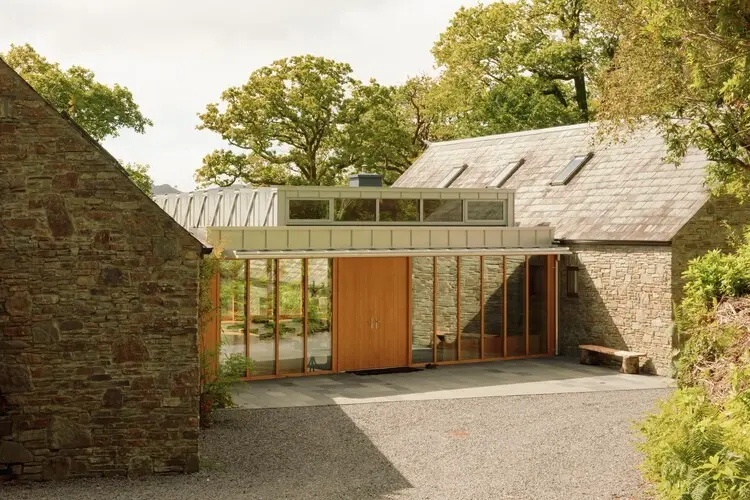
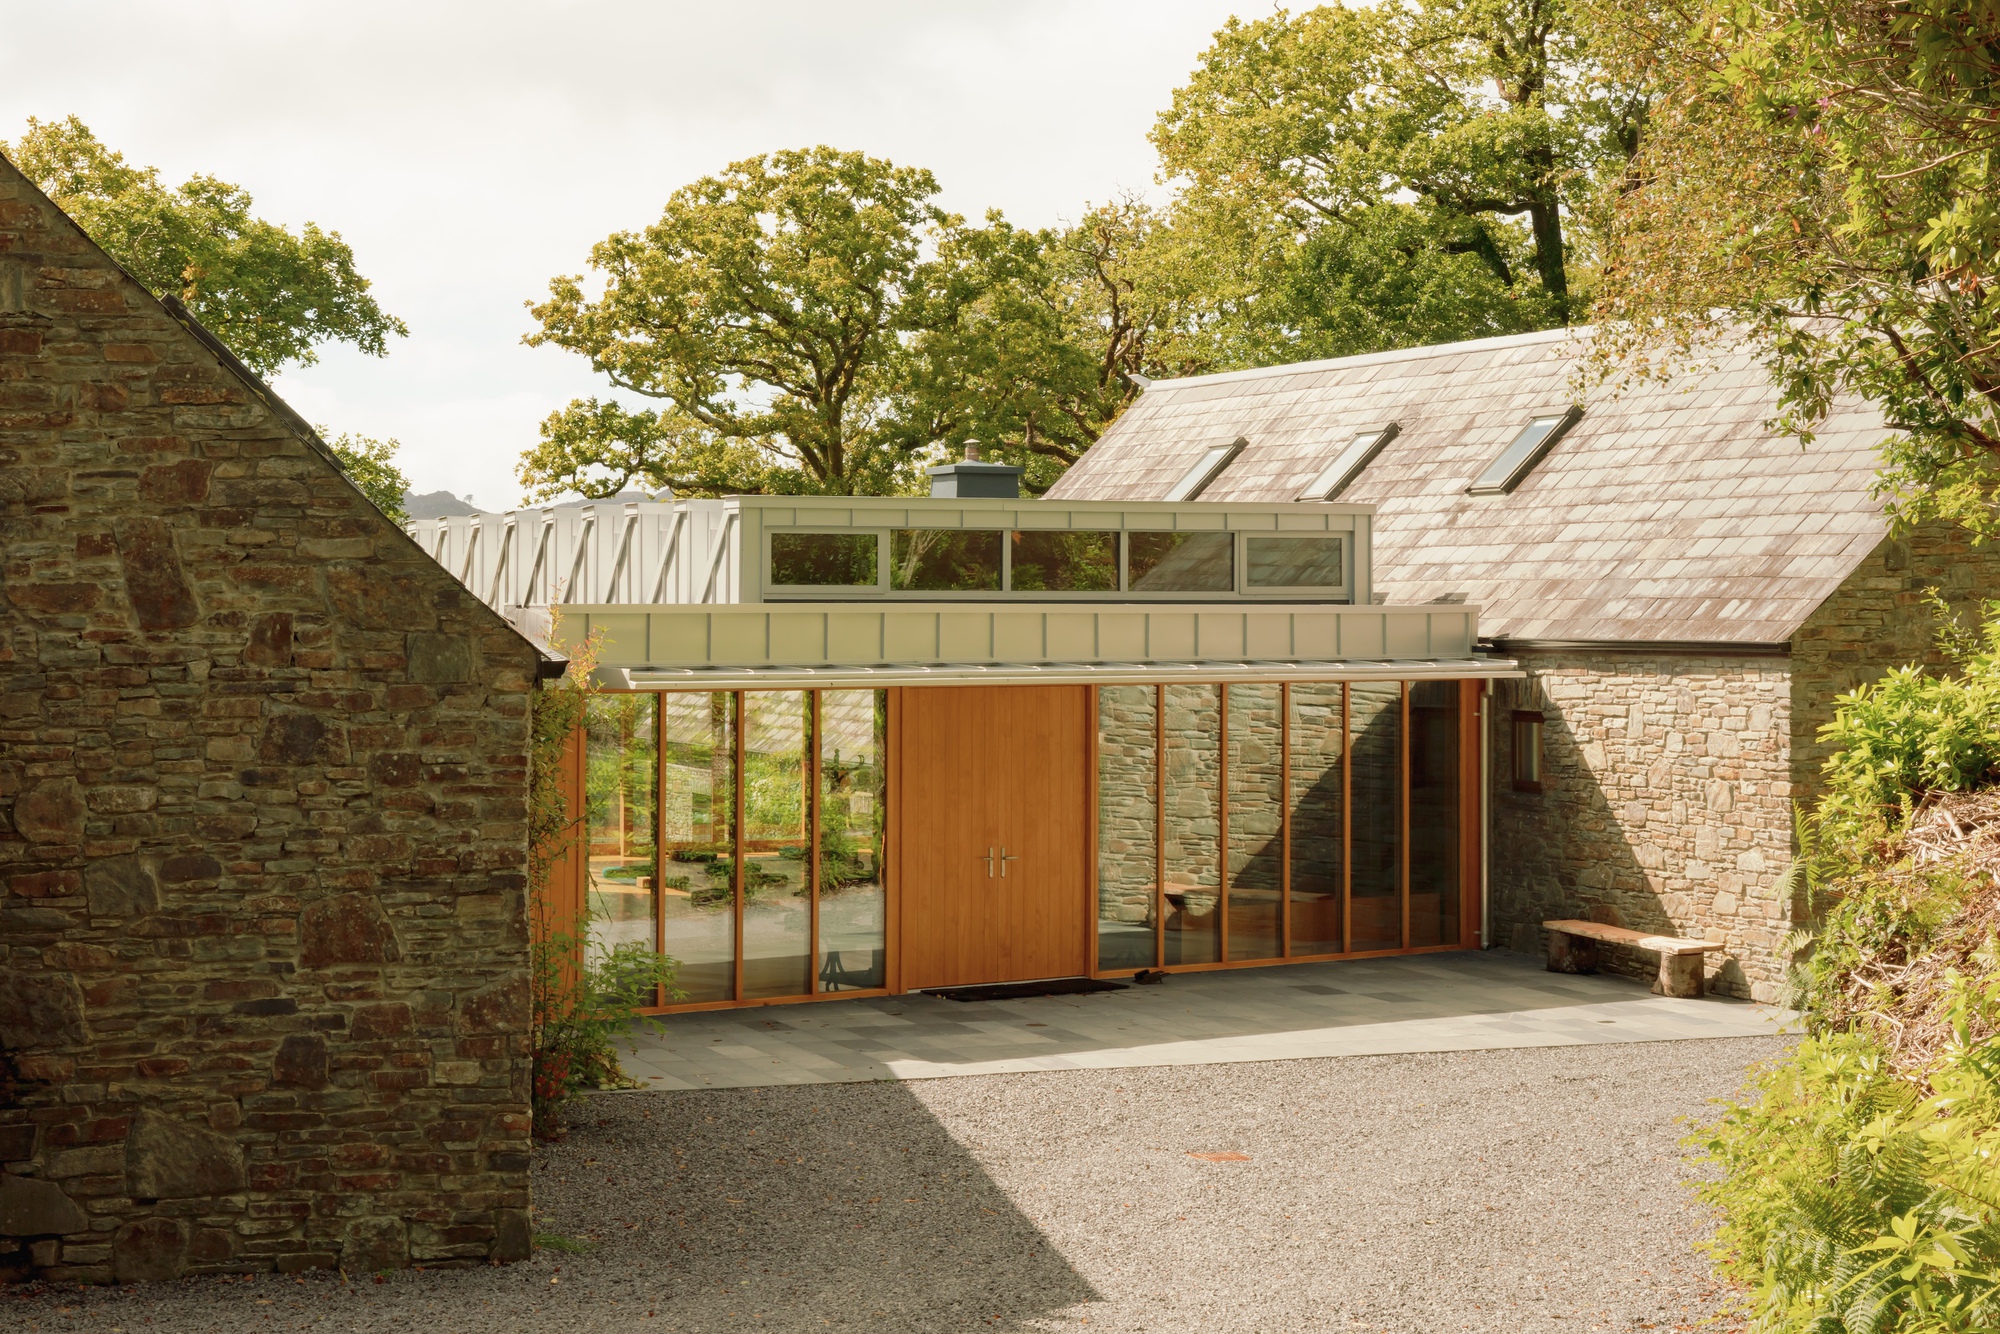
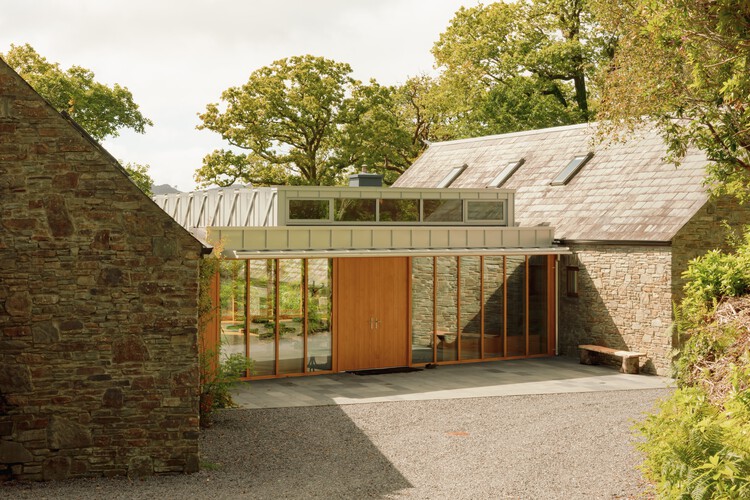
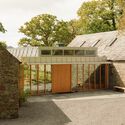
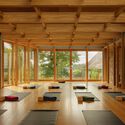
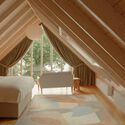
In an era defined by rapid urban expansion and the relentless commodification of natural landscapes, the intersection of architecture, conservation, and ecological stewardship has never been more critical. Enter Linden House, a visionary project designed by the renowned Schemata Architects and captured through the lens of architectural photographer Alexander Baxter. Set against the lush, misty backdrop of southern Ireland, this intervention is more than a standalone building—it is a vital component of a much larger, sweeping ecological crusade known as the Dromgariff Rainforest Project.
Spearheaded by environmental patrons Bryan and Tara Meehan, the Dromgariff initiative represents a monumental effort to regenerate, protect, and expand one of Ireland’s last remaining ancient temperate rainforests. As a designated Special Area of Conservation (SAC), the Dromgariff forest is a living museum of botanical history, dominated by ancient oaks, moss-draped branches, and complex understories that harks back to primeval Europe.
The site of Linden House carries its own storied past. Once the grounds of the historic Roche’s Royal Hotel, the location bore the scars of nineteenth-century hospitality development, which ultimately gave way to the reclamation of the woods. While the original hotel structure was lost to time, its historical footprints—manifested in stone staircases, terraced retaining walls, and an overgrown historic garden known locally as the "Rockery"—remain etched into the landscape. Schemata Architects was tasked with the delicate challenge of inserting a modern architectural intervention into this sensitive ecosystem without disrupting its delicate ecological equilibrium. The resulting project is a masterclass in contextual architecture, proving that human habitation and deep ecological restoration can coexist in a symbiotic relationship.
Detailed Chronology: From Royal Hospitality to Primeval Reclamation
The 19th Century: The Rise of Roche’s Royal Hotel
To fully understand the narrative of Linden House and its surrounding terrain, one must look backward to the Victorian era. The Dromgariff region, celebrated for its dramatic topography, temperate microclimate, and breathtaking vistas of southern Ireland’s rugged terrain, became a magnet for travelers and elite tourists seeking retreat from the industrialized centers of Britain and continental Europe.
To cater to this nascent wave of luxury tourism, Roche’s Royal Hotel was erected on the site. Designed as an opulent sanctuary within the wilderness, the hotel brought manicured lawns, formal pathways, stone terraces, and exotic plantings right to the edge of the ancient oak woodland. The centerpiece of these manipulated landscapes was the "Rockery"—a curated garden featuring exotic ferns, imported boulders, and winding pathways designed to tame the wild aesthetic of the surrounding rainforest into a picturesque Victorian promenade.
The Decline and the Return of the Woods
As socio-economic shifts rippled through Ireland in the early-to-mid 20th century, grand rural hotels like Roche’s Royal struggled with changing travel trends, accessibility, and high maintenance costs. Eventually, the hotel shuttered its doors, and the buildings fell into disrepair before ultimately disappearing from the site altogether.
Nature, resilient and opportunistic, immediately began reclaiming her territory. Over the decades, seeds from the surrounding ancient oak wood drifted across the abandoned lawns. Saplings took root in the cracks of Victorian stone terraces, ivy smothered the remnants of the Rockery, and the rainforest slowly erased the boundaries between human architecture and wild woodland. What remained was a fascinating palimpsest: a hybrid landscape where the concrete and stone framework of human intervention lay submerged beneath a thick, vibrant blanket of temperate rainforest.
The Modern Era: The Meehan Vision and Schemata Architects’ Intervention
The turning point for the site arrived when Bryan and Tara Meehan acquired the land with a singular, ambitious vision: to halt ecological degradation, strip away invasive species, and actively regenerate the ancient Dromgariff Rainforest to its fullest ecological potential. Recognizing that any new physical structure on the land had to respect this overarching mission of restoration, the Meehans commissioned Schemata Architects.
Schemata Architects approached the project not as a blank slate, but as an archaeological excavation of space and memory. Rather than clearing the remaining historical elements—such as the stone walls, terraces, and the historic Rockery—the architectural team integrated these artifacts into the DNA of Linden House. The design process involved meticulous mapping of the existing flora, topography, and historical ruins. Every decision was filtered through a single question: How can architecture serve as a transparent lens through which the rainforest and its history are revealed, rather than obscured?
Supporting Context & Metrics: The Ecology and Architecture of Dromgariff
Understanding the Atlantic Temperate Rainforest
Ireland’s ancient oak forests are part of a rare and fragile ecosystem often referred to as the Celtic Rainforest or Atlantic temperate rainforest. Characterized by high humidity, mild winters, and cool summers driven by the Gulf Stream, these forests support an extraordinarily rich biodiversity of bryophytes (mosses and liverworts), lichens, ferns, and native hardwoods, particularly the sessile oak (Quercus petraea).
Historically covering vast swathes of the island, centuries of deforestation, agriculture, and invasive species have reduced these ancient woods to scattered fragments. The Dromgariff Rainforest represents one of the last strongholds of this habitat type in Ireland.
Key Ecological and Project Metrics:
Ecosystem Classification: Special Area of Conservation (SAC), protected under European Union environmental directives.
Primary Flora: Ancient sessile oak (Quercus petraea), native understory species, and rare bryophytes.
Historical Site Footprint: Former home of Roche’s Royal Hotel, encompassing preserved stone terraces, historic retaining walls, and the Victorian Rockery.
Design Philosophy: Low-impact architectural integration, material honesty, and spatial continuity between interior and exterior domains.
Collaborative Framework: Partnership between environmental patrons (Bryan and Tara Meehan) and progressive international design practices (Schemata Architects), supported by architectural documentation from Alexander Baxter.
Architectural Materiality and Spatial Philosophy
Linden House utilizes a material palette that honors both the industrial heritage of the site and the organic rawness of the surrounding forest. Exposed timber beams, expansive structural glass, and locally sourced stone form the primary vocabulary of the structure.
The use of transparent and translucent surfaces ensures that natural light filters deep into the living spaces, casting dappled shadows that mimic the forest canopy overhead. Inside, the visual boundaries dissolve; interior floors flow seamlessly onto outdoor timber decking and restored stone terraces, effectively inviting the rainforest into the domestic sphere. The bedrooms and communal spaces are meticulously oriented to frame specific vignettes of the landscape—a moss-covered boulder here, an ancient oak trunk there—transforming daily life into an immersive meditation on nature.
Official Statements and Design Insights
While specific press releases from Schemata Architects outline the technical parameters of Linden House, the overarching ethos of the practice—led by founder Jo Nagasaka—consistently emphasizes "subtraction" and adaptive reuse. In projects of this scale, the architects argue that the role of the designer is not to impose a foreign ego onto the landscape, but to listen to what the site dictates.
"When you build within a Special Area of Conservation and a living ancient rainforest, your primary material is not concrete, steel, or wood—it is time, and it is context," notes design commentary surrounding the Dromgariff initiative. "Linden House does not stand apart from the forest; it is an organic extension of the historical ruins and the living canopy that surrounds it. Every retained stone wall and restored terrace tells a story of human ambition yielding gracefully back to the wild."
Bryan and Tara Meehan have similarly emphasized that the regeneration of Dromgariff is a generational legacy project. By integrating high-end, thoughtful architecture like Linden House into the forest, they hope to demonstrate that ecological conservation and modern human habitation are not mutually exclusive, but can exist in a mutually reinforcing dialogue.
Future Outlook: A New Paradigm for Forest Conservation
As Linden House takes its place within the restored expanse of the Dromgariff Rainforest, the project serves as an important case study for the future of rural architecture and ecological stewardship in Europe and beyond.
1. Scaling Regenerative Architecture
The success of Linden House highlights a growing shift in contemporary architecture away from passive sustainability toward regenerative design. Rather than merely reducing a building’s carbon footprint, regenerative architecture actively seeks to improve the health of the local ecosystem. Future phases of the Dromgariff project will likely monitor how the careful placement of human structures influences local wildlife corridors, soil health, and the expansion of native flora.
2. Ecotourism and Educational Models
As the ancient oak wood continues to thrive under the Meehans’ stewardship, questions arise regarding public access, education, and low-impact ecotourism. Projects like Linden House provide a physical and conceptual framework for how researchers, conservationists, and nature enthusiasts can engage with protected landscapes without inflicting wear and tear on the fragile understory.
3. A Blueprint for European Rewilding
Across Europe, rewilding initiatives are gaining momentum as communities seek to reverse biodiversity loss and mitigate climate change. The synthesis of landscape architecture, historic preservation, and modern design seen at Dromgariff offers a replicable model. By respecting the cultural layers of a site—from Victorian hotels to forgotten rockeries—while prioritizing the aggressive restoration of primeval ecosystems, architects and environmentalists can forge a harmonious path forward.
In sum, Linden House is much more than a masterclass in spatial design or aesthetic minimalism. It is a testament to humility in architecture—a quiet, beautifully crafted shelter that honors the ancient ghosts of Roche’s Royal Hotel, bows to the majesty of the Dromgariff Rainforest, and points the way toward a more integrated, ecologically conscious future.