In contemporary urban architecture, the challenge of designing compact living spaces frequently pushes designers toward minimalism, modularity, and multi-functional furniture. However, the architectural firm CDC ARQ has taken a radically different approach with PH Olaguer, a residential project curated by Valentina Díaz and recently documented through the lens of photographer Magali Saberian.
Rather than relying on the accumulation of space-saving gimmicks or ornamental additions, CDC ARQ focused on a philosophy of subtraction, consolidation, and spatial fluidity. By concentrating utility functions into a singular, cohesive architectural intervention, the design team successfully unlocked maximum spatial generosity within a modest footprint.
The core philosophy of PH Olaguer rests on the idea that architecture itself should serve as the primary tool for spatial organization. Through seamless spatial continuity, an uninterrupted visual and physical connection to an intimate private courtyard, and a masterfully crafted continuous millwork element that guides occupants on a sensory journey, PH Olaguer redefines what a compact home can feel like. This detailed investigative overview explores the methodologies, design strategies, and architectural significance behind CDC ARQ’s latest triumph in spatial optimization.
Detailed Chronology and Design Evolution
To truly appreciate the architectural achievement of PH Olaguer, one must understand the iterative trajectory of its development. Compact urban interventions—particularly urban housing retrofits or infills—demand rigorous planning to resolve spatial constraints without sacrificing human scale and comfort.
Phase 1: Conceptualization and Spatial Audit
The project began with a comprehensive audit of the site’s limitations and assets. Urban plots of this scale often suffer from fragmented layouts, poor natural light penetration, and a disconnect between indoor and outdoor zones. CDC ARQ recognized early on that adding physical partitions or introducing standard, disjointed rooms would suffocate the interior volume.
Instead, the design team initiated a subtraction strategy. By analyzing how daily life unfolds within compact spaces, the architects mapped out high-frequency zones versus low-frequency areas. This laid the groundwork for consolidating utilities, storage, and circulation into a unified system, effectively clearing the floor plan of clutter and unnecessary divisions.
Phase 2: The Millwork Continuum
A defining milestone in the project’s chronology was the conceptualization and fabrication of a single, continuous piece of millwork. In conventional architecture, millwork is treated as discrete cabinetry—kitchen units, wardrobes, and TV consoles designed independently. CDC ARQ upended this convention by designing an integrated architectural spine.
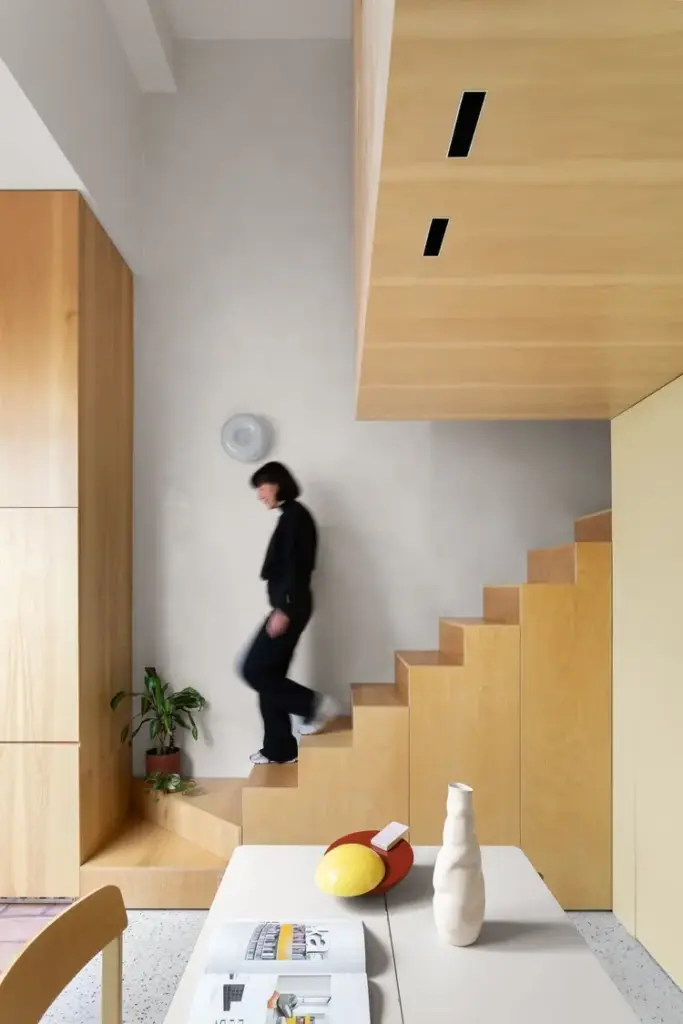
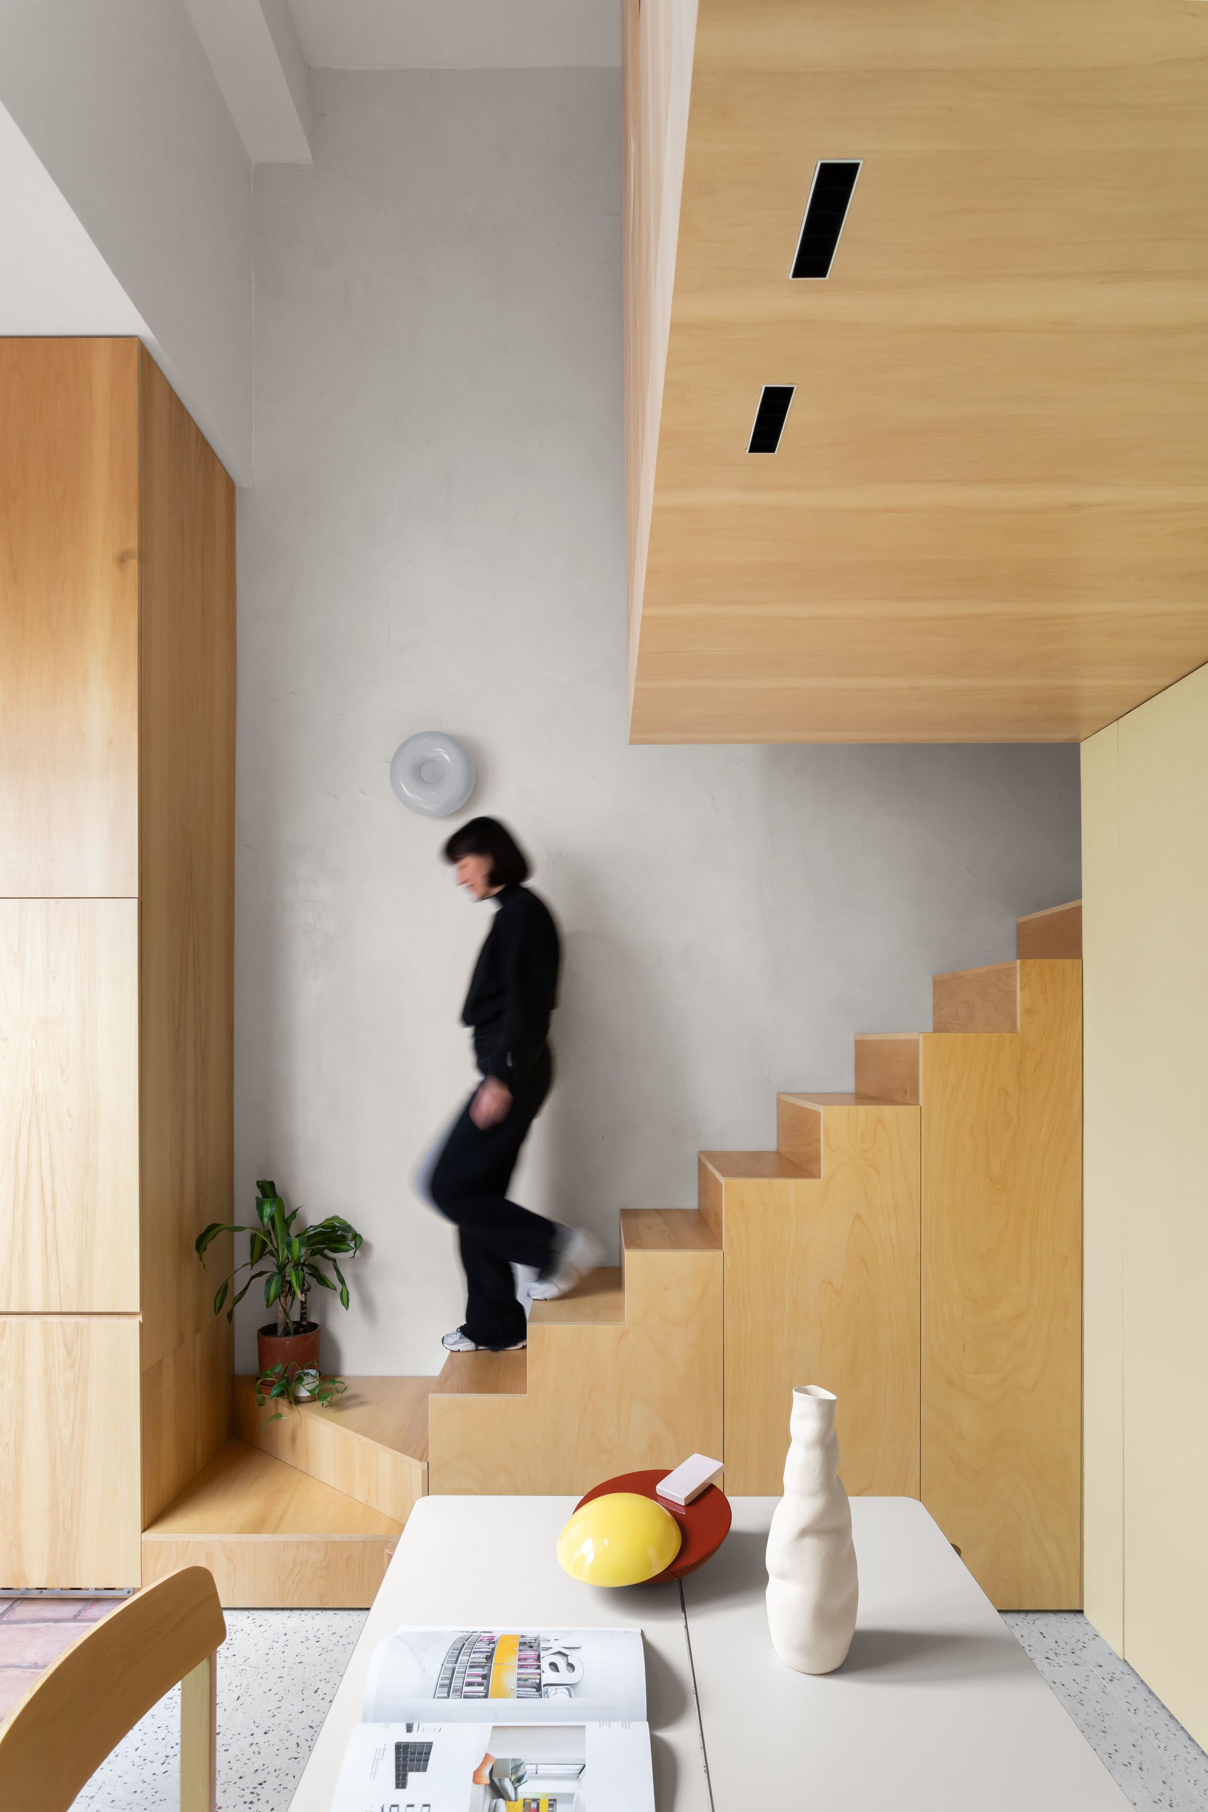
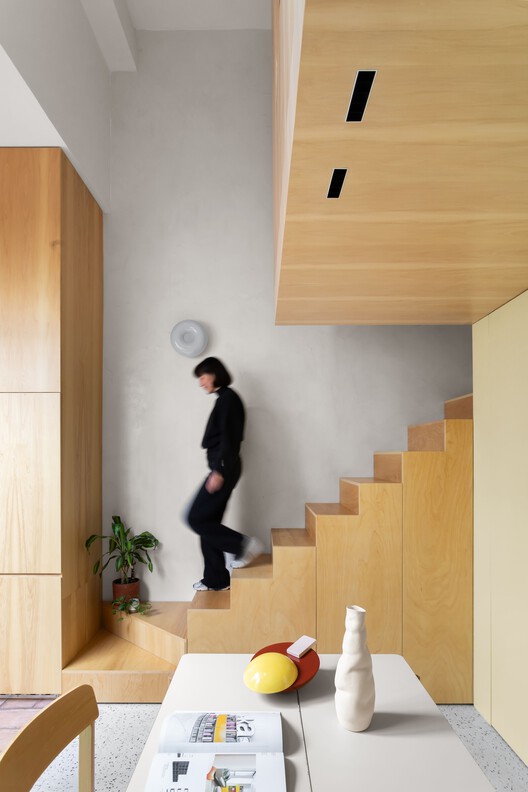
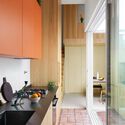
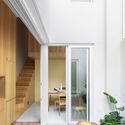
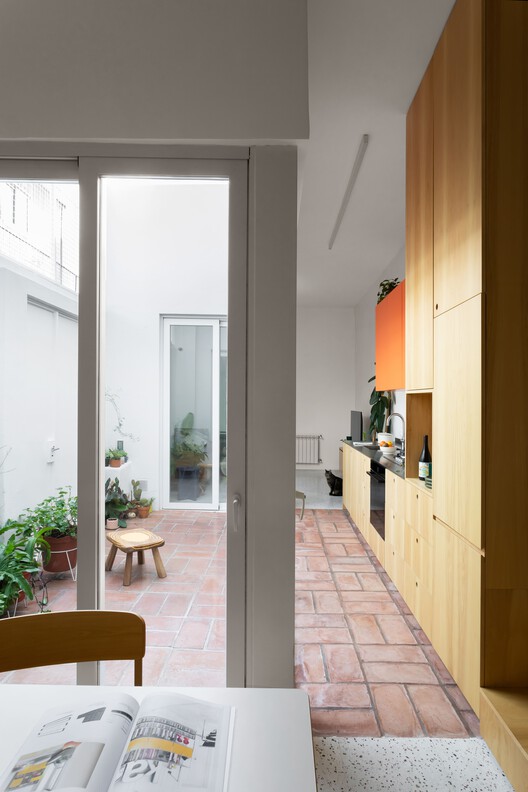
This continuous wooden element acts as a multi-functional anchor. It houses kitchen storage, conceals mechanical services, frames transitions, and morphs into a handrail as it guides occupants toward the upper levels via a meticulously detailed staircase. The material execution—utilizing warm, tactile wood—establishes a strong visual rhythm that pulls the eye through the interior, making the home feel expansive rather than enclosed.
Phase 3: Indoor-Outdoor Synthesis and Courtyard Integration
As the interior layout solidified, the focus shifted toward the environmental performance and psychological expansion of the home: the courtyard. Urban dwellings frequently feel claustrophobic due to a lack of horizon lines. CDC ARQ countered this by treating the courtyard not as an afterthought, but as an active room without a roof.
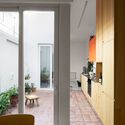
Large-scale glazing and seamless thresholds were introduced to blur the boundary between inside and outside. This phase of construction prioritized natural ventilation and the deep penetration of daylight, ensuring that the central core of the home remains bright, breathable, and dynamically connected to weather patterns and seasonal shifts.
Supporting Context & Architectural Metrics
Understanding the architectural weight of PH Olaguer requires examining the broader housing trends and spatial metrics driving modern urban design.
The Economics of Spatial Efficiency
In major urban centers globally, the cost per square meter continues to rise, forcing individuals and families into increasingly compact footprints. However, "compact" does not have to mean "compromised." CDC ARQ’s approach aligns with the micro-architecture movement, which emphasizes perceived space over actual square footage.
The Subtraction Paradigm: Traditional interior design approaches spatial shortages by trying to fit standard furniture into smaller rooms. CDC ARQ inverted this by removing intermediate walls and centralizing functions, resulting in a floor plan where over 70% of the primary living zone remains open and flexible.
Vertical Integration: By employing a continuous structural and circulatory spine (the staircase and integrated handrail system), the design optimizes vertical circulation, turning what is normally dead space into an engaging architectural feature.
Material Continuity: Limiting material palette variations to a curated selection of warm woods, neutral backdrops, and seamless transitions tricks the human eye, expanding visual boundaries and reducing cognitive load within the home.
Photographic Documentation and Visual Narrative
The architectural impact of PH Olaguer has been powerfully amplified by the photography of Magali Saberian. Through her lens, the interplay of light and shadow across the warm timber surfaces becomes a central protagonist. Saberian’s framing highlights the precise detailing of the stair handrail, the flush alignment of the kitchen cabinetry, and the soft illumination washing over the interior from the courtyard. These images validate the architects’ thesis: that minimalist spatial organization yields rich, highly atmospheric living environments.
Official Statements and Design Philosophy
While detailed press notes from CDC ARQ emphasize the practicalities of spatial liberation, the underlying design ethos speaks volumes about the future of human-centric architecture.
"Rather than adding elements, the project proposes concentrating functions to free up space. Spatial continuity, the connection to the courtyard, and a single, continuous piece of millwork that guides the journey create a small yet spatially generous home, where architecture serves as a tool for spatial organization."
— CDC ARQ Design Team
This statement encapsulates a profound shift in contemporary architectural practice. For decades, modernism has flirted with minimalism, yet much of what passes for minimalism today is merely aesthetic stripped-down styling that lacks functional depth. CDC ARQ’s PH Olaguer transcends mere styling. It treats minimalism as an operational tool. By packing utility into dense, centralized packages, the architecture creates breathing room for human life to unfold without spatial friction.
Furthermore, Valentina Díaz, curating the project for ArchDaily, notes how the intervention serves as a benchmark for contemporary residential retrofits. By respecting the inherent limitations of the site rather than fighting them, the architects achieved a harmonious balance between utility and poetry.
Future Outlook: Implications for Urban Housing
As cities densify and housing affordability challenges persist, the architectural methodologies demonstrated in PH Olaguer offer a vital blueprint for future residential development.
1. The Death of the Fragmented Floor Plan
PH Olaguer challenges the traditional compartmentalized layout. Future urban homes are likely to move away from rigid room-by-room designations toward fluid, adaptable zones organized by infrastructural "spines." By consolidating utilities—kitchens, plumbing, storage, and circulation—into cohesive furniture-architecture hybrids, developers and architects can maximize usable floor area in even the smallest apartments.
2. Biophilic Integration in Compact Spaces
The success of PH Olaguer relies heavily on its direct visual and physical dialogue with the courtyard. As urban density increases, access to nature cannot be treated as a luxury amenity; it must be woven directly into the fabric of the building typology. Future compact designs will increasingly rely on courtyards, lightwells, and pocket green spaces to psychological and environmental effect, proving that small footprints can still host rich ecological relationships.
3. Craftsmanship and Material Honesty
In an era dominated by digital fabrication and ephemeral materials, PH Olaguer champions tactile permanence. The rich use of wood and precise millwork demonstrates that occupants deeply value craftsmanship that ages gracefully. As we look ahead, sustainable architecture will not only be measured by carbon footprints and energy ratings, but by the emotional durability of spaces—how long occupants wish to inhabit and care for them.
Conclusion
CDC ARQ’s PH Olaguer is far more than a smartly renovated dwelling; it is a masterclass in spatial choreography. By proving that less can truly be more when executed with rigorous intelligence and poetic sensitivity, the project sets a high watermark for modern residential design. It reminds us that architecture’s greatest power lies not in what it adds to a site, but in the freedom it creates for those who live within it.