In an era defined by an urgent global imperative to radically reduce carbon emissions and rethink our reliance on finite natural resources, the architectural discipline finds itself at a crucial crossroads. For decades, the construction industry has remained one of the primary contributors to global greenhouse gas emissions, heavily dependent on energy-intensive materials like traditional Portland cement, steel, and synthetic insulation. As cities expand and environmental degradation accelerates, the search for circular, bio-based, and locally sourced building alternatives has never been more pressing.
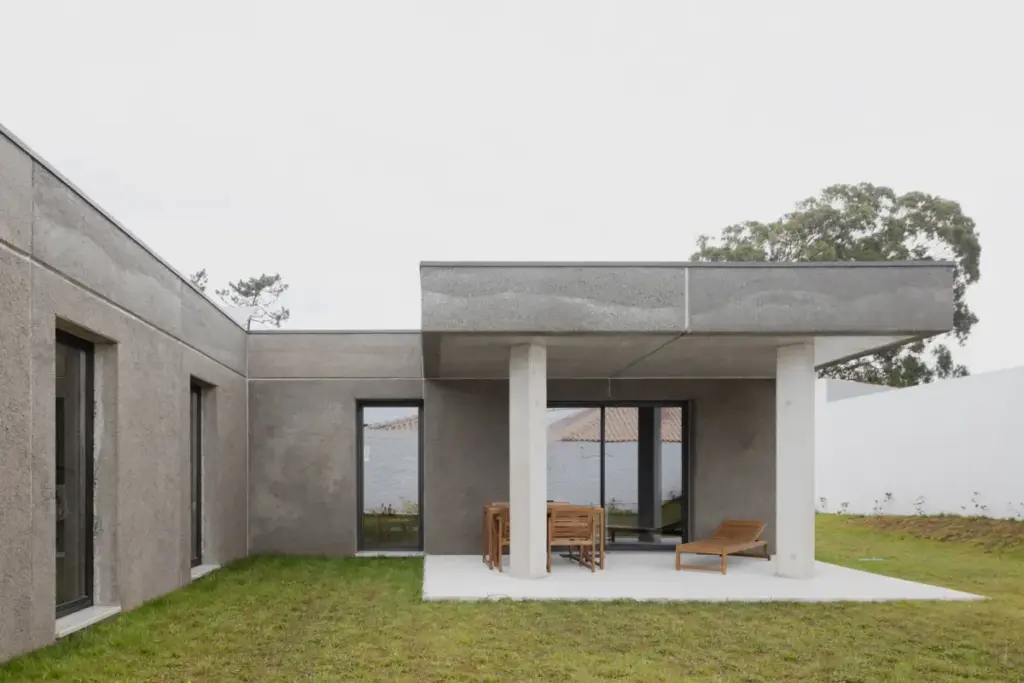
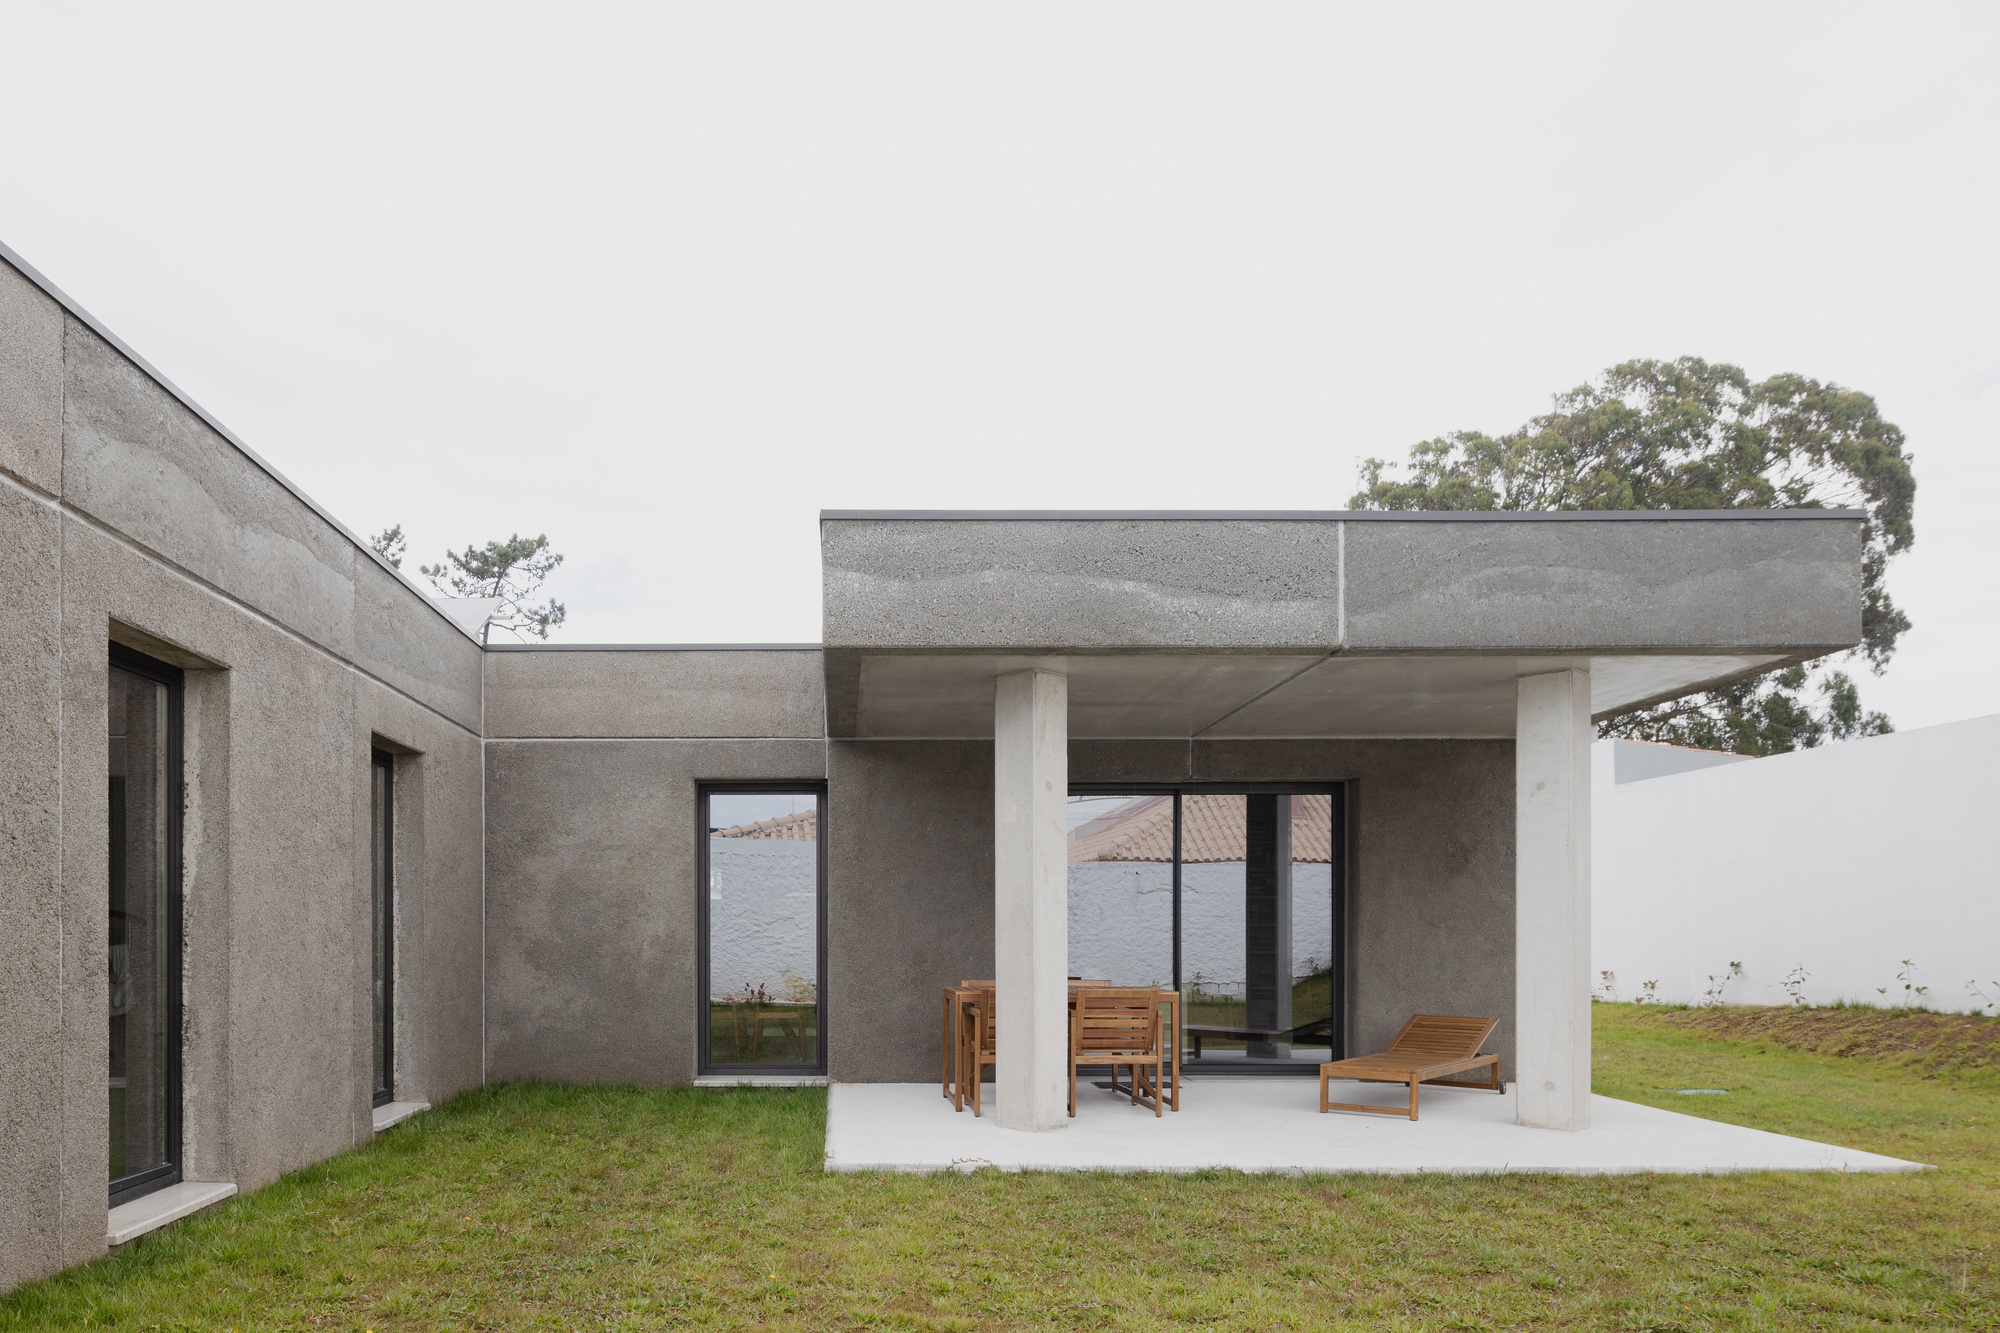
Enter the "Rice Husk House," a groundbreaking residential project designed by the visionary architecture studio SUMMARY and curated by Susanna Moreira. Completed and formally introduced to the global architectural discourse in late 2026, this single-story dwelling transcends the traditional boundaries of residential design. Nestled within a tranquil, low-density neighborhood flanked by a fragrant pine forest on one side and the expansive, windswept coastline on the other, the house is a masterclass in contextual integration.
However, the true significance of the Rice Husk House extends far beyond its picturesque location. At its core, the project serves as a living laboratory for material experimentation, pioneering the architectural use of agricultural byproducts—specifically rice husks—to challenge conventional building methods. By transforming what is typically considered agricultural waste into a high-performance, durable, and aesthetically rich building component, SUMMARY has delivered a compelling manifesto for the future of sustainable architecture. This comprehensive report explores the genesis, design philosophy, technical execution, and broader implications of a home that proves ecological responsibility and refined architectural elegance can coexist in harmony.
Detailed Chronology: From Concept to Coastal Reality
The realization of the Rice Husk House was not a sudden stroke of inspiration, but rather the culmination of rigorous research, collaborative prototyping, and meticulous site planning. Understanding the trajectory of this project requires tracing its development across several distinct phases.
Phase 1: Conceptualization and Material Research (Pre-Design Era)
Long before ground was broken on the flat, square-shaped plot, the team at SUMMARY spent years investigating bio-composites and alternative construction materials. Agriculture generates millions of tons of organic waste annually, much of which is discarded or burned, releasing carbon dioxide into the atmosphere. Rice husks—the hard, protective coverings of grain seeds—exhibit remarkable natural resilience, resisting moisture, fungi, and degradation.
The architects hypothesized that by binding these husks with eco-friendly matrices, they could create a composite material possessing high thermal insulation properties and structural integrity. Laboratory testing preceded any architectural drafting; engineers and material scientists worked in tandem with the designers to ensure that the rice husk composite could meet stringent building codes regarding fire resistance, load distribution, and weatherproofing.
Phase 2: Site Analysis and Master Planning
Once the material parameters were established, the focus shifted to the physical context. The chosen plot presented a unique set of geographic and environmental conditions:
Topography: Perfectly flat, allowing for an efficient single-story layout that minimizes foundation disruption.
Orientation: Strictly aligned along a North-South axis, optimizing passive solar gain during cooler months while allowing prevailing coastal breezes to sweep naturally through the living spaces.
Microclimate: Positioned at the intersection of a dense pine forest and the open beach, the site experiences shifting humidity levels, salt-laden sea air, and fluctuating temperatures.
These environmental factors dictated the architectural blueprint. The single-story configuration was deliberately chosen to respect the human scale of the surrounding low-density neighborhood, ensuring the house nestled quietly into its landscape rather than imposing upon it.
Phase 3: Construction and Structural Integration
The construction phase tested the viability of prefabrication and modular thinking—hallmarks of SUMMARY’s design philosophy. The building process utilized a hybrid structural system where conventional concrete and timber elements were complemented by panels and blocks infused with the proprietary rice husk composite.
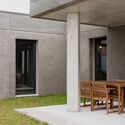
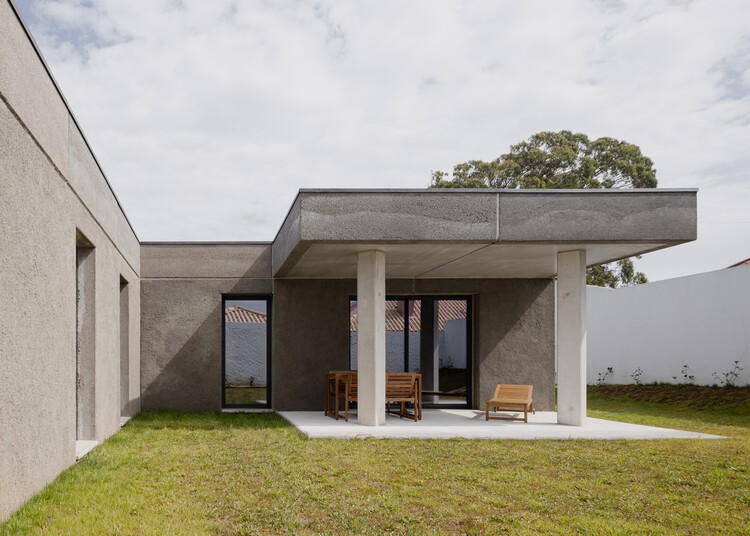
The installation of the bio-composite panels required precision engineering. Because the material behaves differently than standard concrete or brick, specialized fastening techniques and sealants were developed to protect the organic aggregate from prolonged moisture exposure while celebrating its unique tactile texture. Interior partitions, insulation layers, and select exterior cladding elements heavily featured the rice husk matrix, imparting a warm, earthy aesthetic to the building’s skeletal frame.
Phase 4: Interior Craftsmanship and Final Curation
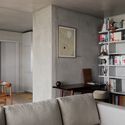
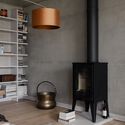
As the structural envelope was sealed, interior fit-outs commenced under the careful curation of Susanna Moreira. The interior design philosophy was anchored in minimalism and tactile honesty. Exposed wood, polished concrete floors, and understated shelving units were selected to complement the organic tones of the rice husk walls. Large, strategically placed apertures framed views of the neighboring pine canopy and the dynamic coastal sky, blurring the boundary between interior sanctuary and exterior wilderness. By late September 2026, the house was fully completed, documented by architectural photographer Alexander Bogorodskiy, and unveiled to the international design community.
Supporting Context & Metrics
To fully appreciate the breakthrough nature of the Rice Husk House, one must examine the broader architectural landscape and the specific metrics that govern its performance.
Contextual Harmony in Low-Density Settings
The project is situated in a transitional zone where human habitation meets untamed nature. In many coastal regions, development leads to aggressive clear-cutting and the erection of massive, climate-incompatible structures that rely entirely on mechanical HVAC systems. SUMMARY rejected this paradigm. By keeping the footprint low and horizontal, the house mirrors the quiet rhythm of the adjacent pine forest. The choice of a North-South orientation is not merely aesthetic; it is a passive design strategy that reduces energy consumption by harnessing natural daylight and thermal dynamics.
Materiality and Performance Metrics
Embodied Carbon Reduction: By incorporating rice husks—a carbon-sequestering agricultural byproduct—the project significantly lowers its overall carbon footprint compared to a home built entirely of standard masonry and virgin timber.
Thermal Regulation: The porous nature of the rice husk composite provides exceptional thermal insulation. Laboratory evaluations indicate that the composite panels help stabilize interior temperatures, reducing the need for artificial heating in winter and cooling in summer.
Acoustic Dampening: The fibrous composition of the walls naturally absorbs sound waves, creating a remarkably quiet, contemplative interior environment that shields residents from coastal winds and forest wildlife sounds.
Waste Divergence: Every square meter of rice husk material utilized in the home represents agricultural waste diverted from open-air burning, directly mitigating local air pollution.
Official Statements and Design Philosophy
The architects behind SUMMARY have consistently championed a philosophy that merges pragmatism with radical environmental innovation. While specific press statements accompanying the launch emphasized the experimental nature of the build, the underlying ethos of the firm speaks volumes about the future of construction.
"Architecture must evolve beyond simply sheltering humanity; it must actively participate in the healing of ecological systems. The Rice Husk House is an exploration of resourcefulness—a reminder that the solutions to our most complex environmental challenges are often hiding in plain sight within our agricultural supply chains," noted design leads during the project’s early rollout.
Curator Susanna Moreira further highlighted the delicate balance struck between experimental engineering and human-centric habitability:
"Innovation for innovation’s sake holds little value if the resulting space does not elevate daily life. In this project, the unconventional use of agricultural byproducts does not compromise comfort or beauty. Instead, it enriches the spatial experience, offering inhabitants a home that is deeply connected to the earth through both its location and its material DNA."
The philosophy champions "reductive architecture"—stripping away excess, prioritizing local material loops, and celebrating the raw, unadorned qualities of sustainable compounds. The collaboration between architects, material scientists, and craftsmen demonstrated that scaling up bio-based construction is not an impossible utopian dream, but a practical, achievable reality ready for broader implementation.
Future Outlook: Scaling Bio-Based Architecture
As the architectural world digests the implications of the Rice Husk House, the project is already casting a long shadow over future urban and rural planning initiatives. The success of SUMMARY’s experiment opens up critical pathways for the future of sustainable design:
1. Mainstreaming Agricultural Byproducts in Construction
Rice is one of the most widely cultivated crops globally, particularly across Asia, parts of Latin America, and southern Europe. The vast availability of rice husks means that the building technique pioneered in this project is not geographically restricted to isolated coastal plots. If scaled correctly, agricultural regions worldwide could convert local crop waste into high-performance insulation panels and structural blocks, dramatically reducing the carbon footprint of rural and suburban housing developments.
2. Redefining Building Regulations and Certifications
One of the primary hurdles facing bio-based architecture is the rigidity of legacy building codes, which are predominantly written around steel, concrete, and brick. Projects like the Rice Husk House serve as invaluable empirical evidence for policymakers and regulatory bodies. By demonstrating long-term structural integrity, fire safety, and moisture resistance, this house paves the way for updated building standards that actively incentivize the use of circular, carbon-negative materials.
3. Toward a Circular Architectural Economy
The ultimate legacy of SUMMARY’s coastal masterpiece lies in its contribution to the circular economy. Buildings should no longer be viewed as permanent terminals that consume resources and eventually become demolition waste. Instead, they should be conceptualized as material banks—structures that can be deconstructed, recycled, or safely returned to the earth at the end of their lifecycle. The Rice Husk House embodies this ethos, offering a poetic yet scientifically rigorous glimpse into a future where human habitations leave no scar upon the landscape, but rather exist as an organic extension of it.