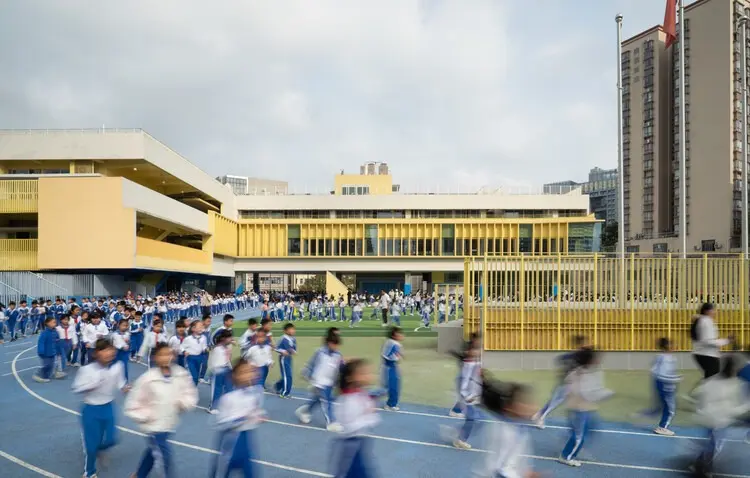
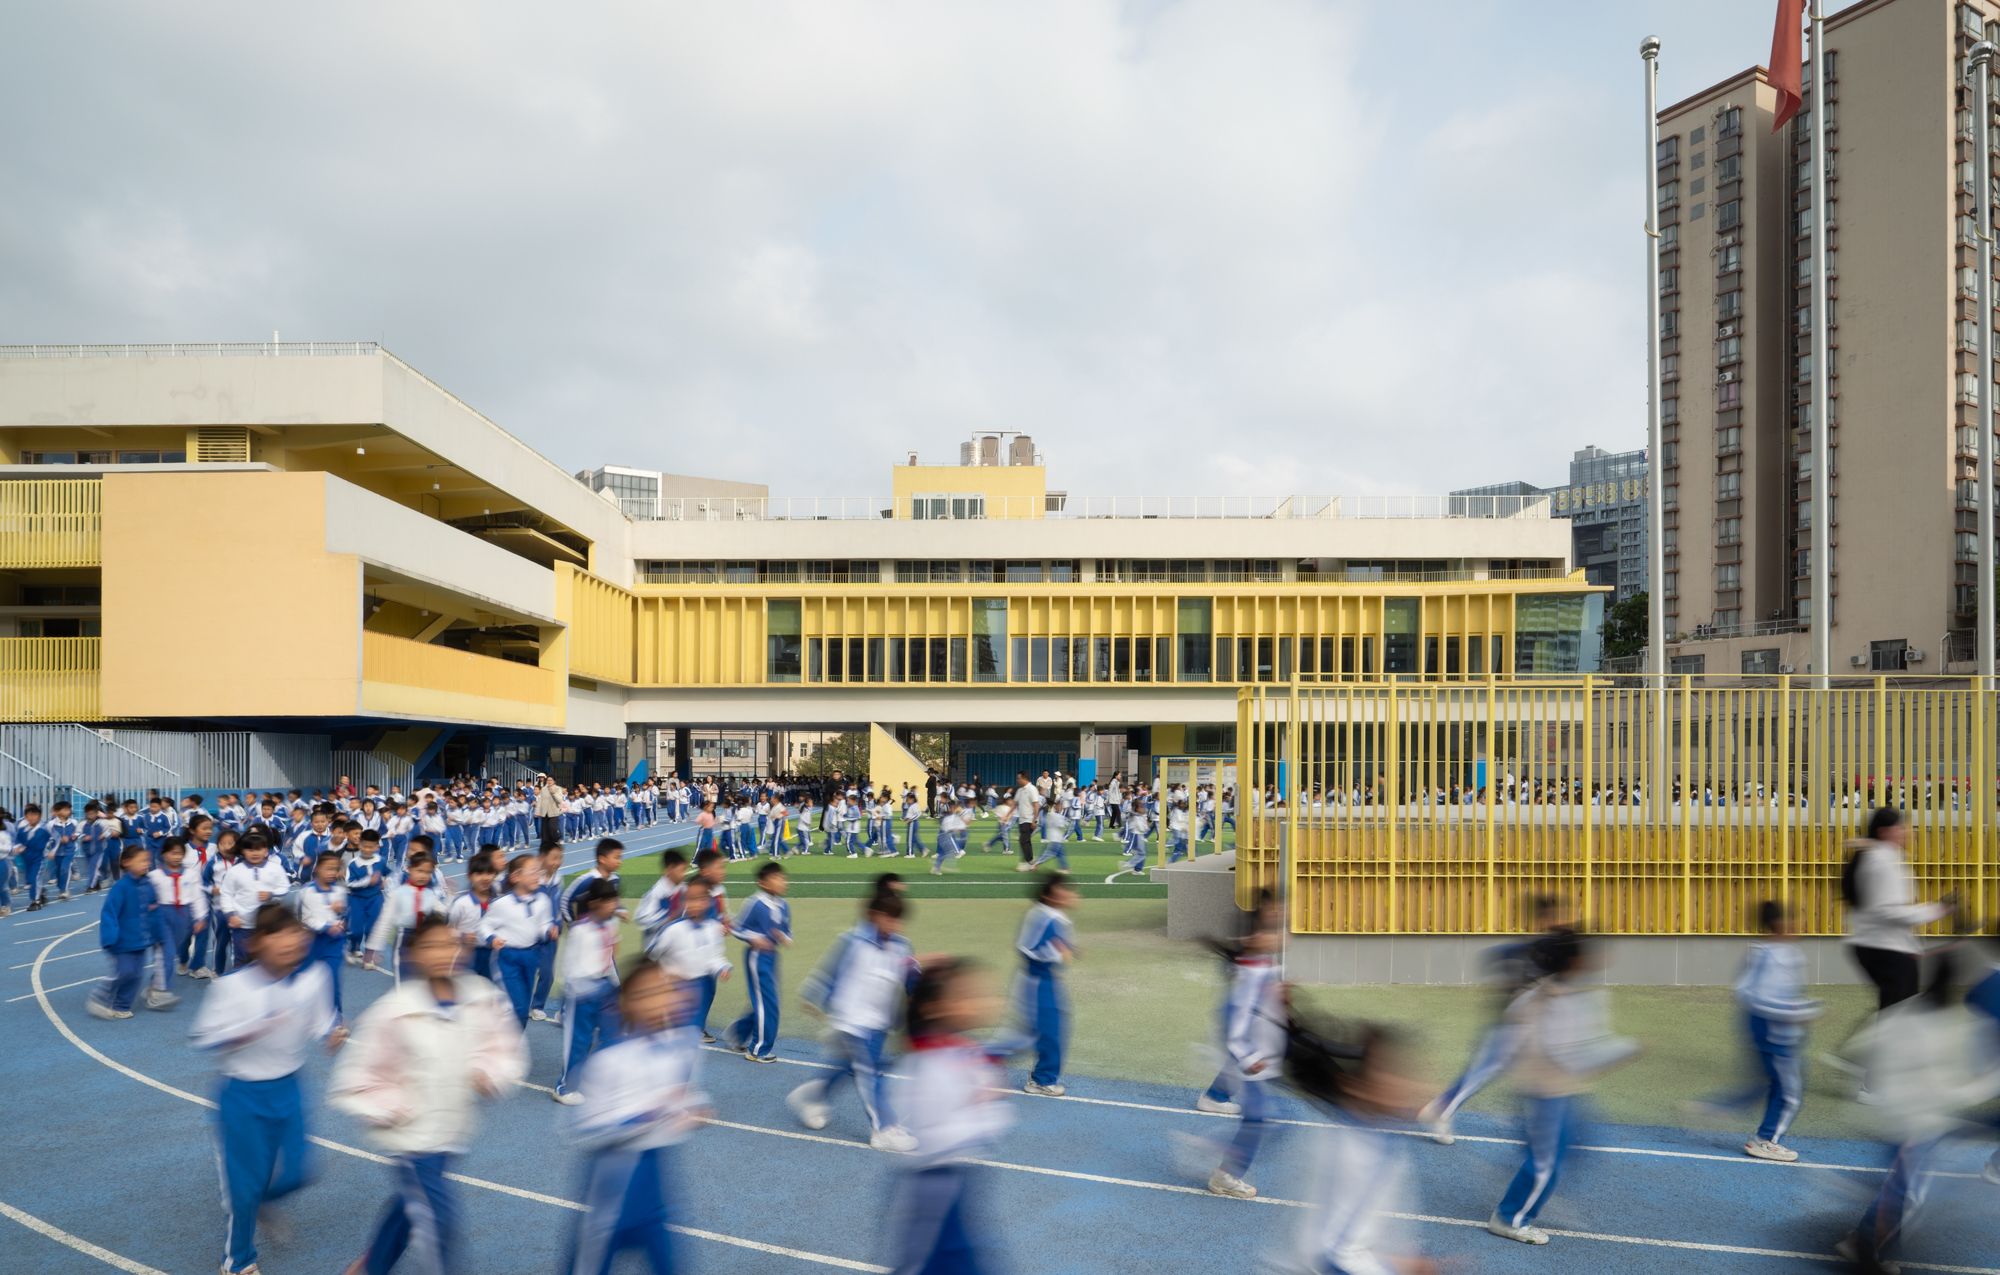
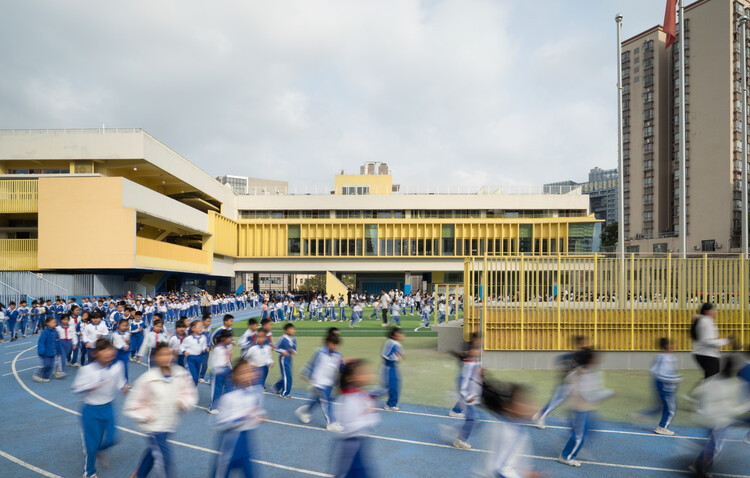
In the rapidly expanding, high-density metropolis of Shenzhen, China, the intersection of urban congestion and educational necessity has long presented a formidable design challenge. As cities grow upward and outward, finding adequate space to foster child-centric, inspiring learning environments becomes an increasingly complex endeavor. Enter the Lixue Primary School of the KeWai Group, located in the Longgang District—a project that stands as a flagship response to this spatial dilemma.
Completed as a prominent contribution to the municipal initiative "Towards a New Campus, Season III — Longgang New Campus Action Plan," the school was designed by the visionary team at temp architects. Situated strategically at the dynamic crossroads of Banlan Boulevard and Huancheng Road, the campus occupies a critical threshold condition: it mediates directly between a bustling, high-velocity urban environment and the tranquil, intimate scale of high-density residential communities.
Rather than erecting an insular fortress that shuts out the city, temp architects have crafted a porous, responsive educational ecosystem. The school marries cutting-edge structural engineering with empathetic spatial design, proving that urban schools do not need to sacrifice natural light, open green space, or architectural character to thrive within crowded cityscapes. This article explores the conception, execution, structural philosophy, and broader urban impact of Lixue Primary School, charting its path as a benchmark for contemporary educational architecture in the 21st century.
Detailed Chronology: From Blueprint to Reality
1. The Genesis: The Longgang New Campus Action Plan (2021)
The story of Lixue Primary School begins within the framework of Shenzhen’s ambitious urban development strategies. The Longgang District government, recognizing a mounting deficit in innovative educational infrastructure to match its booming population, launched the "Towards a New Campus" initiative. Season III of this program specifically targeted the elevation of architectural standards for public schools, moving away from standardized, cookie-cutter institutional designs and inviting avant-garde, context-sensitive architectural practices to reimagine the typology of the modern school.
2. Conceptualization and Site Analysis by temp architects
In 2021, temp architects took on the commission to design the Lixue Primary School for the KeWai Group. The site presented immediate constraints:
Urban Friction: Bounded by Banlan Boulevard and Huancheng Road, the site experiences high levels of vehicular traffic, noise, and visual clutter.
Density Context: The surrounding neighborhood is characterized by high-density residential towers, casting long shadows and creating a sense of concrete enclosure.
Spatial Limitations: The footprint available for a full-scale primary school demanded a vertical and highly efficient spatial strategy.
The design team approached these hurdles not as limitations, but as design generators. They conceptualized the school as an urban filter—a protective acoustic and visual boundary along the busy roadways that progressively opens up into inward-facing, light-filled courtyards, learning terraces, and play spaces.
3. Construction, Integration, and Completion
Over the subsequent years, the project moved through rigorous phases of structural engineering, material sourcing, and community coordination. The construction phase prioritized acoustic dampening facades, durable yet warm material palettes, and modular spatial frameworks that could adapt to evolving pedagogical needs. By the time of its official public rollout and documentation in late 2026, Lixue Primary School had already transformed from a contested urban infill site into a celebrated architectural landmark in Shenzhen’s educational landscape.
Architectural Philosophy and Spatial Strategies
Navigating the Urban Threshold
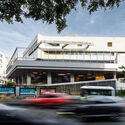
The primary architectural triumph of Lixue Primary School lies in its handling of the urban edge. Along Banlan Boulevard and Huancheng Road, the building massing is deployed strategically to shield students from the sensory overload of the city. Solid walls, layered acoustic glazing, and recessed entry points work in tandem to create a quiet interior microclimate.
However, this boundary is far from monolithic. Through clever volumetric carving, the architects introduced dynamic setbacks and elevated overhangs that prevent the structure from feeling oppressive to passersby. The street-facing facade acts as an active urban participant—engaging the sidewalk through rhythmic fenestration and glimpses of green pockets embedded within the lower levels.
Vertical Layering and Spatial Porosity
Given the footprint constraints typical of Shenzhen developments, temp architects adopted a vertical campus strategy. Yet, unlike traditional multi-story schools that often resemble sterile office buildings, Lixue avoids internal dark corridors by employing a series of interlocking volumes, shifted floor plates, and cascading terraces.
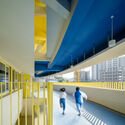
The Interstitial Courtyards: Multiple outdoor learning terraces are distributed across various floor levels. These open-air spaces break down the vertical scale of the institution, ensuring that every classroom has direct access to natural ventilation and visual connections to greenery.
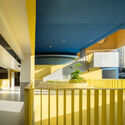
Circulation as Public Realm: Hallways and staircases are transformed into social catalysts. Wide, light-filled corridors double as informal gathering zones, collaborative study nooks, and play spaces, fostering a sense of community among students of different grade levels.
Materiality and Light
The material palette of Lixue Primary School balances institutional durability with tactile warmth. A sophisticated interplay of fair-faced concrete, metal louvers, and expansive glass panels creates a clean, contemporary aesthetic. The metal louvers serve a dual purpose: they filter the harsh subtropical sunlight of Shenzhen, reducing solar heat gain while casting playful, shifting patterns of light and shadow across interior circulation paths throughout the day.
Supporting Context & Metrics
To fully appreciate the scope of Lixue Primary School, it is essential to examine the socio-architectural metrics of the region and the design parameters established by the project team:
Location: Longgang District, Shenzhen, China (Intersection of Banlan Boulevard and Huancheng Road)
Client / Operator: KeWai Group
Architectural Practice: temp architects
Curatorial Oversight (ArchDaily/Media): HAN Shuang
Programmatic Context: 2021 "Towards a New Campus, Season III — Longgang New Campus Action Plan"
Primary Typology: Educational Architecture / Public Primary School
Shenzhen has established itself globally as a laboratory for experimental public architecture, particularly within the education sector. Over the past decade, municipal initiatives have systematically bypassed bureaucratic design formulas, instead holding international competitions that attract both established global firms and innovative local practices like temp architects. Lixue Primary School represents a mature iteration of this movement—where the focus has shifted from mere formal novelty to deeply empathetic, context-driven problem solving for urban children.
Official Statements and Curatorial Perspectives
Curatorial commentary on the project, spearheaded by figures such as HAN Shuang, highlights the school’s ability to reconcile conflicting urban conditions.
"Lixue Primary School of the KeWai Group exemplifies how contemporary Chinese architecture can successfully negotiate the friction between rapid urbanization and human-scale pedagogy. temp architects have not merely designed a building; they have carved out a sanctuary of learning from the noise and density of Shenzhen’s hyper-accelerated urban fabric."
Architectural critics observing the Longgang New Campus Action Plan have repeatedly underscored that schools must serve a dual function: they are academic incubators for children, but they are also civic anchors for surrounding neighborhoods. Lixue achieves this by maintaining an open dialogue with its context—providing visual relief, engaging streetscapes, and structural clarity that elevates the architectural literacy of the entire district.
Future Outlook: A New Paradigm for Urban Schools
As global urbanization intensifies, cities from Shenzhen to São Paulo, and from Tokyo to New York, face the exact same spatial paradox: how to provide spacious, healthy, and inspiring educational environments within densely populated, expensive urban centers.
Lixue Primary School of the KeWai Group offers a compelling blueprint for the future. By demonstrating that high density does not preclude spatial generosity, light, and nature, temp architects have set a new benchmark for school design.
Looking forward, the lessons learned from the Longgang New Campus Action Plan will undoubtedly influence subsequent waves of public infrastructure projects across China and beyond. The success of Lixue Primary School signals a permanent shift in educational architecture—moving away from closed, defensive campuses toward porous, interconnected, and life-affirming civic spaces that prepare the next generation not just academically, but by immersing them in thoughtful, beautifully engineered human environments.