

Executive Overview
In contemporary urban architecture, the most profound design triumphs frequently emerge from the strictest spatial constraints. Urban density, soaring land costs, and narrow allotments have forced architects to rethink how humans interact with their immediate built environments. Enter Casa Votupoca, a masterclass in spatial choreography designed by the visionary team at ARKITITO Arquitetura and curated by Susanna Moreira.
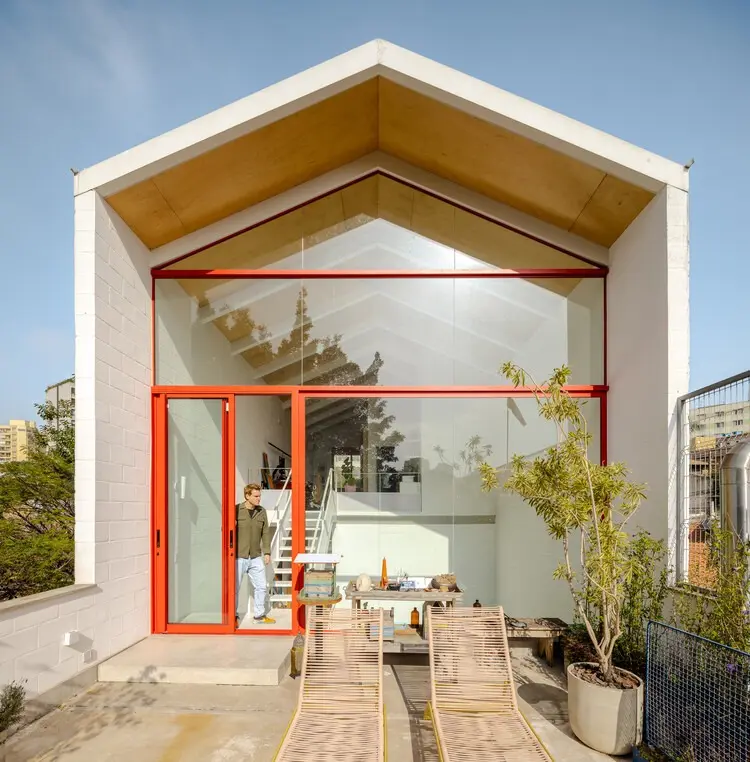
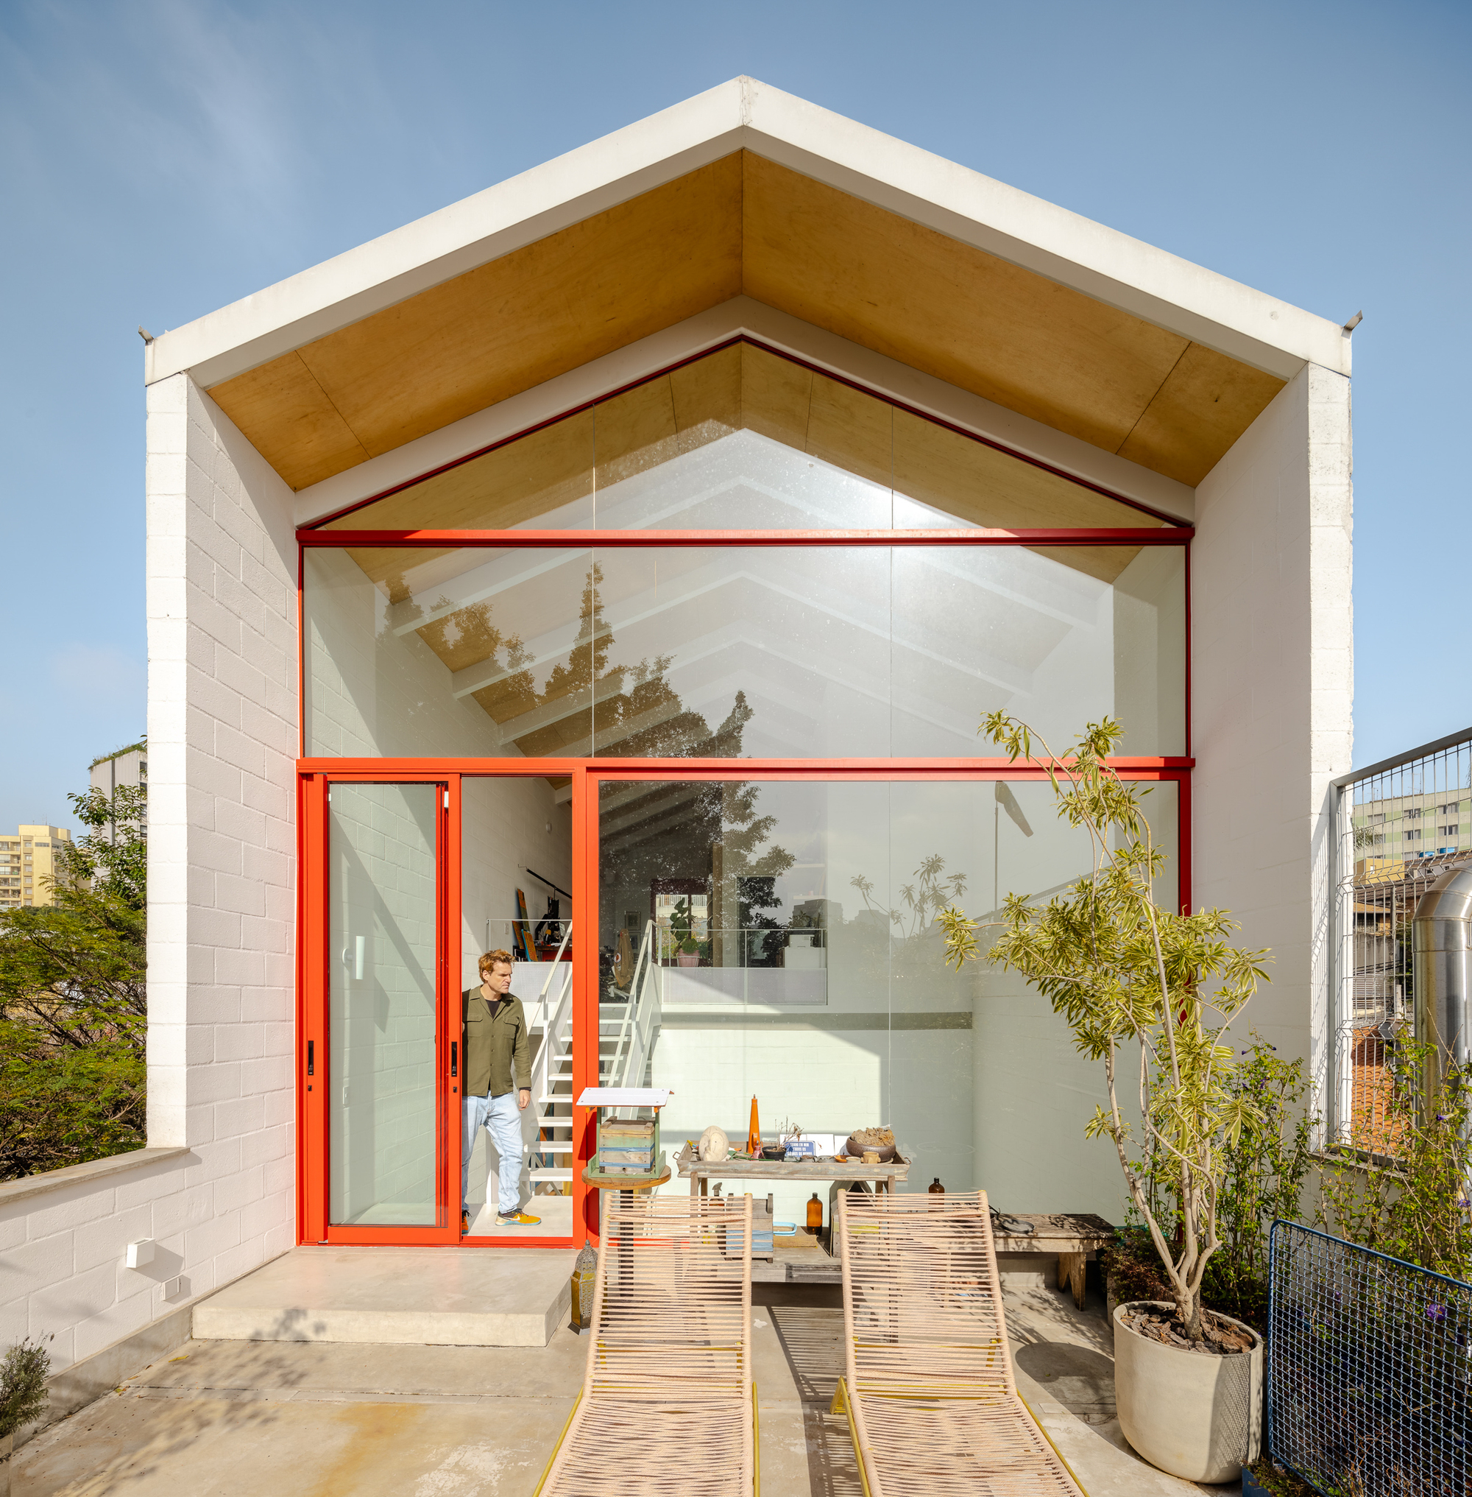
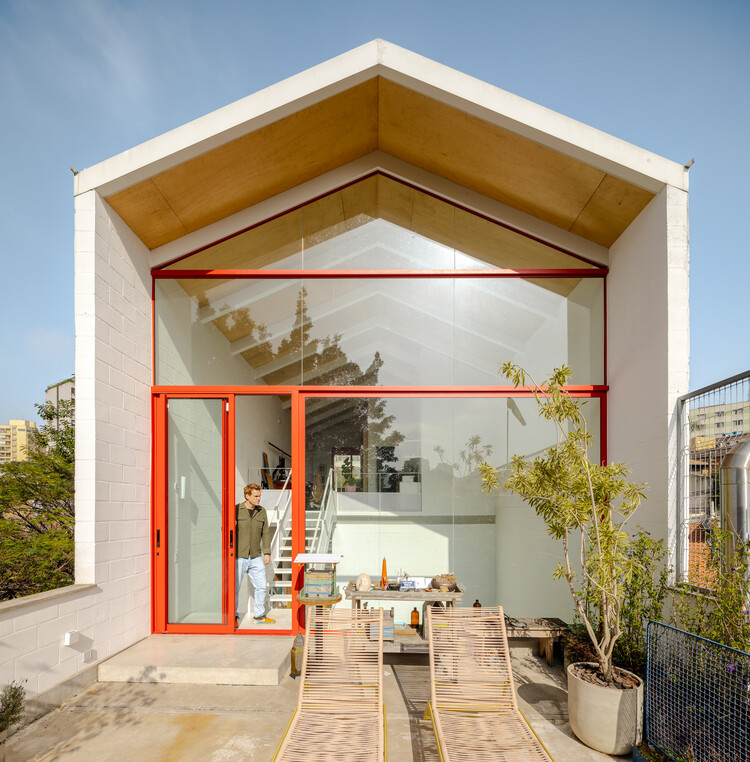
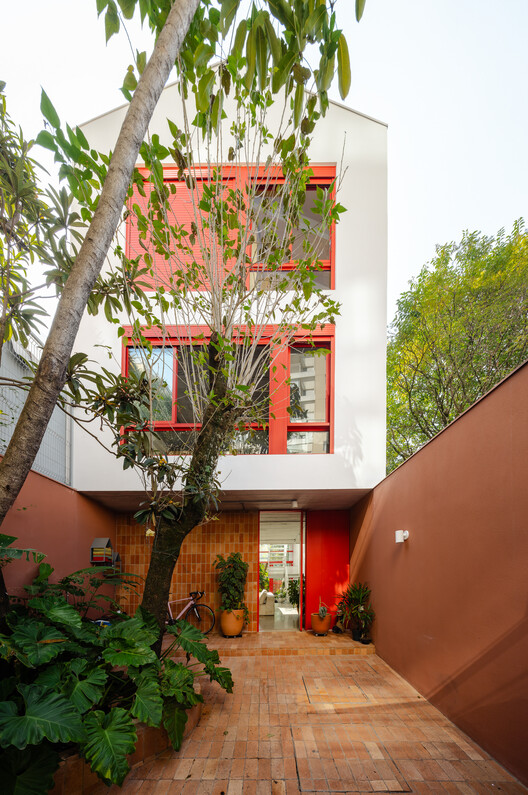
Situated on a challenging, highly restrictive urban footprint measuring a mere 6 by 30 meters (approximately 20 by 100 feet), Casa Votupoca defies the claustrophobic tendencies traditionally associated with narrow plots. Instead of feeling confined, inhabitants are greeted by an airy, light-drenched vertical sanctuary that seamlessly merges interior living spaces with lush, integrated natural vegetation.
Captured masterfully through the lens of architectural photographer Manuel Sá, Casa Votupoca is not merely a residence; it is a clinical yet poetic exploration of light, shadow, proportion, and materiality. By cleverly manipulating verticality and stripping away unnecessary architectural barriers, ARKITITO Arquitetura has transformed a compressed, elongated site into a deeply expansive spatial experience. This project serves as an essential case study for modern residential architecture, demonstrating how clever planning can yield boundless volume within finite boundaries.
Detailed Chronology: The Evolution of Casa Votupoca
The realization of Casa Votupoca did not happen overnight; it represents a rigorous, multi-phase design and construction journey rooted in problem-solving and architectural experimentation.
Phase 1: Site Analysis and Conceptualization
The genesis of the project began with a rigorous evaluation of the site’s inherent limitations. A 6×30-meter lot poses severe geometric challenges. In standard developments, such proportions typically result in dark, poorly ventilated "shotgun" houses where middle rooms are cut off from direct sunlight and fresh air.
ARKITITO Arquitetura’s initial conceptualization abandoned conventional horizontal layouts. The design team recognized that to achieve spatial generosity, they had to look upward. The conceptual framework relied on three core pillars:
- Vertical Penetration: Utilizing double-height ceilings, interior voids, and strategic stair placements to pull light deep into the core of the house.
- Biophilic Integration: Weaving pockets of greenery throughout the length of the property to blur the boundaries between the built structure and the natural landscape.
- Flexible Functional Zoning: Creating fluid, barrier-free living zones on the ground floor while reserving the upper tiers for private, contemplative quarters.
Phase 2: Structural Planning and Materiality Selection
With the concept established, the engineering phase focused heavily on structural integrity and light-filtering envelopes. Given the tight lateral boundaries (sharing immediate property lines with neighbors), the lateral walls required careful acoustic and structural consideration.
The architects implemented a structural grid that allowed for expansive glass openings at the front and rear elevations, coupled with internal light wells. Material choices were curated to enhance the sense of warmth and continuity. Natural wood accents, exposed structural elements, and minimalist staircases were selected not just for their aesthetic appeal, but for their ability to interact dynamically with shifting daylight throughout the day.
Phase 3: Construction, Refinement, and Completion
The construction phase tested precision. In narrow-lot architecture, millimeters matter. Every millimetric discrepancy in cabinetry, plumbing runs, and structural alignment can disrupt the minimalist illusion.
As the skeleton of the house rose, the integration of the vertical voids became the project’s defining feature. By late 2026, the construction reached its conclusion, culminating in a finished home that felt simultaneously grounded in its urban context and entirely detached from the noise of the surrounding city. The final touches—focusing on interior landscaping and custom lighting design—completed the transition from an architectural blueprint into a living, breathing home.
Supporting Context & Metrics: The Geometry of Space
To truly appreciate the architectural achievement of Casa Votupoca, one must examine the metrics and the broader urban context that informed its design.
Dimensional Breakdown & Spatial Metrics
- Total Lot Dimensions: 6 meters wide by 30 meters deep (approx. 20 x 100 feet).
- Total Site Area: 180 square meters (approx. 1,937 square feet).
- Typology: Single-family urban residential infill.
- Key Architectural Features: Double-height voids, integrated interior-exterior vegetation pockets, vertical circulation spines, and optimized passive solar orientation.
- Design Firm: ARKITITO Arquitetura.
- Curatorship: Susanna Moreira.
- Photography: Manuel Sá.
The Urban Infill Challenge in Latin America
Casa Votupoca arrives at a critical juncture in Latin American urban design. As cities like São Paulo and other metropolitan centers densify, homeowners and developers increasingly look to subdivide traditional neighborhoods or acquire remnant parcels of land. These narrow lots are frequently dismissed as unviable or relegated to low-quality, dark constructions.

ARKITITO Arquitetura’s intervention challenges this paradigm. By prioritizing natural light diffusion and micro-landscaping, Casa Votupoca proves that high-density urban environments do not require sacrificing quality of life, access to nature, or spatial dignity. The project serves as an architectural rebuttal to the "bigger is better" philosophy, proving that refined spatial intelligence vastly outperforms raw square footage.
Official Statements and Design Philosophy
While specific quotes from the lead principals of ARKITITO Arquitetura reflect a deep commitment to minimalist efficiency, the studio’s overarching design philosophy speaks volumes about their intent.
In their official project statement, the architects noted:
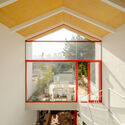
"On a narrow, elongated lot measuring just 6 x 30 meters, this residence explores natural light, integration with vegetation, and verticality to create a spatial experience that transcends its compact dimensions."
This succinct description encapsulates the studio’s minimalist ethos: architecture as an experiential medium. Rather than relying on ornate decorative elements or extravagant spatial footprints, ARKITITO leverages fundamental architectural elements—light, air, volume, and green life—to elevate the human experience.
Industry critics and curators, including Susanna Moreira, have highlighted how Casa Votupoca manages to trick the human eye. Upon entering the ground floor, visitors do not perceive a narrow tunnel; instead, the gaze is immediately drawn upward toward soaring volumes and outward toward strategically framed slivers of green foliage. This intentional visual redirection creates an expansive psychological footprint that far exceeds the physical 180-square-meter boundary.
Future Outlook: The Legacy of Casa Votupoca in Modern Residential Design
As urban centers continue to face land scarcity and skyrocketing real estate values, projects like Casa Votupoca point the way forward for sustainable, human-centric city living.
1. A Blueprint for Narrow-Lot Infill
Architects and urban planners are increasingly looking at remnant urban parcels as reservoirs of untapped potential. Casa Votupoca demonstrates that with meticulous planning, even the most restrictive footprints can be transformed into luxurious, light-filled sanctuaries. This project will likely serve as a reference template for future urban infill projects across dense metropolitan landscapes.
2. Biophilic Design as a Necessity, Not a Luxury
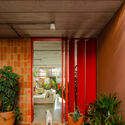
The seamless integration of vegetation within a 6-meter-wide plot underscores a vital shift in contemporary design: nature cannot be treated as an afterthought or an exterior luxury. By weaving plant life directly into the spatial sequence of the home, ARKITITO ensures that residents maintain a daily, tactile connection to the natural world, regardless of how urbanized their immediate surroundings may be.
3. The Enduring Appeal of Verticality
As horizontal expansion becomes economically and environmentally unsustainable, the vertical dimension remains our most fertile architectural frontier. Casa Votupoca illustrates that verticality is not merely about stacking floors; it is about creating volumetric conversations between levels, allowing light to cascade downward and air to circulate freely.
Conclusion
Casa Votupoca by ARKITITO Arquitetura is a triumph of spatial ingenuity. By treating constraints not as obstacles, but as the very catalysts for creativity, the design team has delivered a timeless work of modern architecture. It stands as a testament to the fact that true luxury is not measured in square meters, but in the quality of light, air, and life that a space affords its inhabitants.



