

Executive Overview
In the heart of Seoul, South Korea, where the relentless pulse of modernity continually reshapes the urban fabric, the Sung-su neighborhood stands out as a living laboratory of architectural and cultural juxtaposition. Once defined by its dense, gritty industrial landscape of factories, auto-repair shops, and warehouses, Sung-su has undergone a remarkable metamorphosis. Over the past decade, it has evolved into Seoul’s premier cultural incubator—a vibrant district where avant-garde cafes, concept stores, and creative agencies set up shop within repurposed manufacturing shells, drawing crowds in search of novelty, authenticity, and rare experiences.
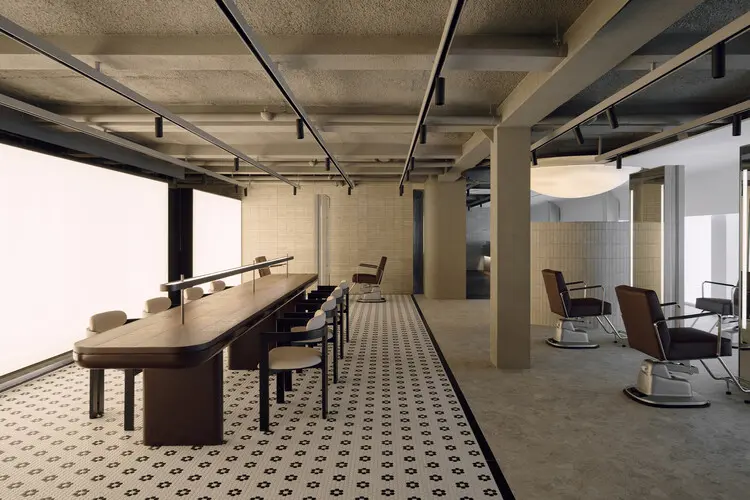
It is within this dynamic, rapidly shifting context that the Junohair Sung-Su 2nd Salon, designed by architecture and interior design studio TYPE S, makes its architectural statement. Rather than adopting the hyper-polished, sterile aesthetic typically associated with luxury hair salons, TYPE S chose to lean directly into the duality of Sung-su itself. The resulting space is a masterclass in spatial choreography, constructed around the deliberate creation of contrasting spatial images. By juxtaposing raw, industrial elements with refined, contemporary design interventions, the salon establishes a dialogue between the neighborhood’s gritty historical roots and its ultra-modern aspirations.
Photographed expertly by Nam Seungrok, the project transcends the traditional commercial interior. It serves as an architectural reflection of Sung-su’s identity—a place where past and present, industrial rough-hewn textures and sleek minimalist lines, coexist in structural and visual harmony. This comprehensive review explores the philosophy, design methodology, spatial layout, and broader cultural impact of the Junohair Sung-Su 2nd Salon.
Detailed Chronology: From Industrial Heartland to Design Mecca
To fully understand the spatial strategy employed by TYPE S at the Junohair Sung-Su 2nd Salon, one must first unpack the temporal and industrial evolution of the Sung-su district.
The Industrial Genesis
For decades following the Korean War, Sung-su-dong was a utilitarian engine driving Seoul’s rapid industrialization. Characterized by low-rise brick factories, shoe-making workshops, and heavy manufacturing plants, the neighborhood was strictly functional. Its narrow alleys were lined with raw concrete, corrugated metal, and exposed utility lines. Architecture here was born of necessity rather than stylistic ambition.
The Cultural Pivot
As South Korea transitioned into a knowledge- and service-based economy in the late 20th and early 21st centuries, many of these manufacturing operations relocated. Abandoned industrial structures were left behind, offering a blank canvas for artists, designers, and entrepreneurs priced out of trendier districts like Gangnam or Hongdae. Affordability initially drew creatives to Sung-su, but the area’s distinct architectural DNA—often dubbed "Seoul’s Brooklyn"—quickly became its primary asset. The preservation of raw, aged materials paired with creative adaptive reuse transformed Sung-su into an epicenter of contemporary Korean subculture.
The Commission and Conceptualization
When Juno Hair, one of South Korea’s leading salon franchises, decided to open its second branch in Sung-su, the brand recognized that a cookie-cutter design would fail to resonate with the neighborhood’s discerning, trend-conscious clientele. They engaged studio TYPE S to craft an environment that would feel organic to the district while delivering an elevated, premium salon experience.
TYPE S approached the commission not merely as an interior fit-out, but as an urban intervention at micro-scale. The design process involved an exhaustive study of Sung-su’s visual language: the contrast between weathered exterior brick and clean interior plaster, the interplay of heavy machinery and delicate craftsmanship, and the transition from public, bustling streetscapes to private, restorative sanctuaries. By establishing a thematic framework centered on "contrasting spatial images," TYPE S began mapping out a floor plan that would take clients on a curated journey through these dichotomies.
Spatial Anatomy: Architecture of Contrasts
The interior architecture of the Junohair Sung-Su 2nd Salon is defined by a meticulous balancing act between raw industrial heritage and refined interior luxury. Every zone within the salon is purposefully designed to elicit a specific psychological and sensory response from the visitor.
1. The Threshold: Transition and Decompression
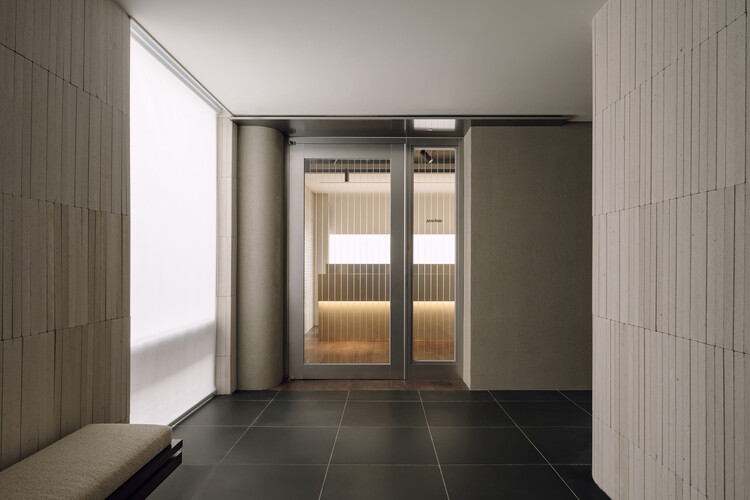
Upon entering the salon from the bustling, energetic streets of Sung-su, visitors are greeted by a transitional zone that acts as a sensory buffer. Instead of plunging guests directly into the high-octane environment of styling chairs and blow dryers, TYPE S implements a deliberate spatial decompression.
Materials in this arrival zone nod heavily to the neighborhood’s industrial past. Unfinished surfaces, tactile concrete finishes, and structural framing elements acknowledge the building’s original skeleton. Yet, this roughness is immediately tempered by precision-engineered lighting and minimalist millwork. This tension sets the tone for the entire spatial experience: nothing is entirely raw, nor is anything overly polished; rather, beauty is found in the friction between the two.
2. The Main Styling Floor: Transparency and Rhythm
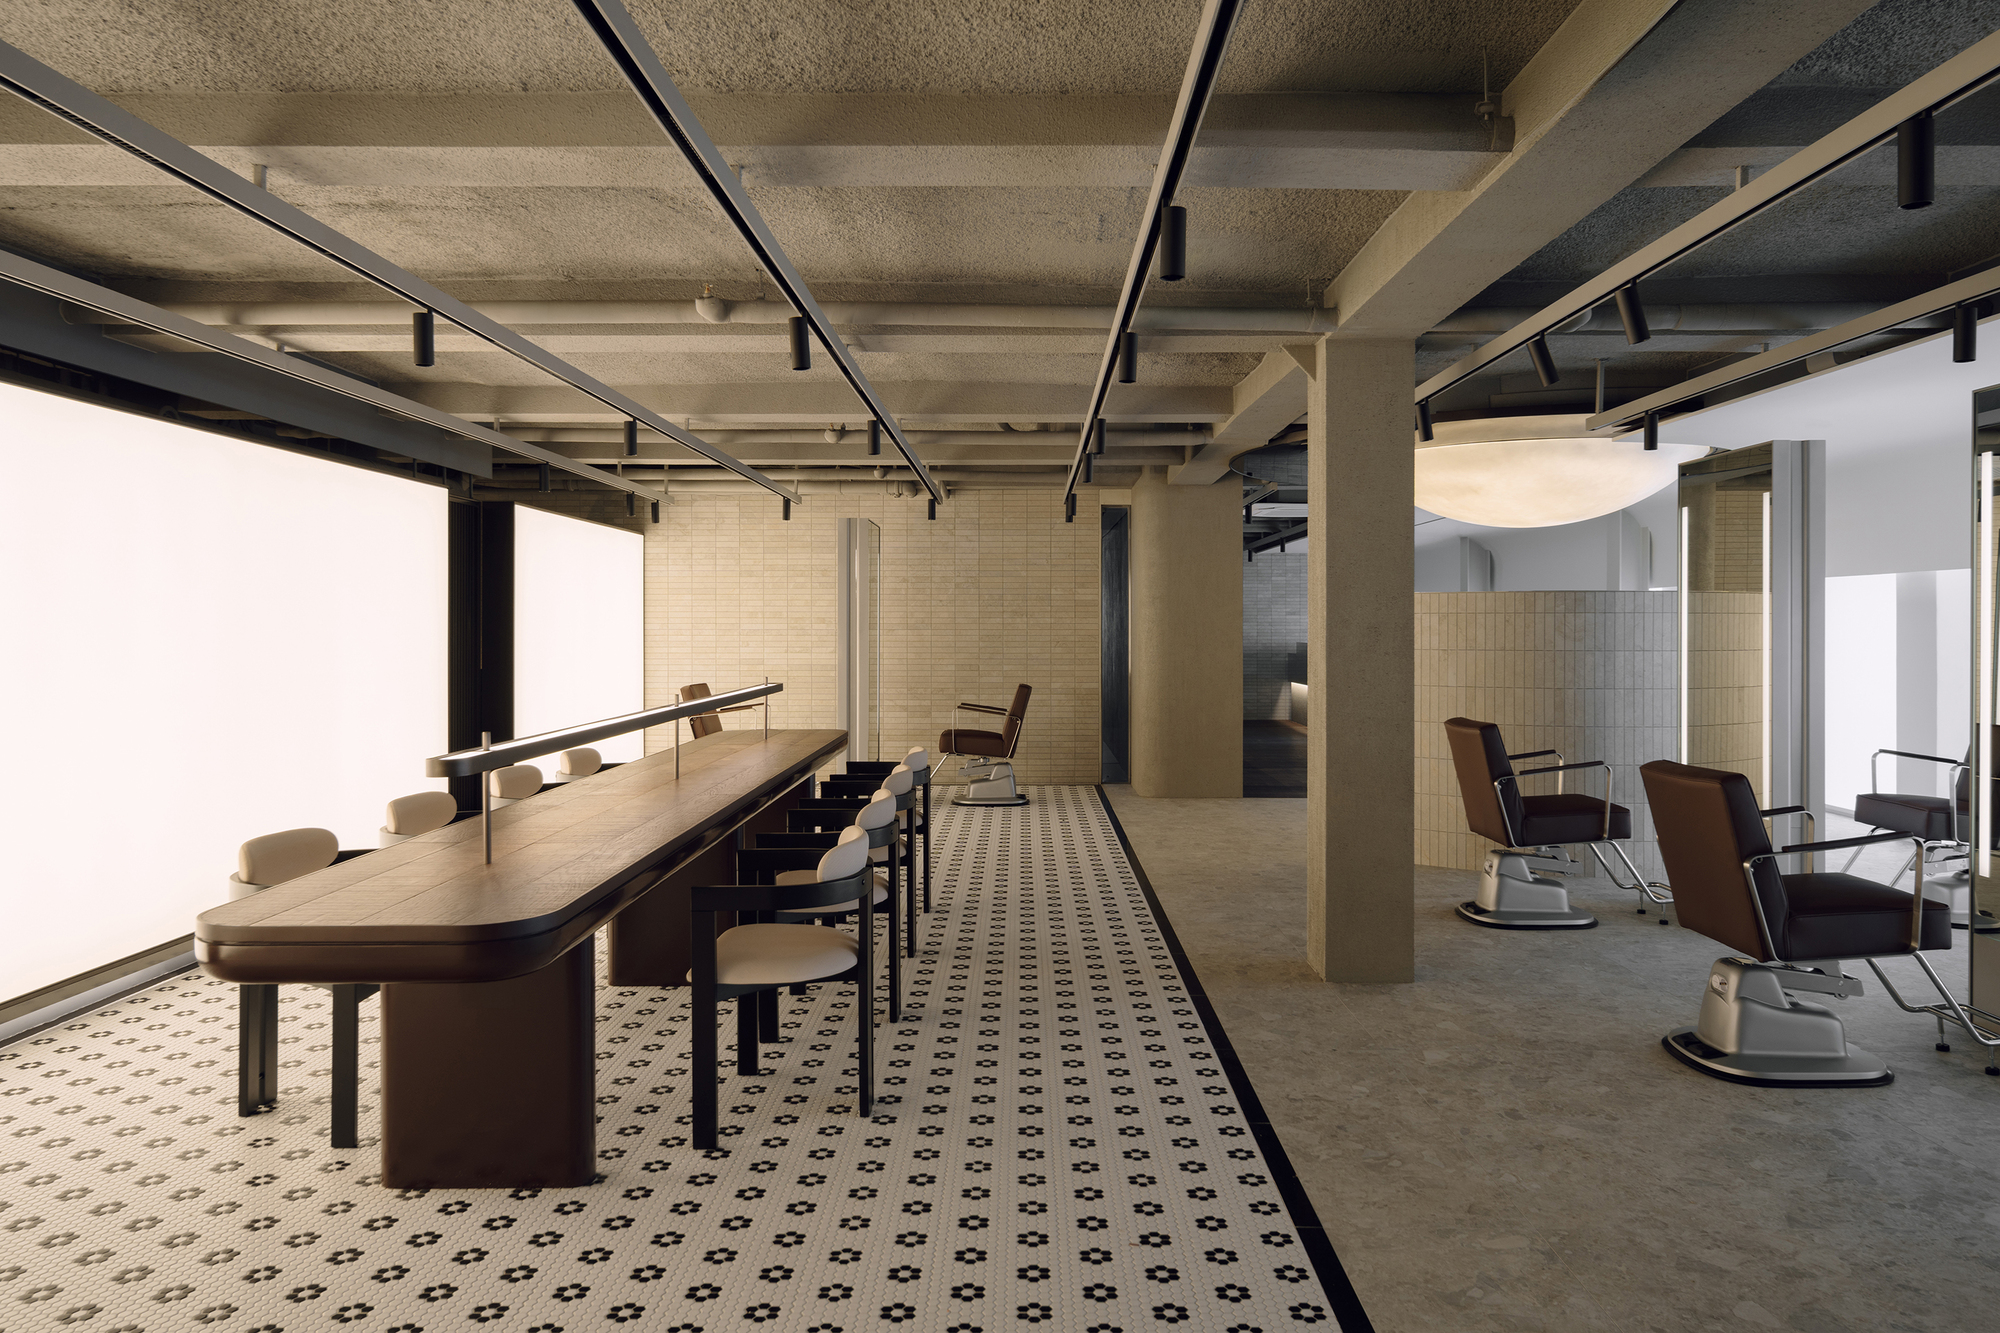
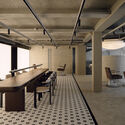
Moving deeper into the salon, the main styling floor opens up as a study in spatial rhythm and visual transparency. Unlike traditional salons where styling stations are lined up rigidly against mirrored walls in a monotonous grid, TYPE S orchestrates a more dynamic layout.

- Materiality and Color Palette: The color palette is intentionally restrained, relying on neutral tones, matte metals, muted grays, and warm wood accents. This understated backdrop allows the vibrant energy of the clients, stylists, and hair treatments to take center stage.
- Lighting Strategy: Layered lighting plays a crucial role. Ambient illumination provides an even, glare-free baseline, while task-specific spotlights at each styling station ensure optimal color rendering for hair coloring and cutting services. Linear light fixtures cut through the space, echoing the directional flow of the architectural layout and guiding the eye toward key focal points.
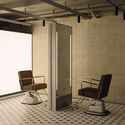
- Spatial Flow: The positioning of the styling chairs avoids a cramped, high-density feel. Generous spatial buffers between stations afford clients a sense of privacy and luxury, a rare commodity in urban commercial design. Mirrors are strategically framed to reflect not just the clients, but carefully composed glimpses of the surrounding interior architecture, creating an infinite visual depth.
3. The Shampoo and Treatment Sanctuaries: Inversion of Tone
If the main styling floor represents active energy and social engagement, the shampoo and treatment areas serve as an absolute counterpoint—a sanctuary of quietude and introspection.
Here, the design shifts toward softer textures, subdued lighting, and acoustic dampening materials. The visual noise of the main floor is filtered out through architectural dividers, ceiling treatments, and subtle shifts in floor levels or finishes. Clients reclining in these zones experience a dramatic psychological shift; the gritty industrial exterior feels miles away, replaced by an atmosphere akin to a high-end spa or wellness retreat. This deliberate inversion of tone demonstrates TYPE S’s mastery of programmatic zoning within a relatively compact footprint.
Supporting Context & Architectural Metrics
To appreciate the scale and execution of the Junohair Sung-Su 2nd Salon, it is helpful to examine the project through quantitative and contextual parameters:
- Project Name: Junohair Sung-Su 2nd Salon / TYPE S
- Location: Sung-su-dong, Seoul, South Korea
- Typology: Commercial Interior Architecture, Beauty & Wellness Salon
- Design Studio: TYPE S
- Photography Credit: Nam Seungrok
- Publication Date: August 15, 2026
- Key Design Concept: The juxtaposition of contrasting spatial images reflecting Sung-su’s industrial heritage and contemporary cultural evolution.
- Spatial Strategy: Programmatic zoning that separates high-energy public styling zones from low-stimulus, restorative treatment sanctuaries.
The Role of Materiality in Modern Seoul Retail Design
Seoul’s contemporary retail and commercial architecture is currently undergoing a fascinating phase where authenticity trumps superficial luxury. Consumers—particularly millennials and Generation Z, who form the demographic backbone of Sung-su’s visitors—are increasingly skeptical of glossy, homogenized brand environments. They gravitate toward spaces that tell a story, reveal their construction processes, and respect the historical context of their locations.
TYPE S’s design for Juno Hair taps directly into this zeitgeist. By exposing structural elements, celebrating honest materials like concrete, steel, and timber, and pairing them with exquisite craftsmanship, the salon avoids looking like a temporary pop-up. Instead, it positions itself as a permanent, deeply rooted fixture in the Sung-su landscape—a building that respects its environment while elevating it.
Official Design Philosophy & Insights
While architectural photography captures the visual poetry of a space, the theoretical underpinnings articulated by the design team provide vital context for why the salon functions so successfully on a human scale.
According to the design narrative provided by TYPE S, the conceptual core of the project relies on "dualistic spatial perception." The studio notes:
"Sung-su is one of the most distinctive neighborhoods in South Korea. Built upon a long-established industrial landscape, the area has continuously evolved into a destination where new cultures and experiences emerge. Today, it attracts visitors who seek novelty and a sense of rarity. Against this unique local context, Juno Hair Sung-su aimed to create contrasting spatial images within the salon."
This philosophy translates into practical spatial decisions where every architectural element serves a dual purpose. A wall is not merely a partition; it is a canvas displaying texture. A mirror is not just a reflective surface; it is an optical device used to expand perceived volume and capture shifting interior perspectives throughout the day. By treating interior architecture as an active participant in the user experience, TYPE S ensures that a routine haircut transforms into an immersive sensory journey.
Future Outlook: The Evolution of Commercial Interiors in Adaptive Neighborhoods
Projects like the Junohair Sung-Su 2nd Salon offer a compelling glimpse into the future of commercial interior design, particularly in urban areas undergoing rapid gentrification and cultural repurposing.
1. The Death of Generic Corporate Branding
As consumers demand hyper-local relevance, standardized corporate interior design manuals are becoming obsolete. Global and national brands are increasingly realizing that successful brick-and-mortar locations must reflect the hyper-specific identity of their neighborhoods. TYPE S’s work on this salon proves that a major franchise can successfully decentralize its design language, tailoring its architectural expression to honor local industrial heritage without compromising brand recognition.
2. Multisensory Spatial Design
The future of service-oriented architecture lies in the careful orchestration of psychological states through spatial design. The sharp transition from the vibrant, industrial exterior to the restorative calm of the salon’s interior highlights the growing importance of mental well-being in commercial architecture. As urban densification increases stress levels, spaces that offer psychological decompression alongside functional utility will command the highest cultural and economic value.

3. Sustainability Through Adaptive Reuse and Honesty
By working with the inherent character of the site and emphasizing honest, durable materials, projects like Juno Hair Sung-su align with broader sustainability goals. Celebrating raw structural components reduces the need for excessive decorative finishes, lower material waste, and ensures that the interior ages gracefully over time as patinas develop.
Conclusion
The Junohair Sung-Su 2nd Salon by TYPE S is far more than a venue for hairstyling; it is a sophisticated architectural essay on memory, contrast, and contemporary urban culture. By successfully translating the gritty, industrial charm of Sung-su-dong into a refined, multi-layered interior landscape, TYPE S has crafted a space that honors its past while boldly pointing toward the future of retail and service design. Through its masterful manipulation of materiality, lighting, and spatial zoning, the project stands as a benchmark for how commercial architecture can actively engage with, elevate, and reflect the unique spirit of its surrounding city.



