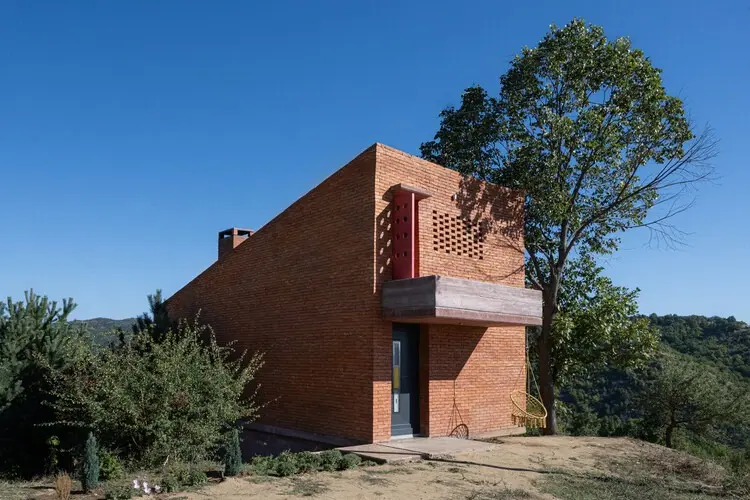
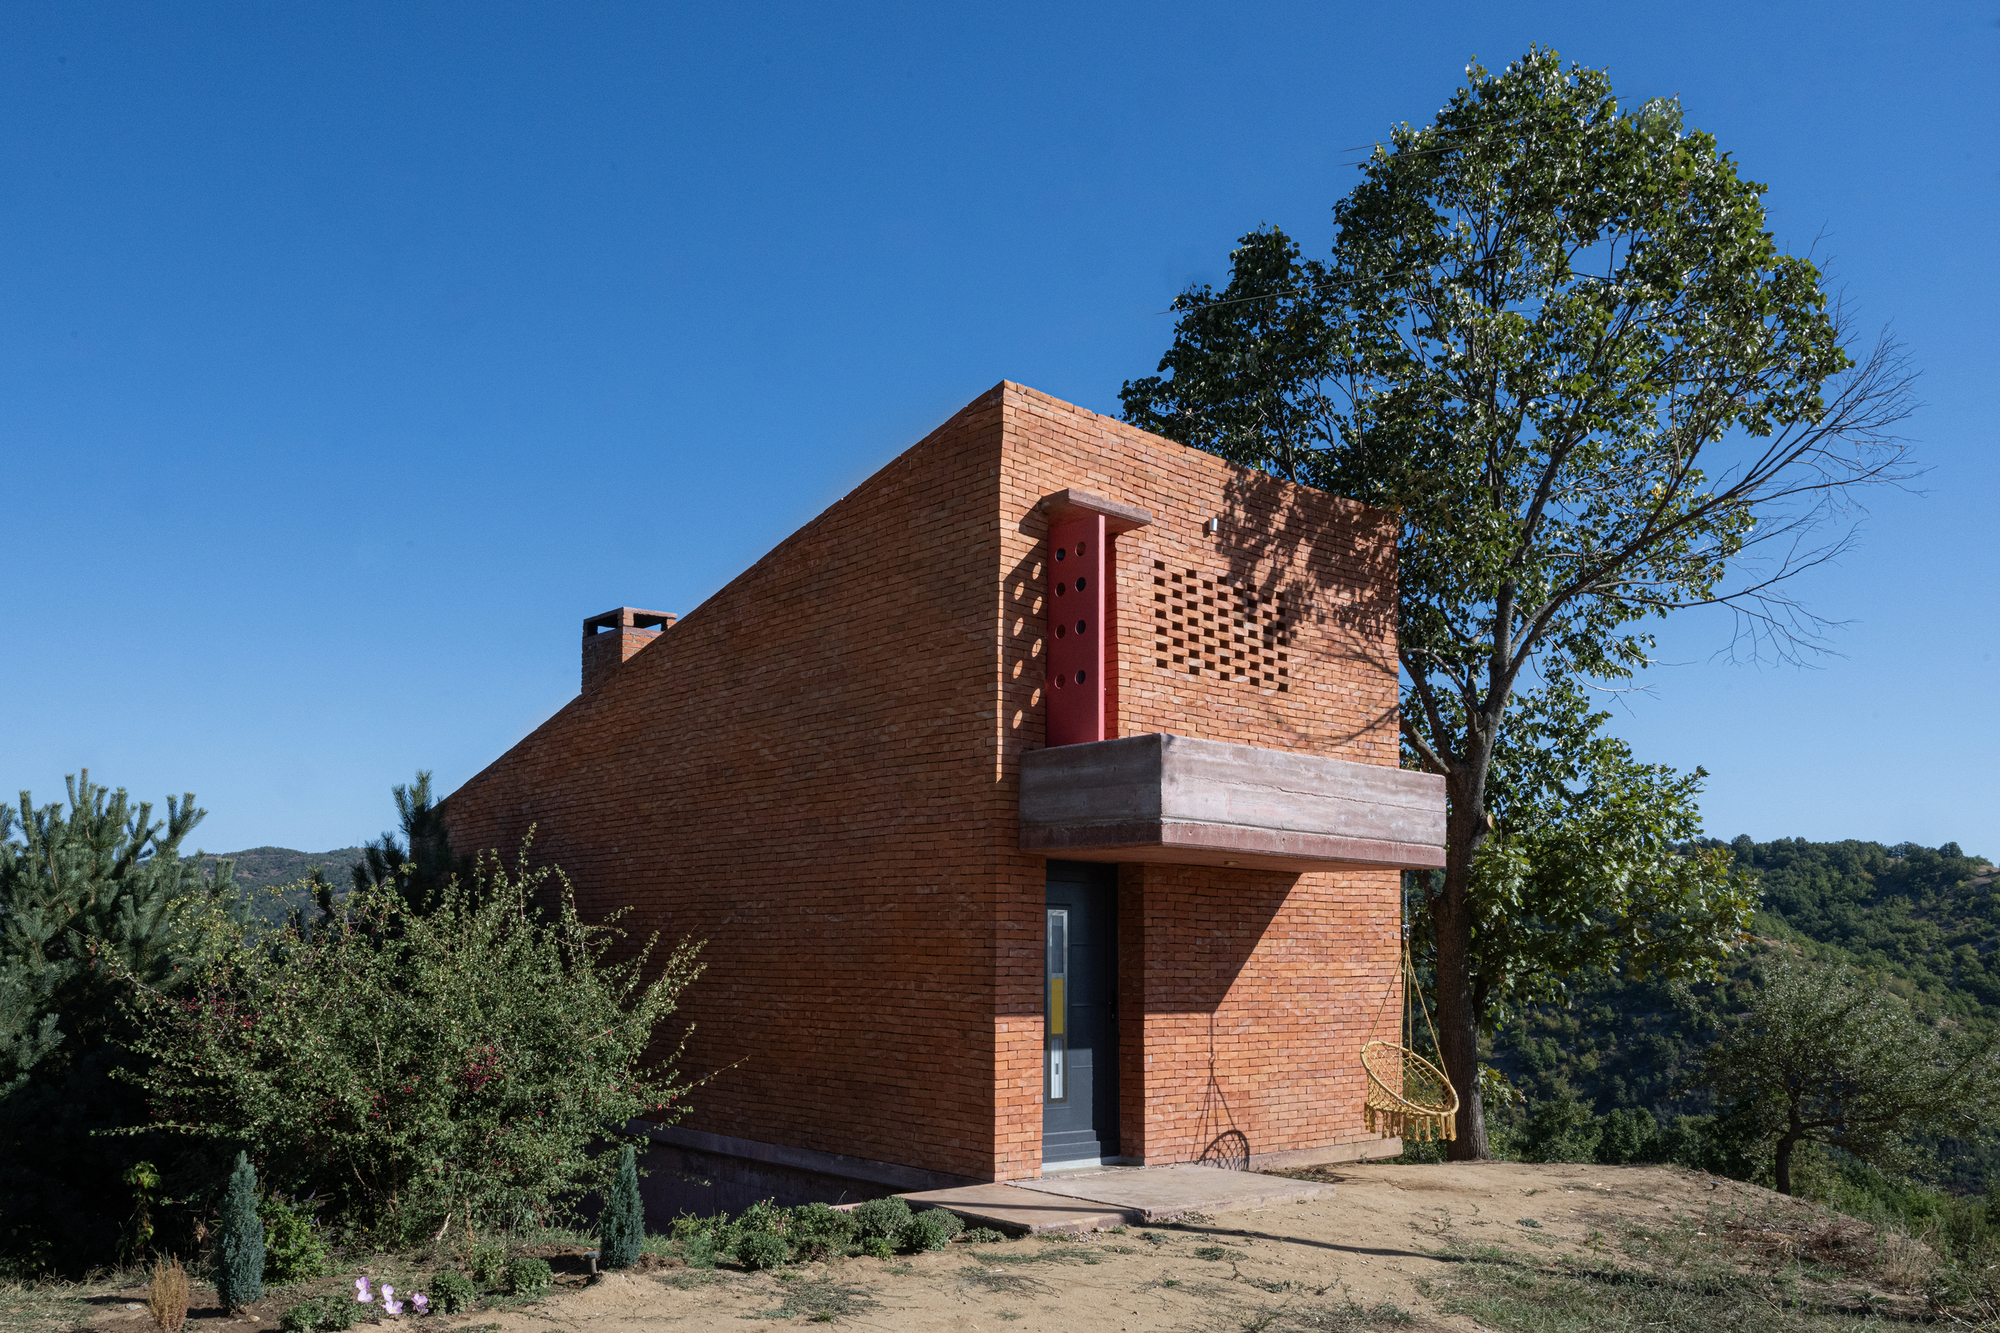
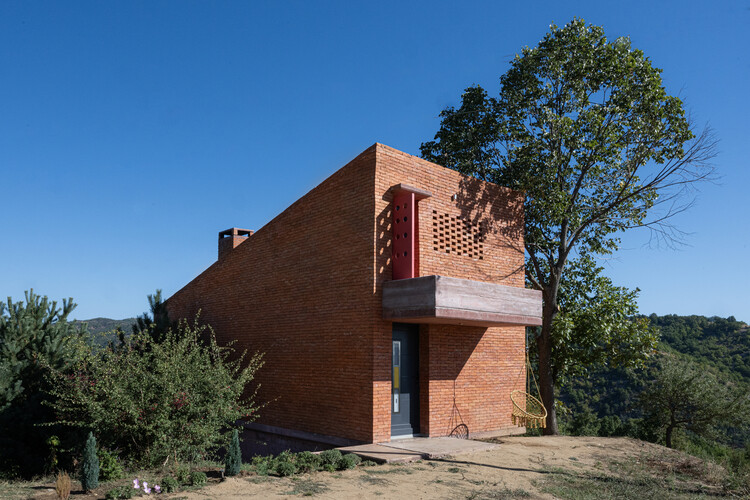
Nestled gracefully into the undulating contours of a verdant hillside, the Sejaca House, designed by the visionary studio G+A Architect, stands as a striking testament to contemporary residential design. Completed and introduced to the global architectural stage in September 2026, this striking dwelling bridges the gap between raw, tactile industrial materials and the organic fluidity of the natural landscape.
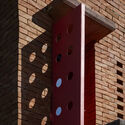
Defined by its robust structural composition of rich red brick and exposed concrete, Sejaca House rejects the ephemeral trends of modern glass-box architecture in favor of permanence, mass, and deep contextual grounding. Its clean, cubic geometry establishes a commanding yet respectful presence upon the green hill it inhabits. Rather than imposing itself onto the topography, the house engages in a continuous dialogue with its surroundings, utilizing clever design strategies—such as decorative brick perforations—to filter natural light, frame picturesque vistas, and facilitate passive ventilation.
This comprehensive feature investigates the genesis, design ethos, material taxonomy, and broader spatial philosophy underpinning Sejaca House. Through an exhaustive examination of its structural elements, architectural details, and spatial sequencing, we uncover how G+A Architect has successfully translated a challenging site into a masterclass of modern vernacular living.
Detailed Chronology: From Concept to Completion
The realization of Sejaca House was a meticulous, multi-year journey characterized by rigorous site analysis, iterative material testing, and an uncompromising commitment to craftsmanship. While the finalized residence was officially unveiled in late 2026, its origins trace back significantly earlier as G+A Architect sought to redefine hilltop residential typologies.
Phase I: Site Analysis and Conceptualization
The project site presented a unique set of spatial challenges and opportunities. Perched on a sloping green hill, the plot offered sweeping, panoramic views of the surrounding natural landscape, but it simultaneously demanded careful intervention to prevent soil erosion and ensure structural stability.
During the initial design phases in the early 2020s, the architects at G+A focused heavily on topographic integration. Instead of aggressively terracing the hillside or flattening the earth, the design team opted to anchor the architecture directly into the slope. This strategy minimized the building’s footprint disruption while establishing a symbiotic relationship between the indoor living areas and the rolling terrain. The conceptual drawings outlined a monolithic cubic form that would read as a sculpted stone-and-brick artifact emerging naturally from the earth.
Phase II: Engineering and Materiality Selection
As the blueprints transitioned into structural engineering phases, the selection of materials became the defining factor of the project. The design demanded a palette that could weather gracefully over time while offering exceptional thermal mass. Red brick and cast concrete were selected not merely for their aesthetic appeal, but for their structural honesty and historical resonance with regional building traditions.
The engineering team worked closely with masonry specialists to design the intricate perforated brick facades. These elements required custom-engineered support systems to maintain the clean, unbroken lines of the cubic volume while incorporating functional ventilation gaps. Simultaneously, the concrete foundations and interior structural beams were poured with precise aggregate mixtures to ensure a harmonious color and texture match with the warm tones of the clay bricks.
Phase III: Construction and Interior Fit-Out
Construction commenced with earthworks and the establishment of reinforced concrete retaining walls designed to stabilize the hillside. Once the primary structural skeleton was in place, the masonry work began. The meticulous placement of every single red brick required artisanal precision, particularly around the perforated screens and corner junctions.
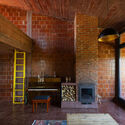
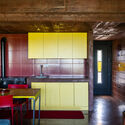
The interior fit-out phase focused on softening the heavy exterior shell. Natural timber beams, bespoke millwork, and warm-toned flooring were introduced to contrast with the exposed brick and concrete surfaces. Large openings were strategically carved into the cubic mass, bathing the interior living zones in shifting patterns of natural light throughout the day. By the time of its completion and publication in September 2026, Sejaca House had evolved from a conceptual aspiration into a fully realized sanctuary of modern architecture.
Supporting Context & Metrics
To truly understand the architectural weight of Sejaca House, one must examine the broader design metrics, spatial strategies, and contextual frameworks that guided G+A Architect through its development.
Primary Cladding: Hand-laid red brick with custom decorative perforations.
Interior Accents: Exposed timber beams, natural wood finishes, and minimalist metal detailing.
Site Context: Elevated green hillside, optimizing solar orientation and prevailing wind patterns.
The Environmental and Climatic Response
Hillside architecture inherently deals with fluctuating microclimates—intense sun exposure during peak daylight hours and cooler drafts descending from the elevated terrain. G+A Architect addressed these environmental variables through a multi-layered architectural approach:
Thermal Massing: The heavy combination of concrete and brick acts as a natural thermal battery. During the warm summer months, the dense walls absorb excess heat, keeping the interior spaces cool. In cooler periods, they retain and slowly radiate warmth throughout the living quarters.
Passive Ventilation via Perforated Facades: The signature decorative brick screens are not merely aesthetic statements; they serve as dynamic climate-control instruments. By allowing controlled breezes to permeate the building envelope, the house achieves continuous natural cross-ventilation, reducing reliance on mechanical cooling systems.
Light Filtering: The precise geometric placement of the brick perforations transforms harsh, direct sunlight into soft, dappled interior illumination. This ever-changing interplay of light and shadow animates the interior spaces, creating a living canvas that shifts from dawn to dusk.
Official Statements and Design Philosophy
In architectural circles, the philosophy driving a practice often dictates the enduring relevance of its built works. G+A Architect has consistently championed an architectural ethos rooted in authenticity, material purity, and contextual sensitivity.
While specific commentary from the lead design principals emphasizes a return to tactile, honest construction, the overarching narrative of Sejaca House speaks volumes about the firm’s design ideology:
"The house rises on a green hill, built entirely of red brick and concrete that give it a strong architectural character and a natural connection to the surrounding landscape. Its form is cubic and clean, reflecting a minimalist modern aesthetic, while the facades with decorative perforations create a play of light and natural ventilation."
This statement encapsulates the core dichotomy that G+A Architect successfully navigates: the tension between rigid human geometry (the clean cube) and organic natural chaos (the green hill). By utilizing materials that age with dignity—red brick develops a rich patina over decades, while architectural concrete absorbs the gentle weathering of rain and wind—the architects have ensured that Sejaca House will become increasingly integrated with its environment over time.
Furthermore, the firm’s emphasis on craftsmanship highlights a rejection of disposable, fast-paced construction methodologies. Every brick, beam, and poured concrete surface serves a dual purpose: structural integrity and sensory engagement. The interior spaces do not rely on superficial decoration; instead, the beauty of the home stems directly from the honesty of its construction materials.
Future Outlook and Architectural Legacy
As residential architecture moves further into the 21st century, projects like Sejaca House offer a compelling blueprint for how modern dwellings can negotiate the complex demands of site specificity, environmental consciousness, and aesthetic longevity.
Influence on Hillside Residential Design
The success of Sejaca House is expected to influence contemporary approaches to topography-sensitive architecture. By proving that heavy materials like brick and concrete can be utilized to create light-filled, airy, and responsive environments, G+A Architect has challenged the prevailing notion that hillside homes must rely entirely on lightweight steel and glass structures to feel connected to nature.
Long-Term Sustainability and Maintenance
From a lifecycle perspective, the choice of robust, enduring materials minimizes future maintenance burdens while maximizing energy efficiency. The passive cooling provided by the perforated brick screens points toward a sustainable future where architectural form-making actively reduces energy consumption. As energy standards tighten globally, integrating passive environmental strategies directly into the building envelope—rather than relying on auxiliary technological fixes—will remain a gold standard for forward-thinking architecture practices.
Conclusion
Sejaca House by G+A Architect is more than a private residence; it is a masterclass in material honesty, spatial clarity, and landscape integration. Perched quietly upon its green hill, it commands attention through understated elegance rather than loud gestures. By uniting the ancient craft of brick masonry with modern concrete engineering and minimalist geometry, G+A Architect has crafted a timeless dwelling that will undoubtedly stand as a landmark of contemporary residential design for generations to come.