

Executive Overview
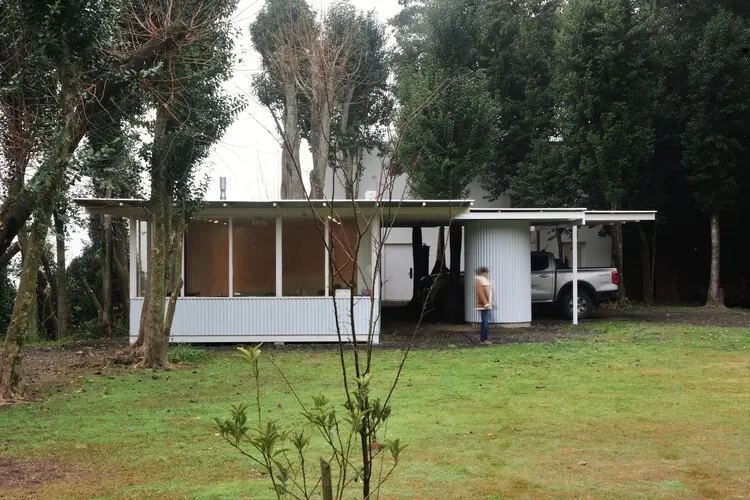
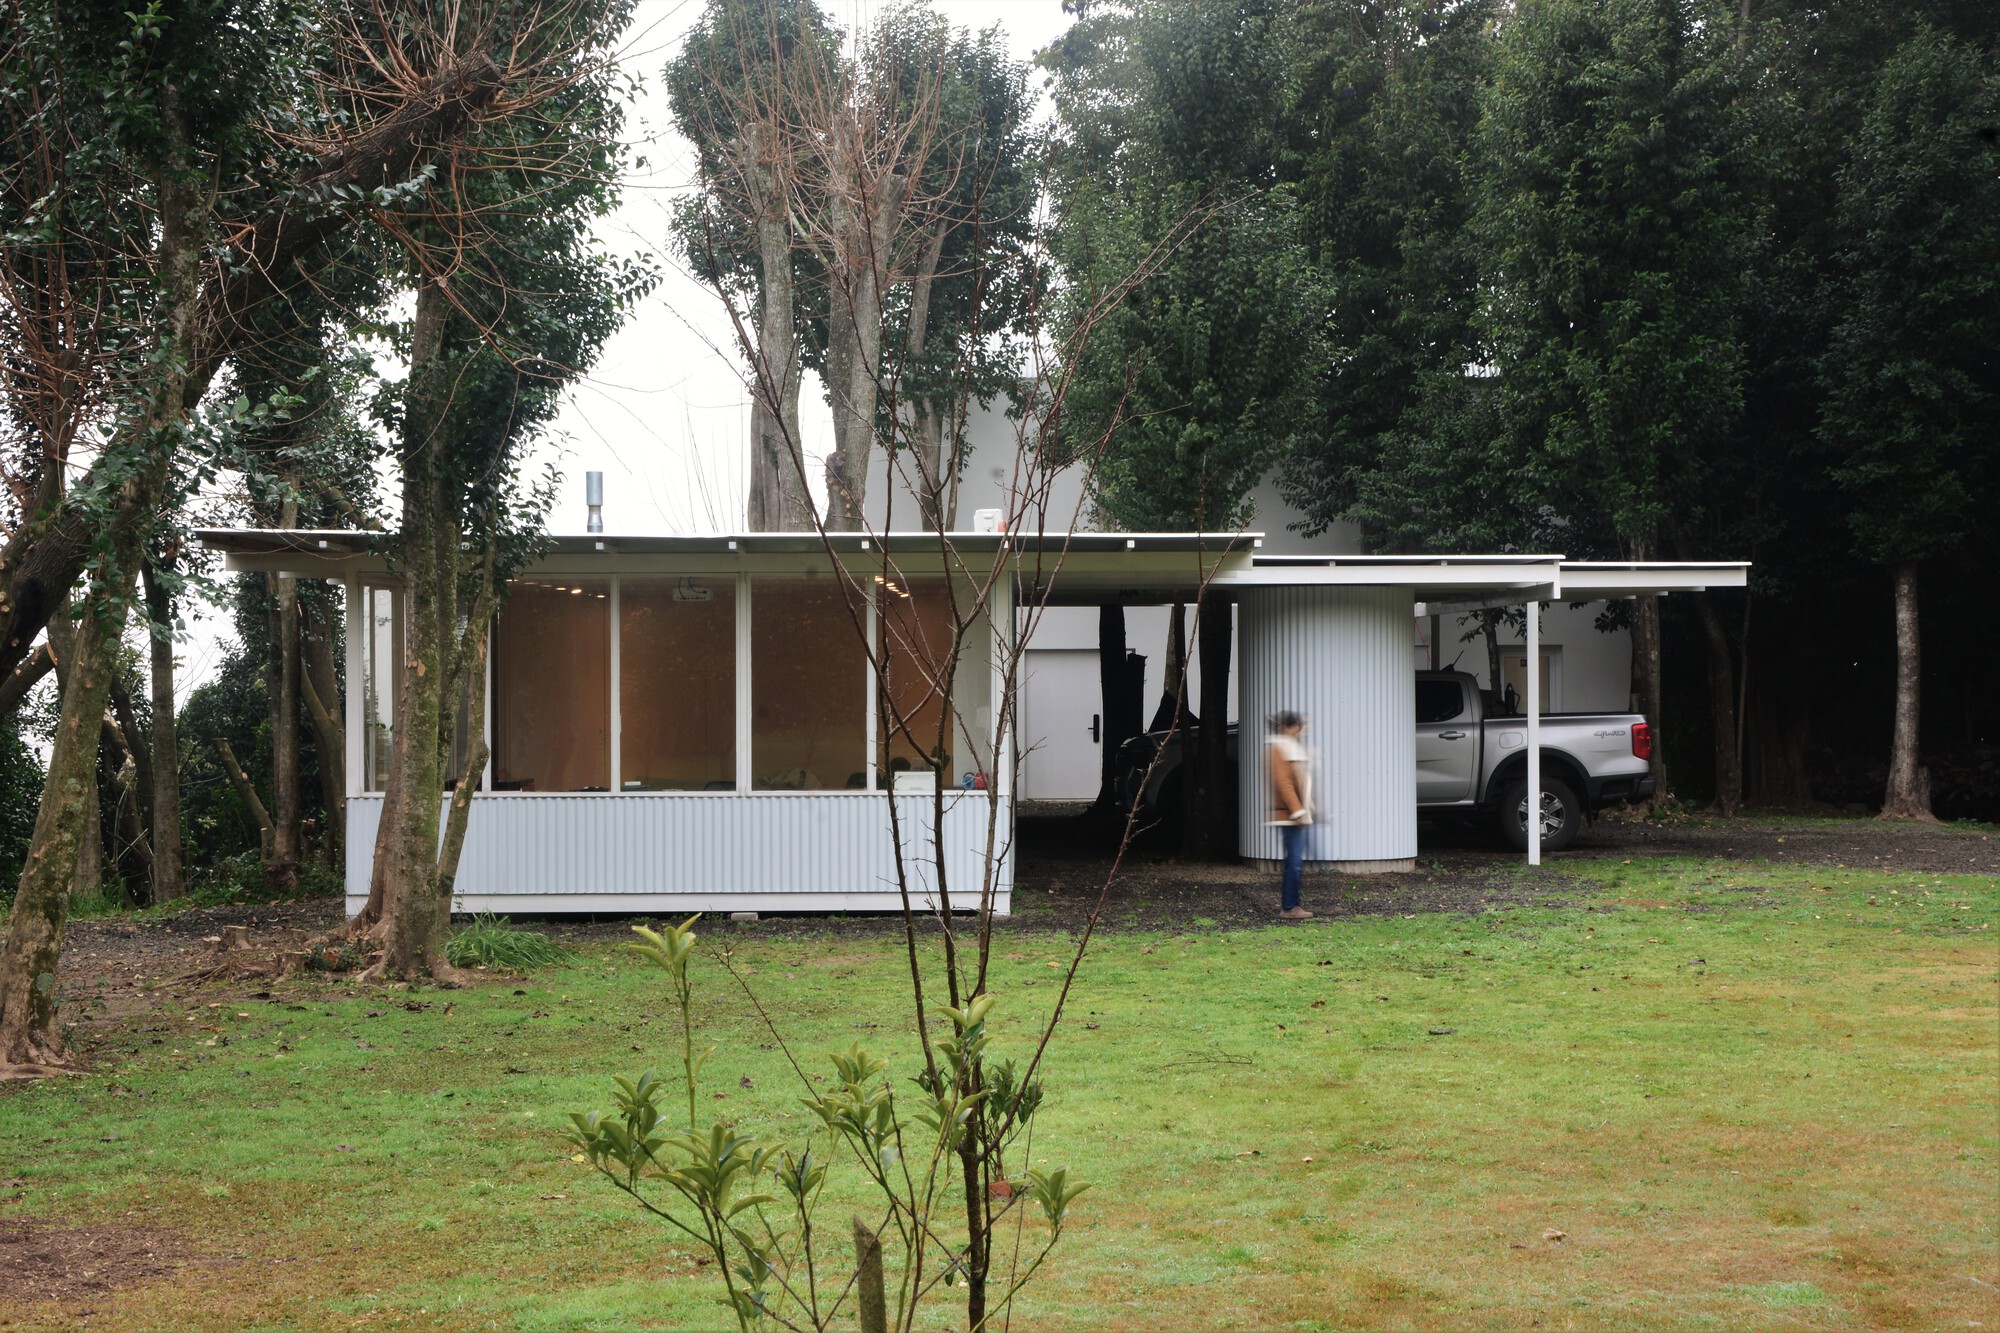
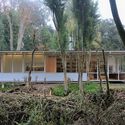
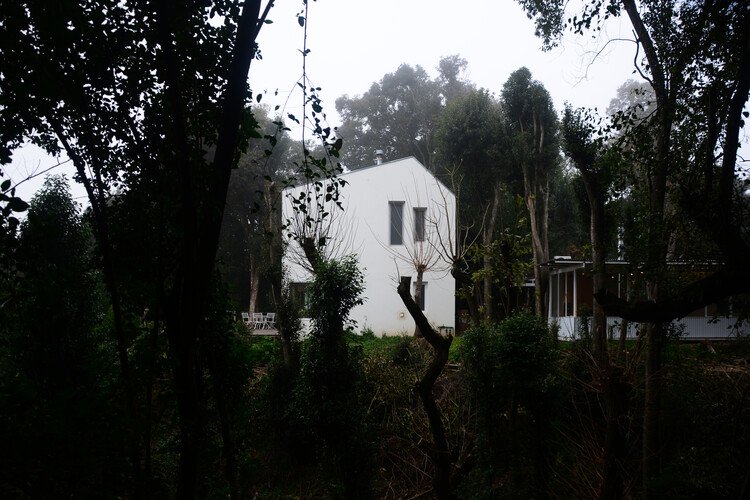
Nestled amidst the sloping topography and dense natural foliage of El Cazador, the Studio House (Casa Estudio), conceived and brought to life by Estudio Dupuy, represents a masterclass in contextual architecture. Spanning two distinct yet contiguous lots, this remarkable residential and creative retreat transcends conventional building paradigms. By carefully navigating a complex landscape characterized by dramatic elevation changes, mature trees, and sweeping, unobstructed vistas of the surrounding wetlands, the architects have forged a built environment that converses directly with nature.
Photographed extensively by Horacio Dupuy and curated for a global architectural audience by Valentina Díaz, the project embodies a harmonious balance between raw, industrial material palettes—such as exposed concrete and structural glass—and warm, grounding organic elements like timber. Rather than imposing a foreign structure onto the terrain, Estudio Dupuy has sculpted a sanctuary that honors the site’s inherent ecology. The resulting home and studio space acts as a natural extension of the hillside, offering its inhabitants a seamless transition between interior domesticity and exterior wilderness, while underscoring the vital relationship between topography, light, and material honesty.
Detailed Chronology: From Concept to Completion
Phase I: Site Analysis and Conceptual Genesis
The inception of the Studio House began with an exhaustive topographical and environmental assessment of the dual-lot property located on the undulating slopes of El Cazador. Recognizing the site’s unique ecological value—defined by its steep inclination, rich native vegetation, and panoramic views of the low-lying wetlands—the architects at Estudio Dupuy established a foundational design ethos: intervention without disruption.
During this initial phase, every significant tree and terrain contour was mapped using advanced surveying techniques. This data-driven yet sensitive approach ensured that the layout of the architectural massing would circumvent natural obstacles rather than bulldoze them. The conceptual framework revolved around creating a dual-functioning space that could serve both as a peaceful domestic residence and a high-performance creative studio, where the rhythm of the surrounding ecosystem could actively inform the daily workflow of its occupants.
Phase II: Structural Engineering and Foundation Work
Translating the design from paper to the physical reality of a hillside presented distinct structural engineering challenges. Because the property spanned two lots with varying elevations, the foundation required a tiered geotechnical strategy.
- Micro-Piles and Retaining Walls: To prevent soil erosion and stabilize the steep incline, engineers implemented a series of discreet reinforced concrete retaining walls and deep-set foundations.
- Minimal Footprint Strategy: The building was engineered to "touch the earth lightly," utilizing strategic stilts and cantilevered concrete slabs that project outward over the slope. This technique minimized the need for extensive earth-moving operations, preserving the natural drainage patterns of the hillside and protecting the root systems of mature trees.
Phase III: Materialization and Envelope Construction
As the skeletal frame of the Studio House rose, the material palette began to define its architectural identity. Estudio Dupuy selected materials known for their durability, textural richness, and aging capabilities:
- Board-Formed Concrete: Used for the primary load-bearing walls and foundational elements, the concrete provides a monolithic mass that anchors the building to the slope. The subtle grain of the wooden forms left imprinted on the concrete surface bridges the gap between industrial structure and organic texture.
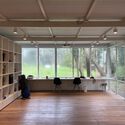
- Structural Steel and Glazing: Expansive floor-to-ceiling glass panels were integrated into the design to dissolve boundaries between the indoor spaces and the sweeping wetland views. Slim steel profiles support these vast expanses of glass, ensuring structural integrity without obstructing natural light or sightlines.
- Sustainable Timber Cladding: Warm wood elements were introduced throughout the interior ceilings, floors, and select exterior soffits. This introduces a tactile warmth that counterbalances the coolness of the concrete and glass.
Phase IV: Interior Integration and Spatial Fine-Tuning
The concluding phase of the project focused on the interior layout, acoustic engineering for the studio spaces, and custom millwork. The spatial distribution was meticulously planned to separate public creative areas from private residential quarters while maintaining an open, fluid circulation. Custom-built wooden cabinetry, integrated lighting design, and passive cross-ventilation systems were finalized, ensuring the building operates efficiently in harmony with its climatic context.
Supporting Context & Metrics
To fully appreciate the architectural achievement of the Studio House, it is helpful to analyze the structural, environmental, and spatial metrics that define the project:
| Project Metric / Parameter | Architectural Specification / Detail |
|---|---|
| Project Name | Studio House (Casa Estudio) |
| Architectural Firm | Estudio Dupuy |
| Location | El Cazador Slopes, Argentina |
| Property Configuration | Dual contiguous residential/studio lots |
| Primary Structural Materials | Board-formed reinforced concrete, structural steel |
| Secondary Materials | High-performance glazing, locally sourced sustainable timber |
| Key Environmental Feature | Elevated cantilevered design preserving natural topography and drainage |
| Visual/Spatial Focus | Unobstructed panoramic views of adjacent valley wetlands |
| Principal Photographer | Horacio Dupuy |
| Curator / Media Features | Curated by Valentina Díaz; Published via ArchDaily |
The El Cazador Context
El Cazador is renowned for its distinct geographical profile, transitioning rapidly from elevated, wooded ridges down to expansive, protected wetland ecosystems. Building in such a sensitive transition zone requires strict adherence to environmental zoning laws and a profound respect for local biodiversity. Estudio Dupuy’s design serves as a case study for sustainable hillside development, proving that high-density residential architecture can coexist peacefully with delicate natural habitats without requiring destructive terracing or artificial landscaping.
Official Statements and Design Philosophy
While formal press releases from boutique architectural practices often rely on high-level artistic descriptions, the underlying philosophy of Estudio Dupuy’s work on the Studio House speaks volumes about modern South American design sensibilities.
In project statements provided by the firm, the architects emphasized the importance of phenomenological architecture—designing spaces that heighten the occupant’s awareness of sensory experiences. “Architecture on a slope cannot be treated as an object placed upon a stage; it must be understood as an organic participant in the landscape,” notes the design team. By aligning the orientation of the living and working spaces with the path of the sun and the prevailing winds from the wetlands, the house achieves a high degree of bioclimatic comfort.
Furthermore, the integration of the studio component within a domestic envelope reflects shifting contemporary lifestyles. The architects noted that the layout was specifically calibrated to dissolve the rigid boundaries between labor and leisure: “We sought to create an environment where the act of creation—whether artistic, architectural, or intellectual—is continually nourished by the visual presence of nature. The wetlands provide a dynamic, shifting backdrop that changes with every hour of the day, ensuring that the inhabitants never feel disconnected from the outside world.”
Future Outlook: The Legacy of Contextual Hillside Living
As urban centers continue to expand outward into suburban and semi-rural peripheries, the demand for sustainable, site-sensitive architecture has never been more urgent. Projects like the Studio House by Estudio Dupuy offer a vital roadmap for future residential and commercial developments facing similar topographical challenges.
1. Shifts Toward Low-Impact Engineering
The success of the Studio House’s cantilevered and stilted foundation methodology demonstrates that modern engineering can bypass destructive grading practices. Future developments on sloped terrains are increasingly likely to adopt these non-invasive structural techniques to safeguard watershed areas and preserve indigenous flora.
2. The Evolution of the Live-Work Hybrid
The post-pandemic architectural landscape has permanently altered how people view the intersection of home and workspace. Estudio Dupuy’s seamless integration of a professional studio into a residential sanctuary anticipates a growing demand for multi-functional typologies. As remote and creative work models solidify, designs that prioritize acoustic separation, abundant natural light, and psychological well-being will dominate the residential sector.
3. Material Honesty as a Timeless Standard
In an era dominated by synthetic finishes and rapid-assembly construction, the Studio House stands as a testament to the enduring appeal of honest materials. The combination of board-formed concrete and warm timber not only reduces long-term maintenance costs through superior weathering properties but also establishes a visual language that ages gracefully alongside its natural surroundings.

Ultimately, the Studio House by Estudio Dupuy transcends its physical boundaries as a mere shelter. It stands as a profound meditation on place, a bridge between the built and the wild, and an enduring benchmark for contemporary architectural design in Latin America and beyond.



