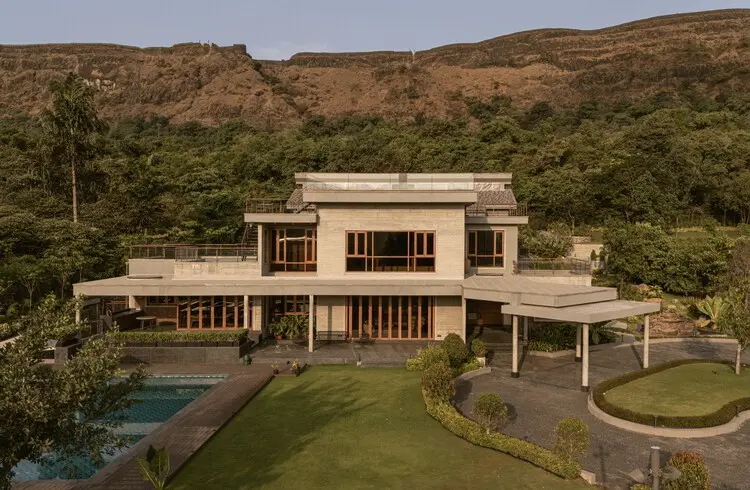
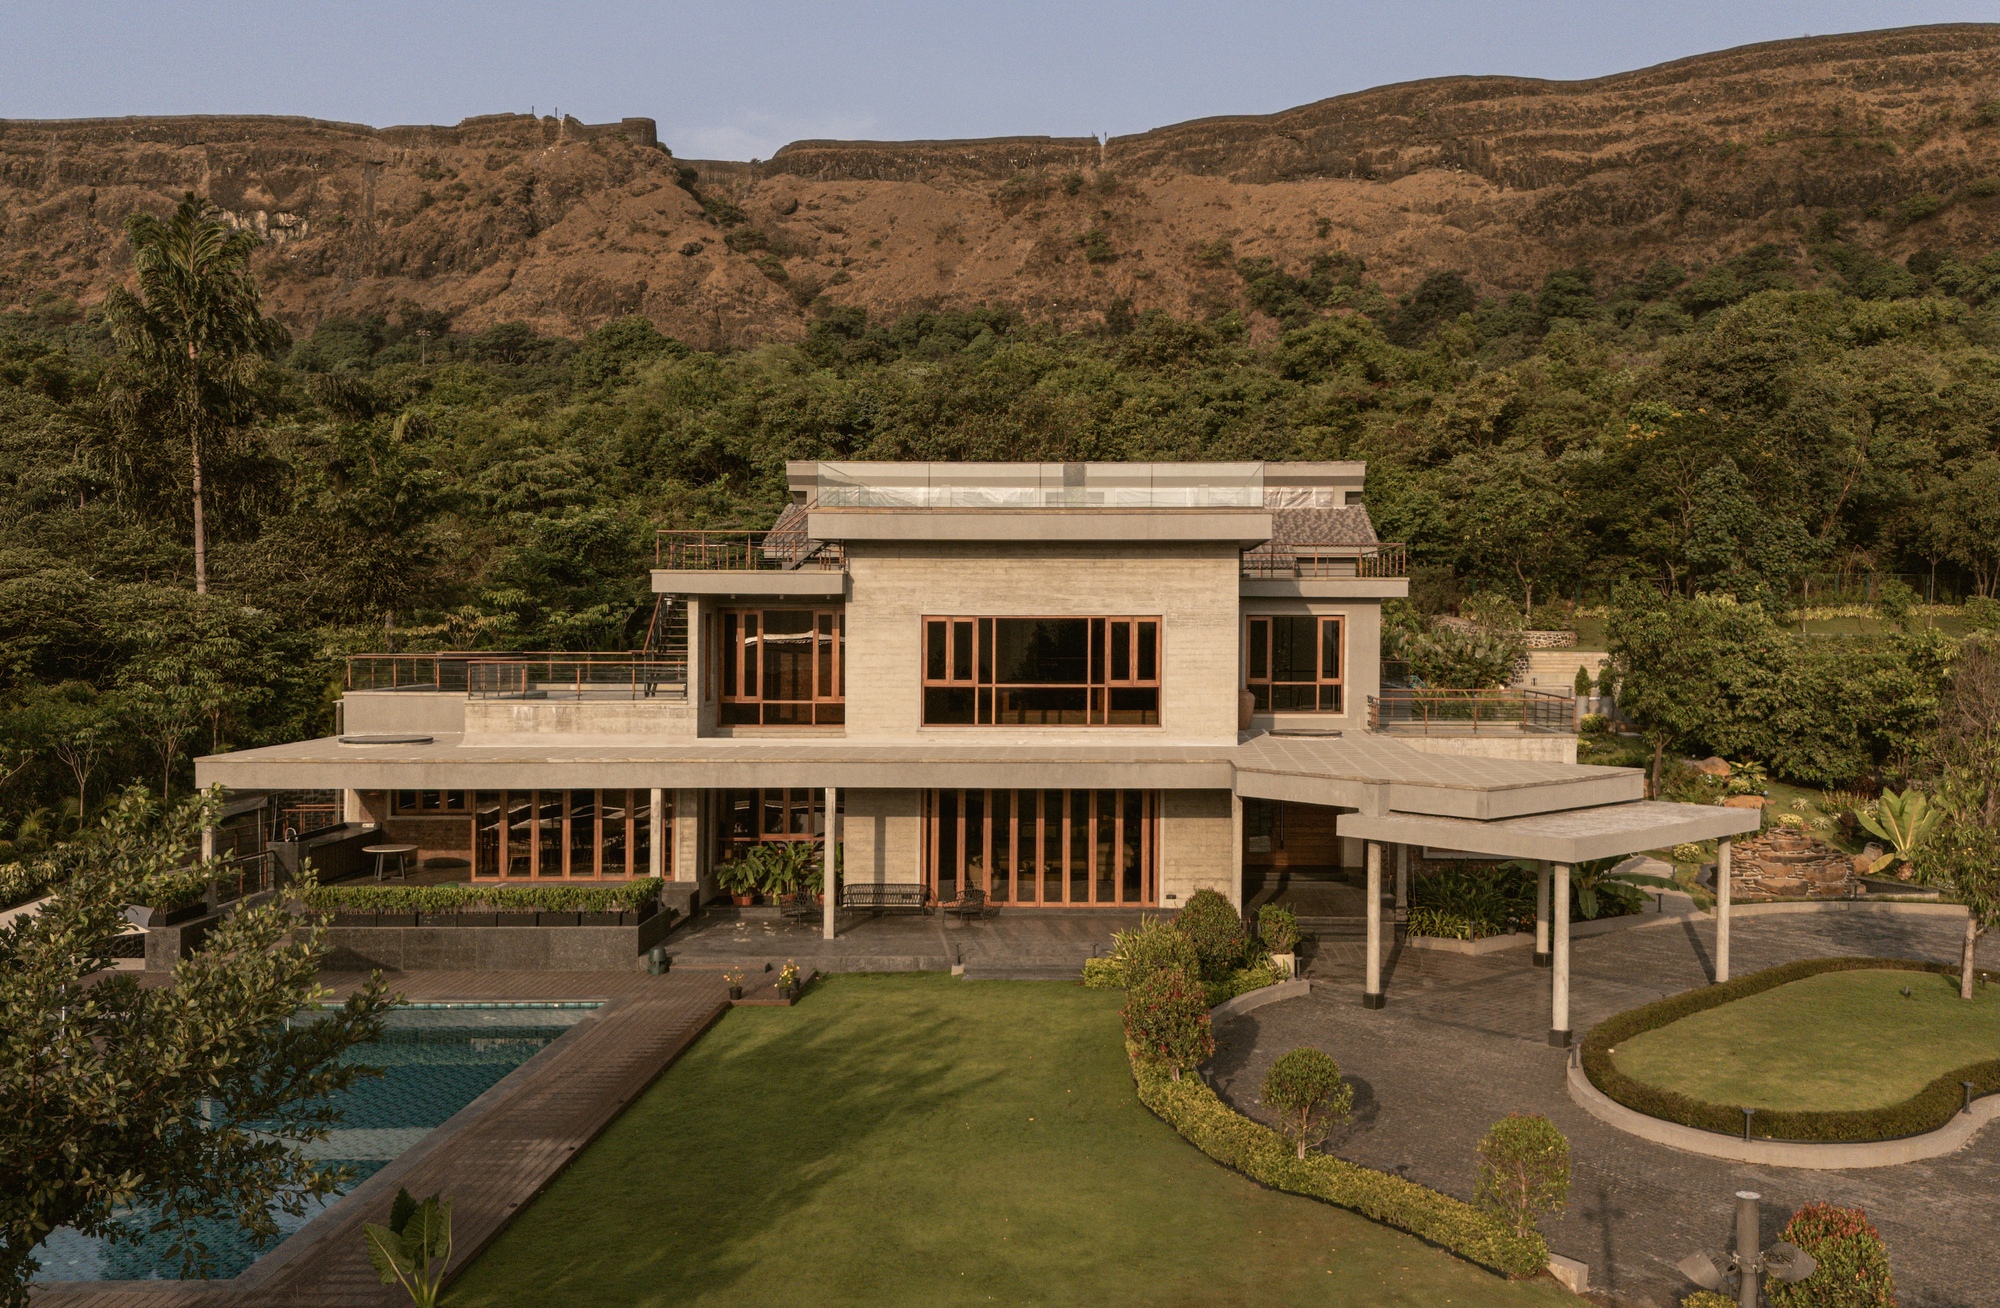
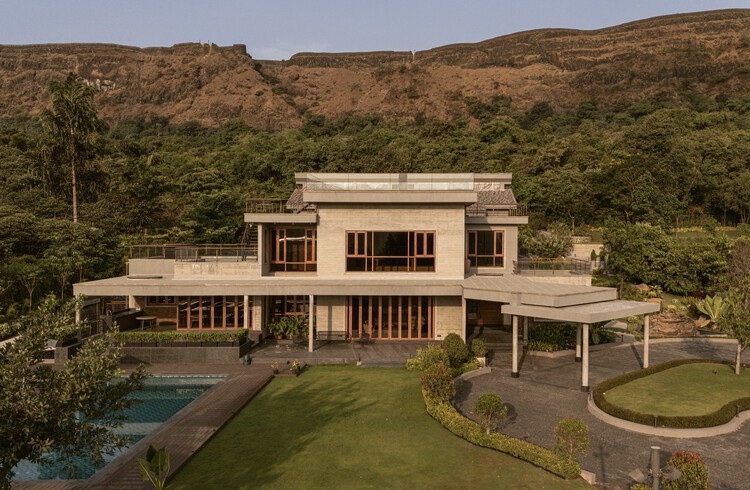
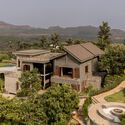
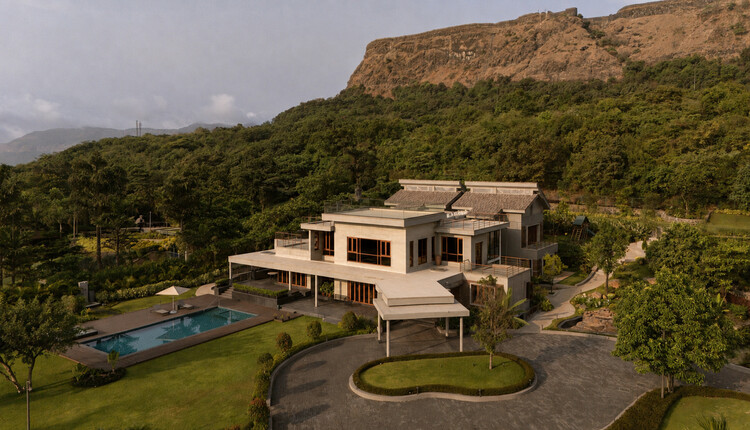
Set against the dramatic, mist-shrouded backdrop of the Western Ghats in Lonavala, Maharashtra, the 6AM House stands as a masterclass in contextual architecture, spatial generosity, and biophilic design. Conceived by the multidisciplinary practice Studio PKA, this expansive weekend retreat is more than a mere holiday home—it is an intricate dialogue between the built form and the wild, unpredictable topography of Aamby Valley. Designed to accommodate two families, the property emerged from an initial one-acre plot that eventually expanded to seamlessly absorb an adjacent lot, allowing the architecture to sprawl gracefully across the landscape rather than impose itself upon it.
The project derives its poetic moniker from its east-facing orientation, which captures the pristine, golden wash of dawn light as it crests over the horizon. Through a careful orchestration of warm wood, tactile stone, open-air thresholds, and minimalist massing, Studio PKA has crafted an environment where time slows down. The residence captures the essence of slow living, filtering the natural elements—wind, light, rain, and shadow—deep into the heart of the domestic sphere. This executive review explores the multifaceted layers of the 6AM House, examining its evolution, spatial typology, material palette, and the broader architectural philosophy that positions Studio PKA at the forefront of contemporary Indian design.
Detailed Chronology: From Concept to Completion
Phase I: The Genesis and Site Expansion
The narrative of the 6AM House began with a modest brief: to design a contemporary, shared weekend retreat for two closely bonded families seeking respite from the relentless pace of urban life. The initial acquisition comprised a solitary one-acre plot characterized by its undulating terrain, rich native flora, and privileged vantage points overlooking vast mountain ranges to the west, culminating in the historic silhouette of the Korigad fort.
As Studio PKA’s design team analyzed the topography, sun paths, and prevailing wind directions, it became clear that a restrictive footprint would compromise the desired spatial fluidity. This realization led to the strategic acquisition of an adjacent plot. The expanded parcel unlocked unprecedented design opportunities, enabling the architects to orchestrate a campus-like layout. Instead of centralizing the programmatic requirements into a single monolithic block, the design team chose to deconstruct the massing, scattering pavilions and living zones across the expanded landscape to cultivate a sense of discovery and continuous engagement with nature.
Phase II: Design Iterations and Massing Strategy
With the expanded land area secured, Studio PKA embarked on an intensive spatial mapping phase. The primary objective was twofold: to maximize westward views of the Korigad fort and sunset panoramas, while capturing the gentle, life-affirming rays of the morning sun from the east.
The resulting layout is a study in porous architecture. Circulation paths were designed not merely as corridors, but as transitional verandas and landscaped walkways that force inhabitants to step outside, feel the ambient temperature, and listen to the rustle of foliage before moving from one programmatic zone to another. The building footprints were sculpted to wrap around existing mature trees, preserving the site’s biophilic integrity and minimizing environmental disruption during excavation.
Phase III: Construction, Craftsmanship, and Detailing
Constructing a large-scale residential project in the rugged terrain of the Western Ghats presents formidable logistical challenges, particularly during the torrential monsoon season. Studio PKA collaborated closely with structural engineers and local artisans to implement a hybrid construction methodology. Robust retaining walls and foundations ground the structure to the earth, while lighter superstructure elements—featuring extensive use of timber, steel accents, and large glass panes—frame the exterior vistas.
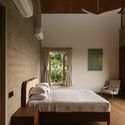
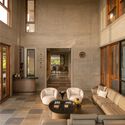
The interior execution focused heavily on tactile authenticity. Eschewing synthetic finishes in favor of materials that age gracefully, the construction team integrated exposed concrete, locally sourced stone, and warm hardwoods. Every threshold, joinery detail, and lighting placement was meticulously calibrated to ensure that day-to-night transitions feel organic, shifting the house’s character from a sun-drenched pavilion by day to an intimate, warmly lit sanctuary by night.
Supporting Context & Metrics
Geographical and Climatic Context
Lonavala, nestled within the Sahyadri mountain range, experiences a tropical monsoon climate characterized by heavy seasonal rainfall from June to September, followed by pleasant, breezy winters and hot, dry summers. Designing for this climate requires an architectural response that balances openness with shelter.
Orientation: True East-West axis, optimizing morning radiation while shielding living spaces from harsh afternoon glare.
Microclimate Integration: Deep overhangs and sheltered semi-outdoor corridors protect interiors from wind-driven monsoon rains while facilitating continuous cross-ventilation.
Project Metrics and Specifications
Project Name: 6AM House
Architecture & Interior Design Studio: Studio PKA
Location: Aamby Valley, Lonavala, Maharashtra, India
Initial Plot Area: 1 Acre (subsequently expanded via adjacent lot integration)
Primary Orientation: East (for dawn illumination) and West (for Korigad fort views)
Material Palette: Exposed concrete, local stone, timber, steel, and expansive architectural glass
Photography: Nayan Soni
Official Statements and Design Philosophy
While formal architectural declarations often rely on corporate jargon, the core philosophy behind Studio PKA’s work on the 6AM House centers on emotional resonance, spatial honesty, and material truth.
In reflections shared by the design team regarding the project’s inception and naming:
"Emerging from the ground, 6AM House is a weekend home created for two families. What started as a one-acre plot has now evolved into a merger of the new and the existing adjacent lot as well. Located in Aamby Valley, Lonavala, the house sits in the foreground of vast mountain ranges and the Korigad fort to the West. The east-facing orientation of the structure allows the soft morning light to enter — hence lending the project its name: 6AM House."
This philosophy translates directly into the user experience. By framing specific landscape features—such as the distant historical ramparts of Korigad or the immediate canopy of native trees—the architecture acts as a lens. The home refuses to compete with its dramatic natural surroundings; instead, it offers a series of carefully proportioned platforms from which to observe the diurnal and seasonal shifts of the Ghats.
The integration of two distinct families under one architectural umbrella required a delicate balance between communal gathering spaces and private retreats. Studio PKA achieved this by establishing a central social nexus—comprising expansive living, dining, and outdoor deck areas—flanked by private sleeping quarters that offer acoustic and visual privacy. This layout fosters moments of collective bonding while respecting the individual autonomy of each family unit.
Future Outlook: The Evolution of Modern Indian Weekend Architecture
The completion of the 6AM House marks a significant milestone in the evolution of luxury weekend living in India. For decades, weekend homes in hill stations like Lonavala, Khandala, and Mahabaleshwar often leaned toward derivative colonial styles or enclosed urban prototypes transplanted into rural settings. Studio PKA’s project challenges this paradigm, demonstrating that contemporary vernacular architecture can be deeply rooted in site-specific conditions while maintaining global design standards.
Looking forward, projects like the 6AM House point toward several emerging trends in high-end residential design:
Expanded Landscaping and Plot Mergers: As clients seek greater privacy and connection to nature, the trend of consolidating adjacent rural plots to create sprawling, low-density compounds is gaining traction.
Biophilic Integration as Standard: Merging interior and exterior spaces is no longer viewed as an aesthetic gimmick, but as an essential wellness strategy that reduces stress and enhances psychological well-being.
Honest Materiality: The resurgence of raw, unadorned materials that weather and patina over time reflects a broader cultural shift away from disposable consumerism toward architectural permanence and sustainability.
Ultimately, the 6AM House transcends its physical boundaries. It is a sanctuary where the hustle of modern metropolitan life dissolves into the rhythmic chirping of morning birds, the rustle of monsoon winds, and the timeless, unchanging majesty of the Sahyadri hills. Through thoughtful planning, contextual sensitivity, and rigorous craftsmanship, Studio PKA has delivered a timeless architectural legacy that will endure for generations.