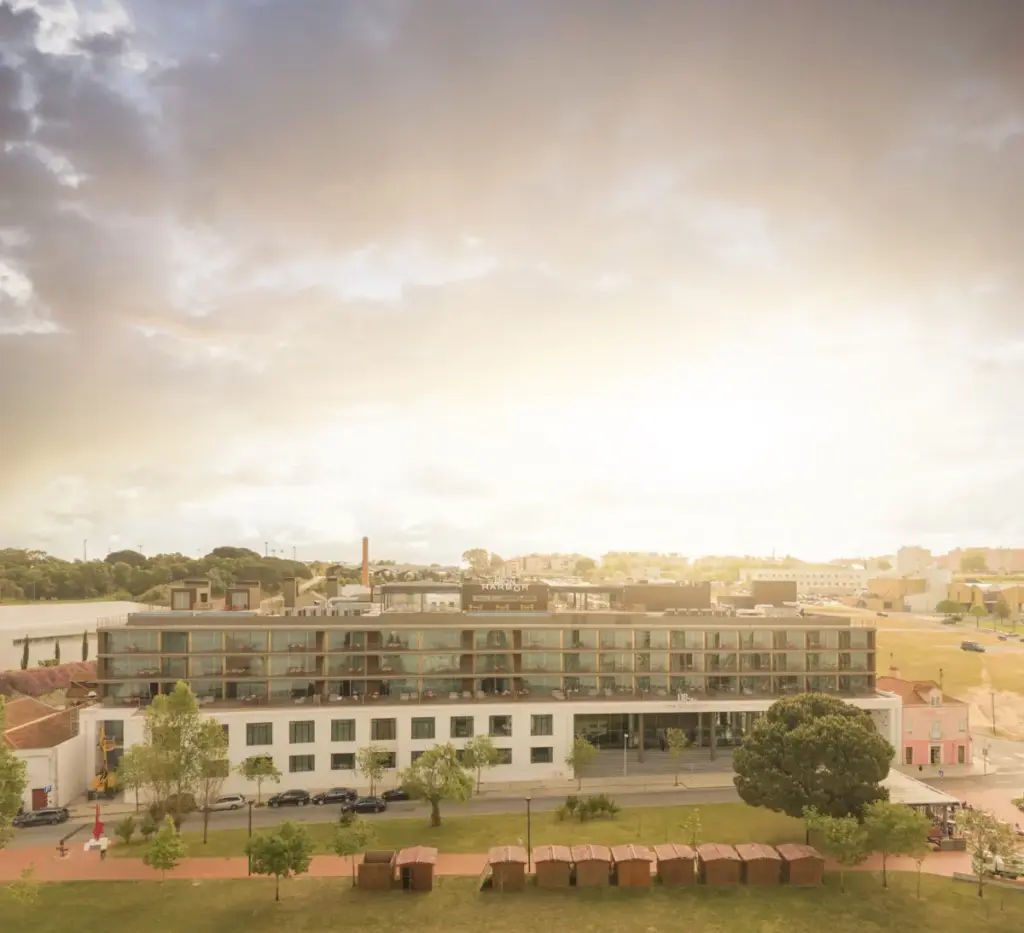
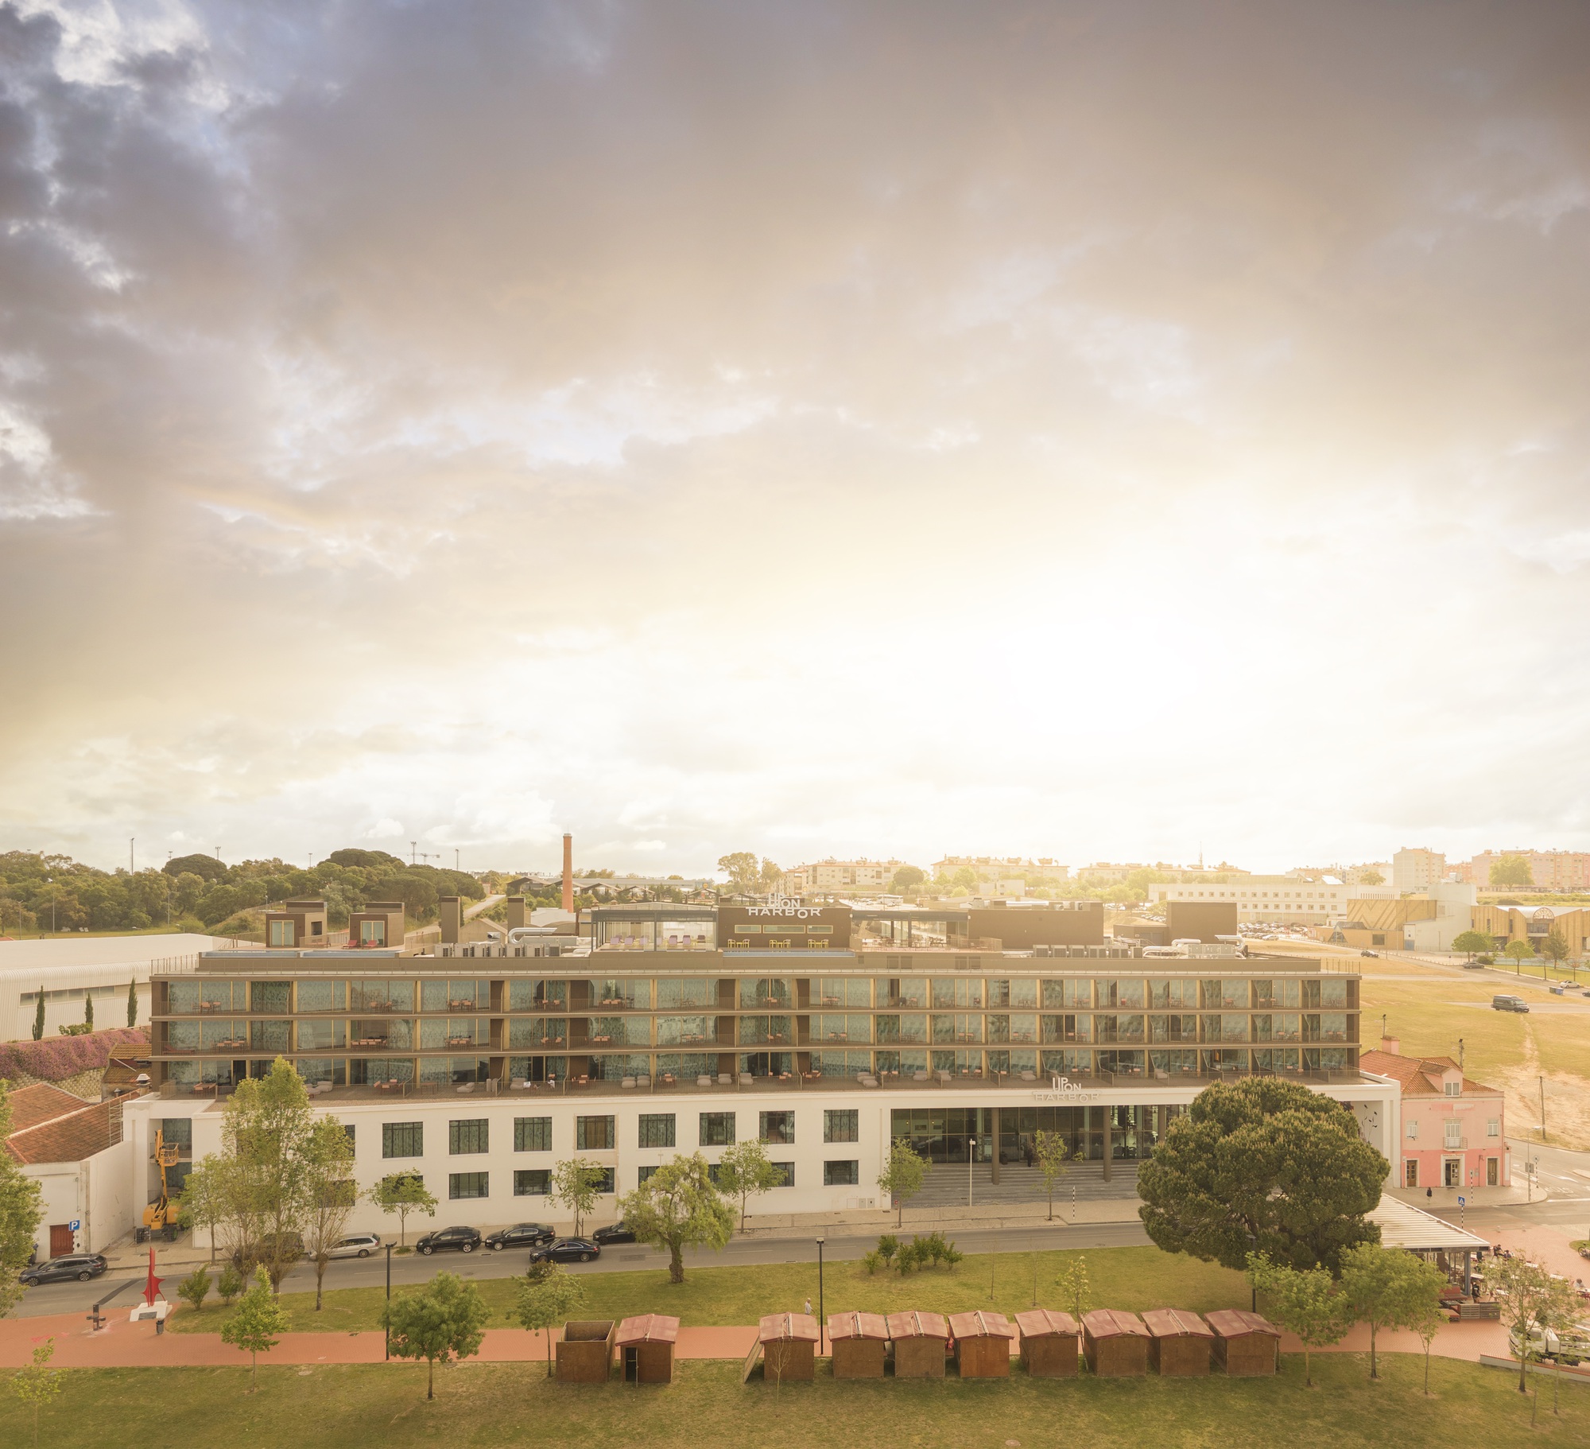
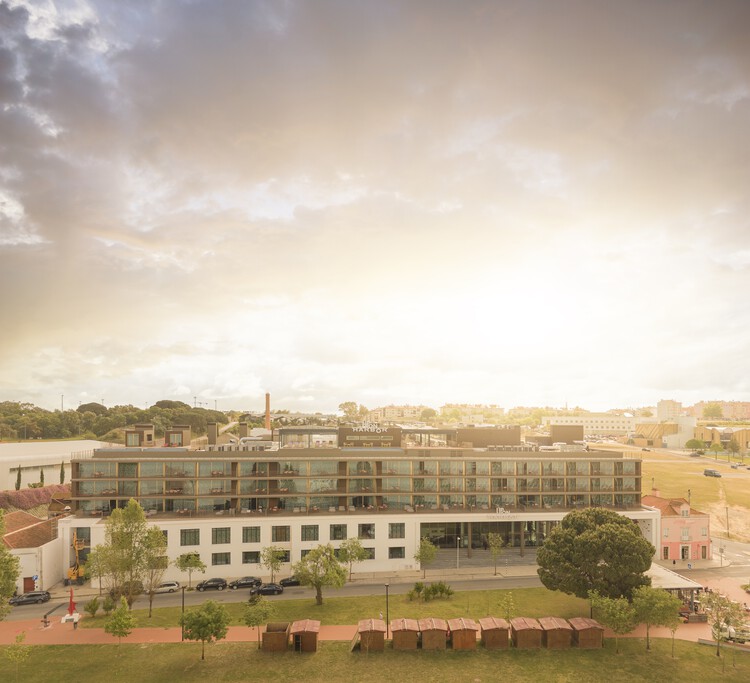
In the contemporary landscape of urban design, few challenges are as delicate or profoundly rewarding as the adaptive reuse of industrial heritage. When tip architects took on the commission for "Upon Harbor"—a striking waterfront project curated by Susanna Moreira and captured through the lens of renowned architectural photographer Fernando Guerra (FG+SG)—they were not merely designing buildings; they were engaging in an act of historical dialogue.
Situated along a sensitive coastal precinct, the project anchors itself within the sprawling legacy of the historic Mundet factory complex. By carefully balancing the site’s industrial memory with contemporary spatial demands, tip architects has crafted an architectural intervention that honors the past while aggressively looking toward the future. The resulting development stands as a testament to the power of contextual design, seamlessly weaving the rugged, utilitarian scale of 19th- and 20th-century manufacturing into a vibrant, modern coastal program. This extensive report explores the genesis, architectural philosophy, spatial mechanics, and broader urban implications of "Upon Harbor."
Detailed Chronology: From Industrial Titan to Waterfront Landmark
The Genesis of the Mundet Legacy
To understand the spatial grammar of "Upon Harbor," one must first retrace the history of the Mundet factory complex. Originally established as a cornerstone of local industrial production—most famously associated with cork manufacturing and maritime logistics—the Mundet complex was for decades a humming engine of economic activity. Massive brick warehouses, robust structural timber, and iron-riveted frameworks once defined this working waterfront, casting a long shadow over the adjacent harbor.
As global economies shifted and manufacturing decentralized, the factory fell silent. For years, the complex sat as a monumental industrial relic—a sprawling urban void filled with dormant potential and architectural ghosts. The site presented municipal planners and preservationists with a classic dilemma: how to revitalize a massive industrial footprint without erasing the gritty, authentic character that anchored the local community’s collective memory.
The Commission and the Vision of tip architects
The turning point arrived when tip architects secured the commission to reimagine a key segment of the Mundet site. Eschewing the temptation of a clean slate—which would have involved the total demolition and sanitization of the historic fabric—the practice adopted an ethos of archaeological sensitivity.
The early phase of the project, spanning preliminary site analysis and historical mapping, focused on decoding the spatial DNA of the factory. Architects studied how raw materials were once transported from the water, processed within the cavernous halls, and shipped out to global markets. This logistical choreography directly inspired the modern layout of "Upon Harbor," ensuring that the new interventions respected the heavy, grounded tectonic language of the original structures.
Design Evolution and Construction Phase
As the project transitioned from concept to reality, tip architects navigated the complex regulatory frameworks governing coastal development and historic preservation. The design team engaged in a meticulous stabilization process, repairing weathered masonry, reinforcing structural elements, and selectively carving away compromised additions to allow light and air to penetrate the deep floor plates.
The integration of the new architectural layers required extraordinary engineering precision. By utilizing lightweight materials—such as glass, treated timber, and brushed metals—the architects created a visual dialogue between the heavy, permanent mass of the historical factory and the sleek, ephemeral nature of contemporary additions. Throughout the construction phase, every design decision was filtered through a single core question: How does this intervention honor the industrial memory of the harbor edge?
Supporting Context & Architectural Metrics
Spatial Program and Urban Integration
"Upon Harbor" is not a monolith; rather, it operates as a porous urban campus that re-establishes the connection between the inland urban fabric and the water’s edge. The spatial program is multifaceted, blending mixed-use commercial spaces, public interface zones, and contemplative interior environments that capitalize on uninterrupted views of the coast.
Site Area & Footprint: The intervention spans a significant portion of the former Mundet factory grounds, thoughtfully scaling down as it approaches the shoreline to create human-scaled public promenades.
Materiality: A sophisticated palette featuring restored original brick, patinated metals, exposed concrete, and expansive high-performance glazing. This material duality underscores the contrast between the historic industrial core and the contemporary insertions.
Circulation and Connectivity: The project prioritizes pedestrian permeability, featuring a network of outdoor plazas, elevated walkways, and sheltered thresholds that draw visitors seamlessly from the city streets down to the harbor tip.
The Lens of Fernando Guerra: Capturing Tectonics and Light
The architectural narrative of "Upon Harbor" is inextricably linked to the visual documentation provided by Fernando Guerra | FG+SG. Guerra’s interior and exterior photography captures the project at the intersection of natural light and raw materiality.
In the exterior shots, the heavy massing of the former factory stands in sharp, poetic relief against the shifting tones of the coastal sky and the reflective surface of the water. Inside, Guerra’s lens highlights the interplay of deep shadows and precise shafts of daylight piercing through newly introduced skylights and vast industrial windows. These images do not merely showcase a finished building; they record the atmospheric mood of a revitalized waterfront, emphasizing the textural richness of weathered brick juxtaposed with pristine modern finishes.
Official Statements and Design Philosophy
While curatorial and architectural statements surrounding "Upon Harbor" emphasize subtlety over spectacle, the core ethos of tip architects speaks volumes about contemporary approaches to heritage architecture.
In design briefs provided by the studio, the firm notes:
"The approach to the program began by understanding the existing complex (Mundet factory), its memory and relationship with the surroundings. Architecture on a waterfront tip cannot afford to be arrogant; it must listen to the wind, the water, and the historical echoes of the site before a single line is drawn."
This philosophy positions the architect not as an absolute author, but as a mediator between eras. By acknowledging the industrial labor that once defined the Mundet site, tip architects ensures that "Upon Harbor" avoids the sterile trap of generic gentrification. Instead, the project retains a gritty authenticity, celebrating the scars, patinas, and volumetric grandeur of its industrial past while outfitting the complex with the structural and environmental performance required for the 21st century.
Curator Susanna Moreira further underscores the project’s ability to bridge disparate scales—balancing the macro-scale urban frontage of the harbor with the micro-scale interior experiences of individual visitors navigating the rehabilitated spaces.
Future Outlook: A New Paradigm for Waterfront Regeneration
As coastal cities worldwide grapple with the dual pressures of climate adaptation and post-industrial real estate transformation, "Upon Harbor" by tip architects offers a compelling blueprint for the future.
Setting a Precedent for Adaptive Reuse
The project demonstrates that industrial heritage is not a dead weight to be cleared away, but rather an invaluable structural and cultural resource. By repurposing the Mundet factory complex, the design team has reduced the carbon footprint associated with new construction while preserving the irreplaceable identity of the local shoreline.
Moving forward, "Upon Harbor" is expected to serve as an anchor for the broader revitalization of the district. Its successful integration of public spaces with active commercial and cultural programming proves that waterfronts can be simultaneously functional, historic, and deeply democratic.
Long-Term Impact on the Coastal Skyline
In the years to come, as landscaping matures and the public fully claims the newly opened plazas and walkways, "Upon Harbor" will cement its status as a defining landmark. It stands as a physical reminder that the most compelling architecture often emerges from listening closely to what was there before—turning the echoes of heavy industry into a refined, forward-looking architectural symphony at the edge of the sea.