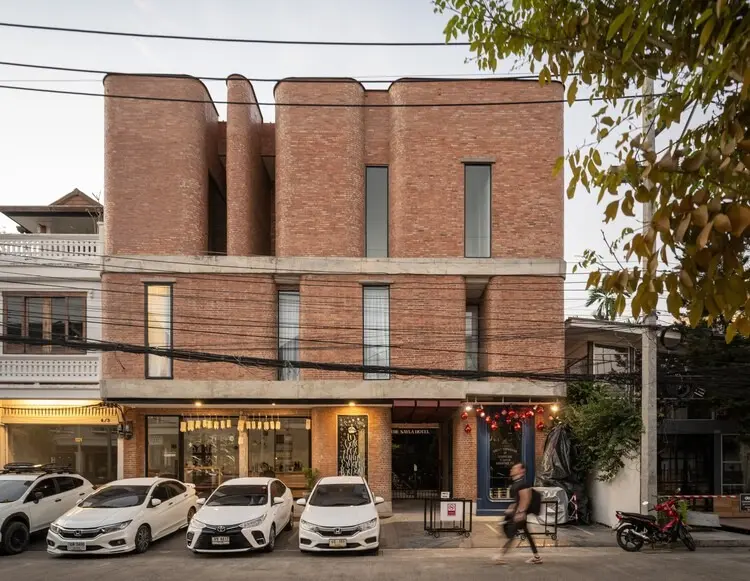
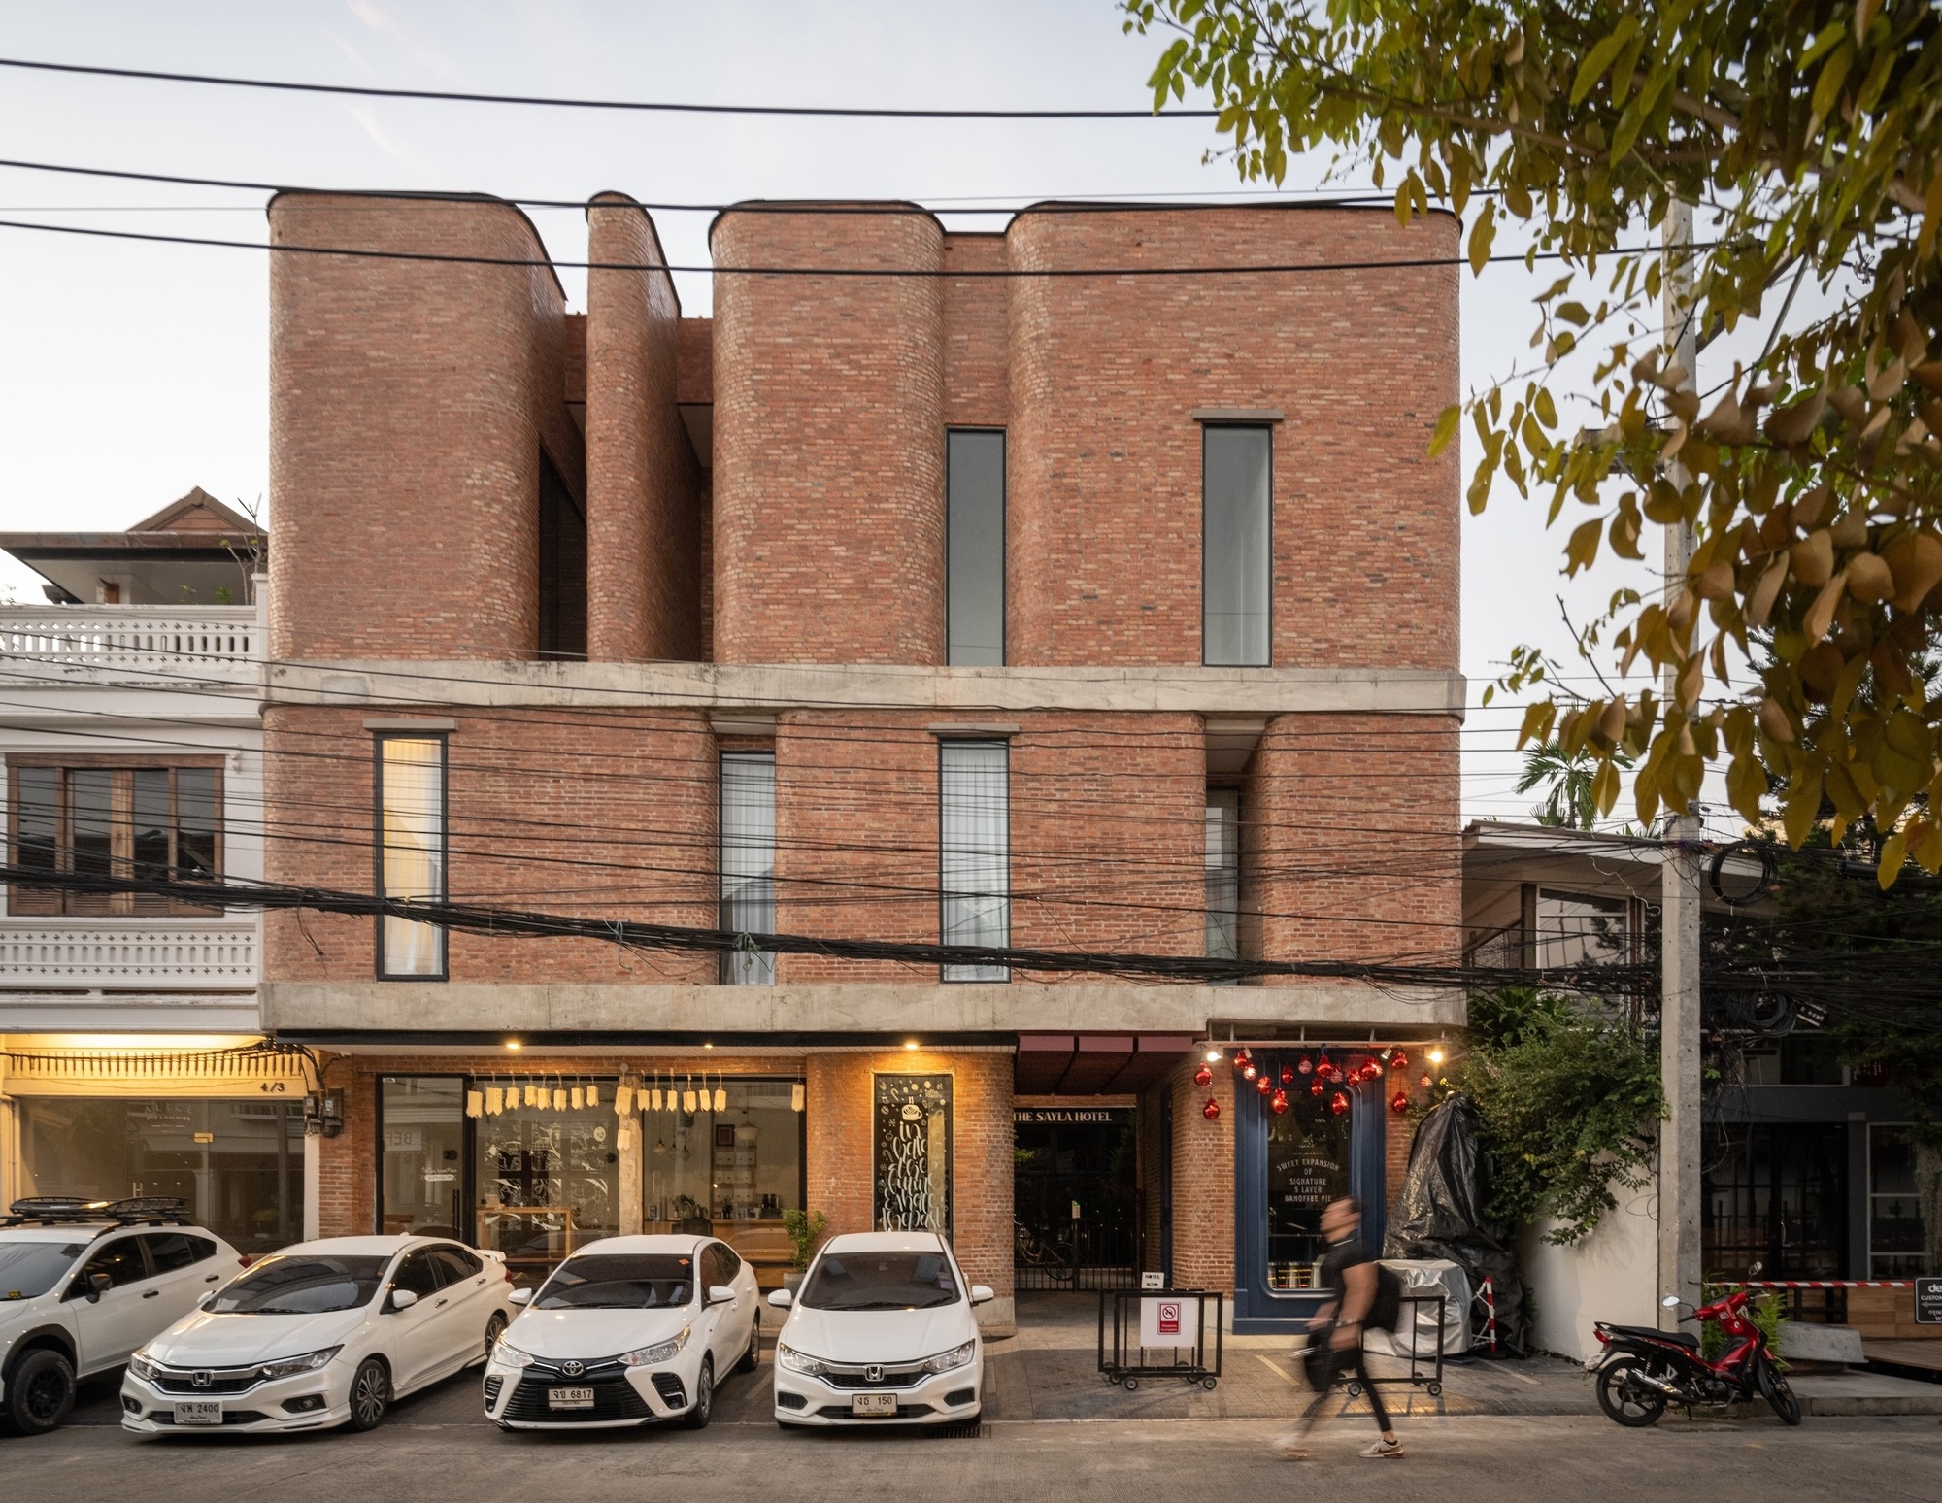
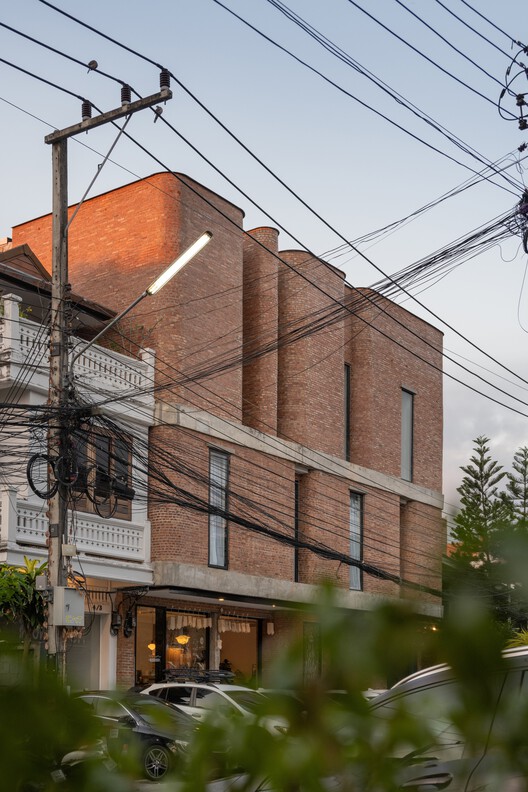
The intersection of heritage conservation and contemporary hospitality design has always been a delicate tightrope walk for modern architects. Nowhere is this tension more palpable than in rapidly urbanizing cultural districts across Southeast Asia, where historic neighborhoods risk losing their soul to high-rise commercialization. Enter The Sayla Hotel, a masterclass in contextual architecture designed by the visionary team at EKAR Architects. Located in the historic and culturally vibrant Nimmana Haeminda community—colloquially known as Nimman—in Chiang Mai, Thailand, this striking new hospitality project rises from the footprint of the beloved former guest house, "Baan Sayla."
The Sayla Hotel is much more than a commercial lodging facility; it is a built archive. It stands as a physical manifestation of generational memory, material honesty, and cultural continuity. Through meticulous spatial choreography, rich material palettes featuring exposed brick, warm timber, and intricate structural joinery, EKAR Architects has successfully bridged the gap between Nimman’s storied past and its modern, creative identity. Once a melting pot characterized by traditional merchants, educators, and a burgeoning class of young artists and creators, Nimmana Haeminda has undergone rapid gentrification over the past two decades. The Sayla Hotel serves as a defiant architectural anchor, reminding visitors and locals alike of the neighborhood’s diverse socio-cultural roots.
Captured through the lens of renowned architectural photographer Rungkit Chareonwat, the project’s completed form reveals a sophisticated interplay of light, shadow, texture, and volume. This comprehensive investigative report explores the genesis, architectural philosophy, material execution, and broader urban significance of The Sayla Hotel, examining how EKAR Architects transformed a humble guesthouse legacy into an international benchmark for contextual design.
Detailed Chronology: From Baan Sayla to The Sayla Hotel
Phase 1: The Genesis and the Legacy of Baan Sayla
To understand the architectural significance of The Sayla Hotel, one must first retrace the evolution of the site it occupies. Long before the arrival of boutique coffee shops, design studios, and luxury condominiums that define contemporary Nimmana Haeminda, the area was a quieter, semi-residential enclave. Generations of local residents—ranging from resilient market merchants and dedicated school teachers to pioneering artists and craftspeople—coexisted in a low-density neighborhood defined by community resilience and neighborhood interdependence.
At the heart of this micro-community sat Baan Sayla, a small, unassuming guesthouse that served as a home away from home for travelers, visiting scholars, and bohemian creatives. Baan Sayla was never a luxury establishment; rather, it derived its value from its warmth, intimacy, and deep integration into the daily rhythm of the Nimman alleyways (sois). However, as Chiang Mai evolved into a global tourism and digital nomad hub, the physical fabric of Nimmana Haeminda faced intense speculative pressures. Properties were routinely demolished to make way for generic glass-and-steel developments that erased local identity.
When the owners of Baan Sayla decided to reimagine the property for a new era, they faced a critical crossroad: capitulate to the sterile developer tropes sweeping the district, or honor their architectural lineage through a thoughtful, future-proof transformation. They chose the latter, commissioning EKAR Architects to spearhead a redesign that would preserve the soulful essence of the original guesthouse while meeting the rigorous expectations of modern hospitality.
Phase 2: Conceptualization and Urban Integration
EKAR Architects approached the site not as a blank slate, but as a palimpsest—a manuscript where older texts have been scraped off to make room for new writing, yet underlying traces remain visible. The design team engaged in extensive ethnographic and historical research, interviewing long-term neighborhood residents, studying local architectural typologies, and mapping out pedestrian circulation patterns through the neighborhood sois.
The primary design challenge was twofold: how to scale up the capacity of the original guesthouse without overwhelming the intimate human scale of the streetscape, and how to translate the eclectic, multi-generational character of Nimman’s founders into physical spatial experiences.
EKAR Architects resolved this by breaking down the building’s massing into articulated volumes. Rather than presenting a monolithic facade to the street, The Sayla Hotel steps back and engages in a rhythmic dialogue with neighboring structures. Porous ground-floor transitions invite pedestrians inside, dissolving the traditional hard boundary between public street life and private hospitality. The spatial layout encourages discovery, guiding guests through a sequence of courtyards, semi-outdoor corridors, and shaded balconies that echo the transitional verandas of traditional northern Thai vernacular architecture.
Phase 3: Construction, Materiality, and Craftsmanship
The construction phase of The Sayla Hotel was characterized by an uncompromising commitment to material authenticity and local craftsmanship. EKAR Architects deliberately avoided imported, trend-driven finishes in favor of an honest material palette dominated by warm red bricks, locally sourced hardwoods, exposed concrete, and black metal accents.
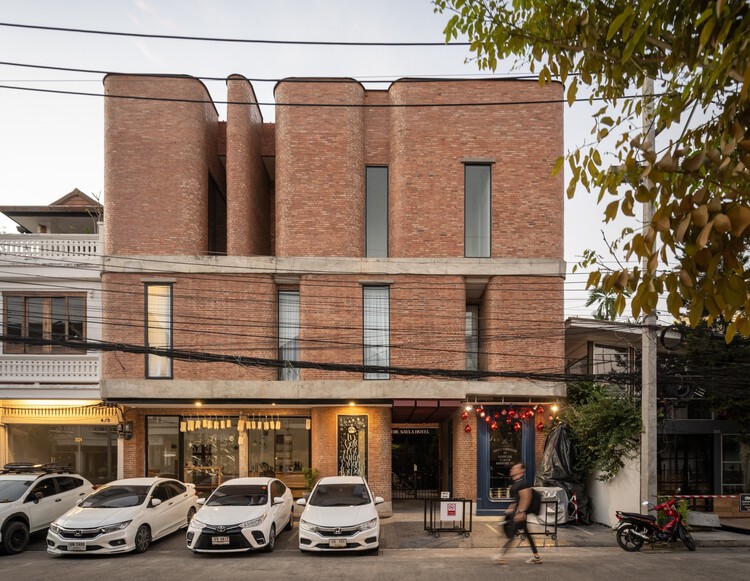
The masonry work, captured brilliantly in Rungkit Chareonwat’s exterior photography, is a defining feature of the project. The brickwork is not merely decorative; it serves as a structural and thermal skin that regulates interior microclimates while casting dramatic, shifting patterns of light and shadow throughout the day. Masons utilized varying laying techniques—including perforated brick screens (breeze blocks and hit-and-miss brickwork)—to ensure cross-ventilation through hallways and communal spaces, drastically reducing the building’s reliance on mechanical air conditioning.
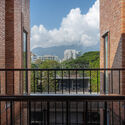
Interior spaces are defined by a sophisticated interplay between the raw tactility of the brick and the refined warmth of timber elements. Handrails, bespoke shelving units, and structural staircases are crafted with meticulous attention to detail, showcasing the skill of local artisans. Glass elements are strategically introduced to frame curated views of exterior greenery and urban life, ensuring that guests remain visually and emotionally connected to Nimmana Haeminda at all times.
Supporting Context & Metrics
To fully appreciate the architectural and urban impact of The Sayla Hotel, it is helpful to examine the project through key quantitative and qualitative dimensions:
Project Metrics & Specifications Table
Metric Category
Project Detail / Specification
Project Name
The Sayla Hotel
Architectural Firm
EKAR Architects
Location
Nimmana Haeminda (Nimman), Chiang Mai, Thailand
Completion Year
2026
Photographer
Rungkit Chareonwat
Primary Structural Materials
Local Brick, Exposed Concrete, Local Timber, Structural Glass, Black Steel
Preservation of neighborhood memory, material honesty, passive climate control, human-scale urban integration
The Sociological Impact of Spatial Design
Urban design literature often emphasizes the concept of "genius loci"—the spirit of a place. In rapidly developing districts like Nimman, this spirit is fragile. By maintaining a human scale and incorporating physical remnants and material memories of Baan Sayla into the new structure, EKAR Architects has mitigated the psychological shock of urban gentrification.
Furthermore, the integration of passive design strategies reflects a growing maturity in Thai contemporary architecture. By utilizing perforated brick walls and deep overhangs, The Sayla Hotel achieves significant thermal mass reduction, mitigating the urban heat island effect common in dense commercial zones. This scientific approach to passive cooling not only lowers operational carbon footprints but also creates a sensory, breathable environment where air movement and natural daylight dictate the interior atmosphere.
Official Statements and Design Philosophy
While formal architectural manifestos often rely on abstract jargon, the philosophy behind EKAR Architects’ work on The Sayla Hotel is deeply rooted in humanism and narrative-driven design.
In project statements released alongside the official completion records, the design team elaborated on the cultural weight of Nimmana Haeminda:
"Nimmana Haeminda is a living tapestry. It is a place where the pragmatic commerce of local merchants once intersected effortlessly with the intellectual rigor of educators and the imaginative freedom of artists. When we embarked on The Sayla Hotel, our goal was not to construct a monument to ourselves, but to build a vessel for these overlapping histories. Every brick laid and every corridor carved is an homage to the generational soul of this community."
The architectural direction heavily emphasizes the transition from private contemplation to public engagement. As EKAR notes, a boutique hotel in a creative district should not isolate its patrons behind fortress-like walls. Instead, it must act as a cultural conduit:
"Architecture in a historic neighborhood must listen before it speaks. By opening up porous thresholds and utilizing materials that weather gracefully over time, The Sayla Hotel allows guests to experience Nimman not as tourists consuming a landscape, but as temporary residents participating in an ongoing urban story."
Industry critics and architectural historians have similarly praised the project for resisting the temptation of ephemeral styling. By prioritizing tactile longevity—materials that age with dignity rather than deteriorating into obsolescence—The Sayla Hotel establishes a new standard for sustainable luxury in regional Southeast Asia.
Future Outlook: A New Paradigm for Boutique Hospitality
As global tourism rebounds and travelers increasingly seek authentic, culturally grounded experiences over standardized luxury chains, projects like The Sayla Hotel point the way forward for urban hospitality design.
The success of EKAR Architects’ intervention in Nimmana Haeminda proves that commercial viability and cultural preservation are not mutually exclusive. On the contrary, authenticity has become one of the most valuable commodities in modern real estate and tourism development. By embedding the narrative of Baan Sayla into the DNA of the new hotel, the owners have created a resilient brand identity that transcends transient aesthetic trends.
Looking ahead, urban planners in Chiang Mai are looking closely at The Sayla Hotel as a case study for responsible infill development. As development pressures mount across historic Asian cities, the strategies employed here—such as micro-massing articulation, passive climate mitigation through traditional materials, and deep community integration—offer a replicable blueprint for balancing modernization with heritage conservation.
Ultimately, The Sayla Hotel stands as a testament to the power of thoughtful architecture. It honors the merchants, teachers, and artists who built Nimmana Haeminda, ensuring that their collective spirit remains vibrantly alive for generations of travelers yet to come.