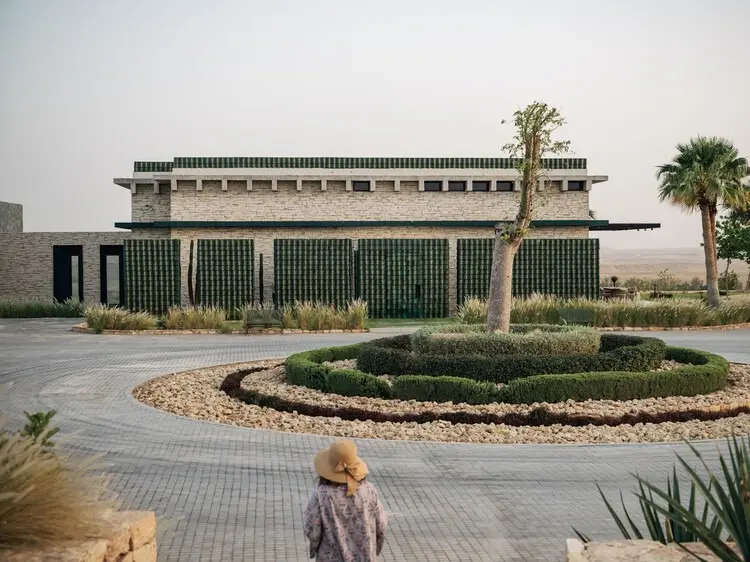
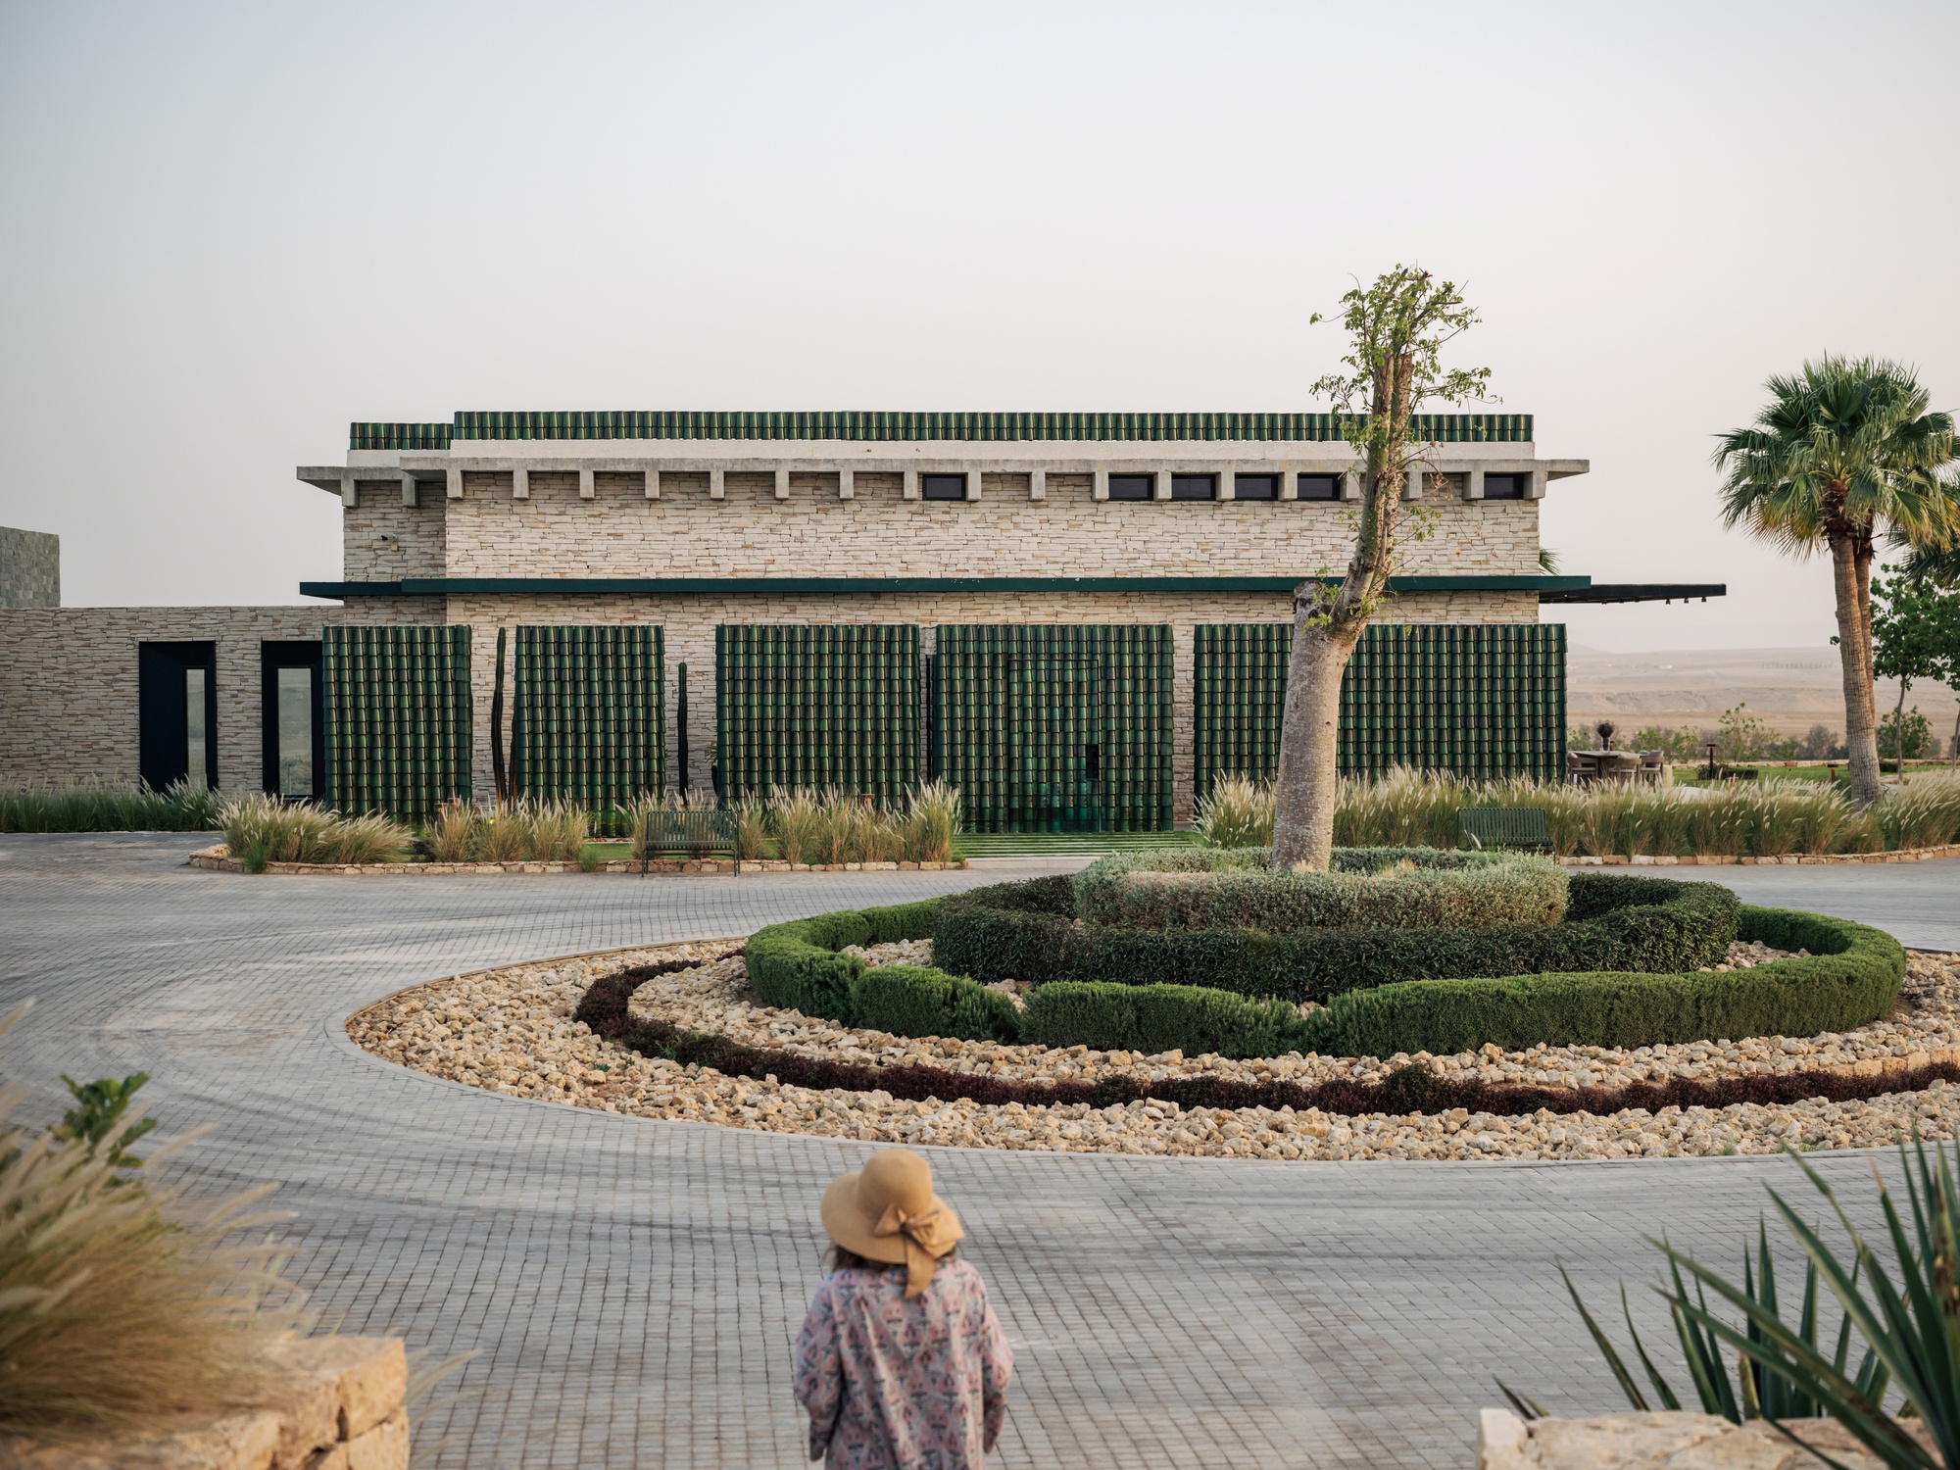
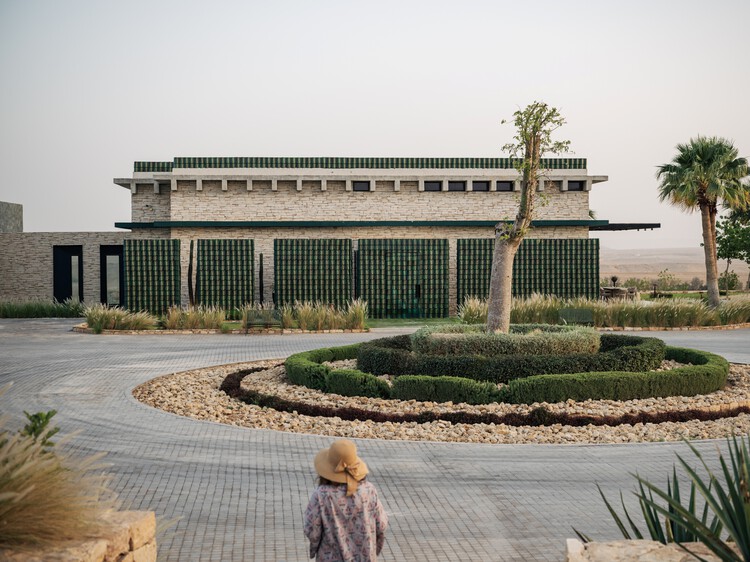
Perched precariously and poetically on the rugged precipice of a dramatic cliff edge overlooking the sweeping vistas of the Alwasseel Valley in Al Jubaylah, the WA SSL House stands as a monumental exercise in architectural healing, memory, and spatial poetry. Designed by the visionary minds at AZAZ Architects and meticulously constructed by LayCon, this private residential sanctuary derives its name from Wa ssl—an Arabic term signifying connection, linkage, and profound bonds.
Commissioned by a tight-knit family yearning for an antidote to the ceaseless noise, exhausting density, and hyper-accelerated rhythm of contemporary city life, the residence was conceived from its inception as a dedicated space for gathering, introspection, and retreat. More than just a luxury weekend home or an architectural statement, the WA SSL House serves as a deeply personal memorial dedicated to the family’s late father. However, the design deliberately avoids the trap of pastiche or literal replication. Rather than attempting to mechanically reproduce the family’s historical farmhouse, AZAZ Architects chose a more nuanced path: translating the essence of what that original place represented into a contemporary architectural vocabulary. The resulting structure explores the intersection of childhood memories, familial togetherness, an intimate dialogue with the surrounding topography, and a deliberate deceleration of time.
Through an uncompromising commitment to context-aware design, material authenticity, and spatial framing, AZAZ Architects has delivered a masterclass in modern residential architecture. The house acts as a mediator between the raw, unforgiving grandeur of the Al Jubaylah cliffside and the delicate, emotional requirements of domestic sanctuary.
Detailed Chronology: From Concept to Cliffside Reality
The realization of the WA SSL House was not merely a construction timeline, but a careful, deliberate journey of emotional excavation and site adaptation. While architectural projects of this scale typically follow standardized lifecycles, the genesis of this cliffside retreat required an extended phase of conceptualization to honor both the landscape and the client’s sentimental brief.
Phase I: Conceptualization and Emotional Mapping (The Genesis)
The project began when the client approached AZAZ Architects with a unique brief: to design a home that could capture the spirit of their childhood farmhouse while adapting to the demands of modern family life. The design team, led by AZAZ Architects, spent months in dialogue with the family, distilling memories of sunlight, courtyards, stone textures, and communal spaces.
Site Selection: The choice of the Alwasseel valley edge in Al Jubaylah was paramount. The location offered a dual sensation of isolation and exposure—sheltered by the ancient stone cliffs yet dizzyingly open to the sweeping valley below.
Design Philosophy: The architects established that the house must not impose itself upon the landscape, but rather emerge organically from it. The concept of Wa ssl (connection) dictated that every room, corridor, and transitional zone should tie the inhabitants back to two core elements: each other and the natural world.
Phase II: Engineering and Materiality Planning
Building on a cliff edge presents formidable structural and geotechnical challenges. AZAZ Architects partnered with general contractors LayCon to transform ethereal emotional concepts into rigorous engineering realities.
Geotechnical Assessments: Extensive studies were conducted to ensure the cliffside foundation could support heavy stone construction without disrupting the fragile ecology of the Alwasseel valley.
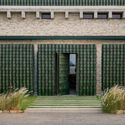
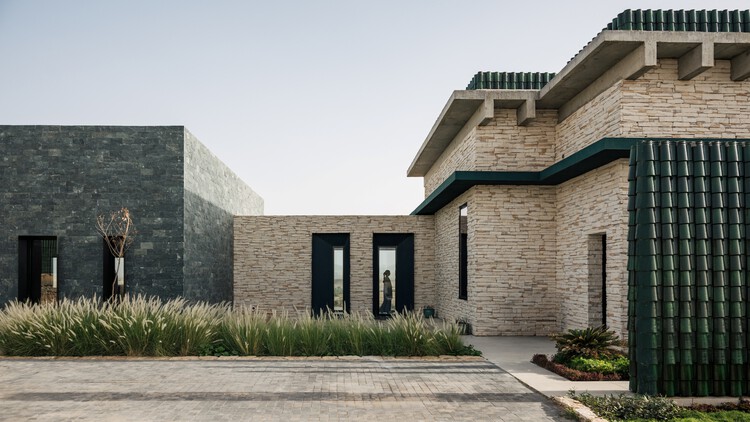
Material Sourcing: True to the vernacular architecture of the region, natural stone was chosen as the primary structural and aesthetic medium. This choice anchored the building visually to the earth, making it appear as though the house had been carved directly out of the geological strata of the cliff itself.
Phase III: Construction and Craftsmanship
Executed by LayCon, the construction phase demanded extreme precision. Because the design relied heavily on raw textures, monolithic stone surfaces, and seamless indoor-outdoor transitions, margin for error was razor-thin.
Integration of Light and Shadow: As construction progressed, framing was meticulously adjusted to capture the shifting trajectory of the desert sun. Courtyards and deep overhangs were introduced to manipulate natural light, creating dynamic interior spaces that change character throughout the day.
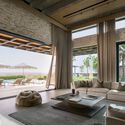
Completion and Interior Curation: The final touches focused on understated luxury. Interiors were kept intentionally minimalist to ensure that the primary visual focal points remained the heavy stone walls and the dramatic vistas visible through expansive, strategically placed glazing.
Supporting Context & Metrics
Understanding the true significance of the WA SSL House requires looking beyond its aesthetic appeal and examining the hard metrics, environmental context, and design parameters that governed its realization.
Architectural Data & Specifications Table
Project Metric / Parameter
Detail / Specification
Project Name
WA SSL House
Architectural Firm
AZAZ Architects
Construction Firm
LayCon
Location
Al Jubaylah, overlooking the Alwasseel Valley
Primary Typology
Private Residential Retreat / Family Gathering House
Design Intent
Memorialization, deceleration of time, indoor-outdoor connectivity
Primary Materials
Local Stone, Glazing, Architectural Concrete, Minimalist Metals
Photographer
Nour El Refai
Publication Date
September 10, 2026
Environmental and Site Context
Al Jubaylah is characterized by its dramatic geological formations, arid climate, and breathtaking valley views. Designing for this environment requires a deep understanding of thermal mass and solar orientation.
Thermal Regulation: The thick stone walls utilized by AZAZ Architects serve a dual purpose. Aesthetically, they ground the home in local vernacular traditions; functionally, they provide exceptional thermal mass. During scorching desert days, the heavy stone absorbs heat, keeping interior spaces cool. At night, that stored heat is slowly released as temperatures drop, optimizing interior comfort naturally.
Wind and Exposure Management: Positioned on a cliff edge, the house must withstand high-altitude winds. The low-profile, earth-anchored massing of the building breaks wind currents, while protected interior courtyards offer completely sheltered microclimates where residents can gather outdoors in complete tranquility.
Spatial Organization and Circulation
The spatial layout of the WA SSL House is organized around the principle of collective gathering interspersed with moments of solitary retreat.
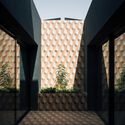
The Courtyard Typology: Referencing traditional Middle Eastern architecture, internal courtyards act as the lungs of the house. They draw cool air through the living spaces, filter harsh sunlight, and provide a secure, private focal point for family activities.
Framed Vistas: Circulation spaces are treated as galleries of the natural landscape. Corridors do not merely lead from one room to another; they are deliberately engineered apertures that frame specific views of the Alwasseel valley, ensuring that nature is an omnipresent companion throughout the daily routine.
Official Statements and Design Insights
The philosophy underpinning the WA SSL House is best understood through the lens of its creators. In their official text description, AZAZ Architects elaborated on the profound emotional underpinnings of the project:
"Wa ssl, meaning connection, is a private retreat designed by Azaz Architects and constructed by LayCon, located dramatically on the edge of a cliff overlooking the Alwasseel valley in Al Jubaylah. The project was conceived by a family seeking a place of gathering and retreat—a counterpoint to the noise, density, and accelerated rhythm of life in the city. Conceived in memory of their late father, the house is less an attempt to reproduce the family’s former farmhouse than an architectural interpretation of what that place represented: childhood, togetherness, landscape, and a slower relationship with time."
This statement underscores a paradigm shift in contemporary high-end residential design. Rather than chasing ephemeral trends of hyper-futuristic glass-and-steel skyscrapers, practices like AZAZ Architects are increasingly turning toward architecture as emotional therapy. By anchoring the building in local materials and ancestral memory, the design creates a timeless container for human experience.
Industry critics have lauded the project for its restraint. In an era where residential design often prioritizes sheer square footage and ostentatious displays of wealth, the WA SSL House derives its luxury from spatial generosity, silence, connection to the elements, and the profound psychological comfort of security.
Future Outlook: The Legacy of WA SSL House in Modern Architecture
As urban centers continue to densify and the psychological toll of digital hyper-connectivity mounts, the demand for architectural sanctuaries like the WA SSL House is poised to rise. This project sets a new benchmark for how contemporary architecture can respectfully engage with sensitive natural landscapes while serving deeply personal, emotional briefs.
Implications for Regional Design
The success of the WA SSL House in Al Jubaylah highlights several key trajectories for future architecture in the region:
Revival of Vernacular Wisdom: The integration of heavy stone construction, courtyards, and microclimate management proves that ancient building strategies are often superior to energy-intensive mechanical solutions in extreme climates.
Emotional Architecture: The project validates the integration of personal narrative and memory into spatial design. Buildings that tell a story and honor their inhabitants’ histories create deeper, more enduring emotional bonds than generic luxury builds.
Landscape Sensitivity: By hugging the cliff edge without scarring the natural topography, AZAZ Architects and LayCon demonstrate that modern construction can coexist harmoniously with fragile ecosystems.
Conclusion
The WA SSL House is far more than a weekend getaway; it is a monument to memory, a masterclass in contextual engineering, and a peaceful refuge from the pressures of modern life. Through the careful orchestration of stone, light, and landscape, AZAZ Architects has successfully bridged the gap between past and present, nature and dwelling, silence and connection. As it stands sentinel over the Alwasseel valley, the house will continue to offer its inhabitants a timeless space to gather, remember, and breathe.