

Executive Overview
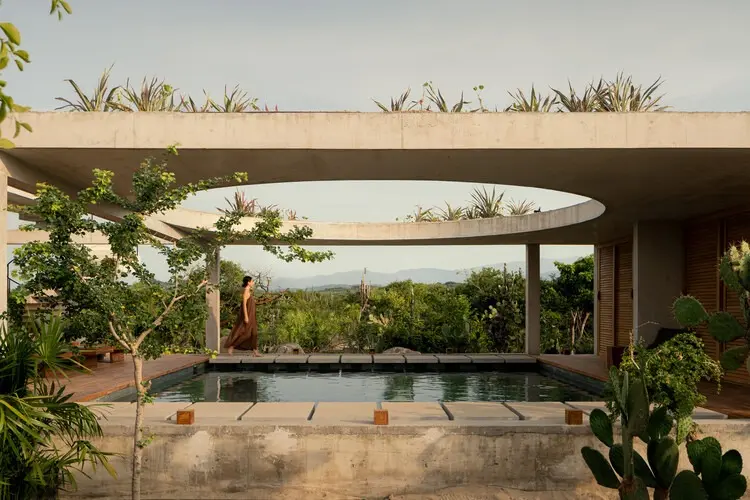
Nestled within the lush, verdant contours of the El Vigía sector in Puerto Escondido, Oaxaca, Cieno House (Casa Cieno) emerges as a masterclass in contextual architecture. Designed by the visionary minds at TAC Taller Alberto Calleja, this striking residential project spans a generous 1,500-square-meter plot, redefining how modern architecture interacts with Mexico’s diverse coastal landscapes.
Unlike the conventional paradigm of Oaxacan coastal development—which frequently prioritizes aggressive oceanfront positioning, panoramic vistas, and extroverted glass facades—Cieno House takes a deeply introspective approach. Situated slightly away from the direct beachfront, the property leverages its land context to foster an inward-facing architectural narrative. Here, the priority is not merely looking out at the horizon, but fully experiencing the interior volumes and their intricate, dynamic relationship with a meticulously cultivated surrounding ecosystem.
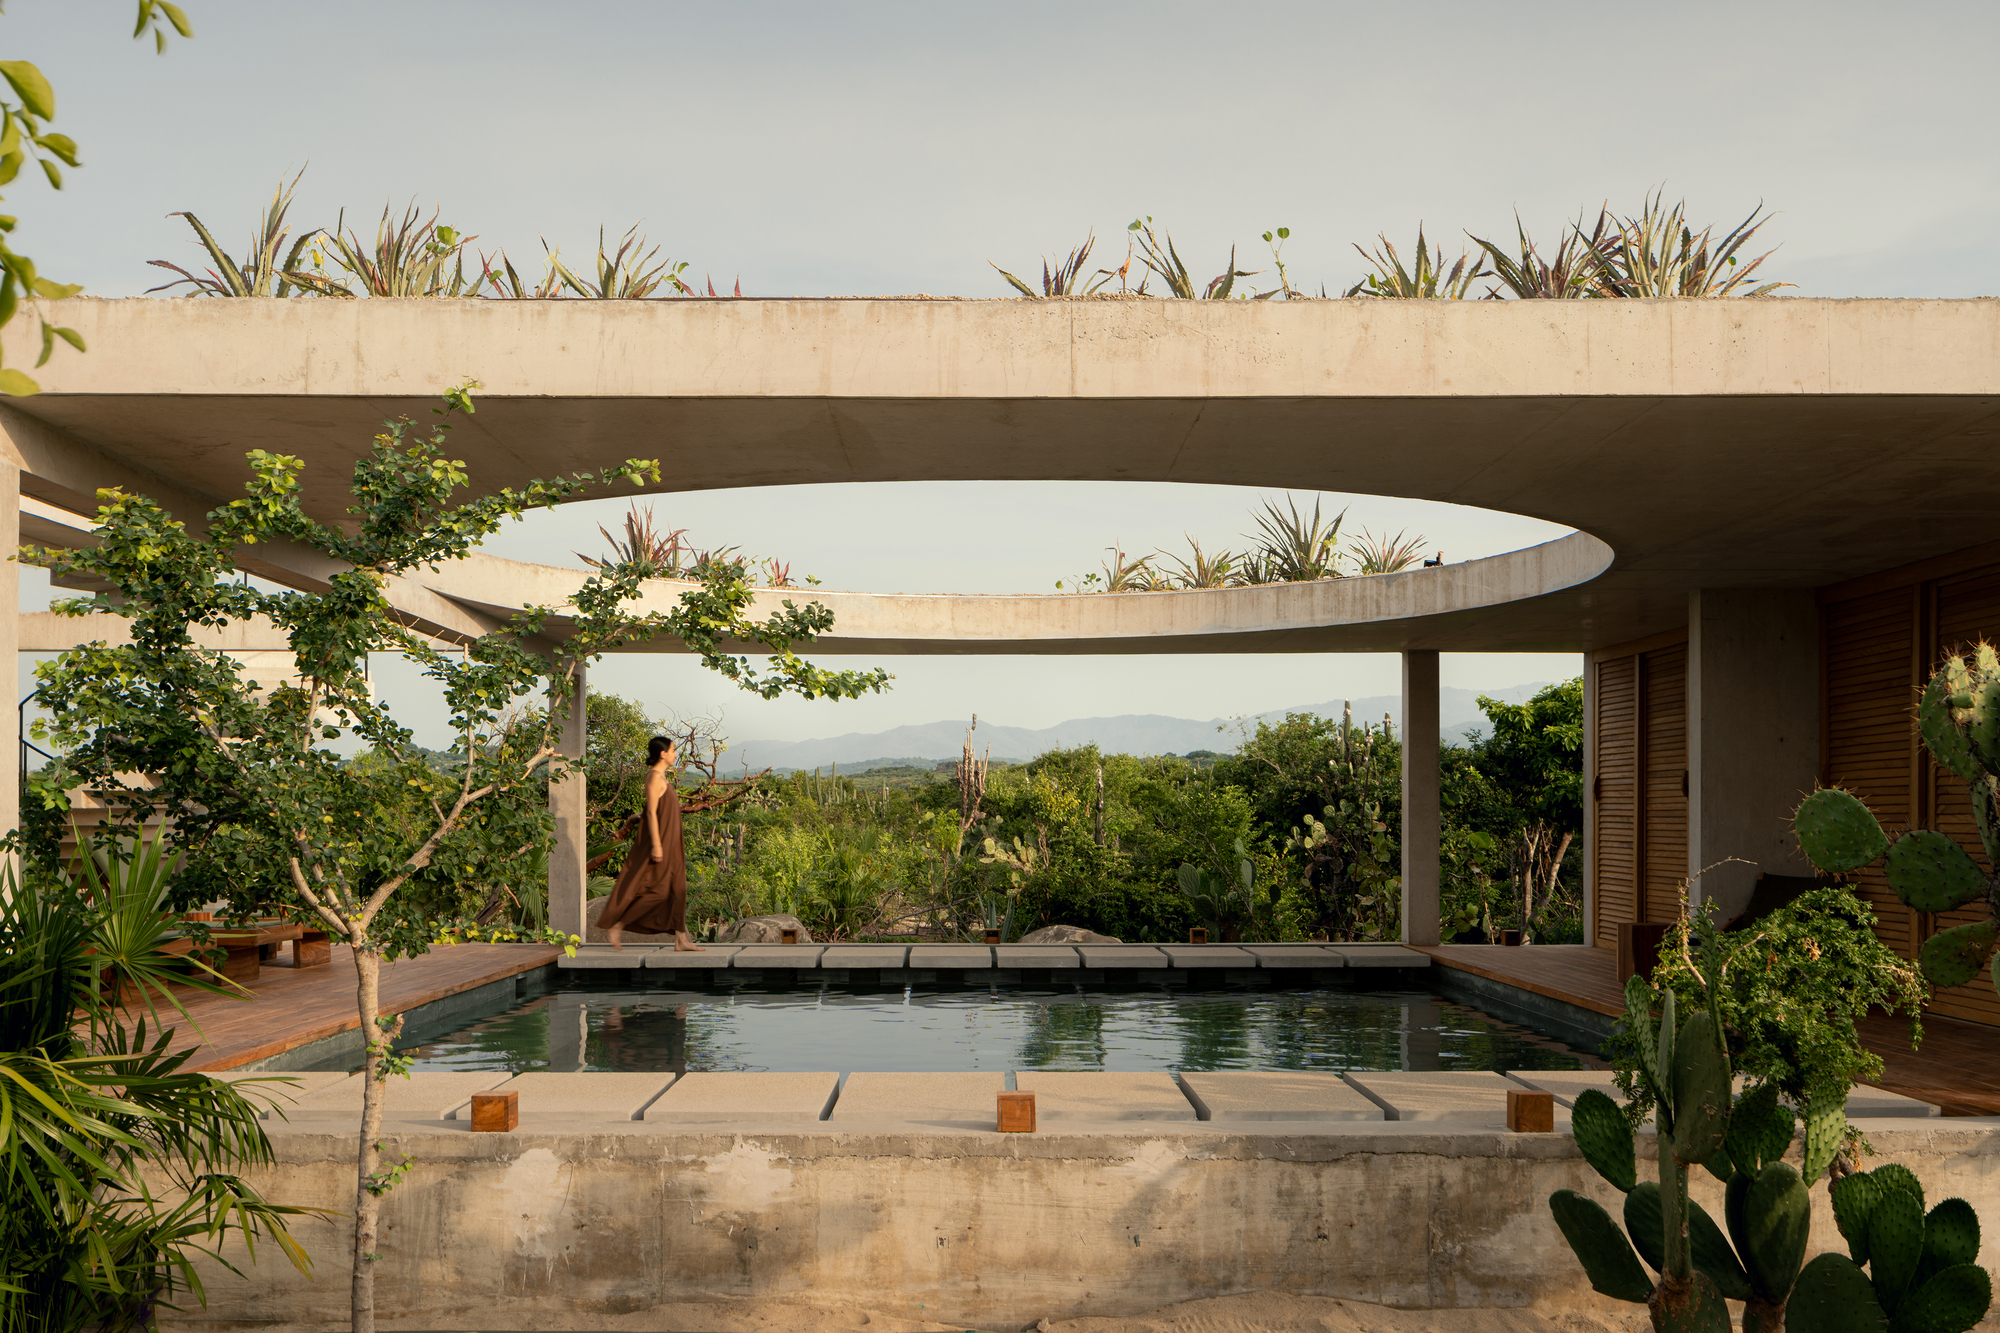
Photographed by Cesar Belio and curated for the global architectural community by Valentina Díaz, Cieno House stands as a testament to the philosophy of architectural assimilation. Rather than asserting dominance over its environment, the residence acts as an extension of the terrain, weaving local materials, spatial porosity, and vernacular sensibilities into a cohesive contemporary sanctuary.
Detailed Chronology
The realization of a project as contextually sensitive and structurally nuanced as Cieno House requires a rigorous, multi-phased developmental arc. While the final delivery in late 2026 culminated in widespread international acclaim, the journey of bringing Casa Cieno to life spans several distinct milestones of design, refinement, and execution.
Phase 1: Conceptualization and Site Analysis (Early Development)
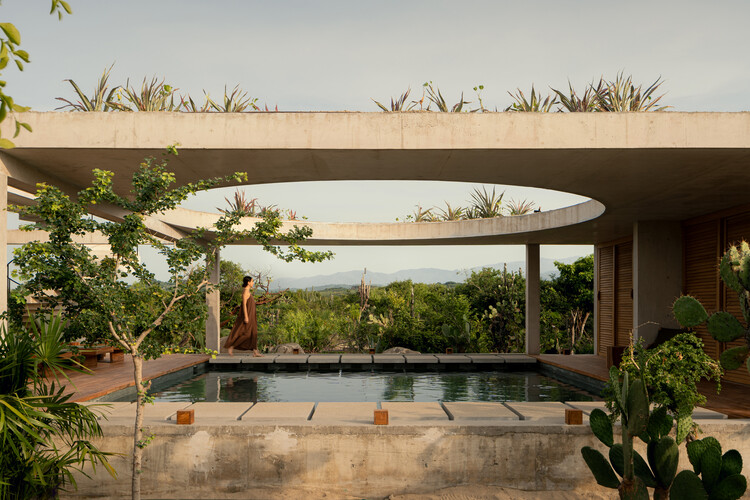
The genesis of Cieno House began with a profound site analysis of the 1,500-square-meter plot in El Vigía. TAC Taller Alberto Calleja recognized early on that the lack of direct beach frontage was not a spatial deficit, but rather a unique design opportunity.
- Microclimate Evaluation: The team mapped prevailing coastal breezes, solar orientation, and the natural topography of the Oaxacan landscape.
- Philosophical Alignment: The architects established the primary design mandate: the structure must blend into the site rather than impose upon it. This required a deep dive into local vernacular building traditions, soil characteristics, and indigenous flora.
Phase 2: Schematic Design and Spatial Layout
During the schematic phase, TAC Taller Alberto Calleja focused on crafting an inward-looking floor plan.
- Courtyard Integration: Central voids and open-air patios were integrated to anchor the domestic experience around nature, ensuring that every living zone maintains a direct line of sight to greenery or sky.
- Massing and Scale: The building mass was carefully distributed across the lot to preserve existing mature trees, minimize ecological disruption, and create a human-scaled rhythm that feels both grounded and expansive.
Phase 3: Materiality and Engineering
As blueprints transitioned into technical execution, material selection took center stage.
- Sourcing Local Resources: The design team collaborated with regional artisans and builders to source sustainable, locally available materials that echo the earthy tones of Oaxaca.
- Structural Framing: The integration of exposed wooden beams, durable masonry, and breathable surfaces was planned to withstand Puerto Escondido’s humid tropical climate while maintaining a warm, tactile aesthetic.
Phase 4: Construction and Artisanal Craftsmanship
The physical construction phase emphasized handcrafted detailing over prefabricated assembly. Local labor was employed to execute specialized finishes, ensuring that the architectural surfaces—ranging from textured walls to custom wooden joinery—carry the authentic imprint of regional craftsmanship.

Phase 5: Completion and Public Reveal (September 2026)
Following final interior styling and landscape integration, Cieno House was officially completed and published in September 2026. The launch captured the global architecture world’s attention, cementing TAC Taller Alberto Calleja’s reputation for crafting spaces of quiet luxury and ecological sensitivity.
Supporting Context & Metrics
To fully appreciate the architectural weight of Cieno House, it is essential to examine the socio-cultural, geographical, and metric framework within which it operates.

Geographical and Environmental Context
Puerto Escondido has evolved from a sleepy Oaxacan surf village into one of Mexico’s most dynamic architectural hotspots. High-profile projects by renowned firms frequently line the coastline. However, the El Vigía sector offers a different spatial quality—one defined by rolling terrain, dense tropical foliage, and a quieter distance from the high-energy beachfront.
- The "Inward Turn": By stepping back from the ocean, Cieno House escapes the harsh, corrosive effects of direct sea salt spray while avoiding the glaring midday heat of exposed beachfront properties. This allows for a more porous architectural language, featuring deep overhangs, shaded walkways, and cross-ventilated living spaces that harness natural cooling.
Key Project Metrics & Specifications
- Project Name: Cieno House (Casa Cieno)
- Architecture Firm: TAC Taller Alberto Calleja
- Location: El Vigía, Puerto Escondido, Oaxaca, Mexico
- Lot Area: 1,500 m²
- Completion Date: September 2026
- Curator: Valentina Díaz
- Photography: Cesar Belio
- Primary Building Typology: Single-family residential architecture
Architectural Taxonomy and Elements
- Spatial Organization: Centered around transitional indoor-outdoor thresholds, blurring the boundaries between conditioned rooms and open-air patios.
- Material Palette: A rich interplay of organic textures, including regional hardwoods, exposed structural beams, earthen-toned plaster, and native stone.
- Lighting Strategy: Optimized for passive solar design, utilizing deep porticos and strategic fenestration to filter harsh tropical light into soft, ambient interior illumination.
Official Statements and Architectural Philosophy
The design philosophy underpinning Cieno House is deeply rooted in the ethos of TAC Taller Alberto Calleja. While architectural press releases often lean heavily on marketing hyperbole, the statements provided by the architects for Casa Cieno reveal a profound commitment to environmental humility and experiential depth.

"The project was conceived under the premise of blending into the site to become part of the landscape rather than imposing itself on the environment."
— TAC Taller Alberto Calleja
This statement encapsulates a growing global shift in contemporary Mexican architecture. For decades, modernism in Latin America frequently relied on monumental gestures, massive concrete cantilevers, and stark geometric declarations. In contrast, practices like TAC Taller Alberto Calleja are pioneering a more regenerative, site-responsive vernacular.
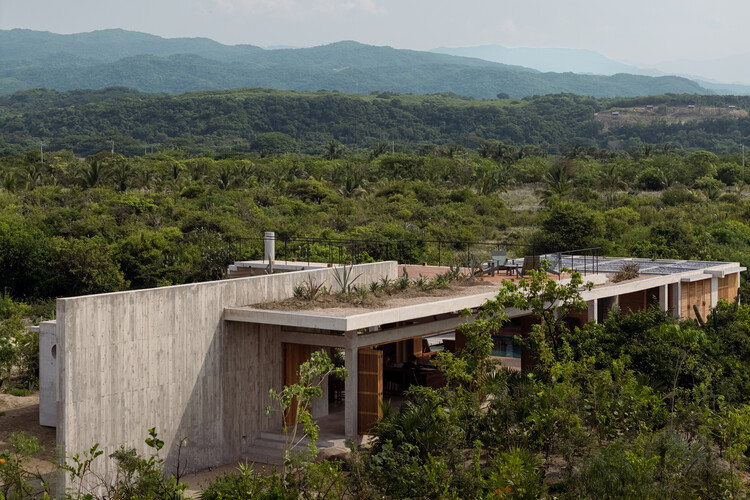
By framing architecture as an act of listening rather than speaking, the firm ensures that Cieno House respects the spirit of the Oaxacan coast. The building does not shout for attention; rather, it whispers through its tactile materiality, its shadow-dappled courtyards, and its seamless transition from the rugged Oaxacan earth to the refined comfort of human habitation.
Curator Valentina Díaz further emphasizes this sentiment, noting how the interior-focused spatial choreography re-centers the human experience. Instead of defaulting to generic ocean views, the residence forces occupants to engage with an intimate micro-landscape of curated greenery, natural breezes, and shifting sunlight patterns throughout the day.

Future Outlook
As the architectural discourse continues to grapple with the realities of climate change, over-development, and the commodification of scenic landscapes, projects like Cieno House offer a vital blueprint for the future of residential design.
Redefining Coastal Luxury
The traditional definition of luxury real estate—typified by sprawling glass boxes exposed to the elements—is increasingly proving unsustainable in tropical and coastal environments. Cieno House points toward a more intelligent, resilient future where luxury is defined by:

- Microclimatic Comfort: Prioritizing passive ventilation and thermal mass over heavy mechanical air conditioning.
- Ecological Integration: Respecting existing topographies and vegetation instead of clearing land for a blank slate.
- Emotional Resonance: Creating spaces that soothe the psyche through tactile materials, privacy, and a direct connection to nature.
Influence on Regional Oaxacan Architecture
Puerto Escondido is bound to see a ripple effect from the methodologies deployed by TAC Taller Alberto Calleja in Casa Cieno. As clients and developers increasingly seek refuge from urban density, the demand for inward-looking sanctuaries that prioritize privacy and landscape preservation will surge. Cieno House serves as a benchmark for how to build densely or semi-rurally without sacrificing ecological integrity.
Conclusion
Cieno House is far more than a collection of well-proportioned rooms and stylish interior finishes; it is a thoughtful meditation on dwelling. By anchoring itself firmly within the soils of El Vigía, TAC Taller Alberto Calleja has crafted an enduring piece of architecture that honors Oaxaca’s rich landscape while charting a sophisticated, sustainable path forward for modern tropical design.



