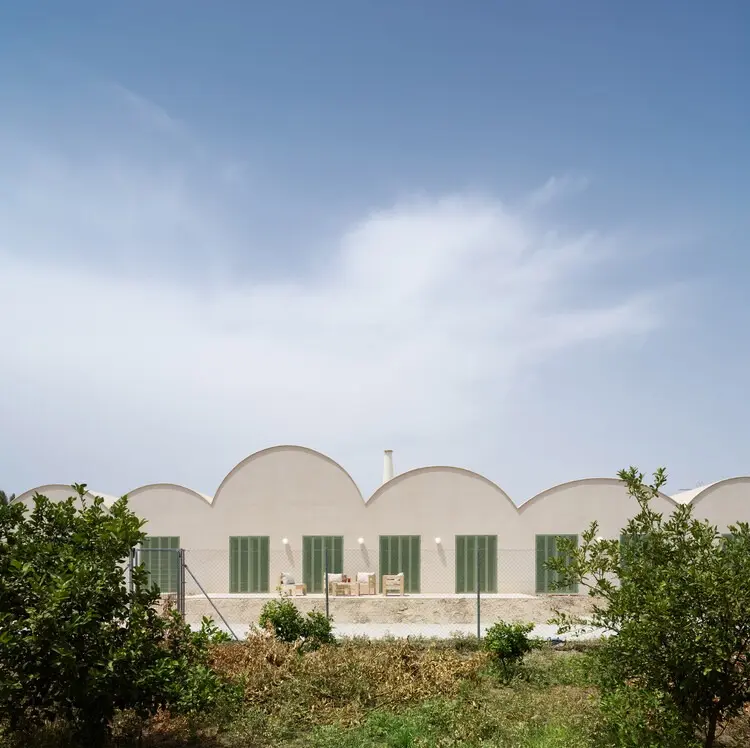
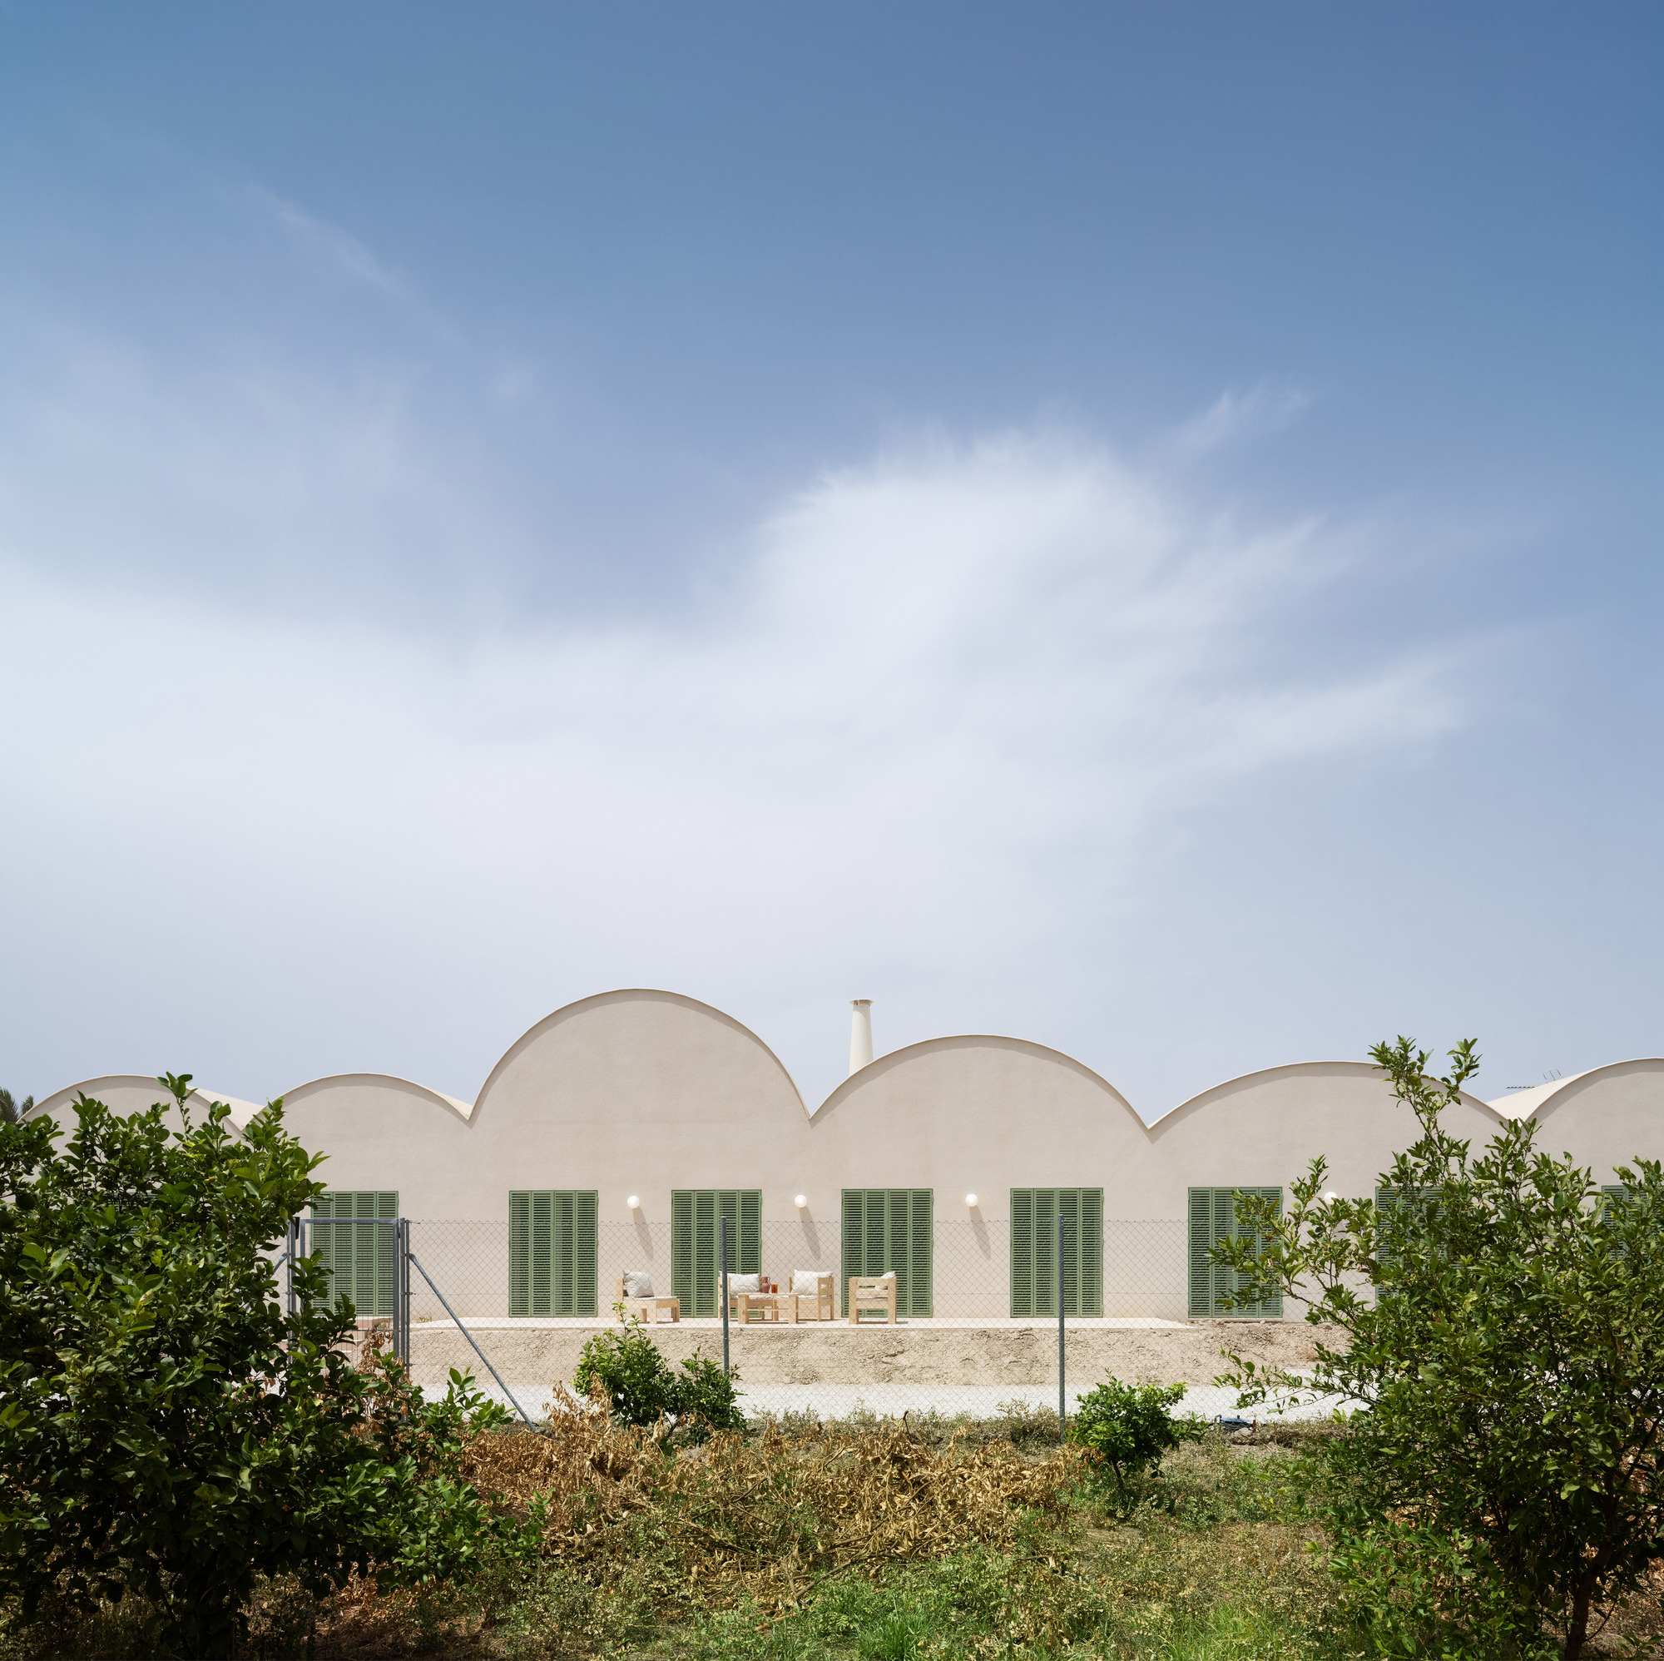
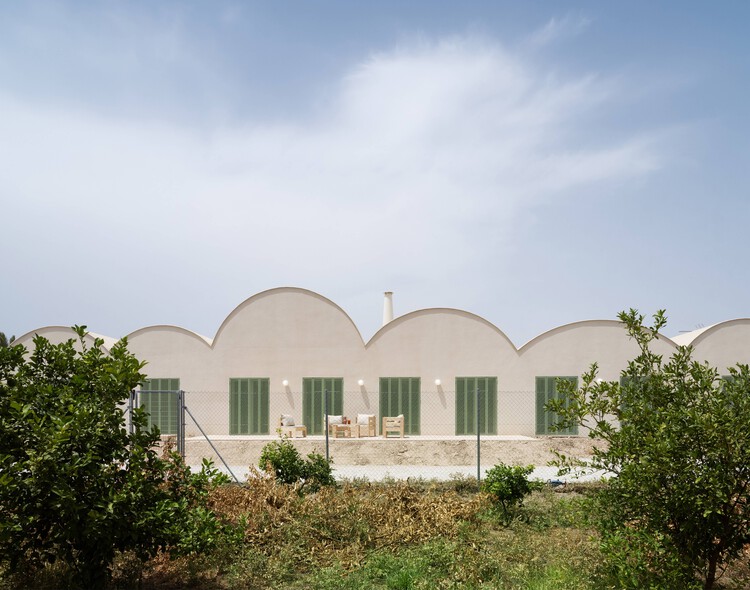
In an era defined by rapid urbanization and the relentless sprawl of concrete landscapes, contemporary residential architecture faces an ongoing philosophical crisis: how to build without destroying. Enter Casa Vereda, a striking new residential project designed by the visionary studio L’Aura Ortín Architecture for Happiness and expertly captured through the lens of architectural photographer David Frutos. Curated for publication by Valentina Díaz, Casa Vereda—meaning "Path House"—emerges not as an imposition upon the earth, but as an organic extension of it.
Located in a verdant, undisturbed natural setting, Casa Vereda stems from a deceptively simple yet profoundly challenging premise: to inhabit nature without competing with it. Rather than subduing the topography or dominating the horizon, the project seamlessly blends into its regional ecosystem. Through a meticulous calibration of building volumes, an honest selection of materials, and an intricate manipulation of textures, the design engages in a perpetual, silent dialogue with the surrounding vegetation, shifting daylight, and the historical memory of the site. The resulting dwelling evokes a powerful architectural illusion—it feels as though it has always been anchored to the land, an ancient ruin reimagined for modern, mindful living.
This comprehensive feature explores the theoretical underpinnings, design methodologies, material palette, and spatial philosophy behind Casa Vereda, contextualizing it within the broader global movement of "Architecture for Happiness."
Detailed Chronology: The Genesis and Evolution of Casa Vereda
Every profound architectural achievement has a trajectory shaped by constraints, site discoveries, and iterative design. While the public debut of Casa Vereda in October 2026 marks its formal introduction to the global architectural stage, the project’s journey began years prior on the drafting boards of L’Aura Ortín Architecture for Happiness.
Phase 1: Site Analysis and Phenomenological Mapping
The genesis of Casa Vereda began with an exhaustive, phenomenological study of the land. Instead of bringing heavy machinery to clear and flatten the terrain, the design team spent weeks observing how natural light traversed the site throughout the seasons. They mapped existing tree lines, tracked local wind patterns, and analyzed water runoff routes. This preliminary phase was crucial: it established that the house would be threaded around the landscape rather than carving a path through it. The architects treated the topography as an active collaborator rather than a passive canvas.
Phase 2: Conceptualization and the "Architecture for Happiness" Framework
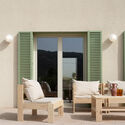
L’Aura Ortín operates under the guiding philosophy that architecture is fundamentally a tool for human flourishing—a practice often termed "Architecture for Happiness." During the conceptualization phase, the firm focused on how spatial sequences affect psychological well-being. The layout of Casa Vereda was developed to foster a deep sense of calm, introspection, and connection to the outdoors. Transitional zones—porches, courtyards, and semi-covered thresholds—were prioritized to blur the boundary between the interior refuge and the wild exterior.
Phase 3: Material Prototyping and Local Integration
Moving from concept to technical design, the studio engaged in rigorous material prototyping. The primary goal was sourcing materials that would age gracefully alongside the native flora. The architects selected regional masonry, exposed timber elements, and tactile surfaces that echo the earthy tones of the surrounding terrain. Structural grids were optimized to minimize waste and reduce the building’s overall carbon footprint, ensuring that the construction process honored the very ecosystem the house sought to embrace.
Phase 4: Construction, Craftsmanship, and Detailing
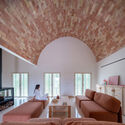
The construction phase of Casa Vereda required immense precision. Because the house weaves through sensitive natural features, heavy earth-moving equipment was strictly restricted. Much of the framing and masonry work relied on skilled local artisans who could adapt standard building techniques to the organic contours of the site. The detailing reflects a deliberate raw aesthetic: exposed brickwork, tactile wooden beams, and expansive glass panels that frame living tableaux of the forest canopy.
Phase 5: Completion, Documentation, and Global Unveiling
Upon completion, renowned architectural photographer David Frutos was brought in to document the project. Frutos’s lens captured the interplay of deep shadows, warm interior illumination, and the raw texture of the bricks and beams. Following its curation by Valentina Díaz, Casa Vereda was officially unveiled to the architectural community, instantly drawing praise for its sensitive, low-impact approach to residential design.
Supporting Context & Metrics: Decoding the Architecture of Casa Vereda
To truly appreciate Casa Vereda, one must examine the metrics, spatial strategies, and philosophical pillars that ground the project in reality.
Architectural Specifications & Metrics
Project Name: Casa Vereda
Architectural Firm: L’Aura Ortín Architecture for Happiness
Curator: Valentina Díaz
Architectural Photographer: David Frutos Fotografía de Arquitectura
Design Philosophy: Biophilic integration, low-impact construction, and emotional architecture
The Philosophy of Non-Competition
In contemporary discourse, "sustainable architecture" often stops at energy efficiency—solar panels, high-performance insulation, and rainwater harvesting systems. While Casa Vereda incorporates these baseline metrics, L’Aura Ortín pushes the definition further into the realm of visual and ecological humility.
To "not compete with nature" means rejecting the architectural ego. Many modern luxury homes utilize cantilevers, monolithic concrete slabs, and reflective glass to announce their presence aggressively over a landscape. Casa Vereda does the exact opposite. Its low-slung rooflines mimic the horizontal strata of the earth. The color palette is intentionally muted, drawn directly from the surrounding soil, bark, and stone. As a result, when viewed from a distance, the house recedes into the greenery, allowing the natural topography to remain the undisputed protagonist of the site.
Spatial Flow and Tactility
The interior of Casa Vereda is an exercise in sensory grounding. As highlighted in the visual documentation by David Frutos, the living spaces are organized around warmth, texture, and light:
The Living Room: Anchored by exposed brick walls and robust wooden beams, the central living area acts as a warm sanctuary. Large windows dissolve the barrier between inside and outside, framing the shifting daylight like a living canvas.
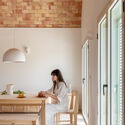
Material Honesty: The interiors deliberately avoid synthetic finishes. Exposed wood, tactile ceramics, and rough-hewn brick celebrate the imperfections and natural grains of raw materials, fostering a tactile connection that digital screens and sterile environments often strip away.
Lighting Strategy: Rather than relying on harsh, uniform illumination, the lighting design mimics natural forest dappling. Recrossing beams of sunlight cast dynamic shadows across wooden floors throughout the day, reinforcing the house’s connection to time and weather.
Official Statements and Design Insights
The core philosophy of Casa Vereda is best understood through the words of its creators. In the official text provided by the architects, the studio elaborates on the driving ethos behind the project:
"Casa Vereda stems from a simple idea: to inhabit nature without competing with it. The project blends into the landscape through an architecture that seeks to become part of its surroundings. Volumes, materials, and textures engage in a dialogue with vegetation, light, and the memory of the place, creating a house that seems to have always been there."
This statement encapsulates a growing shift in global architectural practice—moving away from architecture as a monument to human engineering, and moving toward architecture as an act of ecological stewardship. By respecting the "memory of the place," L’Aura Ortín acknowledges that every plot of land carries an ecological history, a hydrological pattern, and a biological community that predates human intervention. Building here required an attitude of listening rather than speaking over the site.
Furthermore, curator Valentina Díaz emphasizes the emotional resonance of the project. Under the banner of "Architecture for Happiness," the design recognizes that spaces directly influence mental health. The elimination of visual noise, the integration of natural ventilation, and the constant framing of green vistas transform the home from a mere shelter into a therapeutic environment.
Future Outlook: The Legacy of Casa Vereda in Modern Design
As the architectural community grapples with the realities of climate change, resource depletion, and urban fatigue, projects like Casa Vereda offer a crucial roadmap for the future.
A Blueprint for Low-Impact Living
Casa Vereda demonstrates that luxury does not require spatial excess or ecological dominance. By prioritizing local materials, site-sensitive positioning, and passive environmental controls, the project sets a high standard for future residential developments. It proves that vernacular wisdom—building in harmony with local geography—can be successfully merged with contemporary structural engineering and refined aesthetics.
The Rise of "Architecture for Happiness"
The philosophical framework championed by L’Aura Ortín is gaining momentum worldwide. As humans spend an increasing percentage of indoors time separated from natural stimuli, the demand for biophilic spaces is skyrocketing. Casa Vereda illustrates that emotional well-being is not a superficial design add-on, but an intrinsic byproduct of spatial harmony. Homes that respect their environments ultimately nurture the humans who inhabit them.
Conclusion
Casa Vereda is more than a residence; it is a meditation on coexistence. Through the brilliant curation of Valentina Díaz, the evocative photography of David Frutos, and the sensitive design hand of L’Aura Ortín Architecture for Happiness, this project reminds us of what is possible when we stop trying to conquer our natural surroundings and instead learn how to live quietly, beautifully, and respectfully within them. As it stands today, nestled seamlessly among the trees, Casa Vereda truly looks and feels as though it has always been there—and, in spirit, it surely has.