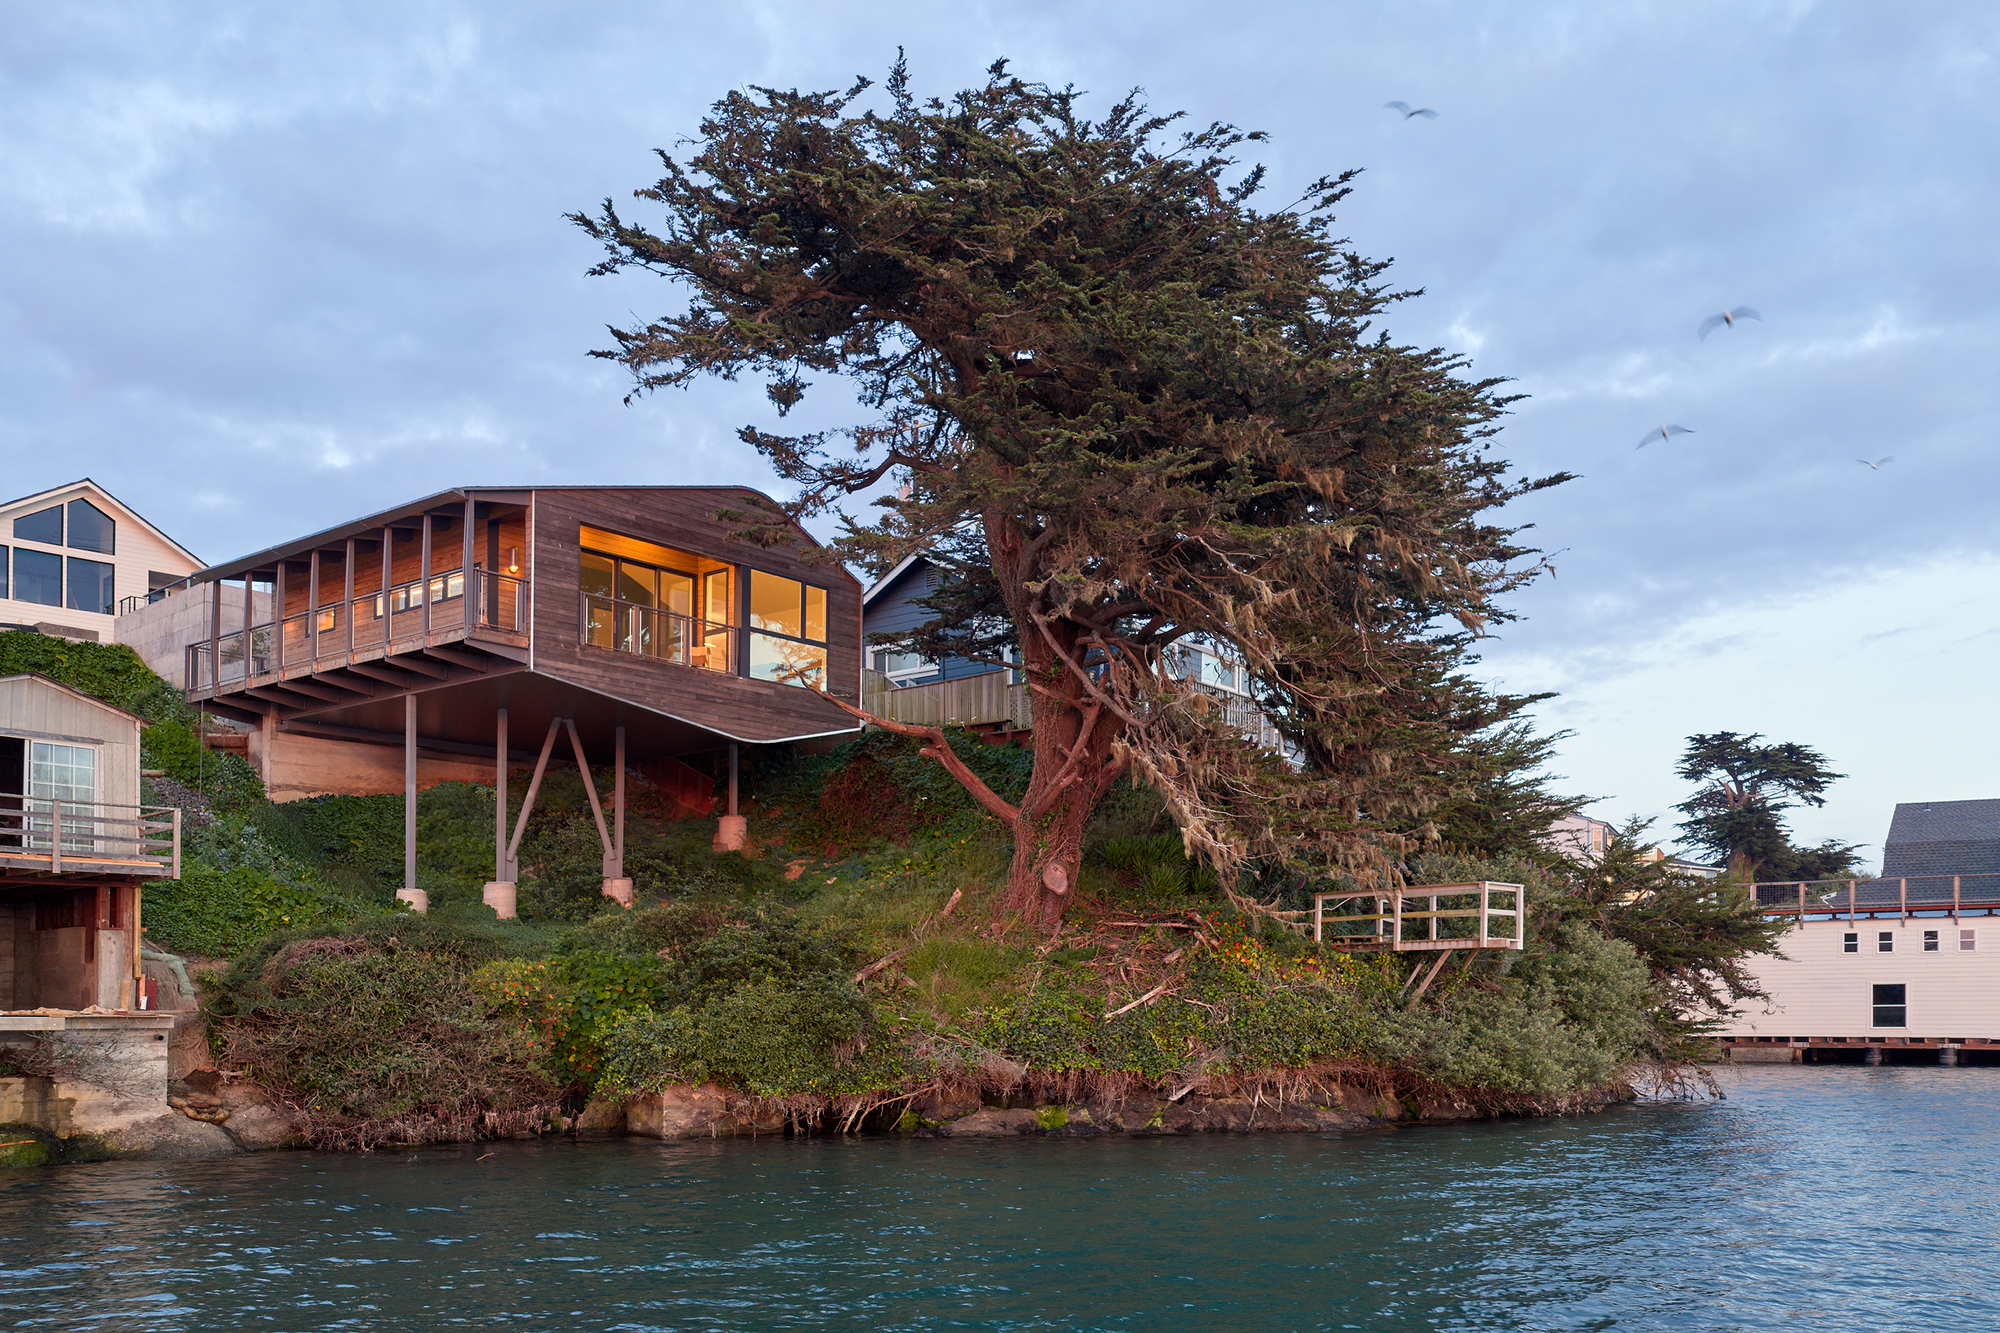
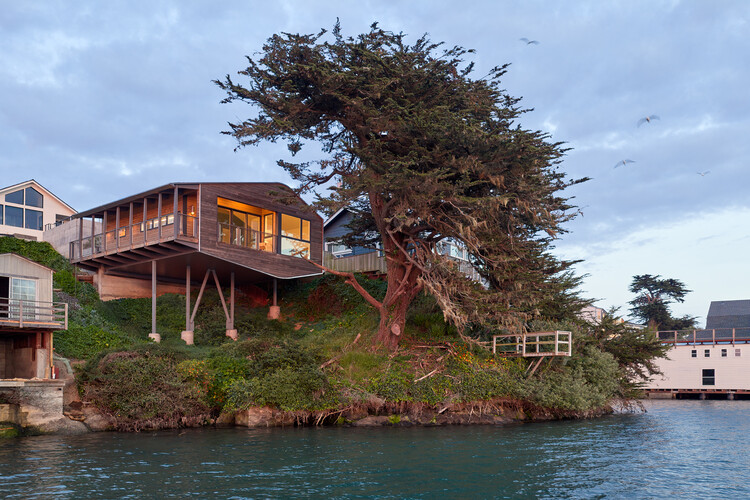
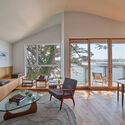
In the misty, dramatic landscapes of Bodega Bay, California—a coastal village globally immortalized by Alfred Hitchcock’s 1963 thriller The Birds—architecture often becomes an exercise in enduring patience, regulatory negotiation, and deep psychological alignment with nature. It is here, along the water’s edge, that Schwartz and Architecture spent nearly a decade collaborating with a client named Qing to design and construct a modest yet profound 730-square-foot cottage. Entitled "Mr. Fool Moves a Mountain"—a poetic nod to the ancient Chinese fable of the foolish old man who stubbornly attempted to move two mountains blocking his doorway—this residential project transcends standard architectural case studies.
Rather than a rapid, speculative real estate build, this nine-year endeavor transformed into a deeply collaborative dialogue between designer and client. Over the course of construction, as delays, environmental reviews, and coastal complexities mounted, Qing began sending unexpected literary dispatches to the design team: snippets of prose and poetry titled "The Chronicles of Mrs. Old Fool Woman Building a House by the Sea."
This comprehensive report examines the intersection of architecture, storytelling, and endurance that defined the creation of the Bodega Bay cottage. By exploring the chronological challenges of the nine-year build, the architectural philosophies of Schwartz and Architecture, and the broader context of building along California’s ecologically sensitive coastlines, we uncover how a 730-square-foot dwelling came to embody a monumental architectural feat.
Detailed Chronology: A Nine-Year Odyssey by the Sea
The genesis of Mr. Fool Moves a Mountain dates back nearly a decade, a timeframe that immediately signals the unique hurdles associated with developing real estate along the Northern California coast. Residential architecture in regions like Bodega Bay is rarely straightforward; it is dictated by stringent environmental protections, historical land-use patterns, and the unpredictable forces of marine weather.
Phase I: Conception and the Art of Slow Architecture (Years 1–3)
When Qing first approached Schwartz and Architecture, the vision was clear in scale—a compact, 730-square-foot coastal retreat—yet wide open in terms of emotional resonance. The initial years were characterized not by heavy machinery or foundation pours, but by prolonged conceptual iterations. How does one build a structure on a dramatic waterfront site without overwhelming the fragile ecosystem? How do interior spaces capture the shifting coastal light, heavy morning fog, and vast oceanic horizons?
During this foundational phase, the design team prioritized site responsiveness. Every square foot of the 730-square-foot footprint had to be meticulously optimized. Traditional notions of suburban luxury were discarded in favor of spatial efficiency, tactile materiality, and seamless indoor-outdoor integration. Yet, as permits were filed and local coastal commission reviews initiated, the project met the inevitable administrative and logistical bottlenecks that plague coastal California construction.
Phase II: The Parables of Patience (Years 4–6)
As the timeline stretched into its fourth and fifth years, the delays could easily have fostered frustration. Instead, they catalyzed a unique creative exchange. Recognizing the monumental nature of trying to build a dream home against a backdrop of bureaucratic hurdles and natural constraints, client Qing leaned into the metaphor of Yu Gong Yi Shan—the fable of the foolish man moving mountains.
At unexpected moments throughout the design and construction phases, Schwartz and Architecture received parables, poems, and prose from Qing. These writings, collectively styled as "The Chronicles of Mrs. Old Fool Woman Building a House by the Sea," transformed the architectural process. They served as conceptual anchors, reminding the design team that true creation requires a stubborn, almost foolish dedication to a vision, regardless of external obstacles. The architecture began to mirror this narrative: humble in scale, enduring in material, and deeply reflective of human persistence against natural and bureaucratic giants.
Phase III: Materialization and Fine-Tuning (Years 7–9)
The final third of the nine-year timeline saw the physical manifestation of the design. Captured brilliantly through the lens of architectural photographer Bruce Damonte, the completed cottage emerged as a masterclass in coastal restraint. Wood-clad interiors, expansive glazing framing the dynamic moods of Bodega Bay, and refined structural detailing came together to form a cohesive sanctuary. The construction process, drawn out over nearly a decade, ultimately ensured that every material choice—from weather-resistant exterior sidings to warm, tactile interior finishes—was thoroughly vetted for longevity in a harsh marine environment.
Supporting Context & Metrics: Architecture in the Shadow of The Birds
To fully appreciate Mr. Fool Moves a Mountain, one must understand the geographic and cultural weight of Bodega Bay. Located in Sonoma County, California, the area is defined by its rugged cliffs, turbulent Pacific waters, and heavy seasonal fogs. It is an environment of intense atmospheric beauty, but also one that poses severe technical challenges for residential builders.
Project Metrics and Specifications
Project Name: Mr. Fool Moves a Mountain
Architectural Firm: Schwartz and Architecture
Client: Qing
Building Typology: Coastal Residential Cottage / Waterfront Retreat
Building a 730-square-foot home on the water requires specialized engineering. Salt spray, high winds, and moisture demand materials that can weather the elements without losing their aesthetic integrity. Schwartz and Architecture utilized a palette of durable, warm materials that allow the cottage to weather gracefully alongside the coastal landscape. The modest footprint also aligns with modern ecological imperatives, proving that high-design residential architecture does not require sprawling square footage to achieve spatial richness and emotional resonance.
Cultural Resonance and Cinematic Legacy
Bodega Bay carries an inescapable cinematic aura. When Alfred Hitchcock filmed The Birds here in 1963, he captured the uncanny, sublime, and sometimes threatening power of the natural world. Designing a home in this exact landscape invokes that same dialogue between human habitation and untamed nature. Rather than building a fortress against the elements, Schwartz and Architecture crafted a delicate observatory—a place from which to watch the fog roll in over the water, echoing Qing’s poetic reflections on persistence and dwelling.
Official Perspectives: The Philosophy of Schwartz and Architecture
While architectural press releases often focus strictly on programmatic requirements and technical innovations, the narrative surrounding Mr. Fool Moves a Mountain highlights a profoundly human-centric philosophy.
In their official project statement, the architects reflected on the extraordinary duration of the collaboration:
"For almost nine years, we have been helping our client, Qing, build a 730-square-foot cottage on the water in Bodega Bay… Over the years, at the most unexpected times, we began to receive parables and poems from Qing, snippets from her writings: ‘The Chronicles of Mrs. Old Fool Woman Building a House by the Sea.’"
This commentary underscores a vital shift in contemporary architectural practice: the recognition that a building is not merely a static product handed over upon completion, but a narrative journey shared between client and designer. By embracing Qing’s literary interpretations, Schwartz and Architecture allowed the client’s voice to directly influence the conceptual atmosphere of the home. The design became a vessel for personal mythology, where the physical act of construction mirrored the psychological journey of overcoming seemingly insurmountable obstacles.
Future Outlook: The Legacy of Slow, Narrative-Driven Design
As the architectural community continues to grapple with the pressures of fast-paced development, standardized pre-fabrication, and instant gratification, projects like Mr. Fool Moves a Mountain offer a vital counter-narrative.
The nine-year timeline of the Bodega Bay cottage demonstrates the immense value of "slow architecture"—a design methodology that prioritizes depth over speed, emotional resonance over square footage, and collaborative storytelling over rigid commercial efficiency. By taking the time necessary to navigate regulatory hurdles, refine material selections, and listen closely to the client’s evolving poetic reflections, Schwartz and Architecture have created something far more enduring than a standard coastal vacation home.
Looking forward, this project serves as a compelling precedent for architects working in sensitive, highly regulated environments. It proves that constraints—whether they take the form of strict coastal commission rules, tiny footprints, or multi-year delays—can be reframed as creative catalysts. Just as the foolish old man in the ancient fable slowly moved mountains stone by stone, Qing and Schwartz and Architecture have successfully established a permanent, poetic foothold by the restless waters of Bodega Bay.