

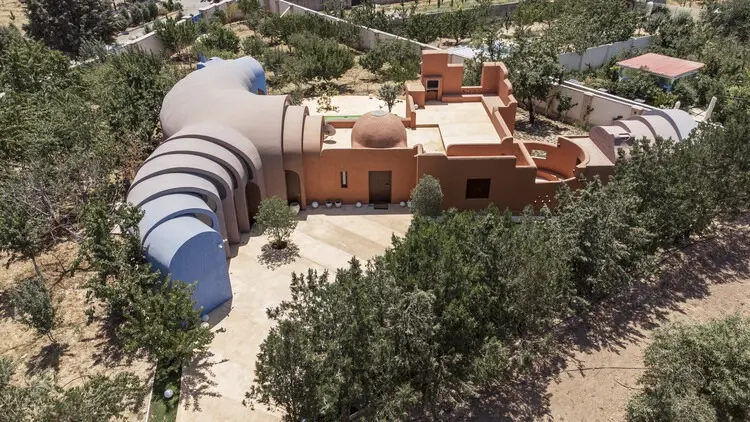
In the shifting landscape of contemporary residential architecture, the prevailing impulse is frequently one of erasure—the routine demolition of older structures to make way for maximized footprints, slick modern geometries, and tabula rasa developments. However, a landmark project on the rugged outskirts of Tehran challenges this wasteful paradigm. Designed by the visionary minds at ZAV Architects, Gelareh House represents a masterclass in adaptive reuse, ecological sensitivity, and architectural continuity.
Rather than tearing down a modest, beloved weekend villa originally conceived by renowned Iranian architect Firouz Firouz, ZAV Architects chose a more complex and rewarding path: preservation through strategic expansion. Catalyst for this transformation was the acquisition of three adjacent orchard plots by the new homeowners. This expanded territory provided a rare opportunity to convert a transient getaway into a robust, permanent sanctuary capable of accommodating full-time habitation.
Captured brilliantly through the lenses of photographers Parham Taghioff and the Persia Photography Center, Gelareh House bridges the gap between historical reverence and contemporary functional needs. It weaves the original architectural vocabulary of Firouz Firouz with the forward-thinking spatial interventions of ZAV Architects. This project serves as a profound architectural statement on sustainability, heritage conservation, and the harmonious integration of built forms with the natural landscape.
Detailed Chronology: From Weekend Retreat to Permanent Sanctuary
The evolution of Gelareh House spans two distinct chapters of Iranian architectural history, separated by decades of changing lifestyles, urban expansion, and land acquisition.
Phase I: The Original Vision by Firouz Firouz
Decades ago, the site on the periphery of Tehran began as a quiet weekend escape. Commissioned to design a sanctuary from the frantic pace and heavy smog of Iran’s capital, celebrated architect Firouz Firouz erected a modest, contextually sensitive villa. Firouz’s design philosophy has long been rooted in a deep understanding of Iranian topography, climate, and vernacular building traditions. His original structure for the plot relied on vernacular orientations, local materials, and an intimate dialogue with the surrounding gardens. For years, the villa served its purpose—a temporary haven for weekend leisure, sheltered by mature trees and orchards.
Phase II: The Shift to Permanent Habitation
As the socio-economic and cultural dynamics of Tehran shifted, the owners made a decisive lifestyle change: they wanted to transition from urban dwellers to full-time residents of the countryside. However, the original weekend villa, charming as it was, lacked the spatial volume, structural infrastructure, and layout required for permanent daily life.
Instead of commissioning a complete teardown—a common practice in Tehran’s booming and often unregulated real estate markets—the owners chose a sustainable preservation strategy. They significantly enlarged their property holdings by acquiring three adjacent orchard plots. This expansion drastically altered the design brief. ZAV Architects were brought in not to replace Firouz’s legacy, but to orchestrate a delicate architectural dialogue between the past and the future.
Phase III: ZAV Architects’ Intervention and Expansion
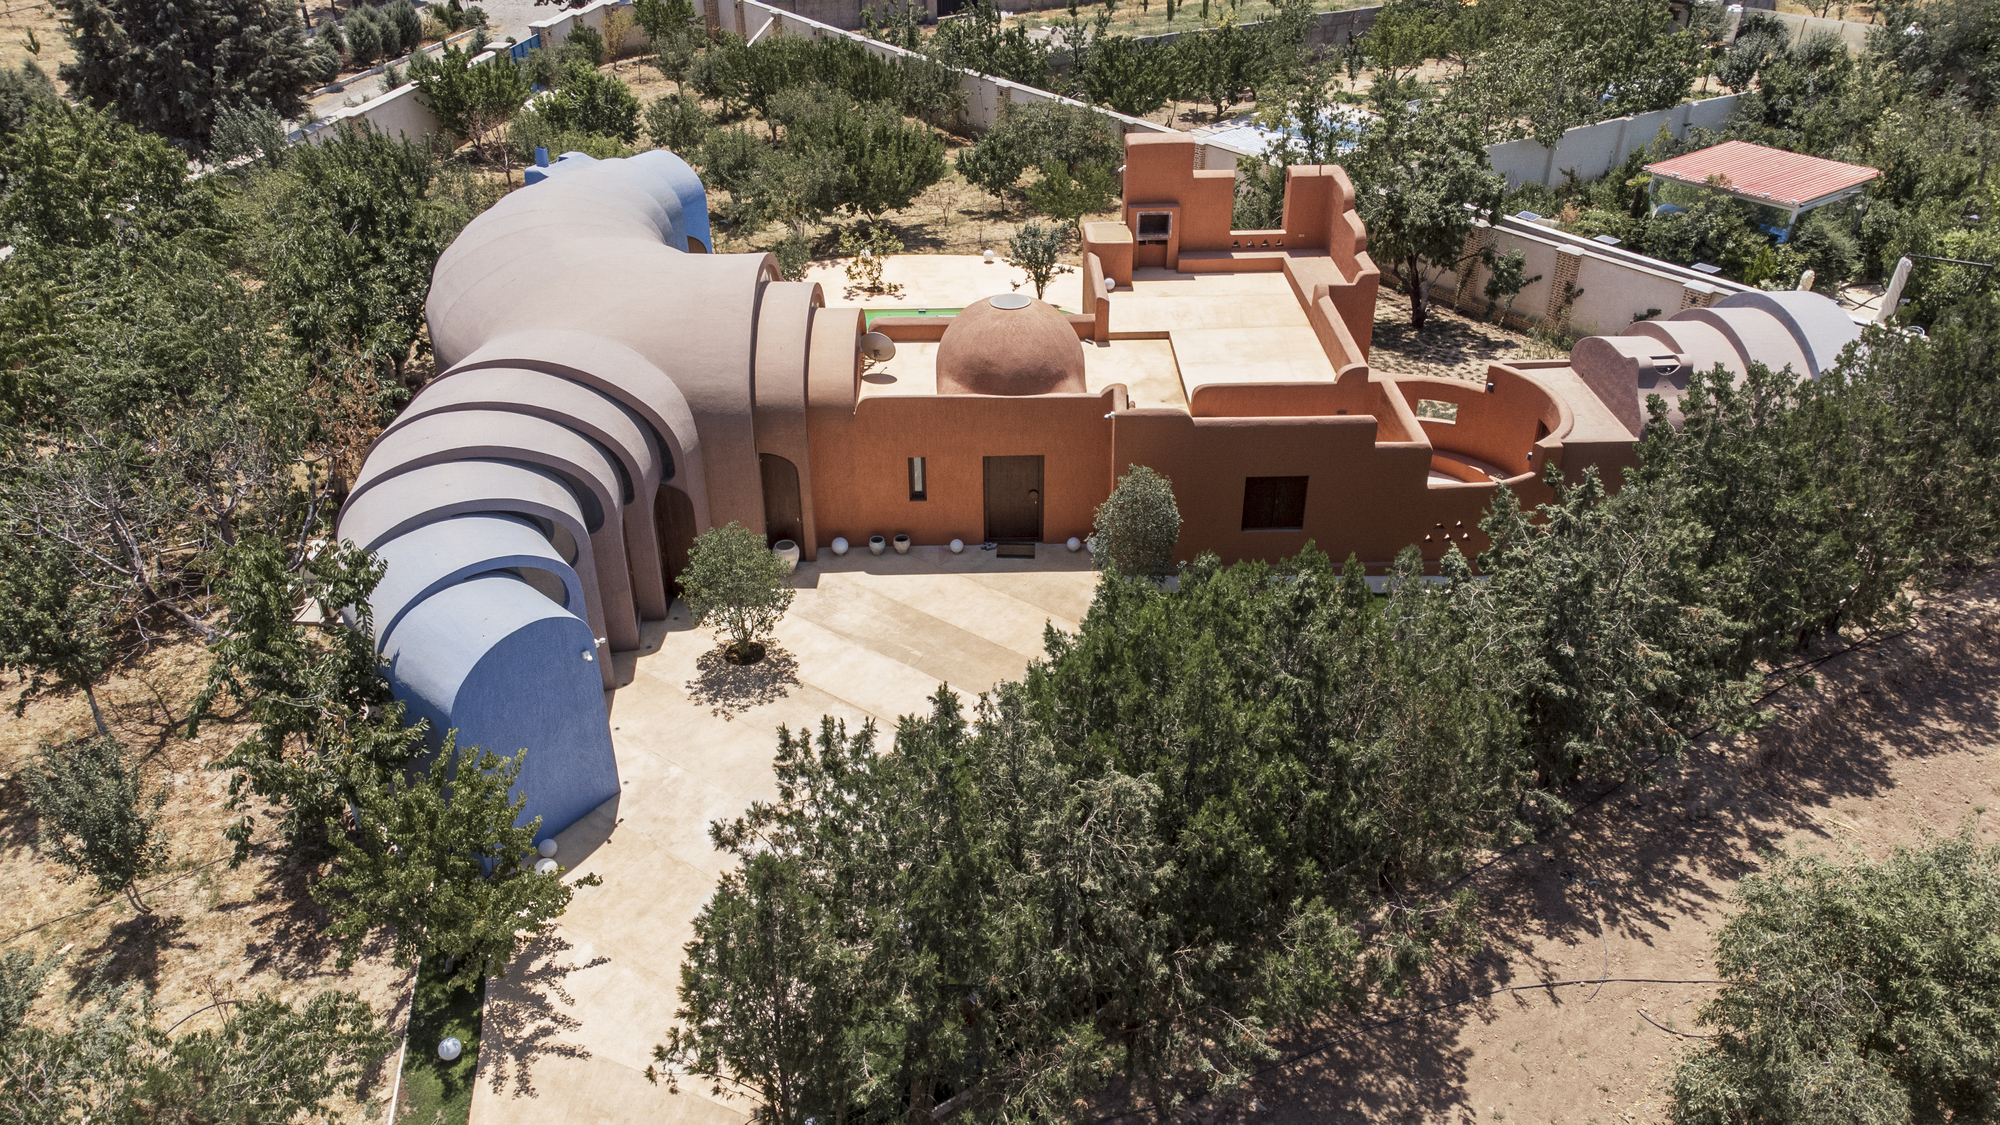
Tasked with scaling up the property, ZAV Architects approached the site with archaeological care. The design team mapped out the existing structure, analyzing its structural grid, material aging, and spatial flow. Rather than imposing a heavy-handed, alien addition, the architects treated Firouz’s original villa as the anchoring core of a larger, sprawling residential ecosystem.
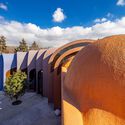
New wings, semi-enclosed arcades, and light-filled living quarters were woven into the surrounding orchards. The design carefully preserved existing mature trees, routing pathways and building volumes around the natural topography of the expanded land. The result is a seamless chronological layering where visitors can physically trace the transition from the historic core to the contemporary additions, all unified by a shared architectural language of restraint, materiality, and regional responsiveness.
Supporting Context & Metrics: Architectural and Environmental Parameters
To fully appreciate the significance of Gelareh House, one must examine the contextual framework of its creation—spanning environmental constraints, material choices, and urban-rural dynamics in modern Iran.
Contextual Urbanism: The Periphery of Tehran
Tehran sits at the southern foothills of the towering Alborz mountain range, creating a dramatic climatic and geographic backdrop. The city’s northern and eastern peripheries have historically served as lush green belts, rich with subterranean water qanats, fruit orchards, and weekend gardens (bagh). Over the past three decades, however, rapid suburbanization and speculative real estate pressures have threatened these green lungs.
By choosing to expand horizontally across acquired orchard land rather than vertically or destructively, Gelareh House champions a model of low-impact suburban development. It demonstrates how peripheral properties can absorb modern living demands without clear-cutting the agrarian and ecological heritage of the Tehran province.
Materiality and Craftsmanship
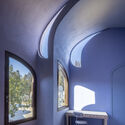
ZAV Architects placed a heavy emphasis on material continuity. The tectonic language of Gelareh House respects the regional palette established by Firouz Firouz while introducing contemporary structural enhancements.
- Earthen Tones and Local Masonry: The integration of traditional brickwork and locally sourced stone anchors the building to the ground, echoing the hues of the surrounding earth and orchard soil.
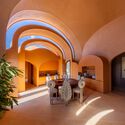
- Porosity and Light: Large expanses of glass are framed by deep arcades and pergolas, mitigating the harsh Iranian summer sun while flooding the deep floor plans with diffused natural light.
- Landscape Integration: The boundaries between interior and exterior are deliberately blurred. Thresholds are marked by transitional semi-open spaces—patios, courtyards, and covered walkways—that encourage outdoor living throughout changing seasons.
Key Project Metrics & Data
- Project Name: Gelareh House
- Architectural Practice: ZAV Architects
- Original Architect (Phase I): Firouz Firouz
- Location: Outskirts of Tehran, Iran
- Property Expansion: Original villa integrated with three newly acquired adjacent orchard plots
- Typology: Residential / Adaptive Reuse / Villa Expansion
- Photographers: Parham Taghioff, Persia Photography Center
- Publication Date: September 15, 2026
Official Statements and Design Philosophy
ZAV Architects have built an international reputation for questioning conventional real estate models, prioritizing social impact, spatial economy, and contextual responsiveness. While specific direct quotations regarding Gelareh House continue to circulate within academic and professional architectural circles, the studio’s underlying ethos provides a clear lens through which this project must be viewed.
In past discourses, ZAV has consistently advocated for architecture that does not shout for attention, but rather listens to its environment. The decision to retain Firouz Firouz’s original structure speaks volumes about the firm’s respect for generational continuity in Iranian design. In a cultural environment where modern architecture often tries to sever ties with the immediate past in pursuit of superficial globalization, ZAV’s approach at Gelareh House is inherently collaborative—treating a predecessor’s work as a living collaborator rather than an obsolete obstacle.
Furthermore, the integration of the three orchard plots reflects an ecological stance. ZAV’s design philosophy emphasizes that architectural expansion should enhance, rather than displace, natural systems. By preserving the existing landscape features—such as ancient fruit trees, soil beds, and natural drainage patterns—the architects ensured that the expanded footprint acts as a caretaker of the land rather than an intruder.
Future Outlook: The Legacy of Adaptive Reuse in Residential Design
Gelareh House arrives at a critical juncture for global architecture. As the construction industry faces mounting scrutiny over its carbon footprint, embodied energy, and the environmental toll of demolition, projects like Gelareh House point the way toward a more responsible future.
Redefining Luxury in the 21st Century
For decades, luxury residential architecture has been synonymous with scale, unbridled consumption, and the wholesale leveling of sites to erect monolithic brand statements. Gelareh House offers a counter-narrative. True luxury, the project suggests, lies in spatial depth, historical layering, mature landscapes, and the patient art of listening to a site. By transforming a weekend retreat into a permanent home through sensitive stitching rather than brute-force rebuilding, the owners and architects have redefined what a high-end countryside residence can be.
Influence on Regional and International Practice
Within Iran, ZAV Architects have continually pushed boundaries—from progressive urban interventions on Hormuz Island to innovative residential typologies in Tehran. Gelareh House adds a crucial chapter to this portfolio, demonstrating that adaptive reuse is just as viable and necessary for mid-century and late-20th-century private villas as it is for industrial heritage sites in post-industrial Western cities.
As architects worldwide grapple with climate change, resource scarcity, and the preservation of cultural memory, Gelareh House stands as an enduring benchmark. It proves that the most innovative design solution is not always the one that starts from scratch, but the one that honors what came before while gracefully opening its doors to what comes next.



