

Executive Overview
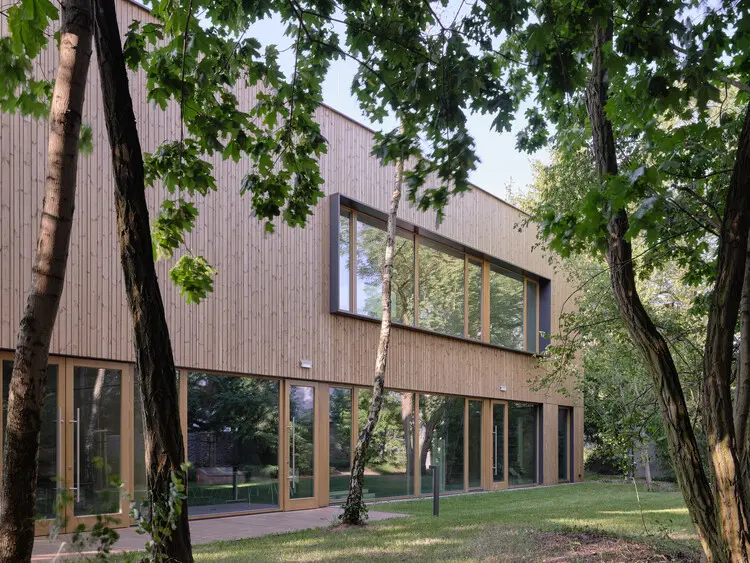
In an era defined by rapid urbanization and an urgent imperative to address global climate change, the intersection of community infrastructure and environmental stewardship has never been more critical. Enter the newly inaugurated Public Library in Choszczówka, designed by the visionary architectural practice Ambient and captured through the lens of architectural photographer Marcin Czechowicz. Located in a tranquil, nature-rich neighborhood, this landmark civic project challenges the conventional perception of public buildings as sterile, energy-intensive institutions. Instead, it offers a compelling blueprint for how contemporary architecture can serve as both a cultural anchor and an ecological sanctuary.
The primary design objective, articulated clearly by the architects, was twofold: to forge an engaging, inspiring gathering space tailored to the local community, and to pioneer a rigorous standard of environmental awareness. The resulting structure is far more than a mere repository for books. It is an energy-efficient, low-emission pavilion that relies extensively on renewable energy sources and natural, locally sourced materials. By seamlessly embedding itself into the surrounding forest canopy and vernacular context, the Choszczówka Public Library establishes a dialogue between human knowledge and the natural world, proving that civic architecture can heal rather than exploit its environment.
Detailed Chronology: From Concept to Completion
Phase I: Vision, Site Analysis, and Community Needs Assessment
The genesis of the Choszczówka Public Library dates back to the initial municipal discussions regarding the cultural deficit in suburban and peripheral neighborhoods. Recognizing that traditional libraries required an upgrade to remain relevant in the digital age, local stakeholders partnered with Ambient to conceptualize a hybrid space—part learning center, part ecological laboratory, and part community living room.
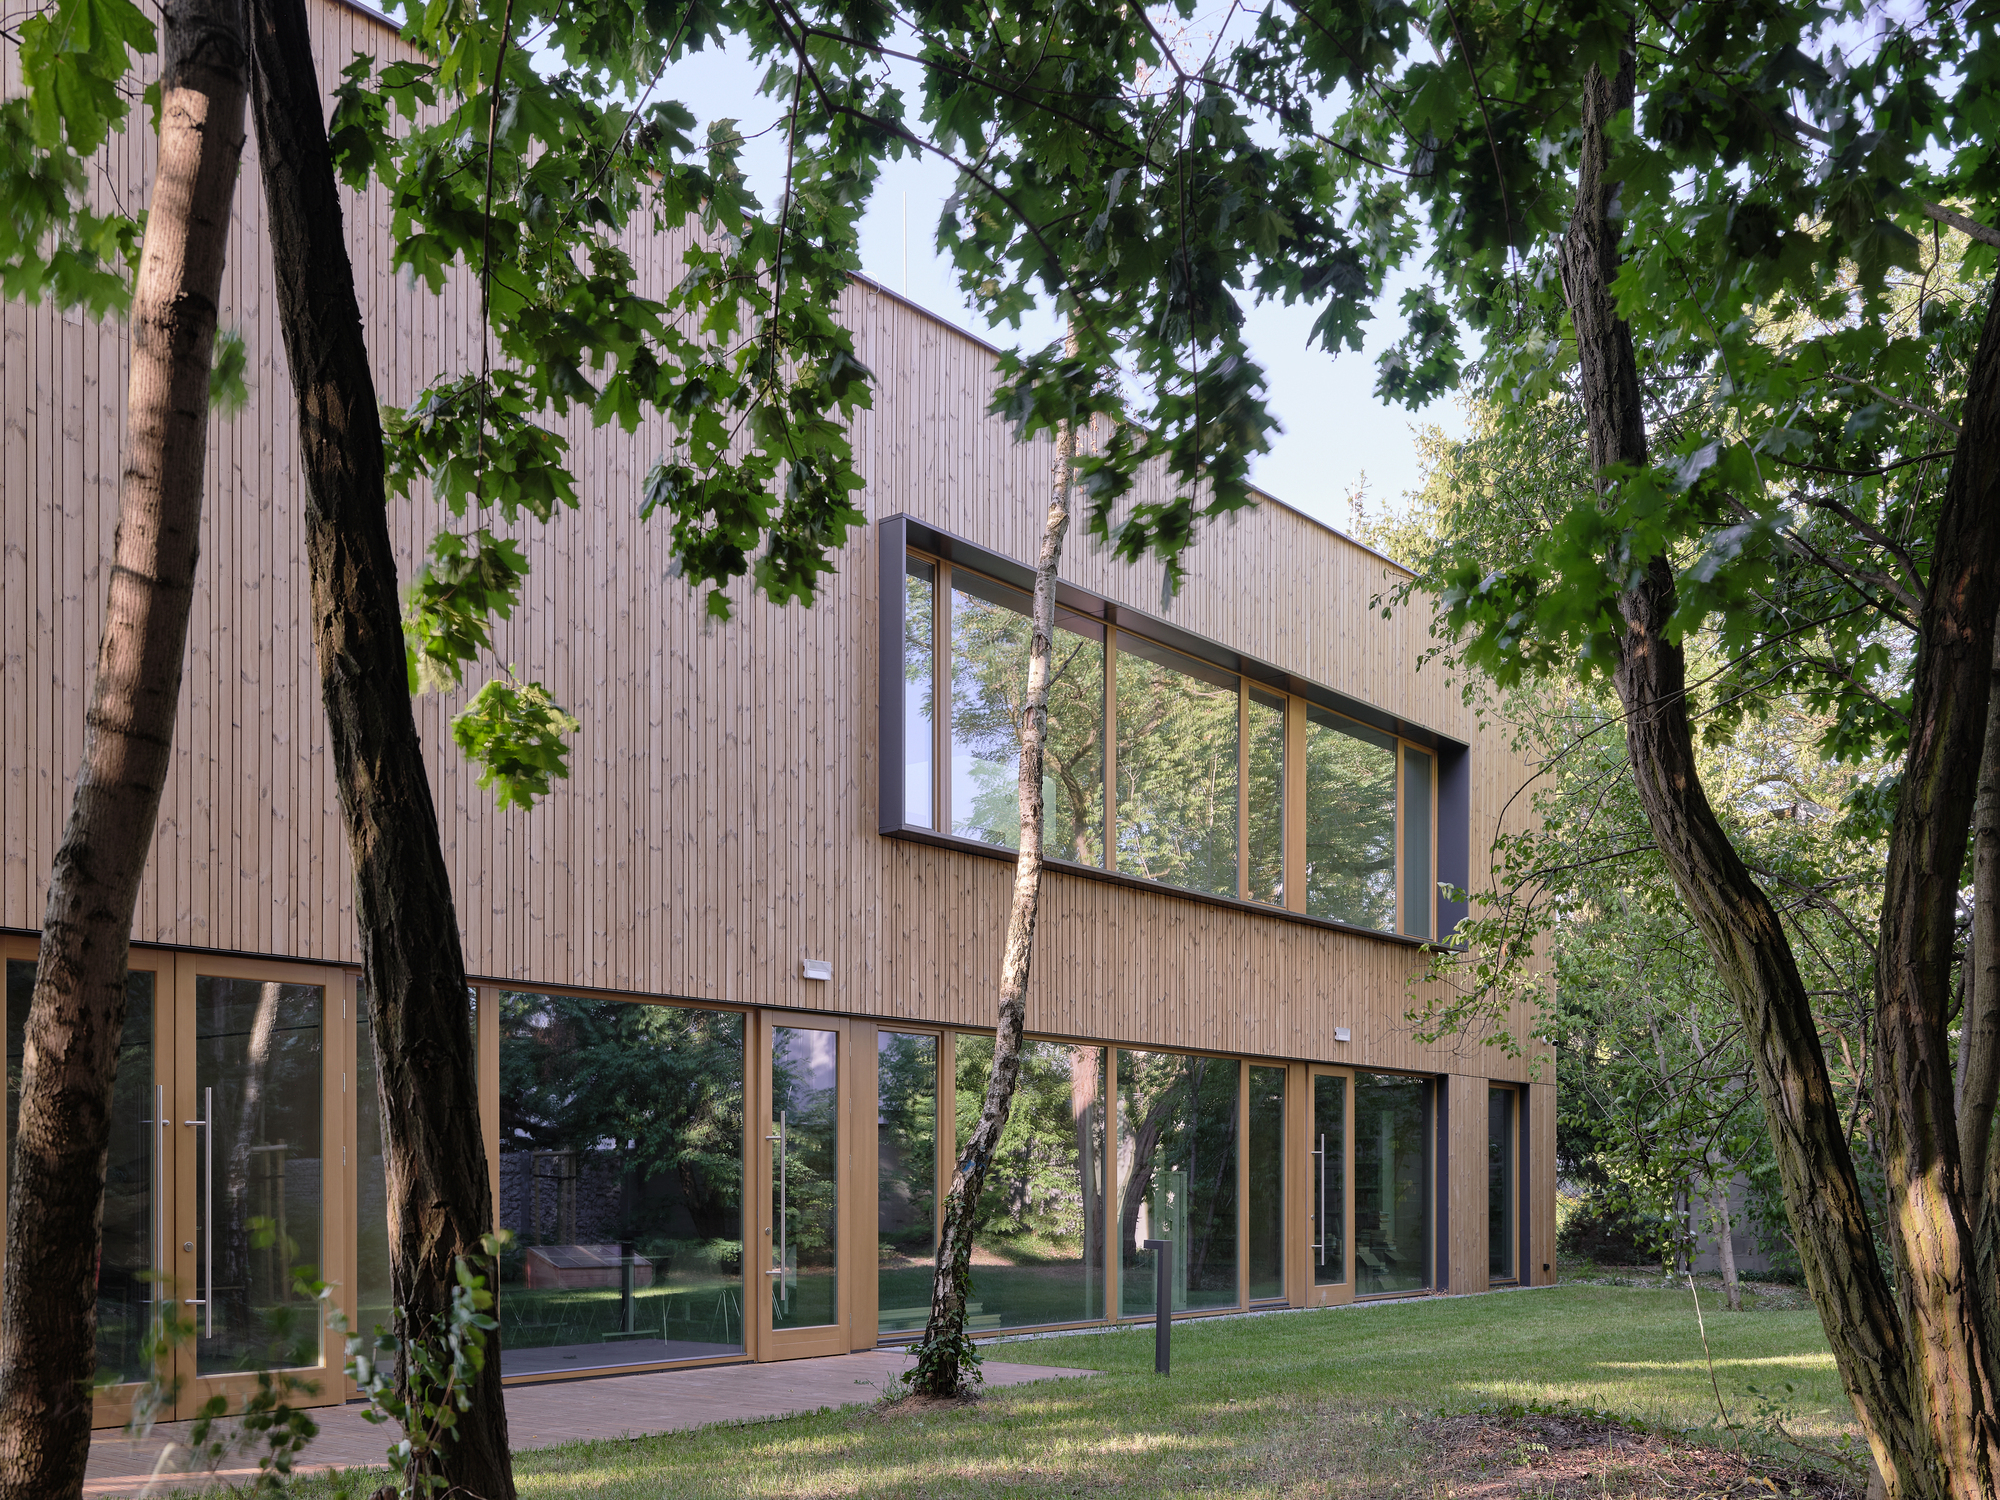
During the initial planning phases, the design team conducted rigorous site analyses to understand the microclimate, flora, and fauna of the Choszczówka district. Rather than clearing the heavily wooded plot, Ambient chose to integrate the building’s footprint around the existing trees. This careful positioning minimized site disruption and preserved the natural hydrology of the landscape. Community workshops were held concurrently, allowing local residents to voice their desires for quiet reading nooks, collaborative workshop areas, and outdoor reading terraces that would bridge the gap between indoor study and outdoor immersion.
Phase II: Design Evolution and Materiality
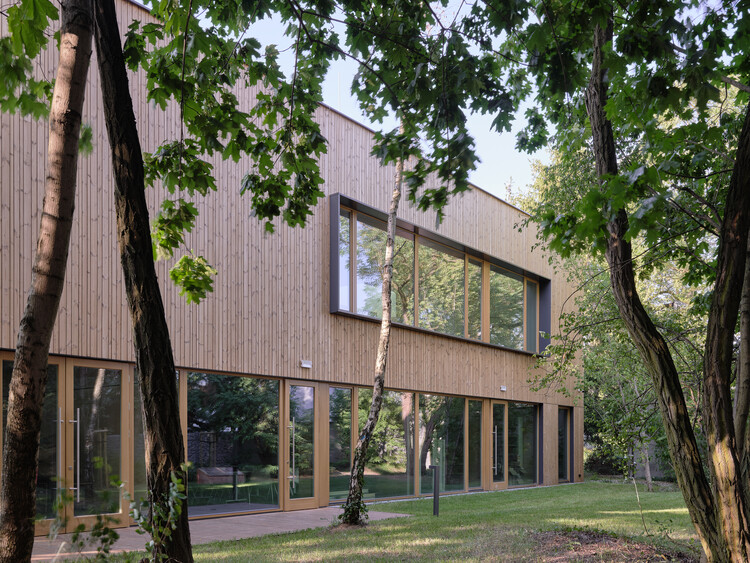
As the conceptual drawings matured into formal architectural plans, the focus shifted heavily toward material selection and energy modeling. The architects rejected heavy carbon-intensive materials like reinforced concrete for the superstructure, favoring a hybrid structural system featuring certified sustainable mass timber and low-emission assemblies.
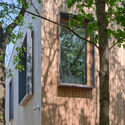
The exterior envelope was designed to act as a breathing skin. Large triple-glazed apertures capture passive solar heat during the harsh Polish winters while strategically placed overhangs mitigate solar heat gain in the summer. The interiors were planned with flexibility in mind, utilizing modular shelving, acoustic wood paneling, and non-toxic finishes that prioritize indoor air quality. Every design decision—from the orientation of the reading rooms to the specification of LED lighting tied to daylight harvesting sensors—was vetted through the lens of lifecycle carbon analysis.
Phase III: Construction and Environmental Integration
Groundbreaking commenced with strict adherence to low-impact construction methodologies. Heavy machinery was restricted to designated paths to protect the forest floor, and construction waste was rigorously sorted and recycled. The construction phase also served as a testing ground for innovative prefabrication techniques, which reduced on-site assembly time and minimized community disruption.
The final touches involved landscaping with native flora, creating rain gardens to manage stormwater runoff naturally, and installing a discreet array of photovoltaic panels on the roof. When the library officially opened its doors to the public, it represented the culmination of years of collaborative planning, engineering precision, and architectural dedication.
Supporting Context & Metrics: Architecture of the Future
Sustainability and Energy Metrics
The Choszczówka Public Library is not merely "green" in appearance; its performance metrics place it at the forefront of sustainable civic design in Central Europe. Key environmental performance indicators include:
- Renewable Energy Generation: On-site photovoltaic arrays supply a significant percentage of the library’s annual electrical load, targeting net-zero energy consumption for baseline operations.
- Embodied Carbon Reduction: By substituting traditional steel and concrete with sustainably harvested structural timber, the project reduced its embodied carbon footprint by an estimated 45% compared to conventional municipal buildings of a similar scale.
- Water Stewardship: The implementation of extensive rain gardens and a greywater filtration system ensures that stormwater is captured, treated, and returned to the local aquifer rather than overloading municipal sewage networks.
- Thermal Envelope Performance: High-performance insulation paired with triple-glazed wooden window frames ensures minimal thermal bridging, drastically reducing heating demands during peak winter months.
Architectural Typology and Contextual Integration
The architectural language of the library draws heavily from the local vernacular of timber-framed regional architecture, reinterpreted through a contemporary lens. The building’s massing is broken down into a series of interconnected gabled volumes that mimic the scale of neighboring residential structures, preventing the civic institution from overwhelming its intimate suburban context.
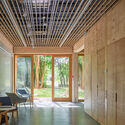
Inside, the spatial experience is defined by warmth, light, and acoustic comfort. The exposed timber ceilings and walls create a biophilic environment proven to reduce stress and enhance cognitive function. Expansive glass facades dissolve the boundary between interior and exterior, ensuring that readers seated at communal tables are constantly connected to the shifting seasons, the play of sunlight through the pine trees, and the local wildlife.
Official Statements and Design Intent
In their official design statement, the architects at Ambient elaborated on the core philosophy driving the project:
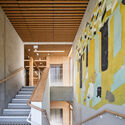
"Our goal was to create a place for the local community with inspiring architecture and environmental awareness—energy-efficient, based on renewable resources, using low-emission, natural materials, and blending into the surrounding nature and local context."
This ethos resonates deeply with municipal leaders and cultural programmers who view the library as a prototype for future public investments. Local authorities have emphasized that the building serves an educational purpose beyond its book collections; it actively teaches civic responsibility and environmental literacy merely by existing. Visitors are subtly reminded of the importance of sustainability through exposed mechanical systems that display real-time energy production and consumption data on public screens within the atrium.
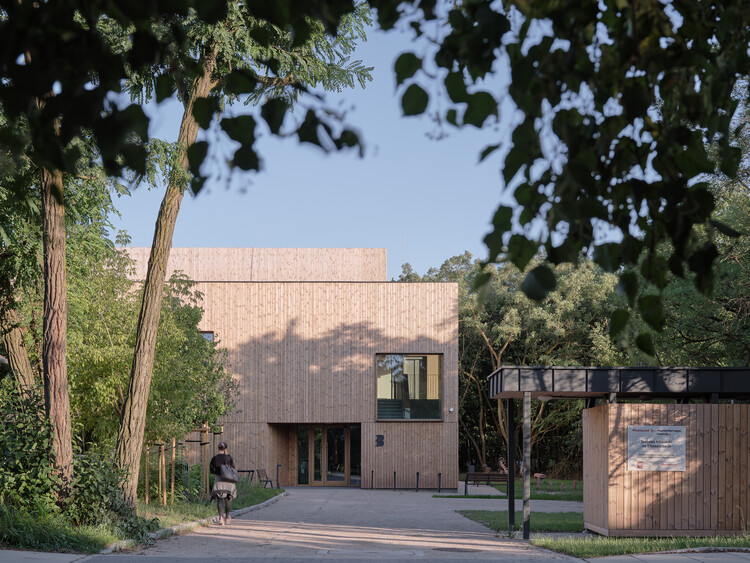
Architectural photographer Marcin Czechowicz, whose striking imagery documents the project, noted the unique atmospheric quality of the library: "There is a profound sense of calm when you step inside. The way the natural light filters through the timber louvers and dances across the reading surfaces creates an environment where time seems to slow down. It is a rare triumph of architecture stepping back to let nature and community take center stage."
Future Outlook: A Catalyst for Civic Evolution
As cities across the globe grapple with the dual crises of climate change and social fragmentation, the Public Library in Choszczówka offers a timely and replicable model for municipal development. By proving that high-design architecture, ecological sensitivity, and community-centric programming are not mutually exclusive, Ambient has set a new benchmark for what a public building can achieve.

Looking forward, the library is expected to host a diverse array of community-led initiatives, including environmental workshops, children’s literacy programs, architectural lectures, and art exhibitions. Its flexible interior layout ensures that it can adapt to the evolving needs of the Choszczówka district for decades to come.
Ultimately, the Choszczówka Public Library transcends its physical boundaries. It stands as a testament to the power of thoughtful, sustainable design—a sanctuary where literature, community, and ecology converge harmoniously beneath a canopy of green.



