

Executive Overview
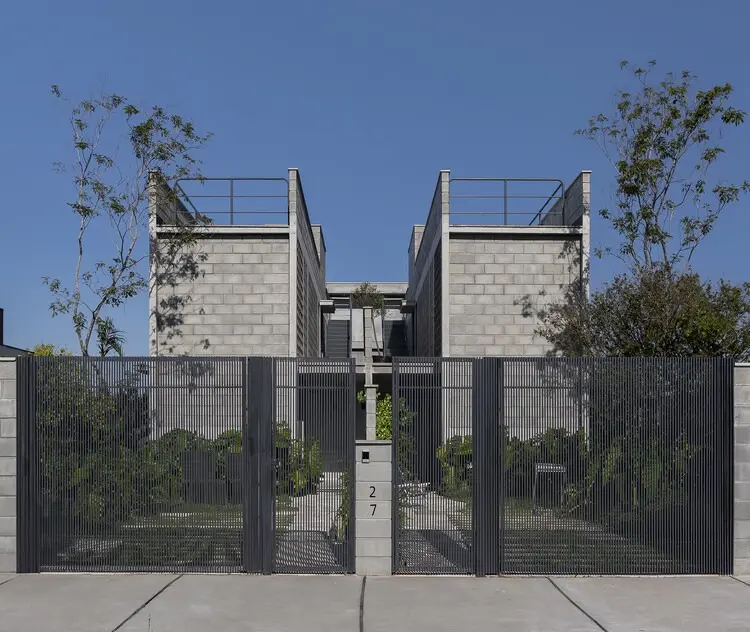
In the heart of Praia do Campeche—one of Florianópolis’s most dynamic and sought-after coastal neighborhoods—architectural studio Terra e Tuma Arquitetos Associados has completed a distinctive residential project simply known as the Campeche Houses. Commissioned by two close friends who shared a mutual vision for coastal living, the project stems from a pragmatic yet deeply symbolic premise: designing and constructing two independent residences on a single, shared plot of land.
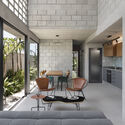
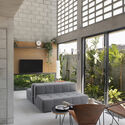
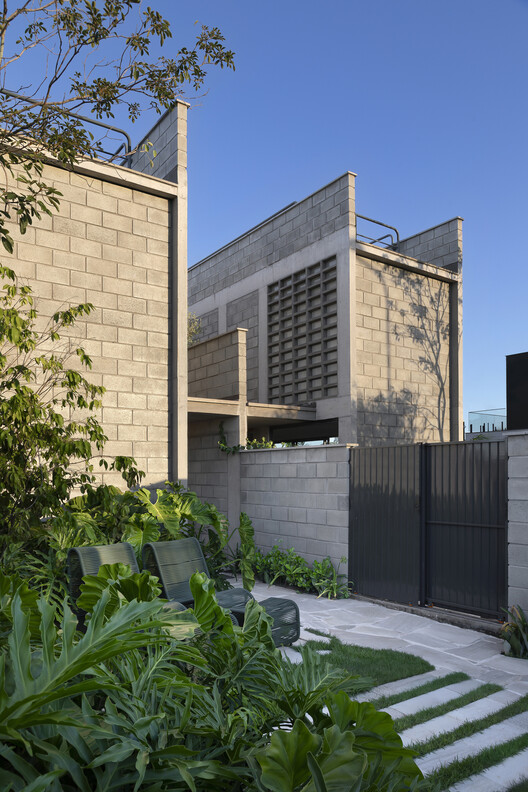
The architectural challenge went far beyond mere space optimization. Terra e Tuma had to craft an urban layout that strictly honored the autonomy, privacy, and personal lifestyles of two separate households while simultaneously cultivating the potential for a closer, almost communal way of living. Captured through the lens of architectural photographer Débora Jank, the project marries raw structural honesty—predominantly featuring exposed concrete—with thoughtful landscape integration, private courtyards, and fluid interior-exterior thresholds.
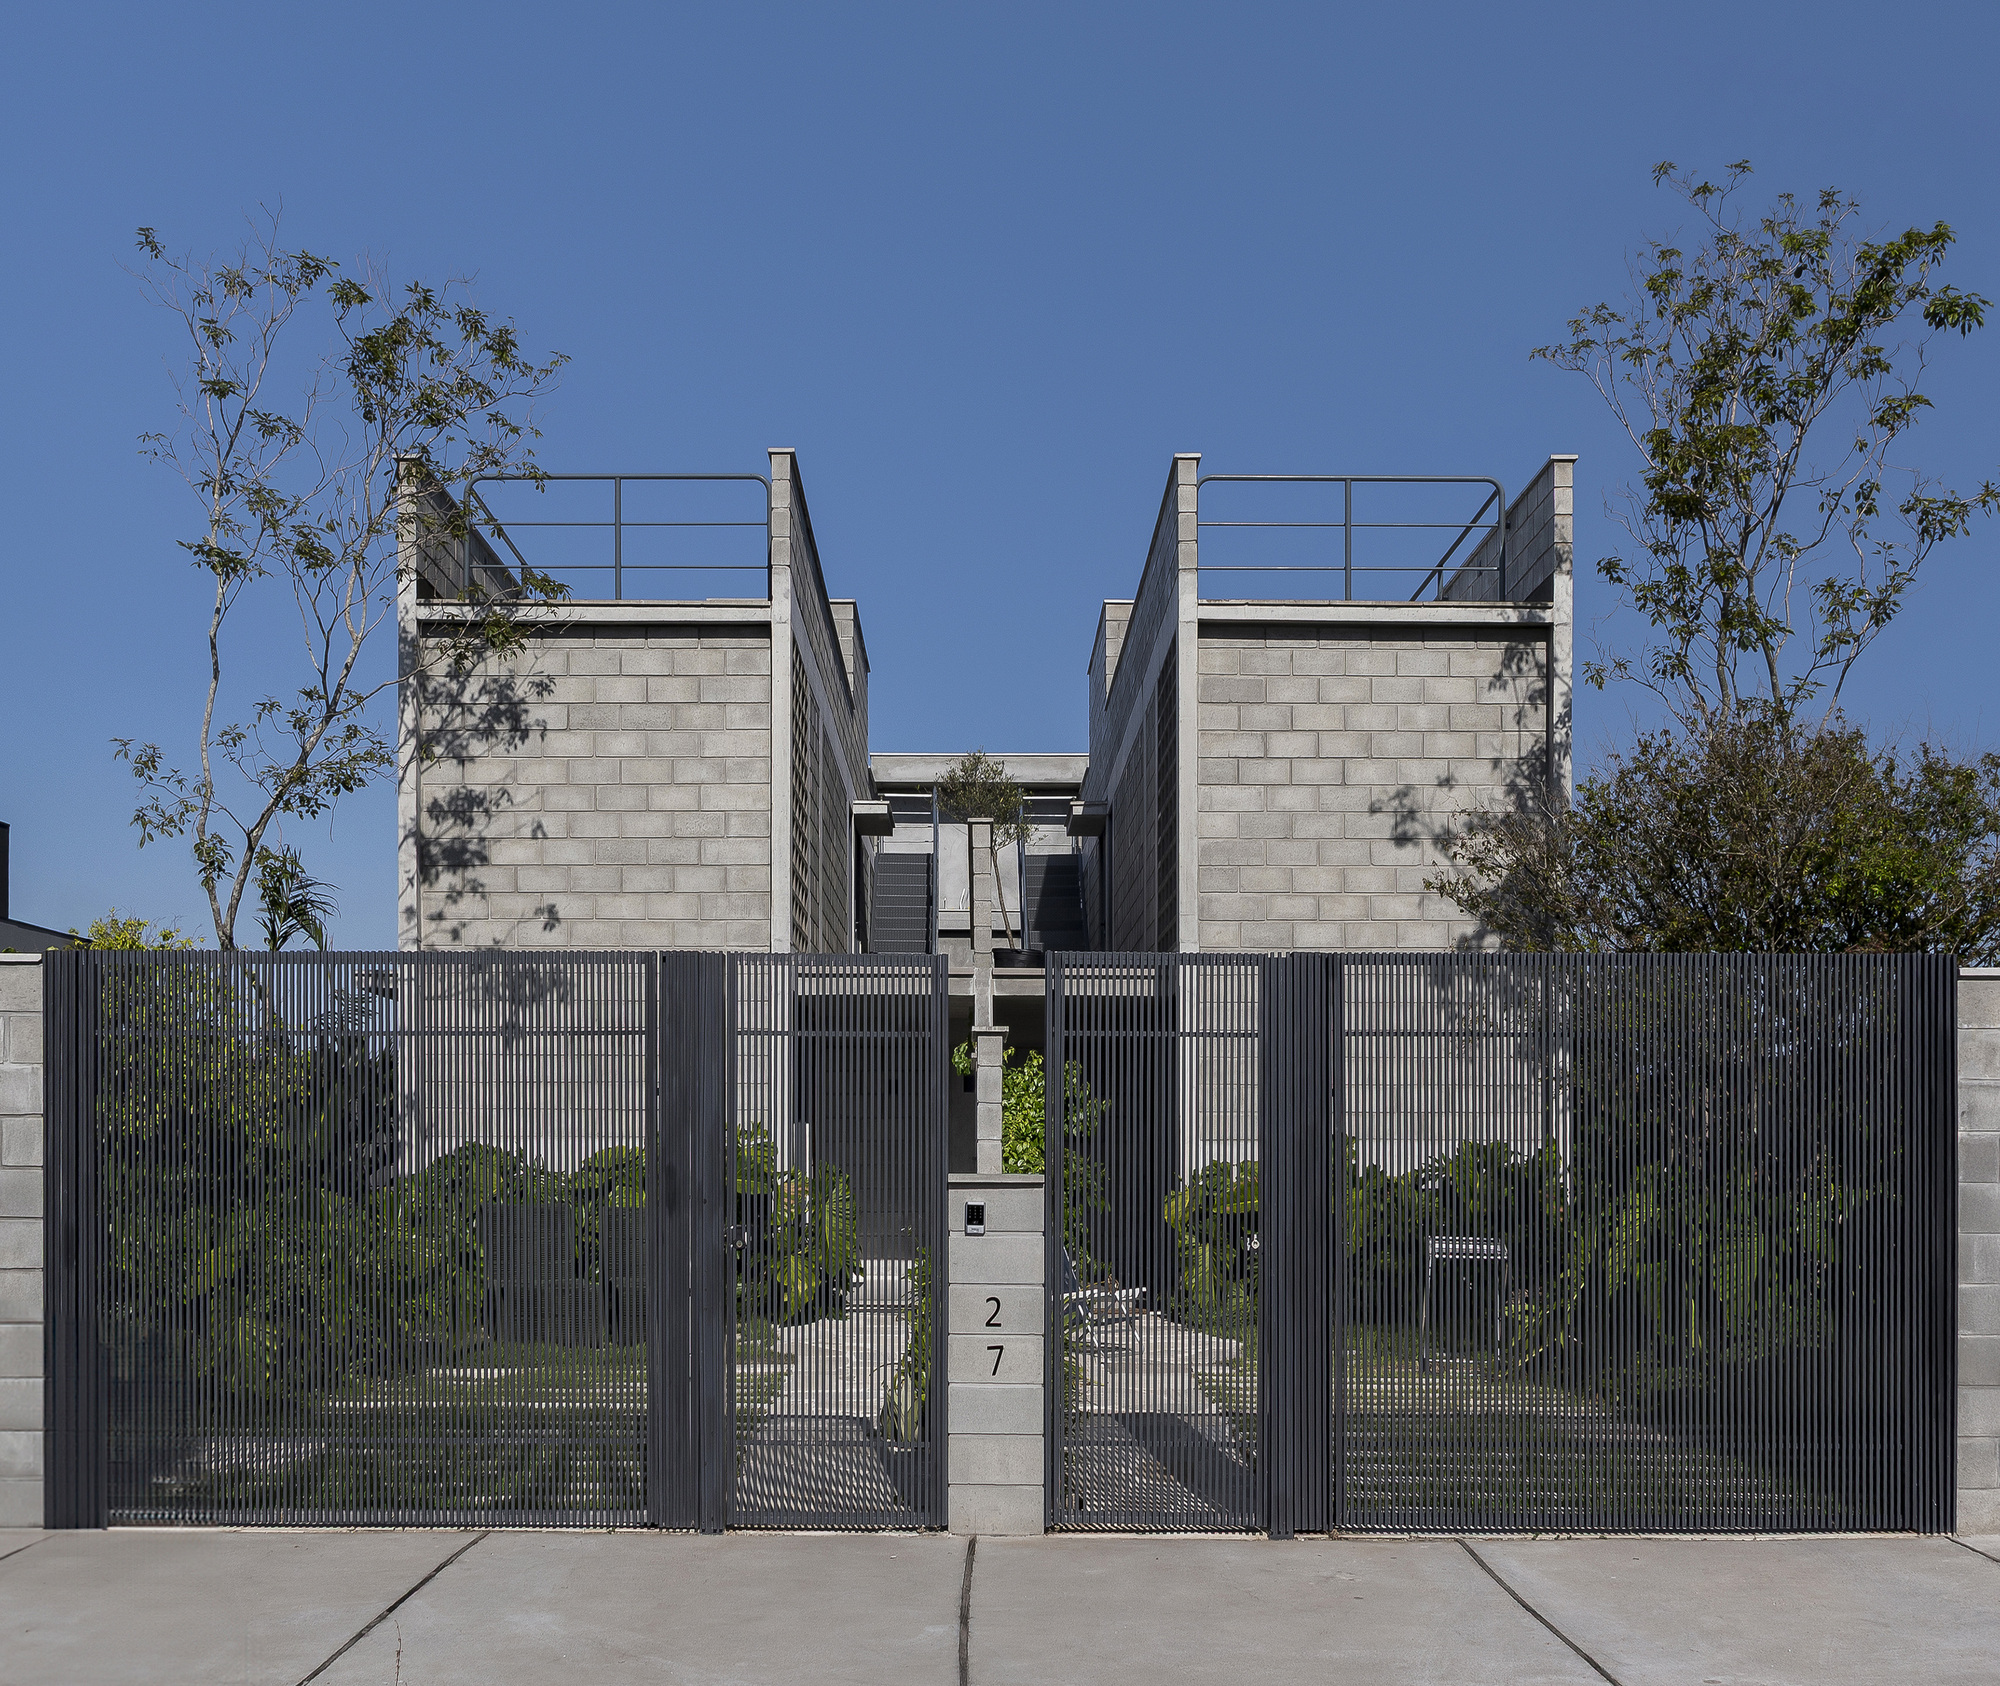
This article explores the nuances of the Campeche Houses, examining how the design navigates the delicate boundary between independence and togetherness, the architectural strategies employed by Terra e Tuma, and the broader implications of shared-lot living in contemporary Brazilian coastal environments.
Detailed Chronology & Project Evolution
The Genesis of a Shared Vision
The story of the Campeche Houses began long before the first foundation was poured. Two longtime friends, drawn to the natural beauty and burgeoning cultural energy of Florianópolis’s southern coast, decided to pool their resources and acquire a single plot of land in Praia do Campeche. Rather than pursuing the conventional route of subdividing the property into restrictive legal parcels or purchasing separate, distant suburban homes, the clients opted for a collaborative model.
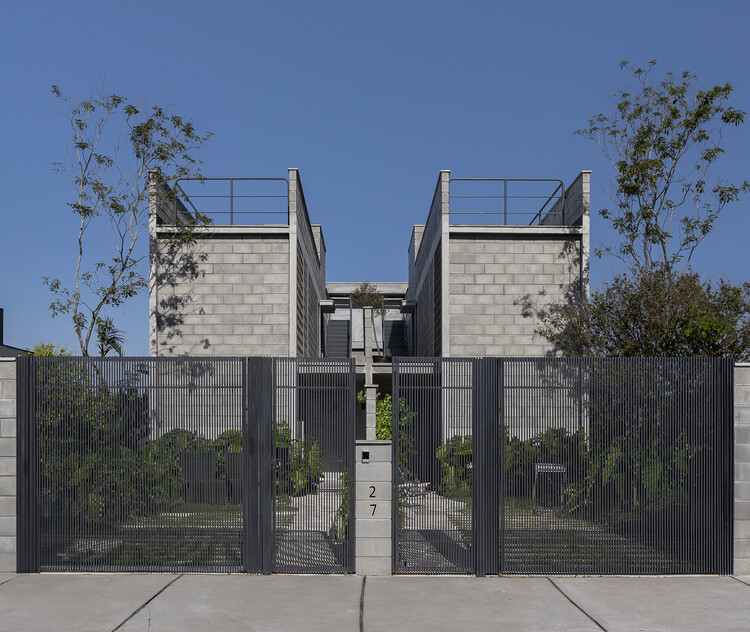
They approached Terra e Tuma Arquitetos Associados with a clear brief: design two homes on the shared lot that could function entirely independently, yet feel harmonious and interconnected. The architects recognized that this arrangement required a delicate spatial choreography. The design process evolved as a series of negotiations between public and private realms, shared spaces and sequestered retreats, mass and void.
From Concept to Construction
During the initial design phases, Terra e Tuma mapped out the topographical, environmental, and spatial constraints of the Campeche plot. Praia do Campeche presents distinct microclimates—characterized by sea breezes, high humidity, and intense summer sun—alongside a local architectural vernacular that traditionally prioritizes ventilation and outdoor living.
The structural grid and massing of the two houses were developed concurrently to ensure neither dwelling compromised the other’s access to natural light, prevailing winds, or privacy. Through meticulous planning, the construction phase brought these conceptual frameworks into reality. Utilizing a restrained palette of materials—most notably cast-in-place concrete, glass, and local timber—the builders executed a design that foregrounds tectonic honesty and durability against the salty coastal atmosphere.
By the time the project was finalized and documented by Débora Jank, the Campeche Houses stood as a testament to collaborative design, proving that urban density and shared land ownership do not have to come at the expense of individual domestic sovereignty.
Supporting Context & Architectural Metrics
Urban Context: Praia do Campeche
Florianópolis, known locally as Ilha da Magia (The Magic Island), has experienced a significant demographic and real estate boom over the past two decades. Praia do Campeche, situated on the island’s southeastern shore, has evolved from a quiet fishing village into a thriving hub for surfers, remote workers, families, and creative professionals.
However, this rapid growth has led to skyrocketing land values and the fragmentation of traditional coastal ecosystems. In this context, projects like the Campeche Houses offer a critical counter-narrative to standard speculative real estate development. By opting for a shared plot, the clients reduced their individual land footprints and construction overheads, maximizing green space and preserving the porous boundaries of the lot.
Architectural Strategies and Materiality
Terra e Tuma is widely recognized in contemporary Brazilian architecture for their mastery of exposed concrete, clever spatial compression and expansion, and socio-architectural sensitivity. In the Campeche Houses, these signatures are readily apparent:
- The Courtyard Typology: Central to the layout of both houses are interstitial courtyards and open-air voids. These spaces act as climatic lungs for the residences, drawing sea breezes through the interiors while providing protected, sunlit outdoor rooms that serve as extensions of the living areas.
- Structural Honesty: The primary structural system relies heavily on board-formed exposed concrete. This material choice provides exceptional thermal mass, helping to regulate indoor temperatures throughout Florianópolis’s humid summers and mild winters. Furthermore, the concrete requires minimal maintenance in a corrosive marine environment.
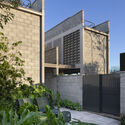
- Visual and Acoustic Privacy: Despite sharing a single lot, the two homes are strategically offset and oriented to prevent direct line-of-sight between primary living spaces and bedrooms. Where walls are shared or closely juxtaposed, strategic massing and vertical landscaping create acoustic and visual buffers.
- Fluid Thresholds: Expansive glass sliding doors dissolve the barrier between interior lounges and exterior patios, encouraging an indoor-outdoor lifestyle that is deeply ingrained in the culture of coastal Brazil.
Official Statements and Design Philosophy
While architectural discourse often centers on monumental public structures or sprawling single-family estates, practices like Terra e Tuma continue to champion the transformative potential of everyday residential scales. In their project notes, the architects emphasize that architecture is fundamentally about mediating human relationships—not just between people and the built environment, but among people themselves.
"Choosing a shared plot of land in Praia do Campeche was not only pragmatic but also symbolic," note the architects from Terra e Tuma. "It established the challenge of designing two independent residences on a single lot, keeping in mind the autonomy of each—as well as the potential for closer, almost communal, interaction."
This duality forms the core of the project’s philosophical framework. Autonomy ensures that each friend maintains a distinct domestic identity, privacy, and personal routine. Community, on the other hand, is gently fostered through shared thresholds, common garden access, and the informal proximity of outdoor gathering spaces. Rather than forcing a communal lifestyle that can often lead to friction, the design relies on spatial architecture to make togetherness optional, fluid, and organic.
Future Outlook: The Relevance of Co-Housing and Shared Plots
As global urban centers face escalating housing costs, environmental pressures, and a cultural shift toward loneliness and isolation, architectural models that foster intentional community are gaining renewed attention. Projects like the Campeche Houses by Terra e Tuma offer a compelling blueprint for the future of residential design, particularly in suburban and coastal settings.
Implications for Contemporary Housing
- Economic Efficiency: By pooling resources to acquire land, individuals can secure better locations—such as proximity to beaches or urban amenities—that might otherwise be financially out of reach for a single buyer.
- Environmental Land Stewardship: Shared-lot models consume less virgin land per household, preserve a higher percentage of permeable soil and mature vegetation, and concentrate municipal infrastructure more efficiently.
- Social Resilience: In an era where modern lifestyles often promote social fragmentation, co-housing arrangements offer a built-in network of mutual aid, companionship, and shared resources without sacrificing the sanctuary of private life.
Conclusion
The Campeche Houses by Terra e Tuma Arquitetos Associados transcend the boundaries of a standard duplex or twin-home development. Through rigorous spatial planning, profound material sensitivity, and a clear understanding of human dynamics, the architects have crafted a tranquil coastal sanctuary. It stands as an inspiring model for how contemporary architecture can balance the desire for personal independence with the enduring human need for community.



