

Executive Overview
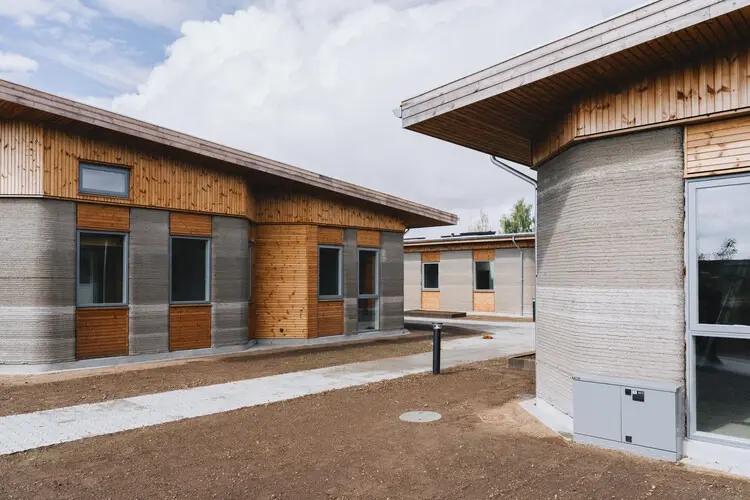
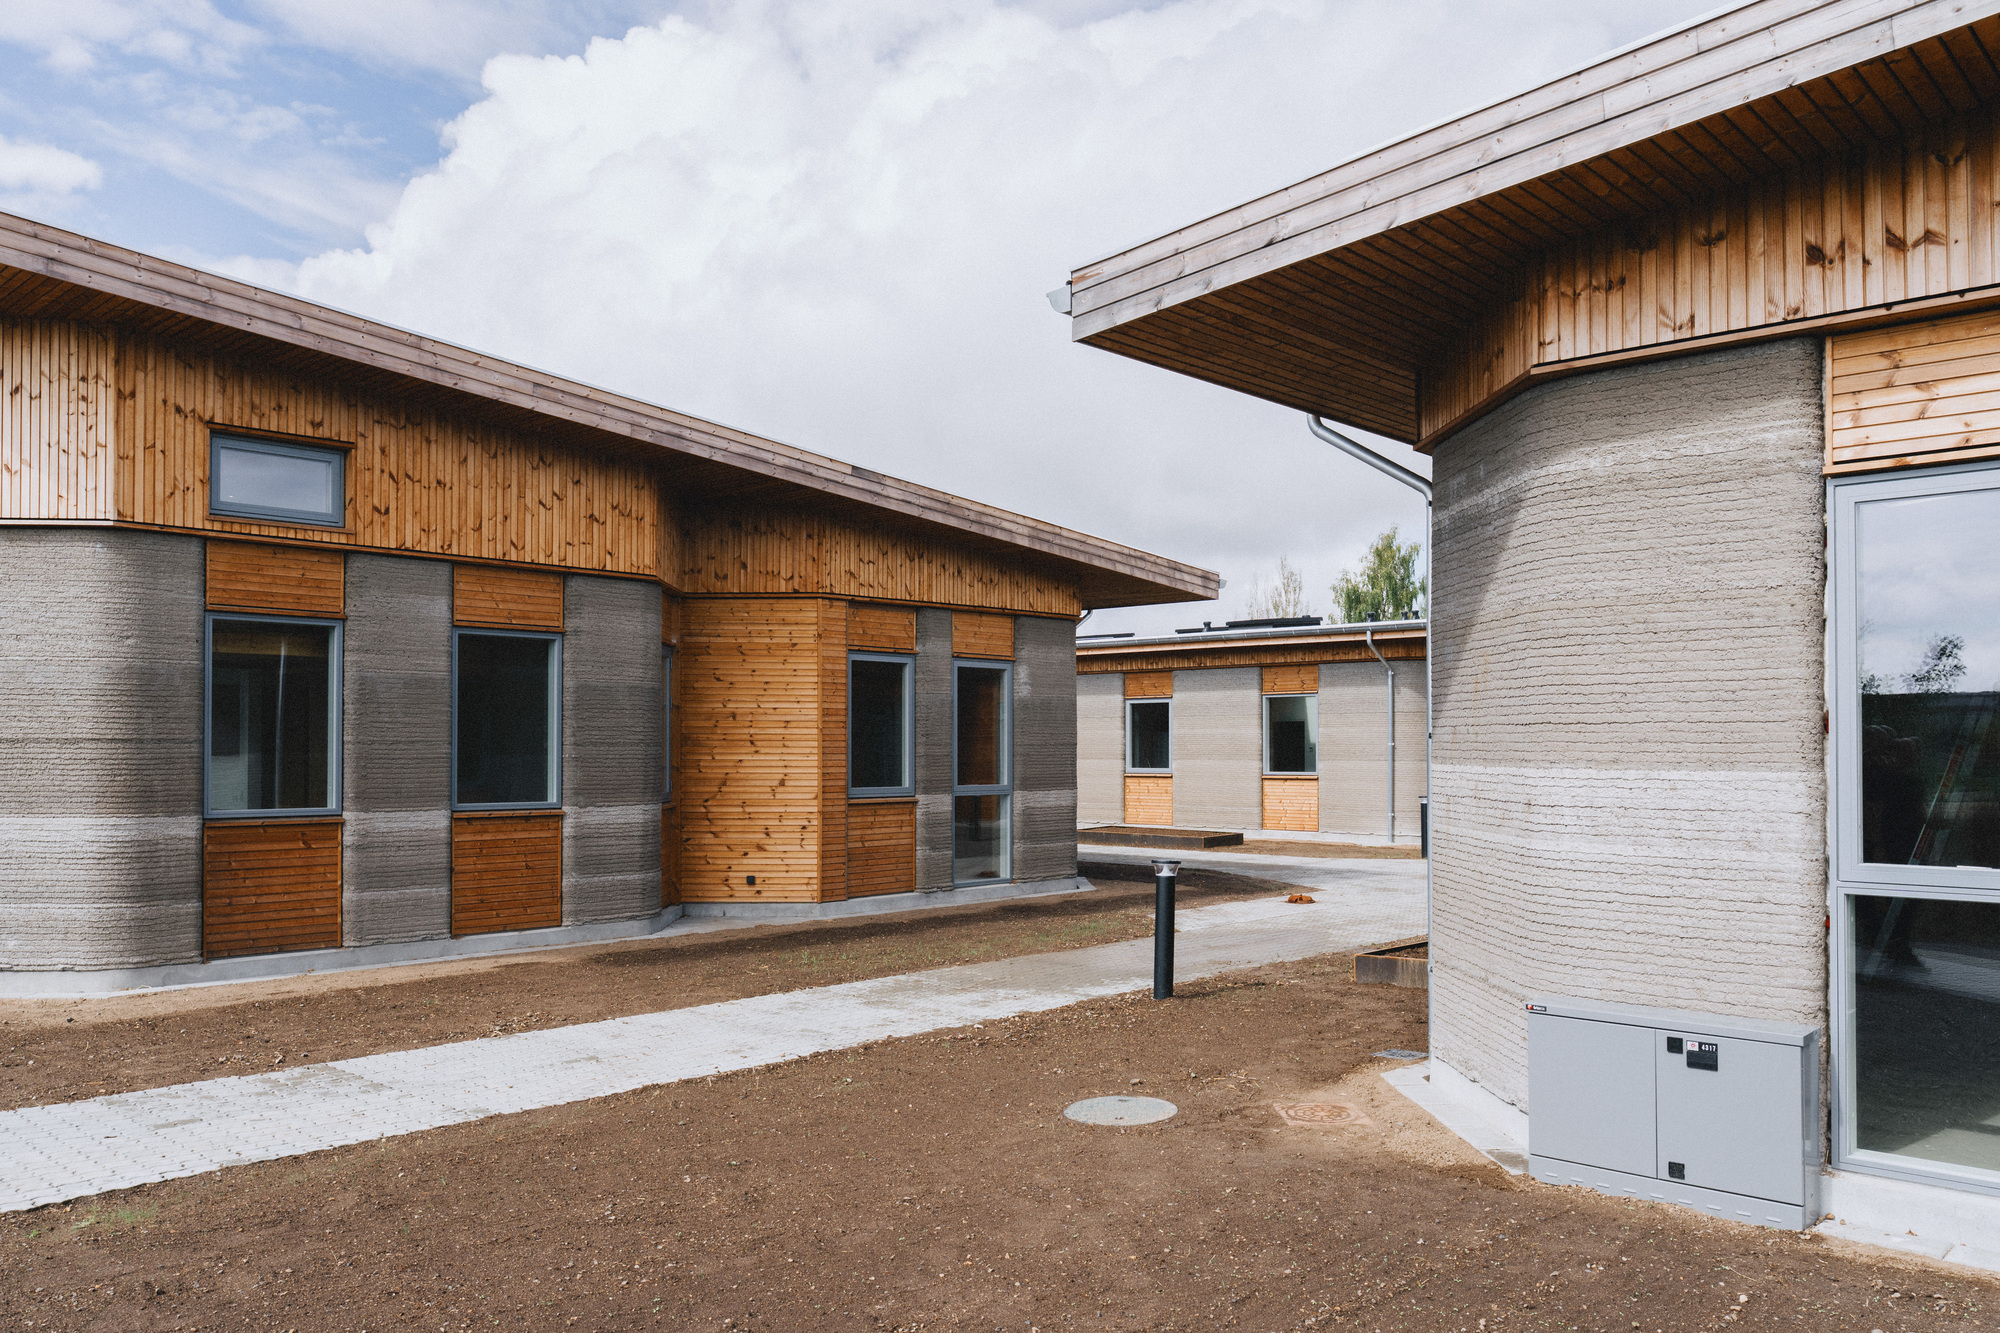
In the heart of Holstebro, Denmark, a quiet revolution in architectural engineering and construction technology has taken root. Developed by the visionary design studio SAGA Space Architects, Skovsporet stands as a watershed moment in the commercial application of large-scale additive manufacturing. Spanning a collection of 36 high-efficiency apartments, this groundbreaking residential complex breaks away from experimental prototypes, scaling 3D-printed construction to an entire multi-building community.
Arranged thoughtfully across six low-rise architectural clusters, Skovsporet functions as an intimate, nature-integrated "student village." By harnessing advanced robotic concrete printing, the project addresses multiple contemporary crises simultaneously: the acute shortage of affordable student housing, the urgent need for sustainable building practices, and the demand for aesthetic innovation within urban planning. Rather than treating 3D-printing as a mere novelty, SAGA Space Architects has leveraged the technology to craft fluid, organic forms that dialogue seamlessly with the Danish landscape, proving that computational design and automated manufacturing can yield human-centric, warm, and highly functional living spaces.
Detailed Chronology: From Concept to Community
The realization of Skovsporet was not an overnight success; it represents the culmination of years of R&D, structural testing, municipal coordination, and cutting-edge digital fabrication.
Phase 1: Conceptualization and Computational Design (2022–2023)
Long before the first drop of concrete was extruded, SAGA Space Architects spent months optimizing the architectural geometry for additive manufacturing. Designing for 3D printing requires an intimate understanding of material rheology, layer cooling times, and structural load paths. The team utilized parametric modeling tools to develop flowing, curvilinear floor plans that maximize interior spatial efficiency while minimizing exterior surface area—thereby optimizing thermal performance. During this phase, the studio worked closely with structural engineers to ensure that the printed walls would comply with Denmark’s stringent building regulations, which account for seismic activity, wind loads, and severe weather conditions.
Phase 2: On-Site Robotics and Material Optimization (2023–2024)
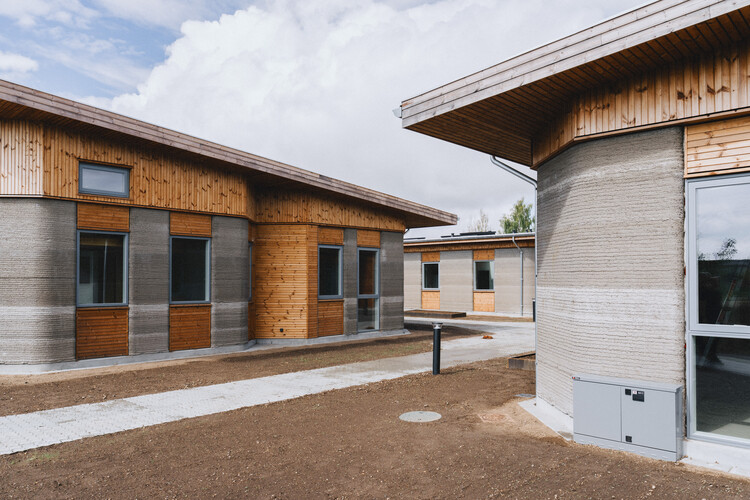
Moving away from factory-prefabricated panels, the project team deployed large-scale gantry and robotic arm printing systems directly to the Holstebro site. The proprietary concrete mix—formulated for rapid setting, high compressive strength, and reduced carbon footprint—was layered continuously by robotic nozzles. This phase required meticulous calibration to maintain structural integrity across fluctuating Scandinavian weather conditions. The printed walls were integrated with internal insulation cavities, electrical conduits, and plumbing chases, demonstrating that 3D-printed structures can successfully house modern building services without sacrificing aesthetic minimalism.
Phase 3: Assembly, Interior Fit-Out, and Landscape Integration (2024–2025)
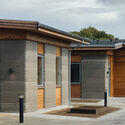
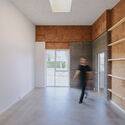
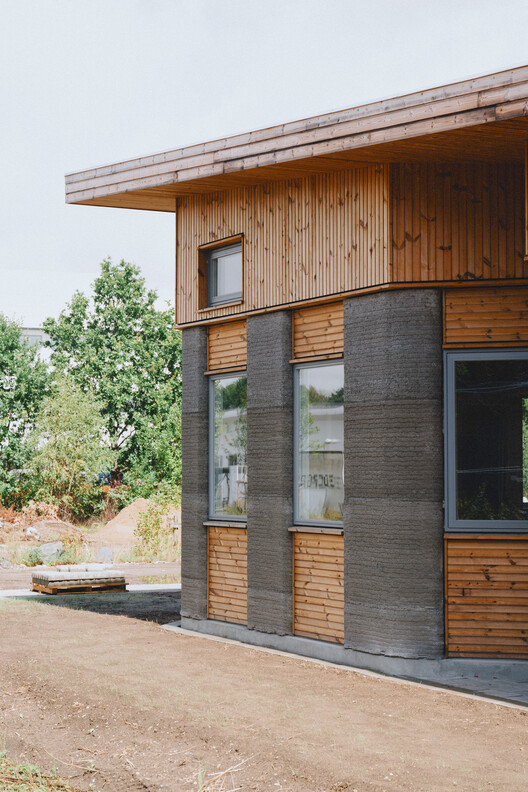
Once the structural concrete shells were completed, general contractors moved in to install advanced timber roofing systems, triple-glazed acoustic windows, and customized interior joinery. The juxtaposition of raw, textured 3D-printed concrete surfaces with warm Scandinavian timber created an interior atmosphere that feels both futuristic and deeply grounded. Simultaneously, landscape architects shaped the interstitial spaces between the six clusters, weaving native flora, permeable pathways, and communal courtyards around the low-rise buildings to foster a strong sense of community among the future student residents.
Phase 4: Completion and Public Reveal (Late 2025–September 2026)
Following rigorous safety inspections, final interior finishes, and sustainable utility hookups, Skovsporet officially opened its doors. Captured exquisitely through the lens of architectural photographer Edi Cliff, the project gained immediate international acclaim for its harmonious integration of advanced robotics, environmental sensitivity, and student-focused urban design.
Supporting Context & Metrics: The Architecture of Innovation
To fully grasp the significance of Skovsporet, one must examine the metrics and technical specifications that underpin its design. Large-scale 3D printing in construction (often referred to as LS3DP) is rapidly evolving from a niche technological experiment into a viable alternative to traditional formwork and masonry.
Technical Specifications & Spatial Metrics
- Project Name: Skovsporet Student Housing
- Location: Holstebro, Denmark
- Architectural Firm: SAGA Space Architects
- Photography: Edi Cliff
- Typology: Multi-family Student Housing / Residential Village
- Scale: 36 individual student apartments distributed across 6 low-rise clusters
- Primary Construction Technology: Robotic Large-Scale 3D Concrete Printing (LS3DP)
- Material Palette: Specialized low-carbon printable concrete, Nordic timber, structural glass, and locally sourced bio-based interior finishes.
Addressing the Student Housing Crisis
Across Europe, university towns face an unprecedented crunch in student accommodation. Traditional real estate development models often struggle to deliver housing units quickly or affordably enough to keep pace with soaring enrollment rates. Skovsporet demonstrates how automated construction can drastically shorten project timelines. By reducing manual formwork assembly and accelerating structural erection phases, robotic printing slashes labor overhead and shortens the window from ground-breaking to occupancy.
Furthermore, the thermal mass of the 3D-printed concrete walls provides exceptional natural climate regulation. Combined with high-performance insulation and mechanical ventilation systems with heat recovery, Skovsporet achieves ultra-low energy consumption, minimizing utility costs for students living on tight budgets.

Official Statements and Design Philosophy
SAGA Space Architects has long been recognized for their forward-thinking approach to habitation, having previously explored extreme habitats for space exploration (such as lunar and Martian analog structures). This interplanetary mindset heavily influences their terrestrial projects, where resource efficiency, spatial psychology, and automated manufacturing are paramount.
In design briefs and project statements, the architects emphasize that technology should never overshadow human experience:
"Architecture is not merely about erecting shelter; it is about cultivating an environment where humans—and in this case, young scholars—can thrive, focus, and connect. Skovsporet proves that digital fabrication does not have to result in cold, sterile boxes. By embracing organic curves and tactile material layers, we have used robotic technology to create spaces that feel intensely natural, protective, and inspiring."
Urban planners in Holstebro have similarly praised the development for setting a new benchmark in municipal zoning and innovation. Rather than segregating student housing into monolithic, institutional high-rises, Skovsporet adopts a human-scaled, village-like topology. The clustering of the six low-rise volumes encourages social interaction while maintaining visual privacy, ensuring that residents enjoy both a vibrant community life and quiet spaces for academic study.
Future Outlook: The Ripple Effect of Skovsporet
As Skovsporet welcomes its first waves of students, its implications stretch far beyond the borders of Holstebro. The project serves as a living laboratory for the future of European construction.
- Regulatory Pathways: By successfully navigating Danish building codes with a large-scale 3D-printed residential project, SAGA Space Architects has helped pave a legal and regulatory roadmap for future additive manufacturing projects across Scandinavia and the European Union.
- Material Science Evolution: The low-carbon concrete mix utilized at Skovsporet highlights the industry’s shift toward circular economies. Future iterations of the technology are expected to incorporate geopolymer concretes and recycled industrial byproducts, driving the carbon footprint of 3D-printed buildings even lower.
- Scalability to Other Typologies: While Skovsporet focuses on student living, the underlying structural logic—modular clusters, rapid robotic fabrication, and hyper-efficient spatial layouts—can easily be adapted for emergency shelters, senior living communities, and affordable single-family housing developments worldwide.
In an era defined by housing shortages and environmental urgency, Skovsporet by SAGA Space Architects offers a compelling glimpse into tomorrow. It demonstrates that when digital innovation meets empathetic design, the future of architecture is not just automated—it is profoundly human.



