In an era dominated by rapid globalization and homogeneous real estate development, contemporary architecture frequently struggles to find a harmonious balance between honoring historic local context and satisfying modern spatial demands. Studio Sigurd Larsen’s latest residential project, The Town House, masterfully confronts this architectural dilemma. Located in the historic German village of Niedersprockhövel—a landscape historically characterized by modest, two-story homes and classic pitched roofs lining narrow, winding streets—this newly completed urban-rural residence reinterprets traditional typologies through a distinctly contemporary lens.
Rather than imposing an alien, hyper-modern monolith that disrupts the historic fabric of the village, or conversely, attempting a pastiche imitation of bygone eras, Sigurd Larsen has engineered a design dialogue. The project bridges past and present by utilizing natural materials such as local stone and warm wood, blending seamlessly into the streetscape while offering a radically reconfigured interior experience. Captured through the striking lenses of photographers Michael Romstöck and KKROM Services, The Town House stands as a testament to how meticulous material selection, thoughtful spatial sequencing, and contextual sensitivity can redefine rural and semi-urban living in the 21st century.
Detailed Chronology and Design Evolution
The genesis of The Town House required a deep dive into the socio-spatial history of Niedersprockhövel. The village, nestled in Germany’s North Rhine-Westphalia region, presents a tight-knit spatial condition where narrow pathways dictate the proximity between dwellings, and strict municipal building codes safeguard the preservation of the area’s historic silhouette.
Phase I: Contextual Analysis and Typological Mapping
Before drafting the initial blueprints, Sigurd Larsen’s design team spent months analyzing the architectural vernacular of Niedersprockhövel. The study revealed that the village’s charm lies in its human-scale proportions: predominantly two-story volumes crowned by steep pitched roofs, punctuated by rhythmic window openings. The challenge was to respect these parameters—height limits, roof pitches, and footprint restrictions—while injecting modern levels of openness, natural light, and fluidity into the floor plan.
Phase II: Structural Conceptualization and Materiality
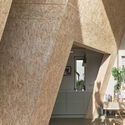
The design evolved around a dual narrative of mass and warmth. Exterior massing strategies were developed to echo the weight and texture of the historical stone buildings found throughout the village. However, rather than heavy, impermeable masonry, the architects integrated warm timber elements that soften the visual impact of the façade. This interplay between rugged stone and tactile wood creates an inviting threshold between the public street life and the private sanctuary within.
Phase III: Interior Spatial Choreography
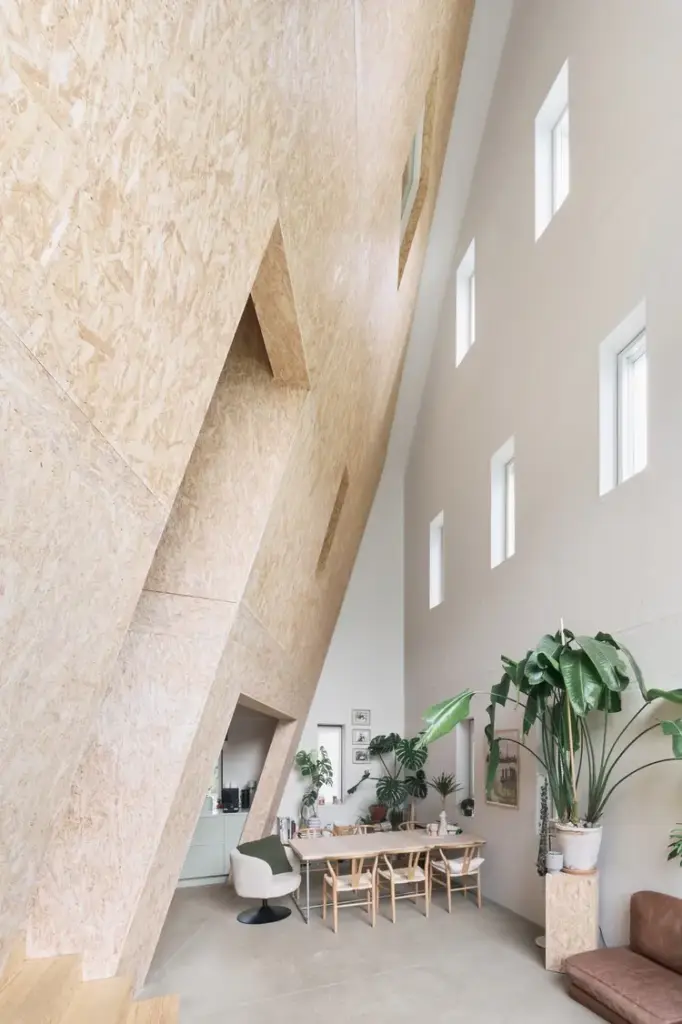
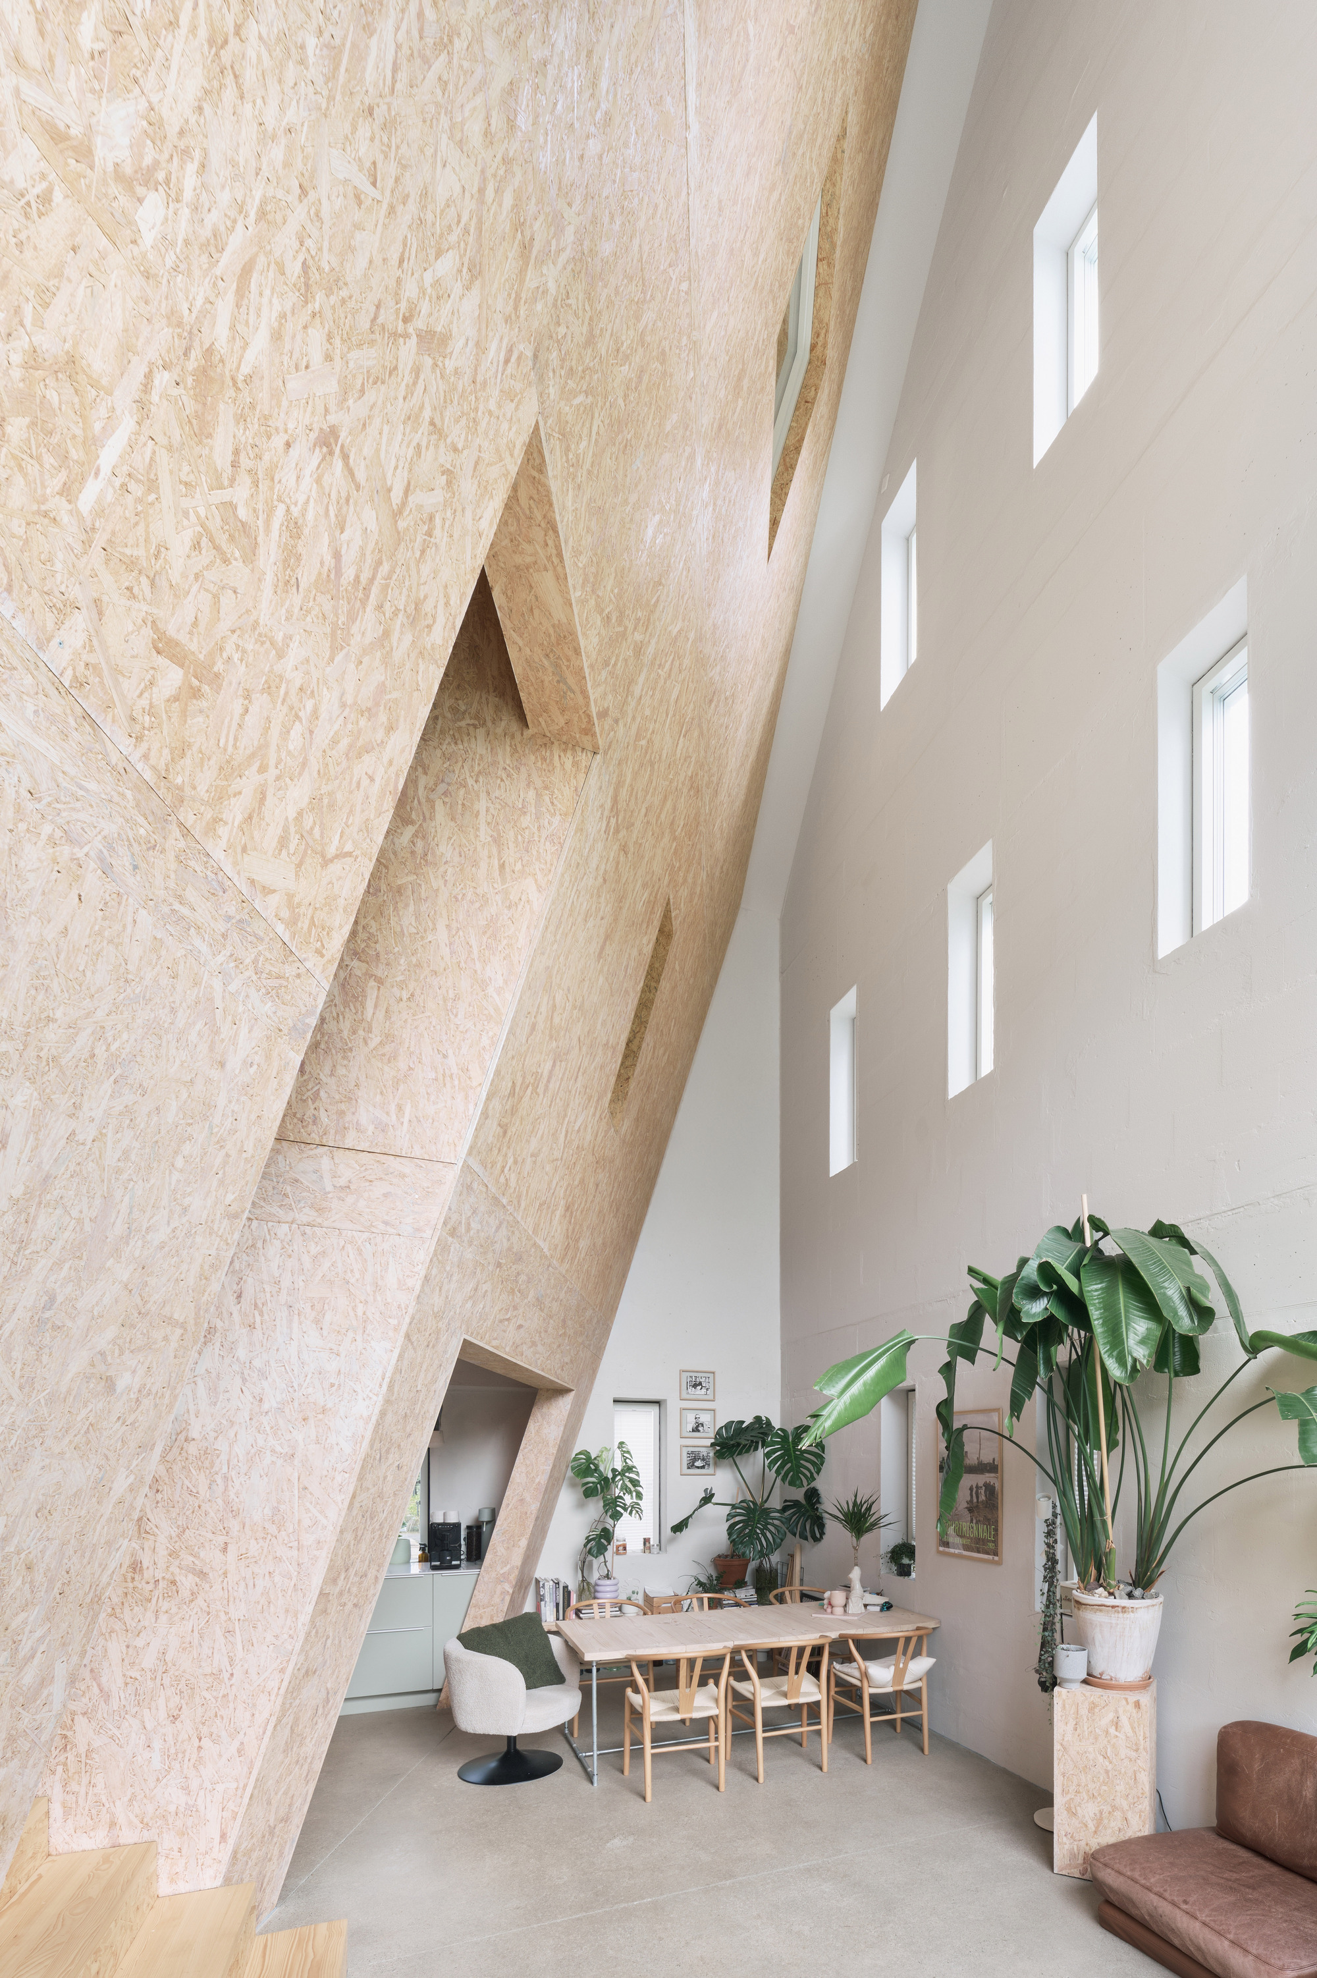
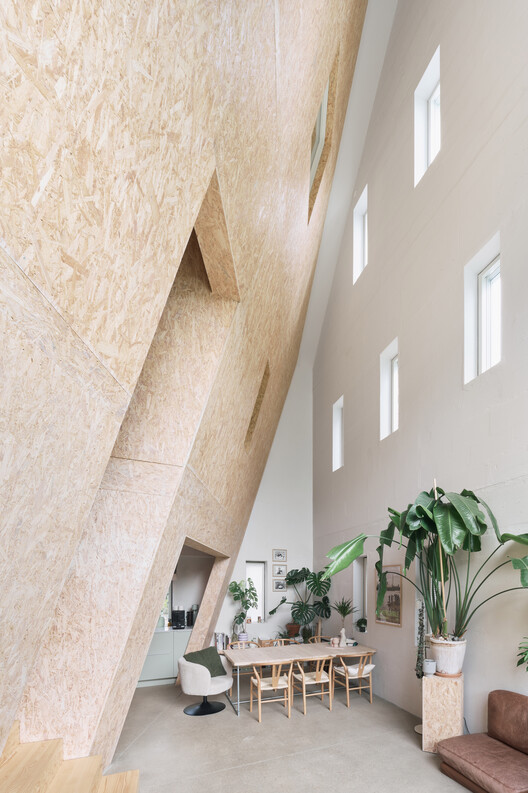
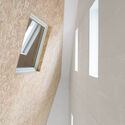
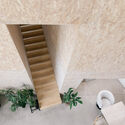
Construction proceeded with an emphasis on maximizing spatial efficiency within a compact urban footprint. The interior layout was conceived as a vertical landscape. The ground level anchors the home to the street, establishing communal living areas that flow seamlessly into one another. As inhabitants ascend through the levels, the spatial program transitions from active social zones to secluded private quarters. Large expanses of glazing, strategically positioned to capture optimal sunlight without compromising privacy from the narrow street, flood the interior with shifting patterns of natural light throughout the day.
Supporting Context & Architectural Metrics
Understanding The Town House requires examining the broader architectural movements influencing contemporary residential design in Germany, as well as the specific physical and cultural metrics that shaped the project.
The Revival of Material Authenticity
In recent years, German architecture has experienced a profound shift away from synthetic composites and toward sustainable, bio-based materials. Sigurd Larsen’s project captures this momentum by prioritizing wood and local stone. These materials not only ground the building historically but also drastically lower its embodied carbon footprint compared to standard concrete-heavy constructions. Furthermore, natural materials possess an aging patina; over time, the exterior wood and stone will weather organically, allowing The Town House to literally and figuratively weather the seasons alongside its historic neighbors.
Primary Materials: Local Stone, Structural and Finish Wood
Primary Photographers: Michael Romstöck / KKROM Services
Completion Year: 2026
Contextual Setting: Historic village center with strict two-story vernacular guidelines and pitched roof regulations.
Official Statements and Architectural Philosophy
While descriptive architectural texts provide the physical layout of a building, the theoretical underpinning of The Town House is best understood through the design philosophy of its creator, Sigurd Larsen. Known for his Scandinavian-infused minimalism combined with a rigorous Scandinavian-Danish approach to functionality, Larsen views architecture as a framework for human well-being.
"When designing within a historic village context, you are not working on a blank canvas. You are stepping into a conversation that has been ongoing for centuries," notes the design rationale provided by the studio. "Our objective with The Town House was not to shout over the existing chorus of pitched roofs and stone facades, but to add a clear, resonant, and respectful voice to the streetscape. We wanted to demonstrate that modern living—characterized by openness, light, and fluid spatial transitions—does not require the erasure of local heritage."
This philosophy is palpable in every corner of the residence. By maintaining the traditional two-story height restriction and the iconic roof geometry required by local zoning, the house respects the collective memory of Niedersprockhövel. Yet, inside, traditional compartmentalized rooms are abandoned in favor of an open-concept spatial flow that reflects contemporary lifestyles.
Future Outlook and Impact on Village Architecture
The completion of The Town House in late 2026 marks a significant milestone for residential design in historic German municipalities. As rural and semi-urban migration patterns shift, many historic villages face the threat of either stagnation or unsympathetic modern developments that strip them of their unique character.
Sigurd Larsen’s project serves as a vital blueprint for future infill developments across Europe. It proves that architectural innovation does not have to come at the expense of cultural preservation. By marrying high-performance contemporary spatial design with localized material vernaculars, The Town House establishes a precedent for how historic towns can accommodate modern populations without sacrificing their architectural soul.
As architectural critics and enthusiasts analyze the project’s impact, it is clear that The Town House will be referenced as a masterclass in contextual architecture. It challenges architects to look closer at their surroundings, listen to the historic rhythm of the street, and craft buildings that honor the past while fearlessly embracing the needs of the future.