

Executive Overview
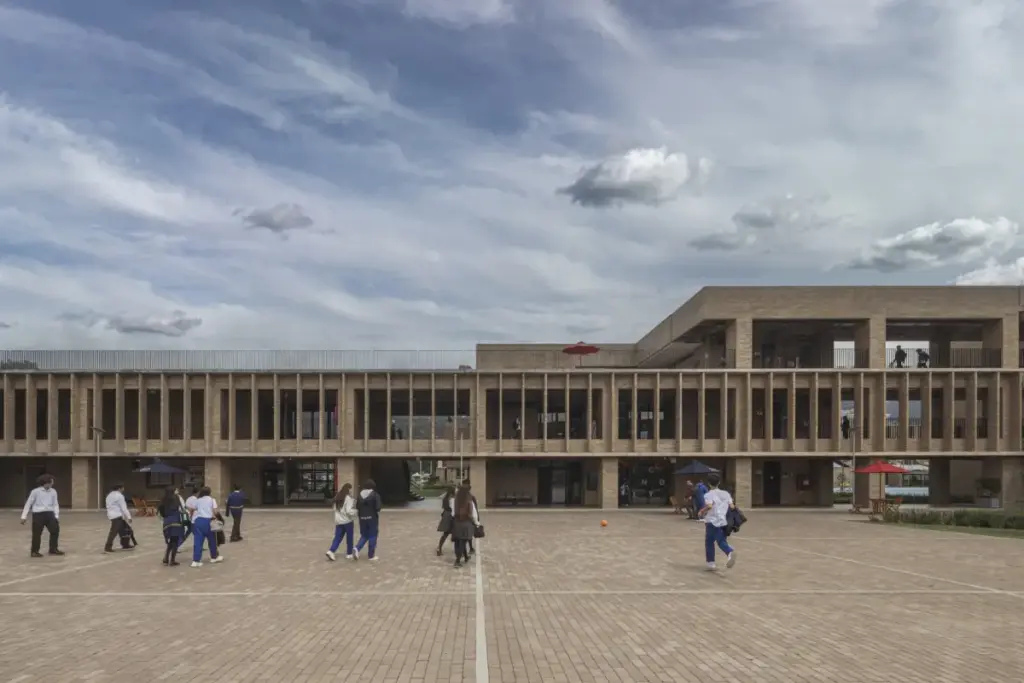
Modern educational architecture stands at a critical crossroads. For decades, the dominant pedagogical model dictated a rigid, cellular approach to school design: double-loaded corridors flanked by isolated, inward-looking classrooms that prioritized containment over connection. However, as contemporary educational theories increasingly emphasize collaboration, spatial fluidity, and environmental integration, the physical typology of the school must evolve in tandem. Enter FP Arquitectura’s recent tour de force: the newly realized campus for the Colegio de La Salle.
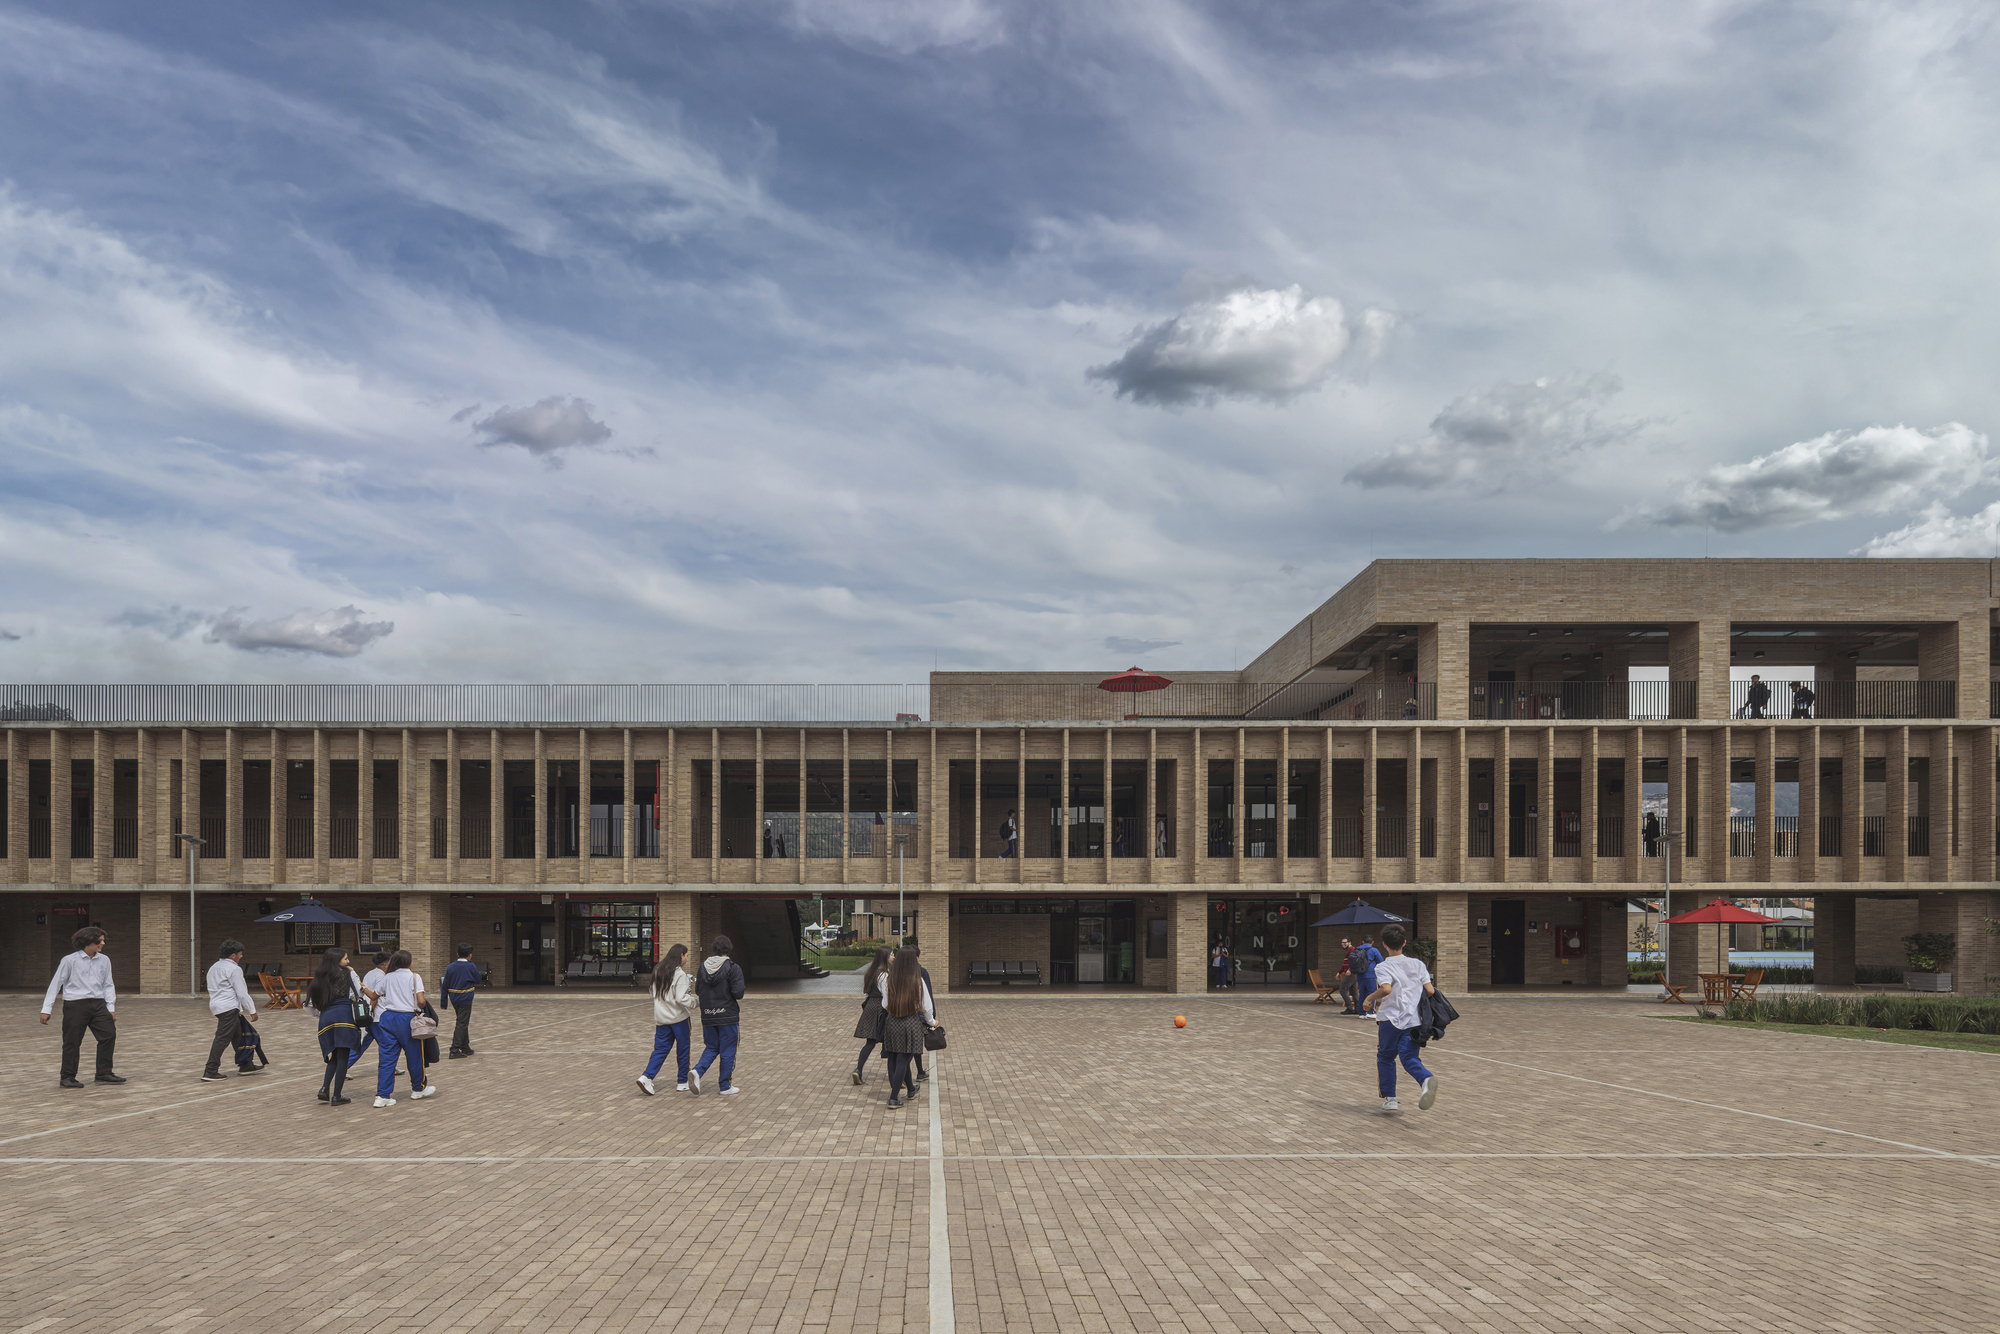
Curated for the global architectural discourse by Valentina Díaz and captured through the lens of Sitio Estudio, this landmark project—photographed dynamically by Alejandro Arango—represents a paradigm shift in how spatial design can actively augment educational outcomes. Rather than treating architecture as a passive container for standard curricula, FP Arquitectura has conceived the institution as an expansive, interconnected learning landscape. In this bold vision, spatial voids, open-air landscapes, and dynamic circulation routes cease to be mere functional byproducts of floor planning. Instead, they become the central, generative instruments of the entire academic experience.
Spanning a robust visual and spatial portfolio of over two dozen documented spatial zones, the Colegio de La Salle challenges conventional boundaries. It merges concrete structural honesty with deeply empathetic human-centric design, proving that monumental civic architecture can seamlessly coexist with the intimate, scaled needs of growing students. This in-depth analysis explores the theoretical underpinnings, tectonic execution, and pedagogical implications of FP Arquitectura’s visionary educational campus.
Detailed Chronology and Design Evolution
The realization of the Colegio de La Salle by FP Arquitectura was neither swift nor straightforward; it represents the culmination of years of iterative research, rigorous site analysis, and close collaboration between educational stakeholders and design visionaries. Understanding the trajectory of this project requires examining the chronological phases that brought this expansive learning landscape from a conceptual sketch to a tangible concrete reality.
Phase 1: Conceptualization and Pedagogical Alignment
The journey began with a fundamental question posed to the design team: How can a physical building respond to an educational philosophy that values critical thinking, social interaction, and environmental stewardship? FP Arquitectura initiated the project by holding extensive workshops with faculty members, administrative heads, and student representatives from La Salle.
During this exploratory phase, the architects moved away from traditional blueprints. They mapped out behavioral patterns, circulation bottlenecks, and social friction points typical of legacy school buildings. The consensus was clear: the new campus needed to eliminate the isolating nature of traditional classrooms. FP Arquitectura proposed a radical alternative—an architecture of porosity, where programmatic boundaries are blurred, and thresholds become spaces of habitation rather than mere transition.
Phase 2: Site Strategy and Tectonic Massing
With the pedagogical framework established, the team turned its attention to the site. The topography presented unique challenges and opportunities, demanding a sensitive topographical response that would integrate the built form into the surrounding landscape rather than dominating it.
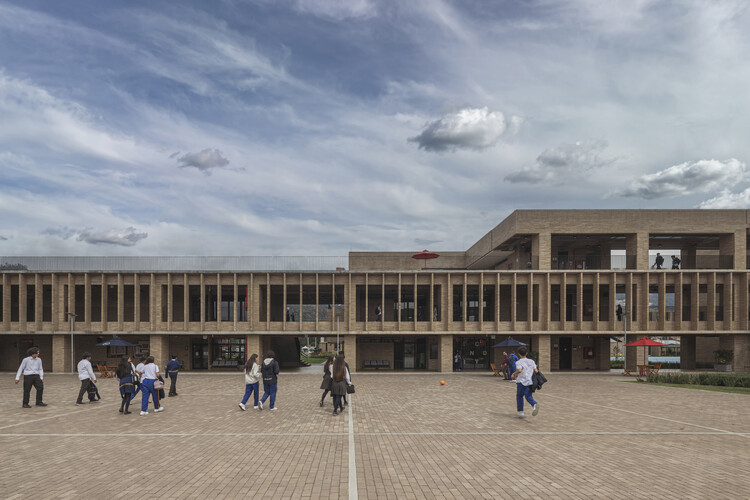
The architects deployed a strategy of distributed massing. Rather than consolidating the entire school into a singular, imposing block, FP Arquitectura fractured the program into interconnected volumes. This segmentation allowed the insertion of strategic voids—patios, courtyards, and interstitial terraces—that pull natural light and fresh air deep into the core of the building. Concrete was selected as the primary tectonic material, chosen for its structural resilience, thermal mass, and monolithic aesthetic integrity. The raw, board-formed concrete surfaces anchor the school to the ground, offering a timeless backdrop against which the vibrant, shifting activities of student life unfold.
Phase 3: Construction, Materiality, and Refinement
The construction phase tested the limits of precision engineering. Executing large spans of exposed concrete requires meticulous attention to detail, formwork alignment, and curing processes. FP Arquitectura worked alongside specialized contractors to ensure that the material expression remained honest and unadorned.
Every corridor was recalibrated to double as a breakout collaboration space. Staircases were transformed into sculptural gathering amphitheaters, and thresholds between indoor classrooms and outdoor gardens were erased through the use of expansive, floor-to-ceiling glazing. By the time photography captured the completed campus, the building stood not as a finished monument, but as a living, breathing ecosystem ready to be continuously reinterpreted by its occupants.
Supporting Context and Metrics
To truly grasp the significance of FP Arquitectura’s design for the Colegio de La Salle, it is essential to contextualize the project within broader global movements in educational architecture and examine the quantitative and qualitative metrics that define its success.
The Shift Toward Spatial Porosity
Educational architecture globally is shifting away from the "egg-crate" school model popularized in the mid-20th century. Modern neuro-architectural studies confirm that learning is heavily influenced by spatial variety, access to natural daylight, and visual connectivity with nature. FP Arquitectura’s design directly responds to these metrics by maximizing the ratio of semi-outdoor transition spaces to enclosed rooms.
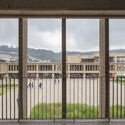
The campus layout leverages the microclimate of its region, utilizing open courtyards as natural thermal regulators. These courtyards do more than just provide aesthetic relief; they act as outdoor classrooms where biological, ecological, and physical sciences can be taught experientially.
Materiality and Sustainability Metrics
- Primary Materiality: Exposed structural concrete, complemented by warm timber accents and acoustic paneling. The thermal mass of the concrete helps regulate interior temperatures, absorbing heat during peak daytime hours and releasing it slowly as temperatures drop.
- Spatial Typology: Multi-tiered programmatic distribution featuring integrated courtyards, open-air circulation bridges, double-height communal zones, and flexible workshop spaces.
- Visual Documentation: The project’s architectural expression has been extensively cataloged through 29 core photographic assets curated by Valentina Díaz and captured by Sitio Estudio and Alejandro Arango, highlighting the interplay of shadow, raw concrete textures, and human scale.
| Architectural Feature | Traditional School Model | Colegio de La Salle (FP Arquitectura) |
|---|---|---|
| Circulation | Narrow, enclosed corridors for movement only. | Expansive, light-filled bridges and breakout terraces. |
| Classroom Boundaries | Closed boxes with minimal visual connection to the exterior. | Porous thresholds with sliding glass partitions and visual permeability. |
| Outdoor Space | Isolated asphalt playgrounds separate from the main building. | Integrated interior courtyards functioning as core learning zones. |
| Material Palette | Painted drywall, dropped ceilings, synthetic tiles. | Honest structural concrete, raw textures, acoustic timber. |
Official Statements and Architectural Critique
The architectural community has responded with widespread acclaim to the completion of the Colegio de La Salle. The project challenges architects to rethink the social contract of educational spaces.
In their official design statement, the architects at FP Arquitectura emphasized the philosophical core of their work:
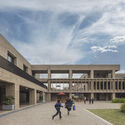
"The Colegio de La Salle proposes an expanded learning landscape: an architecture that does not merely contain learning but amplifies it, making void, landscape, and circulation the central instruments of the educational experience."
This sentiment has been echoed by architectural critics and curators alike. Valentina Díaz, reflecting on the project’s integration into the global ArchDaily platform, noted that the school offers a masterclass in spatial generosity. "In a time when educational facilities are frequently subjected to severe budgetary compression and restrictive programmatic formulas, FP Arquitectura has managed to inject a sense of civic dignity and spatial wonder back into the school typology," Díaz observed.
The photographic documentation by Alejandro Arango of Sitio Estudio further underscores this critical praise. Through his lens, the heavy, brutalist tendencies of the exposed concrete are softened by the dynamic choreography of students moving across multi-level bridges and gathering in sunlit patios. The architecture does not overpower the user; rather, it provides a monumental yet nurturing framework that elevates everyday academic routines into memorable spatial encounters.
Future Outlook: The Legacy of Colegio de La Salle
As educational institutions worldwide grapple with the rapid evolution of teaching pedagogies—ranging from project-based learning and digital integration to collaborative cross-disciplinary studies—the physical infrastructure of schools must remain adaptable.
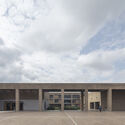
The Colegio de La Salle by FP Arquitectura serves as a vital blueprint for the future of school design. By prioritizing spatial voids over dense square footage and treating circulation as an active component of the curriculum, the project proves that sustainable architecture can be deeply poetic.
Looking ahead, the true legacy of this campus will be measured not just in its architectural accolades or its striking concrete aesthetics, but in the generations of students whose intellectual curiosity is quietly stimulated by the spaces they inhabit. FP Arquitectura has successfully demonstrated that when an educational building is designed as an expansive, porous landscape, learning transcends the boundaries of the traditional classroom, extending into every courtyard, stairwell, and horizon captured by its walls.



