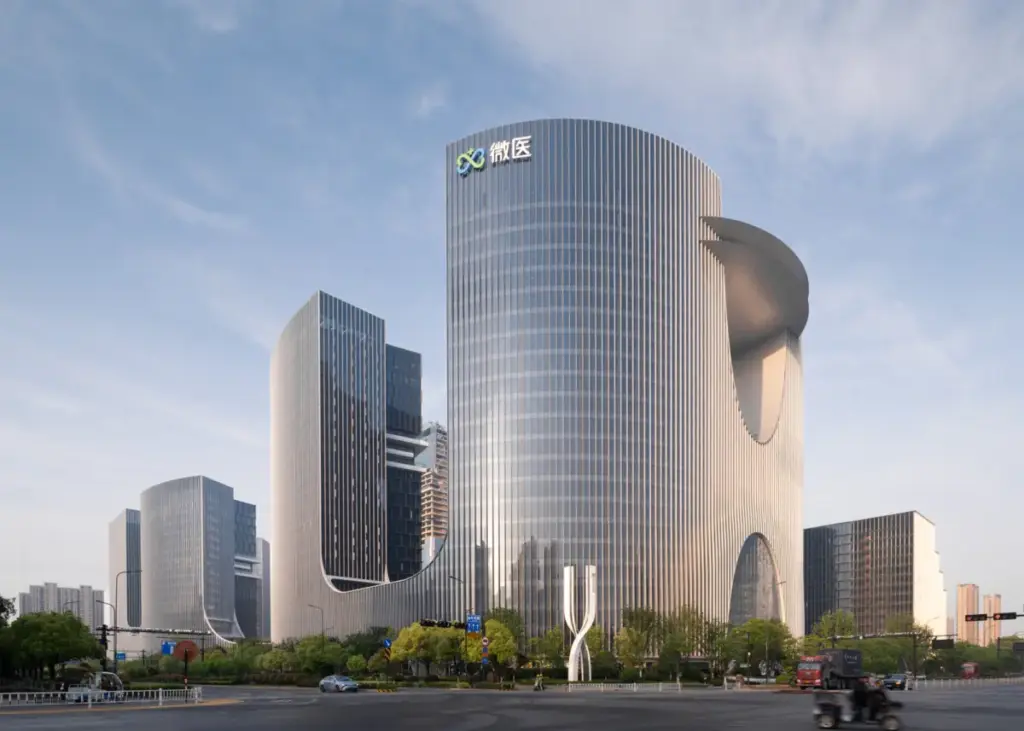
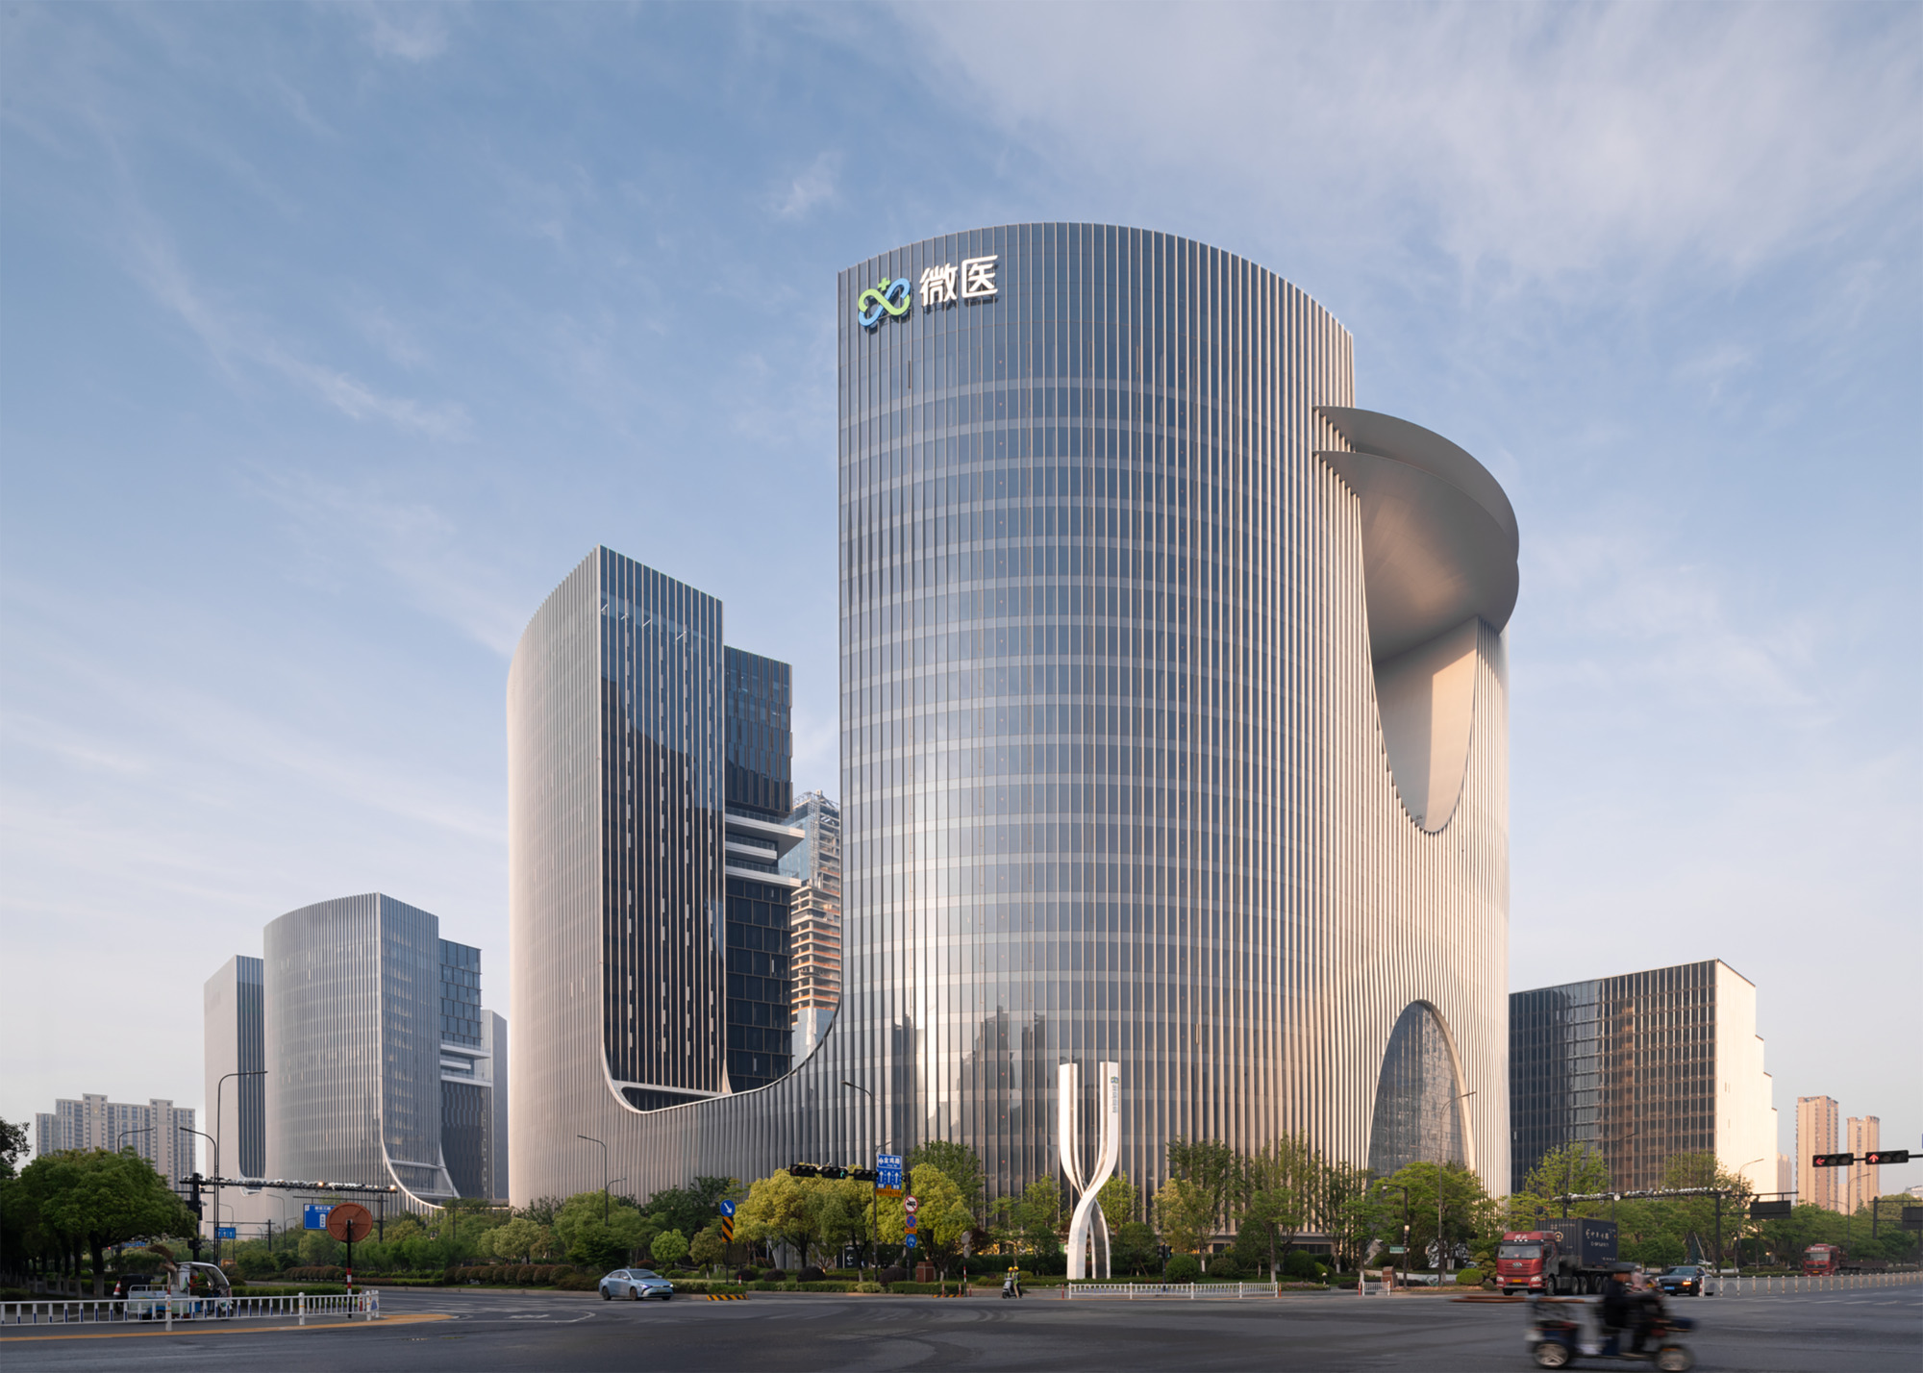
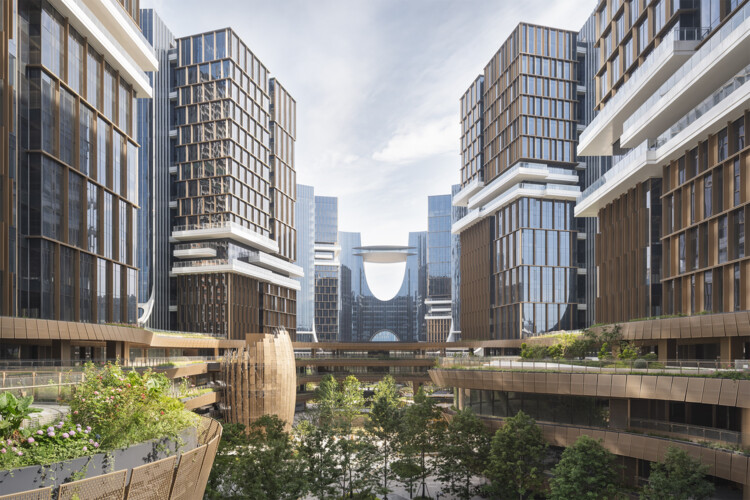
In an era where technology, healthcare, and urban planning increasingly intersect, few developments embody this convergence as comprehensively as WeDoctor Green Valley. Designed by the renowned architectural practice gad, this sprawling digital health cluster spans four adjacent plots developed simultaneously as a single, unified phase. Located strategically within the Information Port area of the Xiaoshan Economic and Technological Development Zone in Hangzhou, China, the project commands a massive total construction area of approximately 580,000 square meters.
Serving as the global corporate headquarters for the WeHealth Group, WeDoctor Green Valley is far more than a standard commercial office park. Instead, it is conceived as a "city-level public vehicle" driven fundamentally by publicness—a multi-layered ecosystem designed to bridge the gap between high-tech digital medicine, corporate enterprise, and community engagement. By synthesizing cutting-edge digital health infrastructure with human-centric urban design, gad has crafted a landmark that reimagines how corporate headquarters can integrate into the broader civic fabric.
Detailed Chronology and Architectural Genesis
Phase 1: Conceptualization and Urban Integration
The genesis of WeDoctor Green Valley began with a profound design challenge: how to unite four distinct urban parcels into a cohesive, highly functional digital health ecosystem without fragmenting the human experience. Traditional corporate campuses often turn inward, creating gated fortresses that isolate themselves from their surrounding urban environments. The design team at gad rejected this insular model, choosing instead to anchor the project in the bustling innovation ecosystem of the Xiaoshan Economic and Technological Development Zone.
From its earliest conceptual iterations, the master plan prioritized porosity and pedestrian permeability. The four plots were master-planned as a singular phase to ensure architectural continuity, unified landscape flows, and seamless infrastructural integration. Rather than treating the campus as a collection of isolated towers, gad conceived the development as an interconnected valley of health, innovation, and public interaction.
Phase 2: Master Planning and Spatial Choreography
Spanning a staggering 580,000 square meters, the spatial choreography of WeDoctor Green Valley requires meticulous planning to prevent user disorientation and urban congestion. The architects established a dynamic layout characterized by fluid pedestrian pathways, sunken plazas, elevated skywalks, and landscaped courtyards.
These architectural elements do more than simply connect buildings; they create active public realms that encourage spontaneous encounters between researchers, healthcare professionals, tech entrepreneurs, and local citizens. The massing of the structures steps down thoughtfully toward pedestrian-scaled zones, ensuring that despite its massive footprint, the complex maintains a welcoming, human scale at street level.
Phase 3: Materiality, Transparency, and Innovation
As a physical manifestation of a digital health enterprise, the architecture of WeDoctor Green Valley needed to project transparency, efficiency, and forward-thinking innovation. The exterior facades utilize high-performance glazing, sleek metallic panels, and terracotta elements to balance high-tech precision with natural warmth.
The extensive use of glass not only floods the interior workspaces with natural daylight—boosting employee well-being and productivity—but also symbolizes the openness and accessibility of modern digital healthcare. Inside, spatial configurations are intentionally flexible, accommodating rapid technological advancements and shifting operational needs within the digital health sector.
Supporting Context & Project Metrics
To fully comprehend the scale and ambition of WeDoctor Green Valley, it is essential to examine the core metrics and regional context that shape the development.
Key Project Specifications
Project Name: WeDoctor Green Valley
Architectural Practice: gad
Location: Information Port Area, Xiaoshan Economic and Technological Development Zone, Hangzhou, China
Total Construction Area: Approximately 580,000 square meters
Site Configuration: Four adjacent plots developed as a single unified phase
Primary Function: Corporate Headquarters for WeHealth Group & Digital Health Cluster
Design Philosophy: City-level public vehicle driven by "publicness"
Curator: HAN Shuang
Photography Credits: Bowen Hou, Right Angle Image
The Regional Ecosystem: Hangzhou’s Tech Boom
Hangzhou has long transcended its reputation as a historic tourism hub, evolving rapidly into one of China’s most vibrant epicenters for digital economy and technological innovation. Home to tech giants and a thriving startup culture, the city provides an ideal fertile ground for digital health initiatives.
The Xiaoshan Economic and Technological Development Zone, specifically the Information Port area, is strategically positioned to attract top-tier talent, venture capital, and forward-thinking enterprises. By embedding WeDoctor Green Valley within this innovation corridor, the developers have ensured that the project is not merely an architectural landmark, but a functional node within a robust, high-growth economic network.
Official Perspectives and Design Philosophy
The philosophical foundation of WeDoctor Green Valley rests on the concept of "publicness." In contemporary architecture, publicness is frequently sidelined in favor of private security and corporate exclusivity. However, gad’s design team sought to subvert this paradigm.
Curatorial and Architectural Intent
According to project documentation and curatorial insights provided by HAN Shuang, the design treats the corporate campus as public infrastructure. By integrating health-related services, exhibition spaces, open green areas, and commercial amenities accessible to the general public, the boundary between corporate workplace and civic destination dissolves.
"WeDoctor Green Valley is envisioned not as a closed corporate sanctuary, but as a dynamic city-level public vehicle. Our objective was to weave public life directly into the DNA of a digital health headquarters, ensuring that architecture acts as an active catalyst for community health, technological collaboration, and urban vitality."
This philosophy addresses a critical urban shift: the realization that modern workplaces must give back to their cities. In the wake of global shifts in how we work and interact, campuses that isolate their populations are increasingly obsolete. WeDoctor Green Valley champions an open-source approach to spatial design, where the benefits of innovation spill outward into the public realm.
Future Outlook: The Next Generation of Digital Health Hubs
As WeDoctor Green Valley takes its place in Hangzhou’s skyline, it establishes a compelling benchmark for future developments in the life sciences and technology sectors. The project highlights several crucial trends that will define architectural and urban planning discourse in the coming decades:
The Convergence of Health and Workplace Design: The pandemic and post-pandemic eras have accelerated the demand for healthy buildings. WeDoctor Green Valley demonstrates how advanced HVAC systems, biophilic design, ample natural light, and outdoor integration can be scaled up to district levels.
Decentralized Innovation Hubs: By gathering research, development, administrative, and public health functions into a single integrated phase, the project minimizes transitional friction, fostering a synergistic environment where digital health solutions can move seamlessly from concept to implementation.
Civic Integration of Private Enterprise: As private technology corporations grow to rival public institutions in scale and societal impact, their physical headquarters must assume civic responsibilities. WeDoctor Green Valley’s emphasis on "publicness" offers a blueprint for how private capital can enrich public infrastructure.
Ultimately, WeDoctor Green Valley by gad is more than an impressive feat of construction encompassing 580,000 square meters of high-tech space. It is a visionary manifesto built in glass, steel, and green landscape—a testament to how thoughtful architecture can elevate human health, foster community, and propel the digital economy forward into a sustainable future.