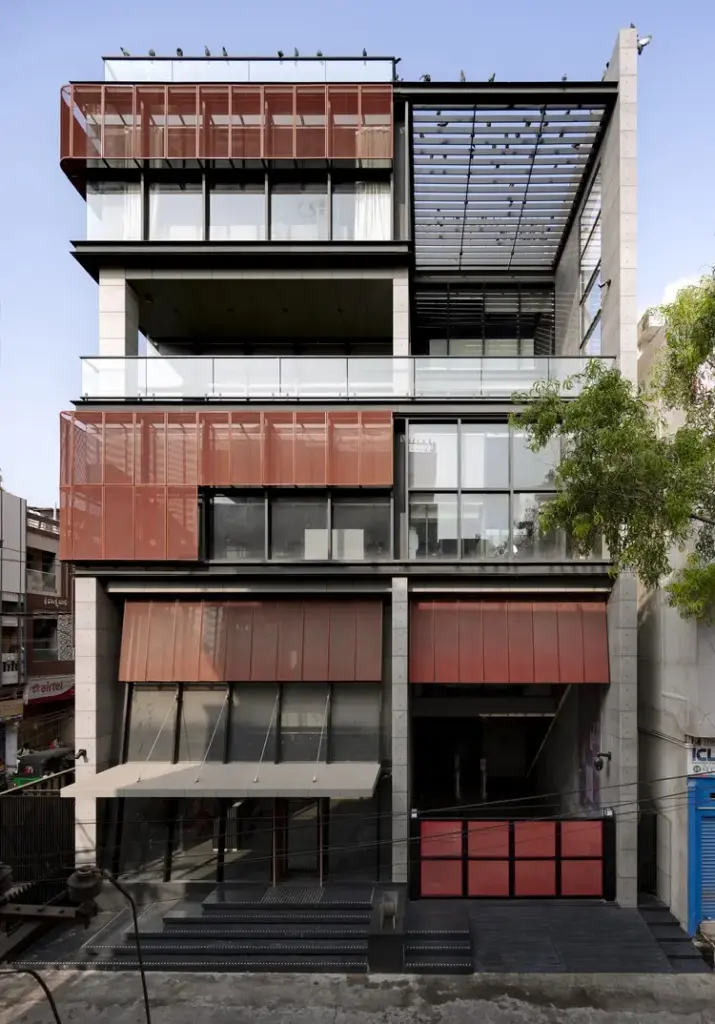
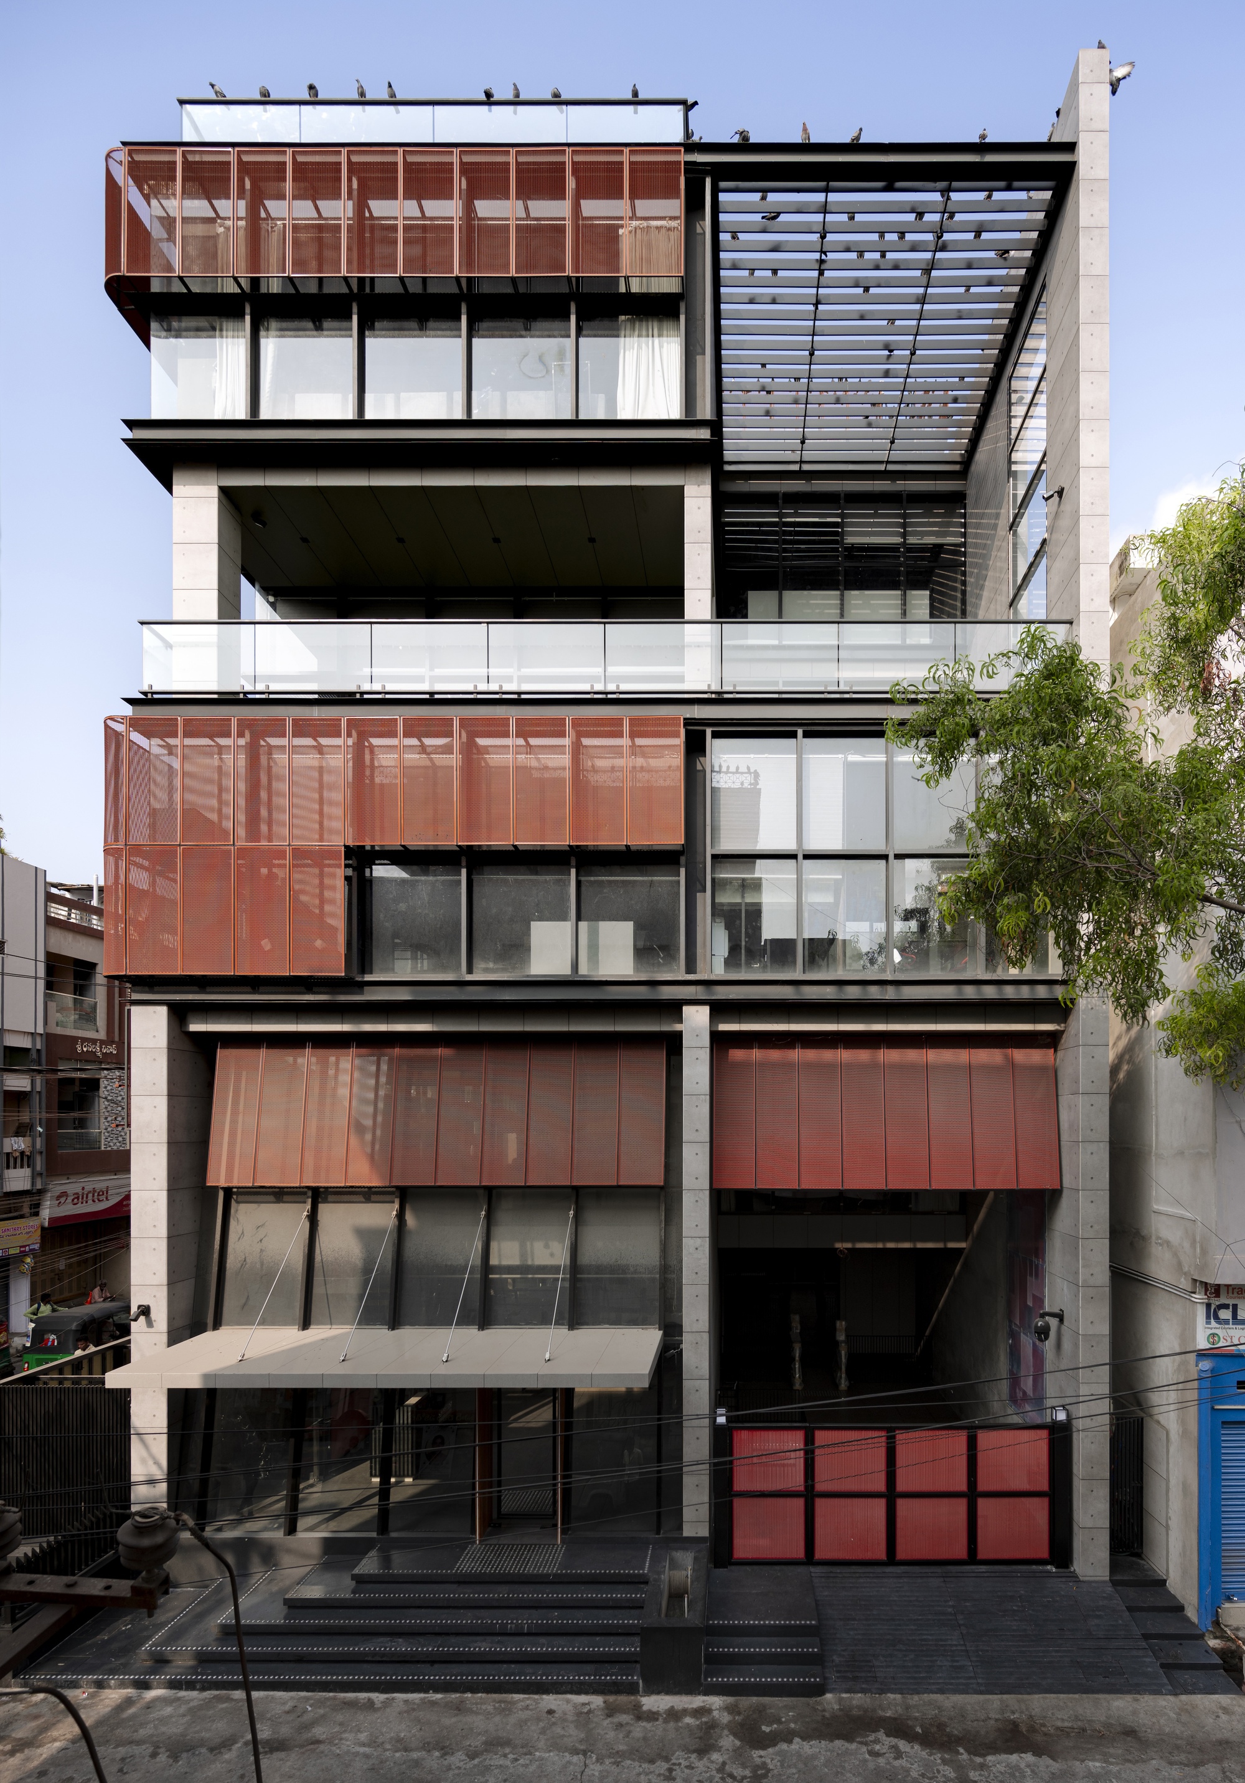
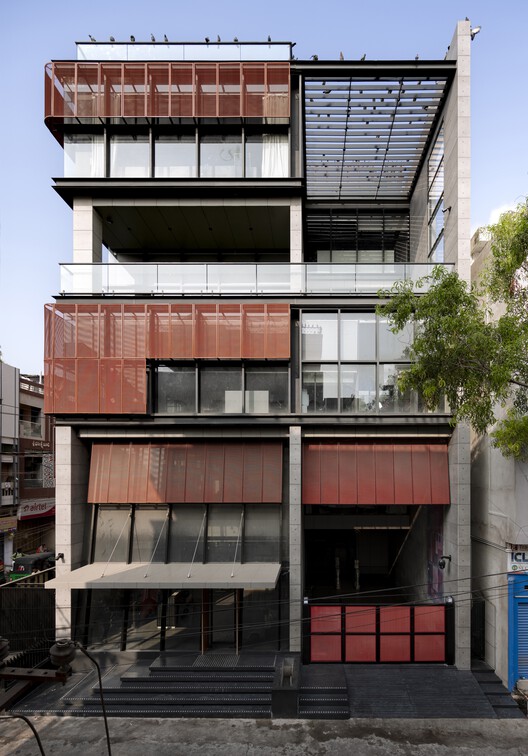
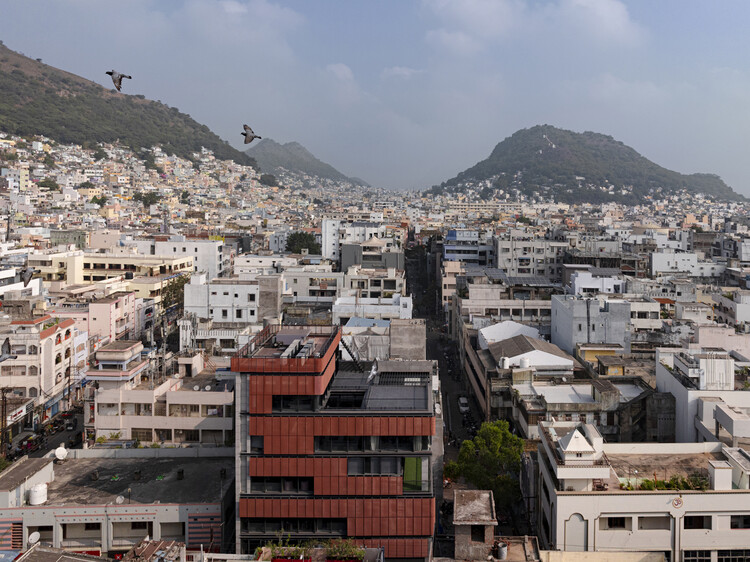
Nestled within the densely packed, historically rich core of Vijayawada, Andhra Pradesh, a new architectural milestone has emerged to challenge conventional notions of commercial design. Designed by the visionary minds at Studio UF+O, "Screened Space" serves as both the corporate headquarters and an immersive experience center for a prominent electrical switches manufacturer. Rather than turning its back on the chaotic, tightly knit urban fabric of its surroundings, the building engages in a sophisticated dialogue with the city.
Vijayawada’s historic urban core is characterized by narrow, bustling streets, an overgrowth of exposed utility lines, and contiguous buildings that press tightly against one another, leaving little to no breathing room or perimeter setbacks. Within this high-density, visually cluttered context, Screened Space establishes a striking yet harmonious presence. The project acts as an architectural buffer—a delicate negotiation between visibility and privacy, climate mitigation and open engagement. Through an innovative deployment of screening elements, the design filters the harsh external environment while projecting a refined, modern identity onto the streetscape. Photographed brilliantly by Vivek Eadara, the building stands as a testament to how contemporary commercial architecture can thrive within challenging, legacy urban environments without resorting to hermetic isolation.
Detailed Chronology & Design Evolution
Conceptualizing the Urban Filter
The genesis of Screened Space lay in a complex spatial problem: how to construct a welcoming, high-performance office and showroom on a constricted urban site where the immediate surroundings offer little aesthetic or environmental relief. Studio UF+O approached the brief not by attempting to replicate the vernacular, nor by imposing an alien, corporate glass monolith that would feel entirely out of place. Instead, the design team focused on the concept of the "screen"—a permeable membrane that acts as a filter for light, air, views, and social interaction.
From the earliest sketching phases, the architects mapped out the micro-climatic challenges of Vijayawada, including intense solar radiation and high humidity, alongside the visual cacophony of the streetscape. The solution required a multi-layered façade strategy. The building’s outer skin was meticulously engineered to provide deep shading while maintaining visual connectivity with the vibrant street life below.
Materiality and Structural Integration
As the project transitioned from concept to structural realization, the selection of materials became paramount. The structural skeleton was designed to maximize interior floor space efficiency, allowing for flexible open-plan offices and dynamic product display zones for the electrical switches brand.
The integration of the screening system required close collaboration between structural engineers and fabricators. Rather than serving as a purely cosmetic skin, the screen functions as an active environmental moderator. It breaks down the scale of the multi-story structure, helping it converse gracefully with its lower-scaled historic neighbors. Balconies and recessed glass apertures behind the screen create pockets of transitional space, offering employees and visitors sheltered outdoor connections that remain completely shielded from the dust and direct glare of the congested thoroughfare.
Completion and Public Reception
Following its realization, Screened Space quickly established itself as a landmark project within Vijayawada. By prioritizing contextual sensitivity over generic commercial grandiosity, Studio UF+O delivered a building that honors its urban roots while elevating the architectural standard for corporate headquarters in secondary Indian cities. The interior experience centers seamlessly blend with the exterior facade strategy, using curated lighting and spatial layering to showcase the client’s products in an environment that feels both cutting-edge and deeply rooted in its place.
Supporting Context & Architectural Metrics
The Urban Context of Vijayawada
Vijayawada, situated on the banks of the Krishna River, is a bustling commercial hub with deep historical roots. Its older districts feature traditional linear plots, narrow right-of-ways, and a dense mix of residential and commercial uses. In these areas, modern construction often struggles with issues of acoustic privacy, solar heat gain, and visual congestion.
Screened Space addresses these challenges head-on:
Micro-Climate Control: The double-skin and screened facade strategy significantly reduces solar heat absorption, lowering mechanical cooling loads for the office and showroom floors.
Acoustic Dampening: The dense urban core generates high levels of traffic noise. The spatial layering and buffer zones created by the screen act as an acoustic blanket, ensuring a tranquil interior environment conducive to corporate operations and client consultations.
Privacy and Transparency Balance: While the ground and lower levels invite curiosity from passersby through strategic framing, the upper office levels enjoy absolute privacy from adjacent structures without sacrificing natural daylight.
Architectural Typology and Functional Program
Project Name: Screened Space Office Building
Architecture Studio: Studio UF+O
Location: Vijayawada, Andhra Pradesh, India
Primary Function: Corporate Headquarters and Experience Centre
The interior program is divided logically across multiple vertical tiers. The lower floors are dedicated to the interactive experience centre, where clients and interior designers can explore the electrical switches company’s product lines in simulated room settings. The upper levels house executive offices, collaborative workspaces, and private boardrooms, all benefiting from controlled natural light filtering through the exterior screening system.
Official Statements & Design Philosophy
The design philosophy of Studio UF+O centers on contextual responsiveness and the belief that architecture must actively participate in its urban environment rather than retreat from it. Speaking on the challenges of building within Vijayawada’s historic core, the design team noted:
"In environments characterized by visual noise, narrow rights-of-way, and tightly packed footprints, architecture cannot afford to be passive. Screened Space was conceived as an architectural instrument that mediates between the chaotic exterior and the focused interior. The screen is not merely a decorative gesture; it is a thermal, visual, and psychological threshold that allows the building to breathe while maintaining its distinct corporate identity."
Furthermore, the integration of the experience center reflects a modern shift in corporate architecture, where headquarters double as brand manifestos. By displaying products within a building that so clearly demonstrates advanced environmental control and material innovation, the client’s brand ethos—precision, reliability, and modern design—is seamlessly communicated to every visitor before they even step inside the showroom.
Future Outlook & Industry Implications
The completion of Screened Space by Studio UF+O highlights a broader, much-needed trend in Indian architecture: the thoughtful revitalization and contextual integration of commercial spaces within secondary and tertiary urban centers. As metropolitan areas become increasingly saturated, tier-2 and tier-3 cities like Vijayawada are experiencing rapid commercial growth.
Projects like Screened Space point the way forward by demonstrating that high-density infill development does not have to result in generic, glass-box architecture disconnected from local realities. By deploying intelligent passive design strategies, sophisticated climate screens, and deeply contextual urban planning, architects can create commercial buildings that respect historic neighborhoods while meeting the rigorous demands of modern corporate life.
As urban density continues to rise across South Asia, the methodologies pioneered in Screened Space—balancing public engagement with environmental protection and privacy—will undoubtedly serve as a valuable blueprint for future commercial and corporate developments. Studio UF+O has successfully proven that constraints can be transformed into the primary catalysts for architectural innovation.