In the densely woven fabric of Tokyo’s residential neighborhoods, architectural typologies are typically defined by introspection. Compact lots, stringent building codes, and an ingrained cultural value for privacy have long dictated a familiar vernacular: windowless perimeter walls, inward-facing courtyards, and sharp physical delineations between private dwellings and the public streetscape. However, a striking new residential project in the historic Ota Ward challenges these long-standing conventions.
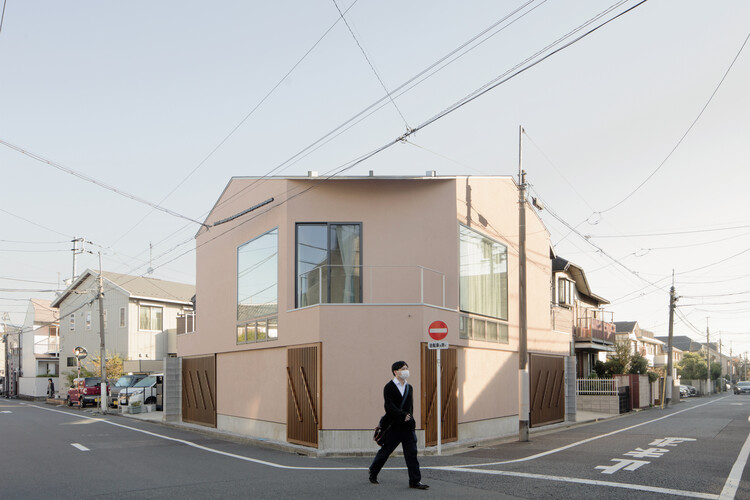
Completed through a collaborative effort between emerging studio some ( ) and the established practice Tezzo Nishizawa Architects, the House Around the Corner in Kugahara offers a radical departure from the suburban fortress model. Situated on a prominent corner plot carved out of a historic family estate, the residence rejects the traditional strategy of turning a defensive, opaque facade toward the neighborhood. Instead, the design extends an invitation to its surroundings, strategically opening gardens and pocket landscapes toward adjacent properties to draw fresh air and natural light deep into the urban block’s interior.
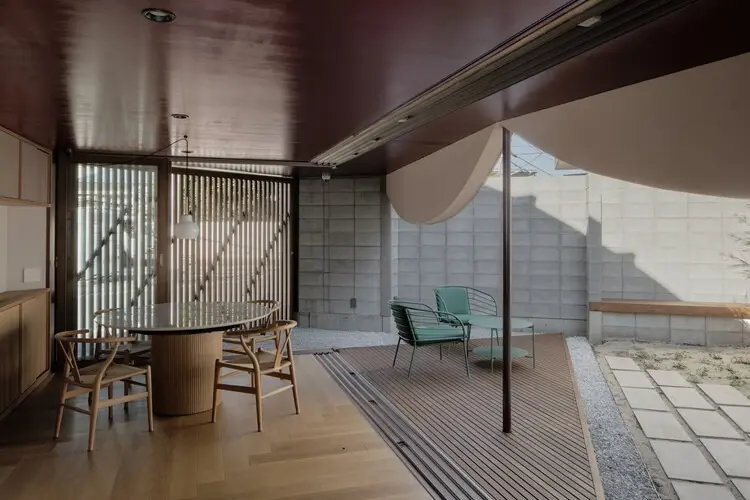
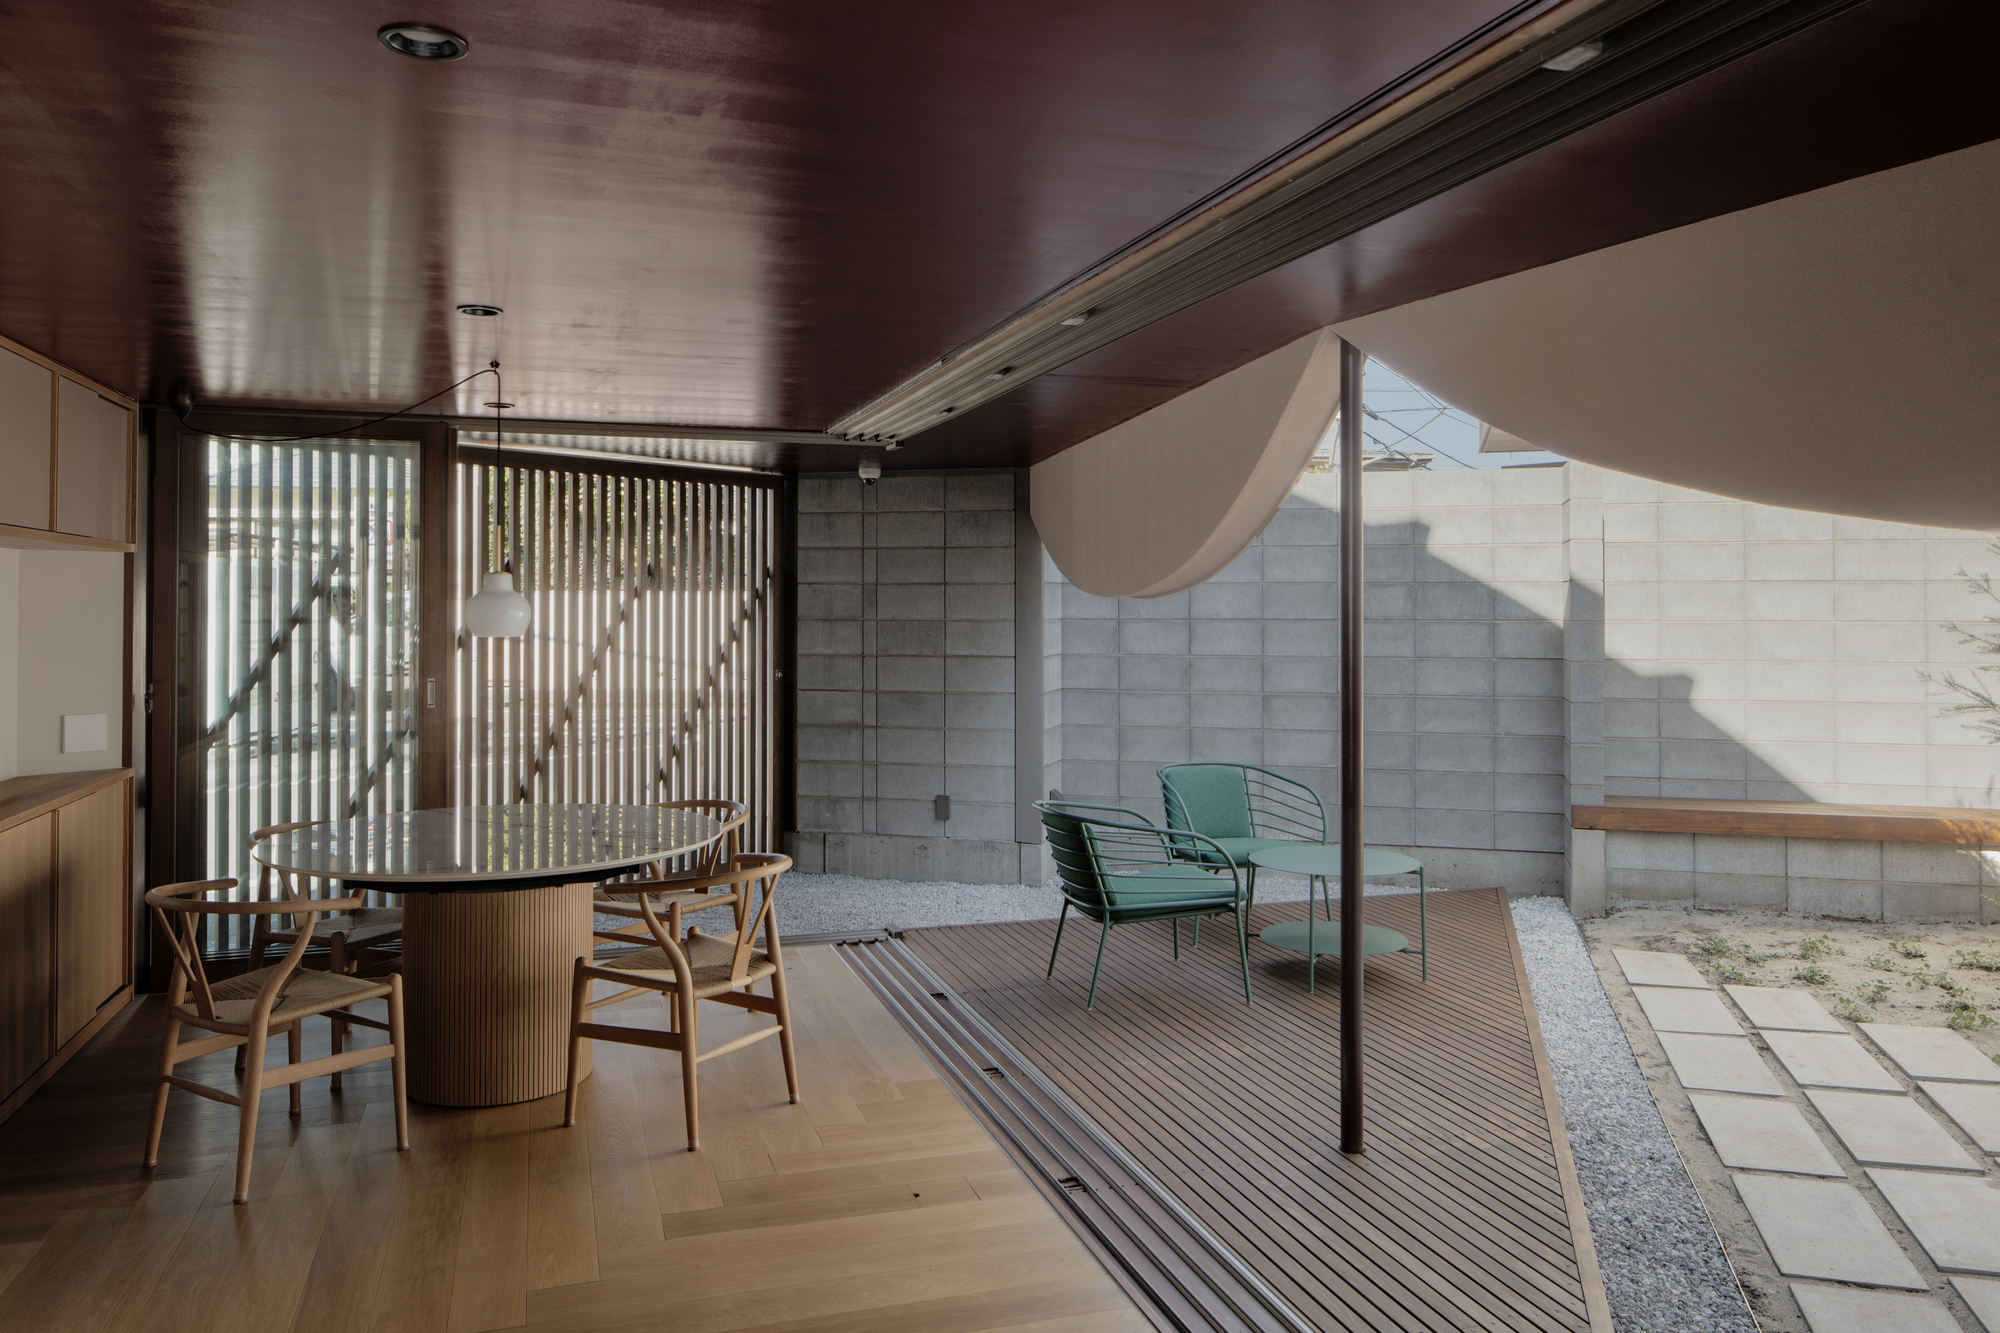
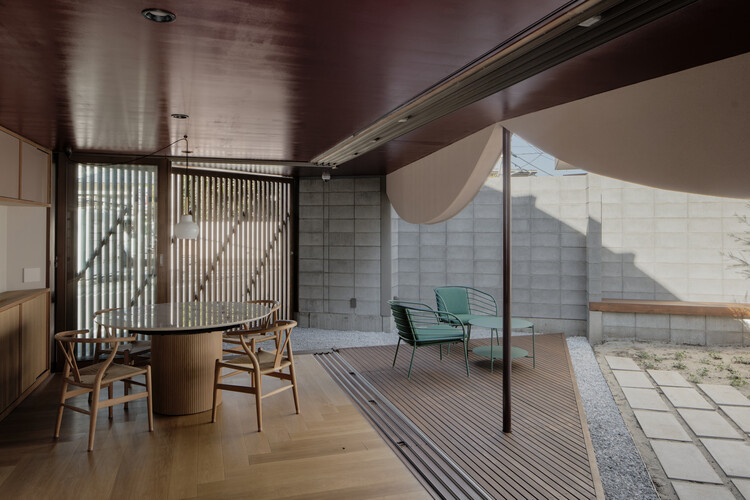
Photographed through the lens of architectural photographer Benjamin Hosking, the home reveals an intricate spatial composition. By offsetting the interior structural grid from the building’s exterior envelope, the architects have engineered a series of dynamic triangular intermediate zones. These thresholds not only manipulate sightlines obliquely from street to street but also establish a dual-gabled facade system that addresses both intersecting thoroughfares with equal hierarchy. This comprehensive architectural profile examines the genesis, spatial choreography, structural innovation, and urban implications of a home redefining what it means to live on a corner in modern Tokyo.
Detailed Chronology & Project Genesis
The Disintegration of the Family Estate
The narrative of the House Around the Corner in Kugahara begins with a spatial and social shift familiar to many multi-generational properties across Japan. Originally serving as the footprint of a sprawling, unified family estate in Tokyo’s Ota Ward, the land underwent subdivision to accommodate changing familial needs and economic realities. The resulting parcel—positioned precisely at the south-western corner of the former compound—offered unique opportunities alongside distinct geometric constraints.
Unlike mid-block properties bound by flanking neighbors on three sides, a corner lot commands visibility. It exposes the architecture to pedestrian and vehicular traffic from two directions, demanding a delicate balance between public engagement and private sanctuary. Rather than treating this dual exposure as a vulnerability to be shielded behind high concrete walls or frosted glass, some ( ) and Tezzo Nishizawa Architects recognized the corner as a connective hinge within the neighborhood.
Concept Evolution: From Ideation to Realization
The design process commenced with a rigorous interrogation of the Tokyo corner-lot typology. Initial conceptual sketches discarded the box-like extrusion common to urban infill housing. Instead, the creative team focused on how a home could act as a porous membrane rather than a solid barrier.
Phase One – Spatial Mapping (Early Design): The architects mapped pedestrian sightlines, solar trajectories, and seasonal wind currents across the Ota Ward site. They discovered that while the immediate perimeter was tightly packed with low-rise residential structures, the corner condition created natural vectors for wind and light that were routinely blocked by conventional architecture.
Phase Two – Grid Distortion (Schematic Design): A pivotal breakthrough occurred when the team experimented with a fractured geometry. By decoupling the internal functional grid—optimized for human habitation, furniture layouts, and structural efficiency—from the outer building envelope dictated by the site boundaries, unexpected interstitial spaces emerged.
Phase Three – Materiality and Massing (Development): The structural expression was refined to favor wood and exposed concrete, materials that weather gracefully in Tokyo’s humid subtropical climate. The dual-gabled roofline was introduced to break down the overall volume, ensuring the house maintained a human scale that harmonized with its older, timber-framed neighbors.
Phase Four – Construction and Completion (Final Execution): Over a construction period marked by meticulous craftsmanship, the precise timber framing and cast-in-place concrete elements were assembled. The project officially reached completion ahead of its public debut in late 2026, quickly garnering international critical acclaim.
Supporting Context & Architectural Metrics
Urban Context: Ota Ward’s Changing Fabric
Ota Ward is one of Tokyo’s twenty-three special wards, known historically for its blend of small-scale manufacturing workshops (machi-koba) and quiet residential enclaves. In recent decades, however, many traditional single-family wooden houses have been subdivided into narrow lots for multi-unit apartments or minimalist modern houses. This densification often creates canyons of concrete and vinyl siding, cutting off sunlight and airflow at the ground level.
The House Around the Corner in Kugahara serves as an architectural corrective to this trend. By carving out open garden pockets at the edges of the property rather than burying them deep within a walled courtyard, the house shares its micro-climate with the wider neighborhood. Light bounces off the light-colored wooden finishes and pours over low garden walls, brightening the narrow asphalt streetscape and creating a more breathable urban environment.
Spatial Choreography & Geometric Innovation
At the heart of the home’s spatial success is the friction between its internal layout and external expression. The architecture relies on several defining features:
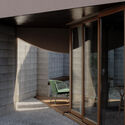
Triangular Intermediate Zones: The angular discrepancy between the internal orthogonal grid and the diagonal property lines generates a sequence of triangular transitional spaces. These zones function as buffer layers—neither fully indoor nor strictly outdoor—accommodating deep window sills, hidden storage, pocket planting beds, and dynamic visual filtering.
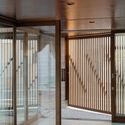
Oblique Sightlines: Traditional streetscapes offer direct, parallel views into windows or blank walls. At Kugahara, the shifting geometry directs sightlines obliquely from one street to the next through the building’s perimeter. Pedestrians passing the corner catch filtered, layered views through the house—past wooden decks, interior living spaces, and framed glimpses of greenery on the opposite side.
Dual Gabled Facades: Eschewing the traditional hierarchy where a primary facade dominates while side elevations are neglected, this house presents two equivalent gabled facades to the intersecting streets. This symmetrical treatment honors the corner condition, giving the building a sculptural presence that feels balanced from any approach.
Materiality and Structural Integration
The structural palette is disciplined yet warm, balancing the raw industrial strength of cast-in-place concrete with the tactile domesticity of exposed timber.
Element
Material Specifications
Architectural Intent
Foundation & Ground Level
Cast-in-place reinforced concrete
Provides robust flood and seismic resistance while grounding the building firmly into the subdivided estate floorplate.
Superstructure & Upper Levels
Heavy timber framing (Hinoki and cedar accents)
Imbues the interior volumes with natural warmth, acoustic dampening, and a connection to traditional Japanese woodwork.
Transition Thresholds
Exterior wooden decking & concrete paving
Blurs the boundary between interior floor plates and garden earth, inviting barefoot transition during warmer months.
Roof Envelope
Standing-seam metal with dual gabled pitches
Manages heavy Tokyo rainfall efficiently while breaking down the visual mass of the upper floor.
Official Statements & Design Philosophy
In design statements provided exclusively to architectural press outlets, the collaborative practices behind the home articulated a shared philosophy regarding urban habitation:
"Against the Tokyo convention of turning a blank wall to the neighbors, the design opens a garden toward the adjacent properties—bringing light and air into the block’s interior. The angle between the interior grid and the facade generates a series of triangular intermediate zones that carry sightlines obliquely from one street to the next. Two equivalent gabled facades address both streets without hierarchy."
— some ( ) & Tezzo Nishizawa Architects
This design stance reflects a growing movement among contemporary Japanese architects to question the hyper-privatized, defensive posture of modern suburban homes. By re-establishing a porous dialogue between private life and the public realm, the architects argue that true privacy in a dense city does not require isolation; rather, it can be achieved through sophisticated spatial layering, strategic visual filtering, and generosity toward the surrounding neighborhood.
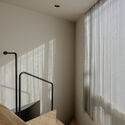
Architectural critics reviewing Benjamin Hosking’s photographic documentation have noted how the natural light filtering through these intermediate zones transforms the interior throughout the day. Morning sun pierces the eastern triangular buffers, casting elongated shadows across the exposed concrete floors, while evening ambient light diffuses softly through the gabled wooden framing, turning the house into an inviting lantern at the street corner.
Future Outlook & Industry Implications
As global urban centers face compounding pressures of densification, micro-lot subdivisions, and climate change, the House Around the Corner in Kugahara provides a vital case study for future residential design.
Reimagining the Corner Lot: As urban land is increasingly carved into smaller, irregular parcels, standard blueprint designs fail. The Kugahara project demonstrates that geometric friction—deliberately misaligning interior grids with exterior envelopes—can unlock functional space and visual richness on awkward sites.
The "Generous" Urban Dwelling: The project challenges municipal zoning trends that encourage bunker-like isolation. By demonstrating that a home can open its gardens to the neighborhood while maintaining interior intimacy, it paves the way for zoning reform that rewards architectural porosity and shared micro-climate improvements.
Synthesis of Craft and Computation: The seamless execution of complex angular thresholds highlights the ongoing evolution of Japanese construction techniques. By merging traditional timber joinery with modern concrete engineering, practices like some ( ) and Tezzo Nishizawa Architects are setting a high benchmark for sustainable, context-driven urban infill.
Ultimately, the House Around the Corner in Kugahara stands as more than just a well-crafted family home. It is a spatial manifesto for modern Tokyo—proving that even within the tightest urban constraints, architecture can foster community connection, environmental permeability, and poetic spatial beauty.