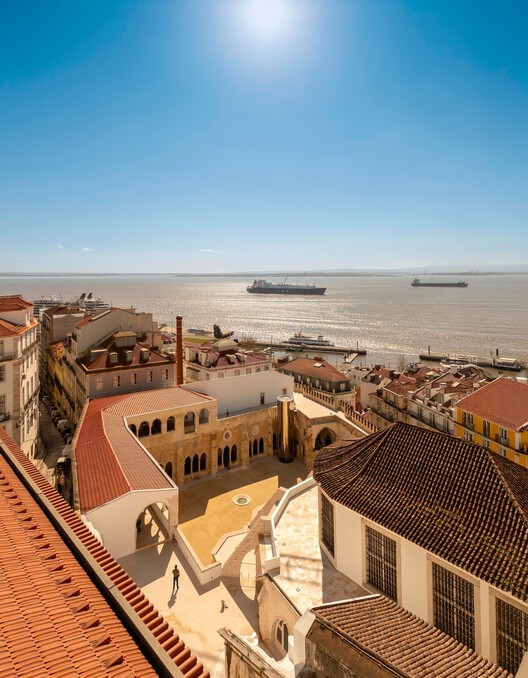
Restoration and Enhancement of the Patriarchal Cathedral of Lisbon, Installation of the Archaeological Center, and Restoration of the Upper and Lower Cloisters / Adalberto Dias Arquitecto lda
By Architectural & Cultural Heritage Desk Published: October 2026
Executive Overview
Perched steadfastly upon the southern slope of Lisbon’s historic Castle Hill, the Sé Patriarcal de Lisboa—commonly known simply as the Lisbon Cathedral—stands as a monolithic testament to the birth of the Portuguese nation. Commissioned in the 12th century by D. Afonso Henriques following the triumphant reconquest of the city from the Moors, this sacred edifice has witnessed the unfolding of nearly a millennium of European history. Over centuries of triumph, calamity, political shifts, and seismic upheavals, the Cathedral has continually transformed, accumulating a rich, complex architectural lexicon that spans Romanesque, Gothic, Mannerist, Baroque, Neo-Romanesque, Neo-Gothic, and Neo-Manueline styles.
Yet, time and tectonic vulnerability take a heavy toll on monuments of this scale. In response to the pressing need to safeguard, interpret, and modernize this monumental landmark while honoring its layered heritage, the studio Adalberto Dias Arquitecto lda undertook a comprehensive, multi-faceted intervention. Entitled the Restoration and Enhancement of the Patriarchal Cathedral of Lisbon, Installation of the Archaeological Center, and Restoration of the Upper and Lower Cloisters, this visionary project transcends standard conservation. Curated by Susanna Moreira and captured through the lens of renowned architectural photographers Fernando Guerra | FG+SG, the intervention breathes new spatial and structural life into the complex.
By carefully peeling back centuries of accretions, integrating a cutting-edge subterranean archaeological interpretation center, and restoring both the upper and lower cloisters, the design team has forged a harmonious dialogue between ancient material reality and contemporary architectural precision. The result is a revitalized civic and spiritual anchor that invites both pilgrims and architectural historians to experience the raw, uninterrupted strata of Lisbon’s urban ancestry.
Detailed Chronology of the Intervention
To comprehend the sheer magnitude of Adalberto Dias Arquitecto lda’s intervention, one must trace the meticulous timeline of discovery, structural stabilization, and programmatic integration that defined the project’s evolution.
Phase I: Diagnostic Assessment and Historical Mapping
Before a single stone was reset or timber reinforced, the architects embarked on an exhaustive archaeological and structural diagnostic campaign. Given that the Lisbon Cathedral sits atop centuries of pre-existing Roman, Visigothic, and Islamic urban fabric, the design team needed a comprehensive mapping strategy. Historical archives were cross-referenced with non-destructive ground-penetrating radar and laser-scanning technologies. This phase identified critical vulnerabilities within the structural masonry, particularly areas impacted by the catastrophic 1755 earthquake and subsequent haphazard repairs. The mapping revealed hidden spatial matrices, particularly within the lower cloistered zones and the subterranean foundations, setting the stage for an intervention grounded in historical truth rather than stylistic conjecture.
Phase II: The Archaeological Center Integration
One of the crown jewels of the project is the creation of the new Archaeological Center. Carved sensitively into the subterranean and ground-level strata of the cathedral complex, this zone bridges the gap between the visible medieval monument and the invisible epochs beneath. Adalberto Dias Arquitecto lda designed the circulation paths and display frameworks as neutral, minimalist interventions. Utilizing board-formed concrete, discreet structural steel, and minimalist glass guardrails, the architecture steps back to let the ancient ruins—ranging from Roman domestic walls to Islamic-era storage pits—speak for themselves. Lighting design within the center is deliberately theatrical yet respectful, casting warm, directional illumination that highlights dressed stone, mortar lines, and fragmented floor plates without inducing thermal or light degradation to delicate artifacts.
Phase III: Restoration of the Lower and Upper Cloisters
The cloisters represent the architectural transition between contemplative monastic life and the public grandeur of the cathedral nave. Over the decades, these Gothic and Romanesque transitional spaces had suffered from weathering, biological growth, and structural shifting.
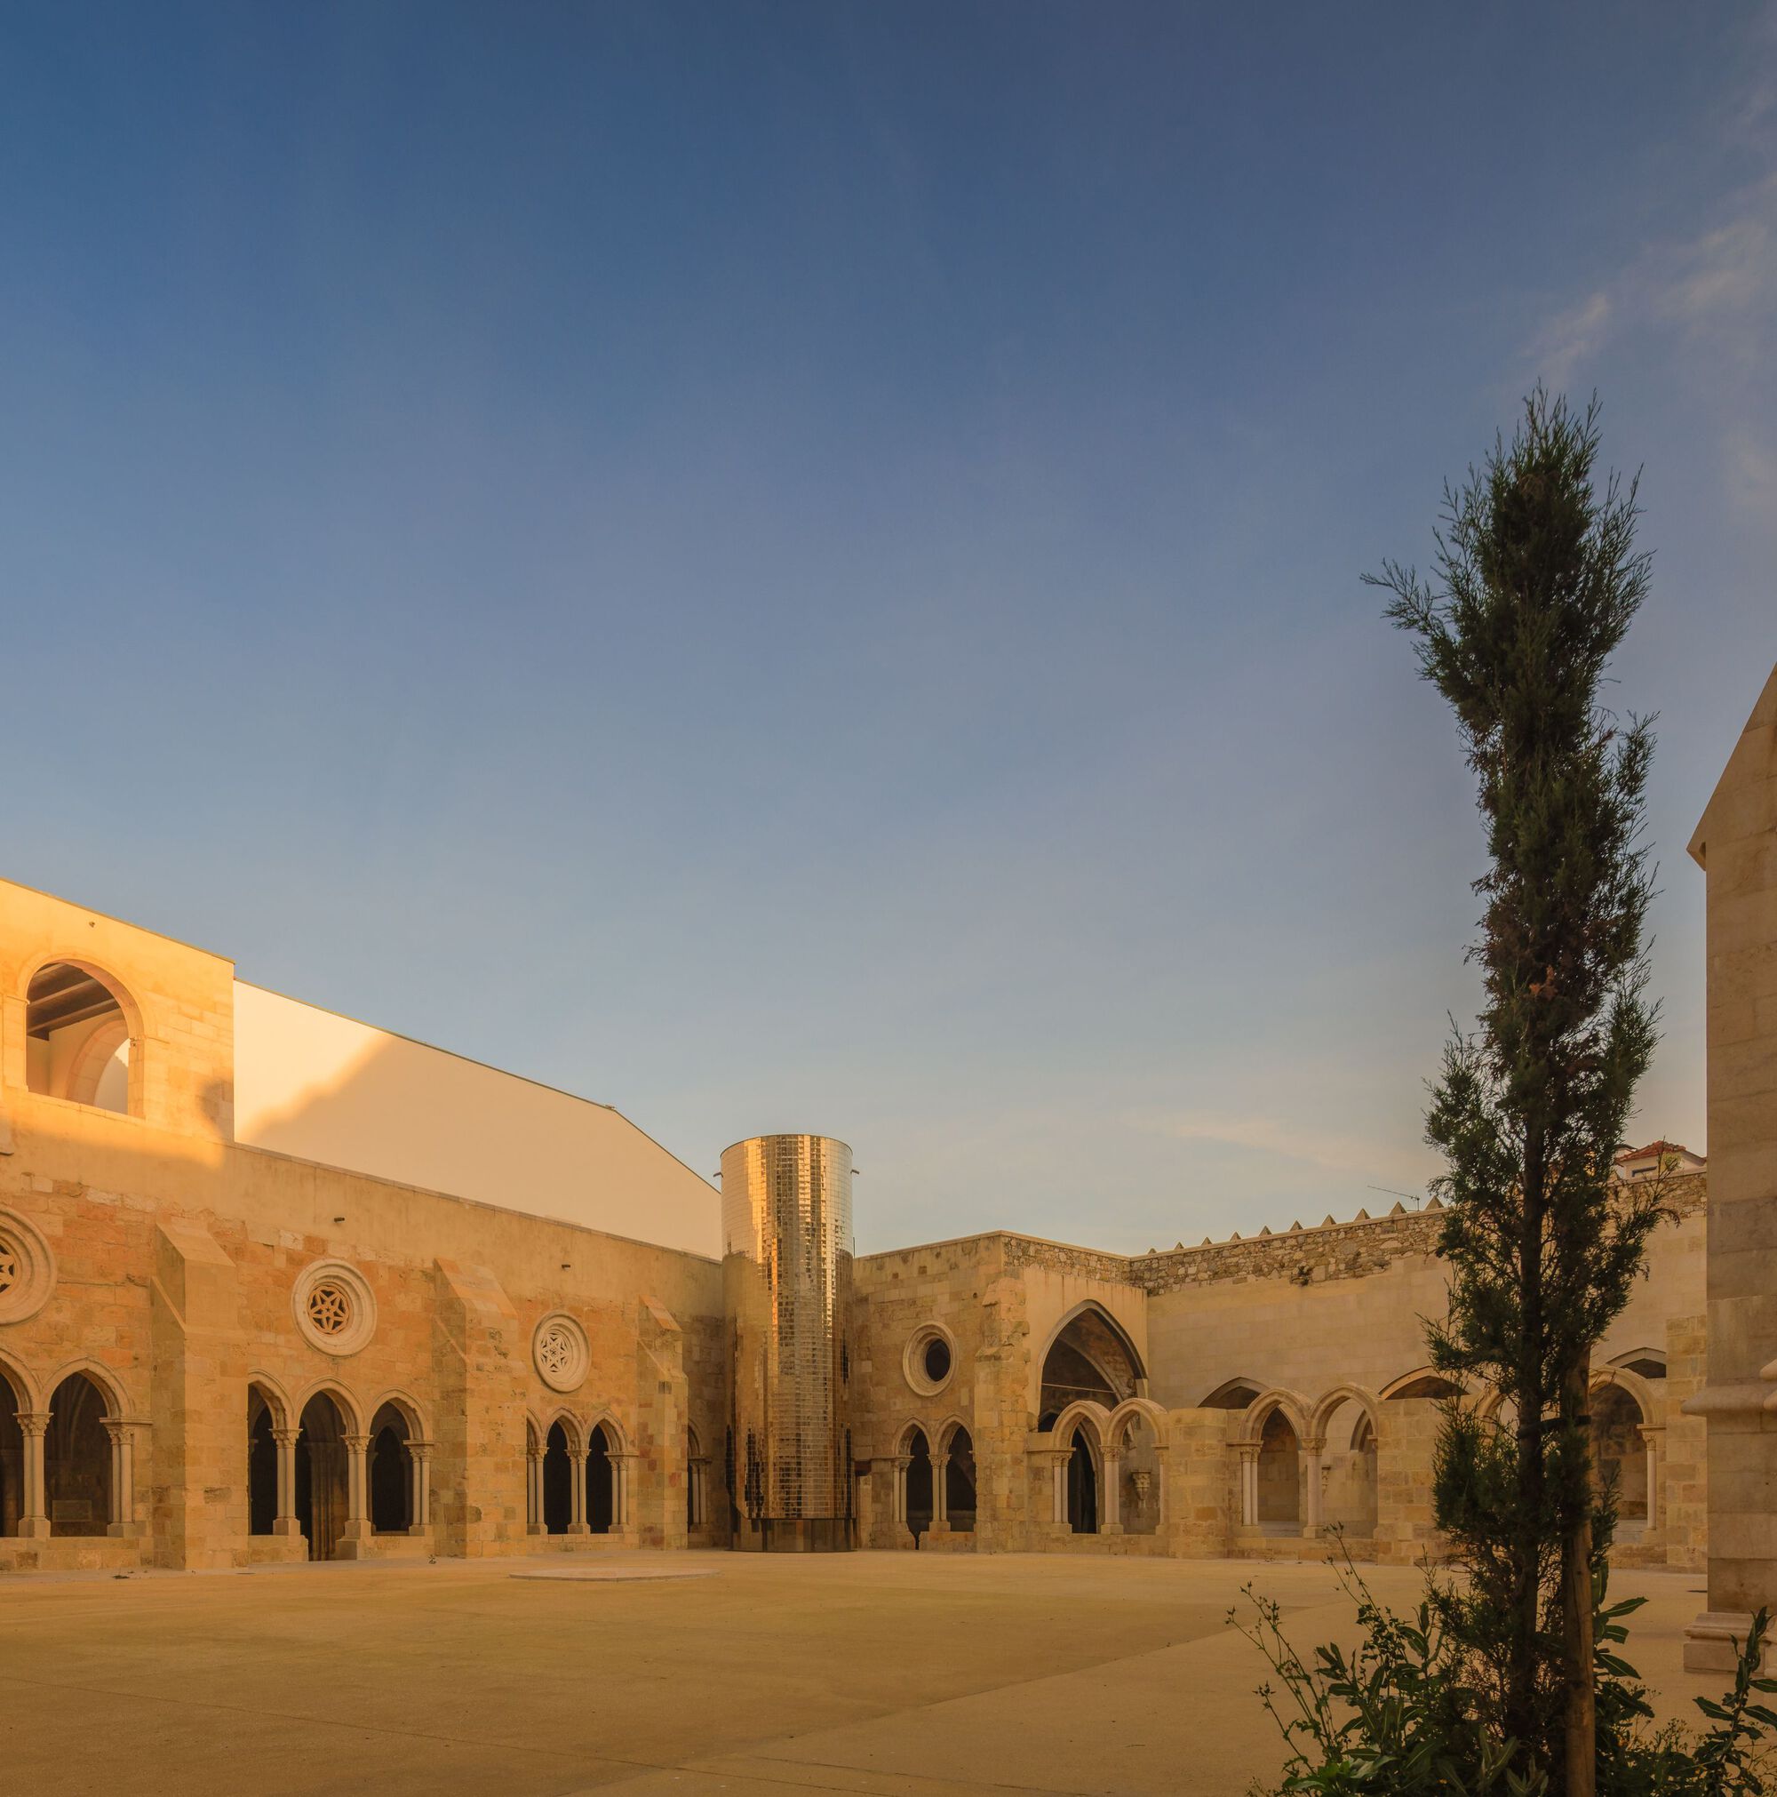
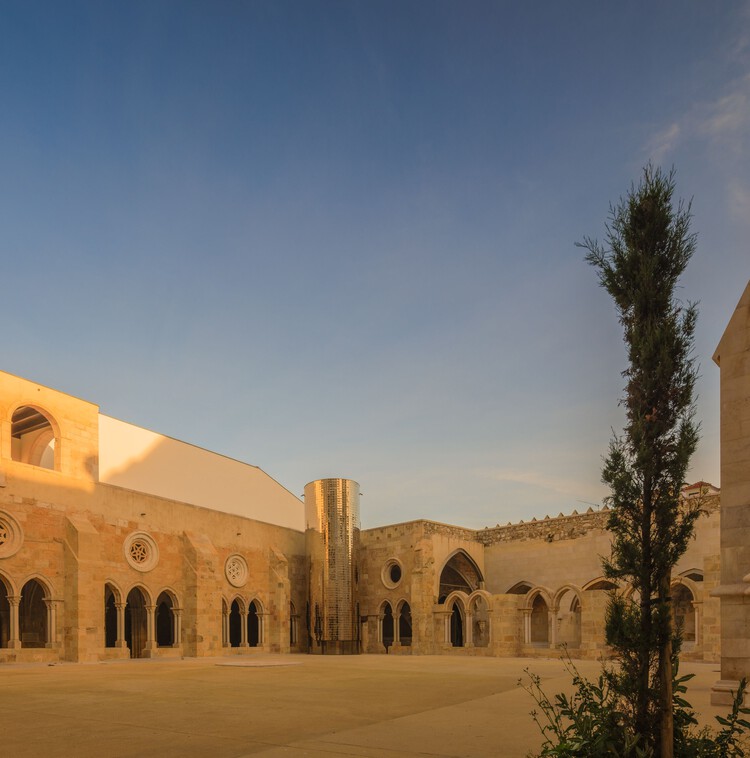
The Lower Cloister: The restoration here focused heavily on mitigating rising dampness and stabilizing delicate stone tracery. Salt-damaged blocks were meticulously desalted or, where structurally compromised, replaced with stone matching the original local quarries in mineral composition and texture. Paving stones were re-leveled to ensure accessible public circulation while preserving historical drainage paths.
The Upper Cloister: Perched to capture sweeping views over Lisbon and the Tagus River, the upper cloister required delicate timber-roof stabilization and lead-flashing repairs. The architects restored the rhythm of the open-air arcades, removing intrusive later-era partitioning that had obscured the spatial flow. The interplay of filtered Mediterranean sunlight through the medieval stone arches creates a dynamic, contemplative atmosphere, thoughtfully preserved through restrained, high-craftsmanship conservation techniques.
Phase IV: Façade Enhancement and Interior Refinement
The final phase addressed the visual and physical interface between the cathedral complex and the urban fabric of the Alfama district. Exterior stone cleaning utilized controlled micro-abrasive techniques to strip away centuries of urban soot and particulate pollution without eroding the underlying patina. Internally, MEP (Mechanical, Electrical, and Plumbing) systems were covertly integrated into floor trenches and historic chase-ways, ensuring modern climate control, fire suppression, and LED accent lighting remain entirely invisible to the visitor experience.
Supporting Context & Metrics
Project Parameter
Details & Specifications
Project Title
Restoration and Enhancement of the Patriarchal Cathedral of Lisbon, Installation of the Archaeological Center, and Restoration of the Upper and Lower Cloisters
Original Portuguese Title
Recuperação e Valorização da Sé Patriarcal de Lisboa, Instalação do Núcleo Arqueológico e Recuperação dos Claustros Superior e Inferior
Architectural Firm
Adalberto Dias Arquitecto lda
Location
Lisbon, Portugal (Southern slope of Castle Hill / Alfama)
Subterranean Archaeological Center, Upper/Lower Cloister Restoration, Structural Stabilization, Visitor Infrastructure
Completion Year
2026
The integration of modern infrastructure within a multi-centennial structure required rigorous compliance with European heritage conservation standards. The intervention successfully balances high-capacity cultural tourism infrastructure—such as controlled ticketing flows, educational exhibition spaces, and accessibility ramps—with the sacred, meditative quietude demanded by an active religious site.
Official Statements and Design Philosophy
In their project notes, the architects at Adalberto Dias Arquitecto lda reflected on the profound responsibility of intervening in a structure intrinsically linked to the national identity of Portugal:
"Romanesque, Gothic, Mannerist, Baroque, Neo-Romanesque, Neo-Gothic, and Neo-Manueline are the countless classifications that historians use for the Sé, the building that marked the foundation of Portugal, commissioned by D. Afonso Henriques, after the conquest of the city from the Moors, on the southern slope and halfway up the hill of the Castle."
Expanding upon this historical multiplicity, the design team emphasized that a monument of this stature cannot and should not be frozen in a single stylistic epoch. Instead, architecture acts as an ongoing authorial continuation of a building’s biography.
Curator Susanna Moreira highlighted how the intervention treats modern additions with a clear, honest contemporary signature. Rather than resorting to false historicism or pastiche, Adalberto Dias Arquitecto lda employed a material palette defined by raw concrete, darkened steel, and pristine glass. This ensures that future generations of historians and visitors can effortlessly distinguish between the authentic medieval fabric, later historical repairs, and the contemporary layers introduced in 2026.
Architectural photographer Fernando Guerra, whose lens captured the finished intervention, noted the remarkable interplay of shadows, textures, and historical strata: "There is a tactile honesty to the restored cloisters and the new subterranean museum spaces. The architecture does not shout; it frames history, allowing light to fall across ancient stones that have not seen open air in centuries."
Future Outlook: A New Chapter for Lisbon’s Historic Core
The completion of the Restoration and Enhancement of the Patriarchal Cathedral of Lisbon marks a pivotal moment for urban cultural tourism in Portugal. As Lisbon continues to experience intense global interest and rapid urban transformation, anchors of civic memory like the Sé Patriarcal require robust, thoughtful protection.
By opening the new Archaeological Center, the project unlocks centuries of hidden history, transforming the cathedral from a static architectural monument into a dynamic research and educational hub. Scholars, students, and international travelers can now trace the physical evolution of Lisbon—from its pre-Roman roots through Moorish occupation and the seismic devastation of the 18th century—within a single, brilliantly curated campus.
Furthermore, the meticulous restoration of the upper and lower cloisters ensures that these architectural masterpieces will endure for centuries to come, structurally sound and aesthetically resplendent. Adalberto Dias Arquitecto lda has delivered a masterclass in heritage architecture: a project where deep historical reverence meets uncompromising contemporary design rigor, securing the legacy of Lisbon’s oldest cathedral for generations yet unborn.