

Executive Overview
Industrial architecture has long been bound by a rigid, short-sighted philosophy. Traditionally, factories, warehouses, and production facilities are conceptualized as fixed, utilitarian objects—machines for manufacturing designed purely for efficiency, short-term economy, and immediate operational requirements. However, the lifecycle of a modern industrial enterprise is rarely static. Markets shift, supply chains evolve, production technologies advance, and spatial needs expand.
When a traditional industrial building outgrows its original footprint, expansion is rarely graceful. Instead, it is typically improvised through a chaotic assemblage of tacked-on corrugated sheds, hurriedly inserted interior mezzanines, rerouted mechanical services, and compromised pedestrian and vehicular circulation paths. The resulting architectural collage often degrades the functionality, safety, and aesthetic coherence of the original facility.
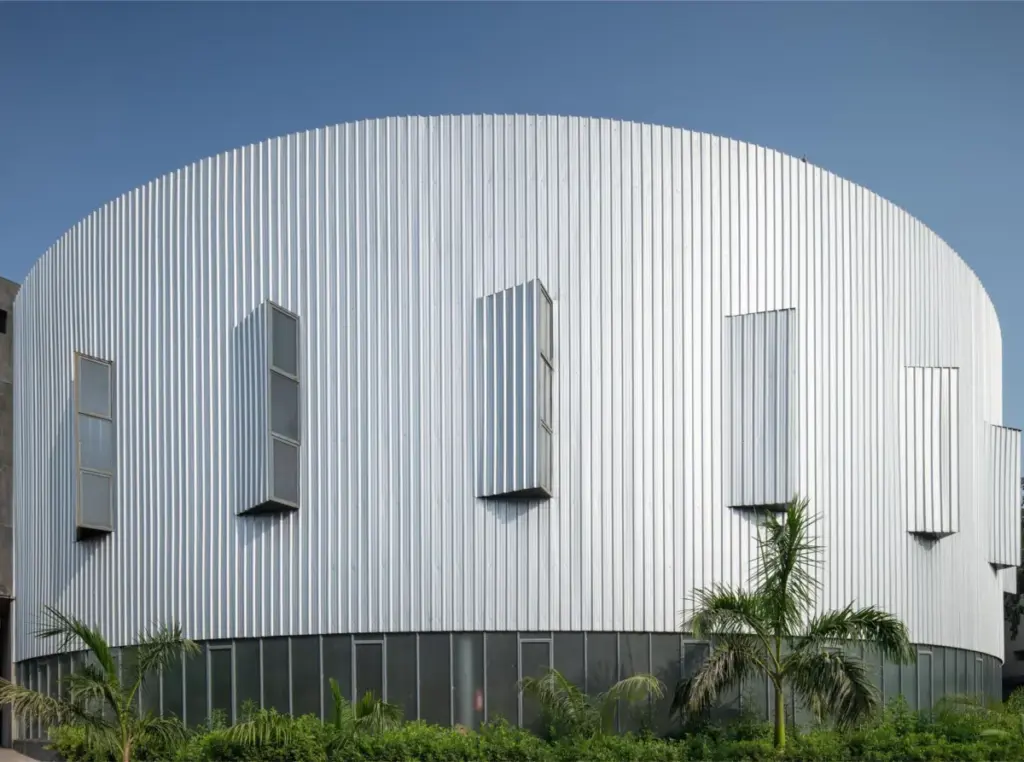
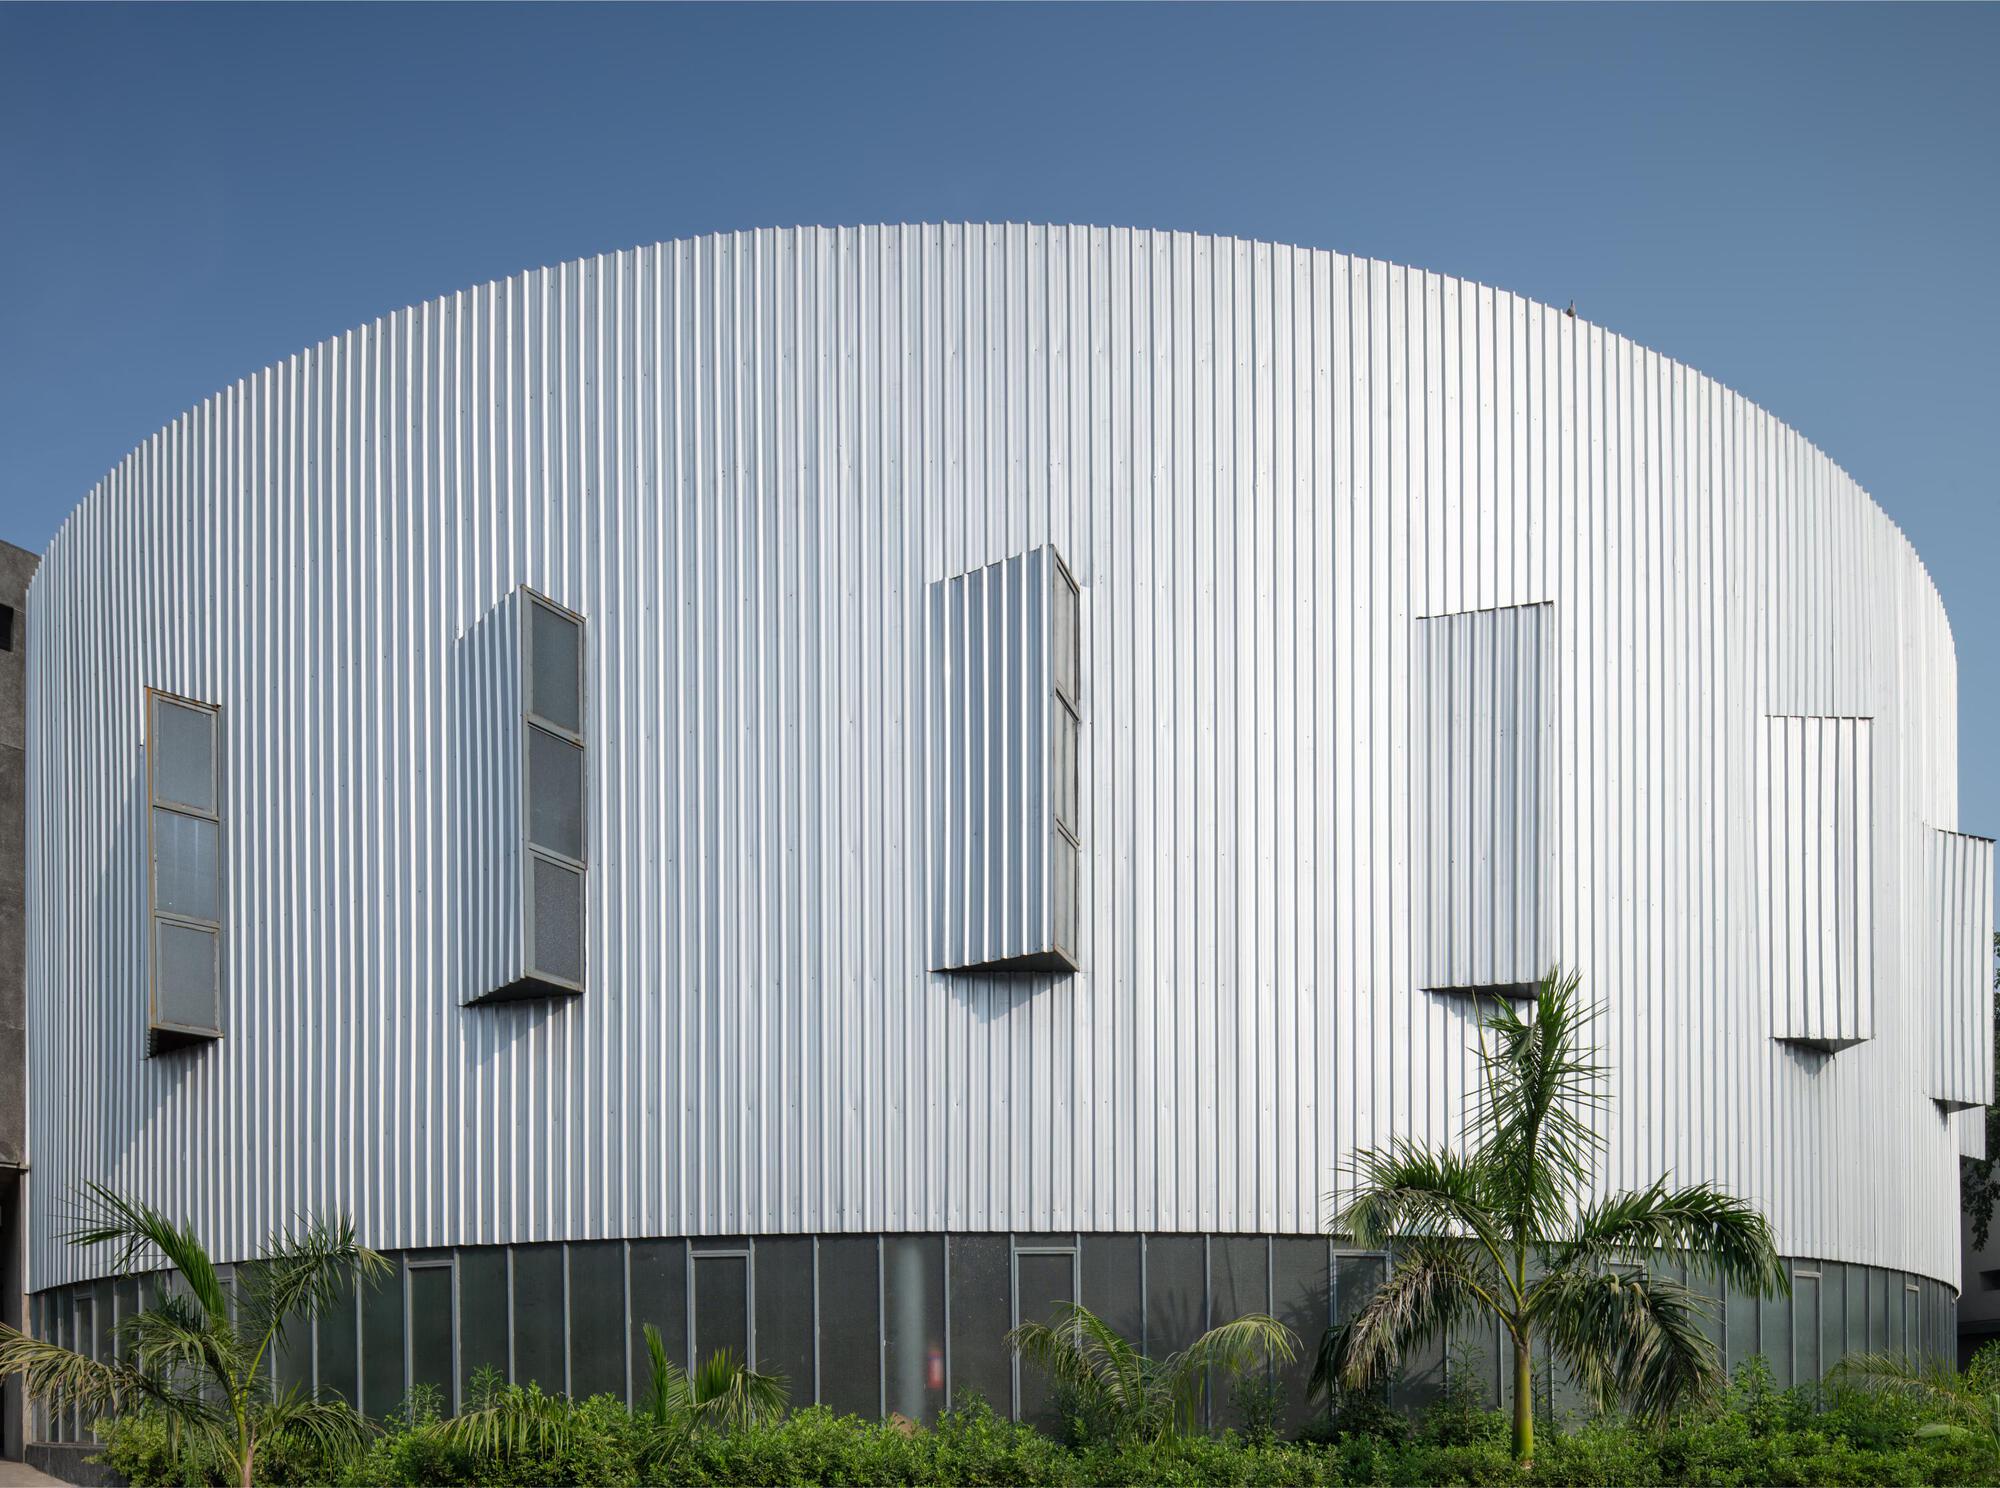
Enter Compartment S4, a visionary project designed by Enso, which fundamentally challenges this conventional model of industrial obsolescence. Rather than treating future expansion as an unpredictable nuisance or a secondary engineering problem, Compartment S4 treats growth as the foundational architectural premise. Through a meticulous synthesis of exposed concrete, structural glass, and adaptable spatial layouts, Enso has crafted an industrial paradigm where scale, utility, and form evolve in harmony. Photographed expertly by Atik Bheda, the project showcases how robust industrial materials can be elevated to create spaces that are as poetic as they are pragmatic.
Detailed Chronology and Architectural Genesis
The realization of Compartment S4 did not happen overnight; it was the result of a multi-year collaborative design process between Enso’s architectural team and visionary industrial stakeholders who recognized the unsustainable nature of traditional manufacturing real estate.
Phase 1: Conceptualization and the Critique of the Static Box (Early Planning)
The genesis of Compartment S4 began with a critical audit of existing industrial typologies. Enso’s designers observed that standard manufacturing plants suffer from a profound structural paradox: while the processes housed inside them are fast-changing and dynamic, the buildings themselves are immutable blocks.
The architects asked a fundamental question: What if a building could metabolize growth the way a living organism does?
During this initial planning phase, the team rejected the notion of designing a static envelope. Instead, they conceived a modular framework capable of horizontal and vertical integration without compromising the integrity of the primary structural grid. Concrete was chosen as the primary structural medium for its immense compressive strength, thermal mass, and durability, while strategically placed expanses of industrial-grade glass were integrated to introduce daylight deep into the manufacturing core—a rare luxury in conventional industrial design.
Phase 2: Structural Engineering and Materiality (Design & Development)
Once the conceptual framework was established, the engineering phase focused on load paths, grid flexibility, and modular service integration. Compartment S4 utilizes a heavy-duty cast-in-place concrete skeleton designed with oversized structural bays. This intentional over-engineering allows interior partitions, heavy machinery, and secondary mezzanines to be added, reconfigured, or removed with minimal disruption to the primary building frame.
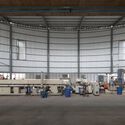
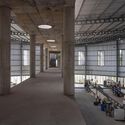
Atik Bheda’s exterior and interior photography captures the raw honesty of this material palette. The board-formed concrete surfaces display a tactile permanence, contrasting sharply with the razor-thin framing of the expansive glass apertures. This juxtaposition softens the monolithic nature of the industrial envelope, creating a dialogue between the heavy, protective shell and the transparent, human-centric interior spaces.
Phase 3: Construction, Refinement, and Completion
The construction phase tested the precision of Enso’s modular approach. Prefabricated concrete elements and standardized casting techniques reduced construction waste and accelerated assembly timelines. Mechanical, electrical, and plumbing (MEP) systems were organized into accessible, trunk-line distribution zones rather than being buried irrevocably within concrete slabs or walls. This ensures that future technological upgrades or workflow reorganizations can be plugged into the building’s infrastructure with plug-and-play simplicity.
By the time the project reached its official completion and subsequent public release in late 2026, Compartment S4 stood not merely as a working production space, but as a manifesto for the future of industrial design.
Supporting Context & Architectural Metrics
To fully appreciate the design innovations embedded within Compartment S4, it is essential to examine the broader context of industrial architecture and the specific metrics that guide Enso’s work.

The Cost of Improvised Industrial Growth
According to industrial real estate studies, more than 60% of manufacturing facilities undergo significant spatial reconfiguration within the first decade of their operation. In traditional buildings, these retrofits frequently result in:
- A 30% reduction in operational efficiency due to fragmented layouts.
- Soaring maintenance costs stemming from incompatible additions patched onto aging envelopes.
- Degraded indoor environmental quality (IEQ), characterized by a lack of natural light and poor ventilation in newly enclosed peripheral zones.
Compartment S4 systematically neutralizes these liabilities by baking spatial redundancy and algorithmic flexibility directly into its master plan.
Key Project Specifications & Technical Metrics
- Project Name: Compartment S4
- Architectural Practice: Enso
- Photographer: Atik Bheda
- Primary Structural Materials: Exposed cast-in-place concrete, structural steel reinforcement, high-performance industrial glass.
- Typology: Industrial Production & Adaptable Manufacturing Facility
- Core Innovation: Modular structural grid with decentralized MEP servicing designed for frictionless future expansion.
- Lighting Strategy: Deep-plan daylighting via oversized industrial glazing units, reducing reliance on artificial daytime illumination.
Official Statements and Design Philosophy
In architectural notes provided by the design firm, Enso elaborates on the theoretical underpinnings of Compartment S4:
"Industrial buildings are typically designed as fixed objects—efficient, economical, and tailored to immediate production requirements. When growth occurs, expansion is often improvised through attached sheds, inserted mezzanines, rerouted services, and compromised circulation.
Compartment S4 challenges this conventional model by treating growth as an architectural premise rather than a future problem. By shifting our perspective from containment to enablement, we have created a spatial framework that respects the fluid nature of modern enterprise. The building does not dictate how production happens; it provides a resilient, dignified stage upon which industrial processes can adapt, scale, and transform over time."
This philosophy marks a departure from short-term cost-engineering toward long-term asset stewardship. By investing upfront in a robust, adaptable structural skeleton, Enso has demonstrated that industrial buildings can possess architectural longevity comparable to civic or cultural institutions.
Future Outlook: The Legacy of Compartment S4
As global supply chains continue to undergo rapid restructuring and advanced manufacturing technologies—such as additive manufacturing, robotics, and modular assembly—redefine industrial requirements, the demand for adaptable real estate will only accelerate.
Compartment S4 serves as an influential prototype for this new era. By proving that industrial architecture can be both radically functional and architecturally striking, Enso has set a new benchmark for designers and developers alike. The project challenges municipal planners, industrial developers, and architectural practitioners to reconsider how we build for production.
In a world where change is the only constant, Compartment S4 shows that the best buildings are those designed not to resist change, but to embrace it as an integral part of their architectural life cycle.



