

Executive Overview
In the rapidly shifting coastal landscape of Dhermi, Albania, where traditional ways of life meet the booming demands of modern tourism, architectural intervention must tread a delicate line between commercial viability and environmental preservation. Enter The Kiosk, a visionary project designed by the renowned international architecture and urban planning practice CITYFÖRSTER.
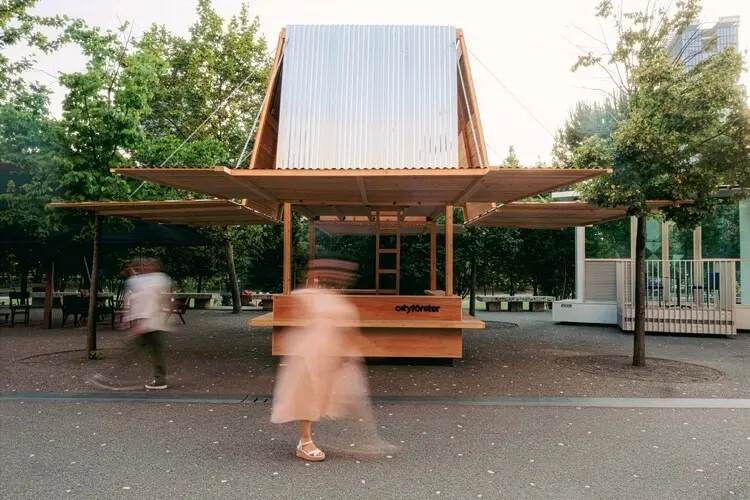
Captured through the lens of architectural photographer Ani Muraku, The Kiosk proposes a radical yet pragmatic model for seasonal commercial infrastructure. Rather than succumbing to the sprawling, permanent, and often intrusive construction trends that threaten Mediterranean shorelines, CITYFÖRSTER has engineered a compact, highly adaptable, and environmentally conscious structure. This project serves as a physical manifestation of sustainable design principles applied to micro-scale retail, offering a blueprint for how rapidly developing resort towns can accommodate economic growth without sacrificing their distinct spatial and ecological identities.
This in-depth feature explores the genesis, architectural philosophy, material strategy, and broader urban implications of The Kiosk, examining how small-scale interventions can yield oversized impacts in contemporary coastal development.
Detailed Chronology: From Concept to Coastal Reality
The realization of The Kiosk did not happen in a vacuum; it is the culmination of years of observation regarding the touristic pressures facing the Albanian Riviera, and specifically the village and coastal stretch of Dhermi.
Phase 1: Identifying the Coastal Paradox (The Diagnostic Phase)
For decades, Dhermi has transitioned from a quiet, terraced agricultural and fishing village into one of the most sought-after summer destinations in the Balkans. This sudden influx of seasonal tourism created a classic architectural paradox: businesses required physical infrastructure to serve visitors, yet the peak operating season lasted only three to four months a year.
Traditionally, this resulted in two extremes: heavy, permanent concrete constructions that sat vacant, deteriorating, and ecologically disruptive for the majority of the year, or hastily erected, visually unappealing shacks that degraded the aesthetic value of the natural coastline. CITYFÖRSTER identified this systemic failure and initiated research into adaptable, low-impact commercial prototypes that could respect the seasonal rhythm of the site.
Phase 2: Design Iterations and Prototyping
Moving away from standard architectural typologies, the design team focused on mobility, efficiency, and material honesty. The conceptual phase prioritized a footprint that minimized ground disruption. The structure needed to be prefabricated or easily assembled, heavily insulated for changing microclimates, and capable of transforming from a closed, secure shell during the off-season into an open, welcoming commercial node during the summer.
Phase 3: Construction and Materialization on Site
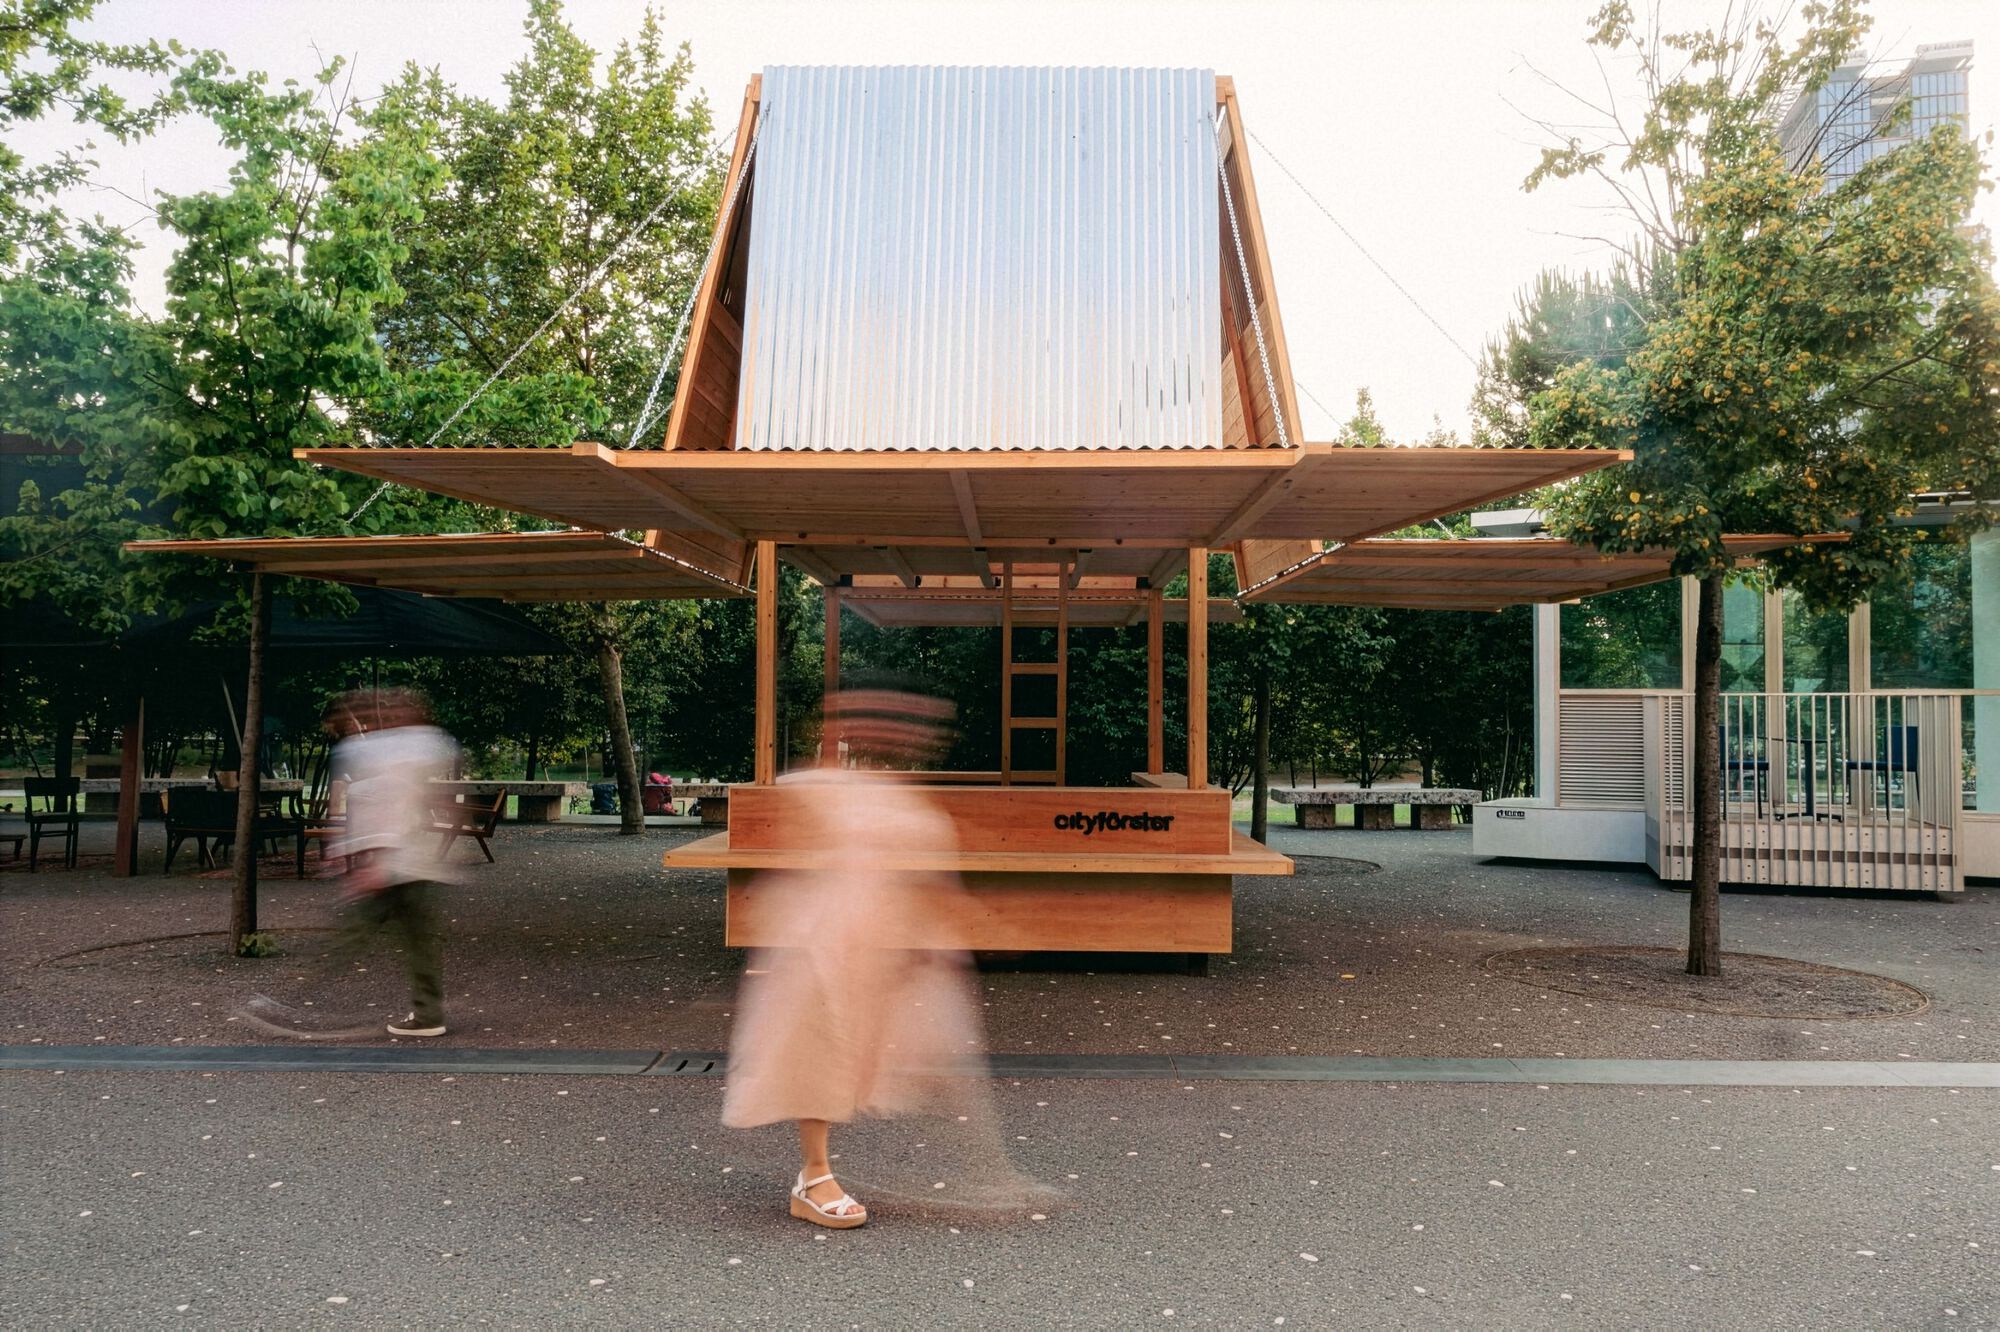
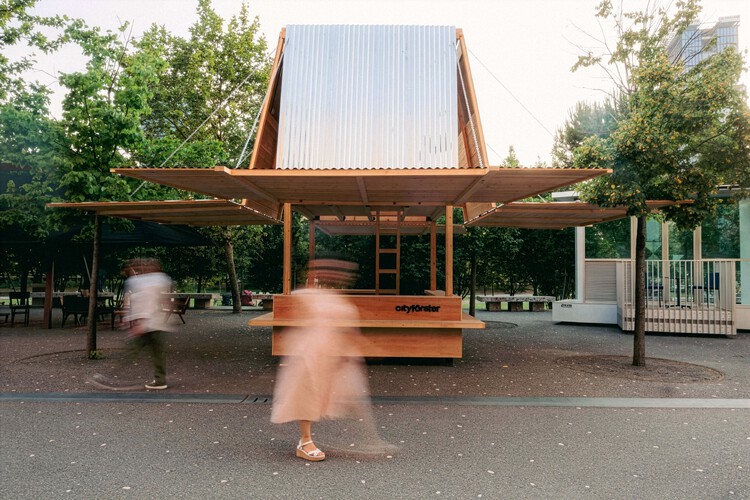
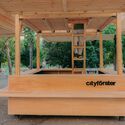
By utilizing local craftsmanship alongside precision-engineered timber construction techniques, the physical realization of The Kiosk took shape along the Dhermi coastline. The execution emphasized dry construction methods—avoiding heavy wet trades like concrete pouring wherever possible. This allowed the structure to anchor lightly into the topography, minimizing its permanent ecological footprint. Through Ani Muraku’s exterior and interior documentation, the finished kiosk reveals a meticulous attention to detail, where structural logic and architectural expression merge seamlessly.
Supporting Context & Metrics: The Architecture of Necessity
To fully appreciate The Kiosk, one must look at the quantitative and qualitative metrics that define its design philosophy. CITYFÖRSTER has long championed sustainable urbanism, and this project encapsulates several core metrics of modern ecological design.
Spatial Efficiency and Micro-Footprint
- Compact Proportions: Designed with a minimal physical footprint, The Kiosk maximizes utility per square meter. Every interior corner, wall panel, and threshold is optimized for storage, display, and interaction.
- Modularity: The structural grid is intentionally designed to allow for scalability. While deployed here as a single standalone unit, the underlying logic can be expanded, linked, or reconfigured depending on the specific demands of a coastal plot.
Materiality and Carbon Lifecycle
- Timber-Centric Construction: Wood serves as the primary material protagonist. Not only does timber offer a warm, tactile contrast to the rugged stone and blue waters of the Albanian coast, but it also acts as a carbon sink. The embodied carbon of the structure is significantly lower than traditional masonry or concrete alternatives.
- Weather-Resistant Detailing: Coastal environments are notoriously harsh on building materials due to high salinity, intense UV radiation, and shifting winds. The wood treatments and envelope engineering utilized in The Kiosk ensure longevity while maintaining a natural aesthetic that patinates gracefully over time.
Seasonal Adaptability Metrics
- Dynamic Façade System: The Kiosk features operable panels and shutters that shift the building’s identity from a fortified, weather-tight box in the winter to an open, porous pavilion in the summer.
- Energy Independence Potential: The compact scale makes it highly receptive to localized off-grid energy solutions, such as integrated photovoltaic panels and rainwater harvesting systems, reducing municipal infrastructure strain during peak tourist surges.
Official Statements and Design Philosophy
While contemporary architecture often leans toward monumentalism, CITYFÖRSTER’s approach with The Kiosk champions the power of the minor intervention. In their design descriptions, the architects emphasize that architecture does not always need to be loud to be transformative.
"The Kiosk proposes a compact and adaptable model for seasonal commercial infrastructure in Dhermi’s rapidly changing coastal context." — CITYFÖRSTER
This philosophy speaks directly to the pressures of hyper-development. In regions experiencing a gold rush of tourism, zoning laws and architectural controls are frequently outpaced by private commercial interests. By offering a pre-engineered, highly aesthetic, and environmentally sensitive alternative to informal or overly heavy construction, CITYFÖRSTER provides municipal authorities and private operators with a middle ground: a ready-to-use typology that maintains architectural dignity while honoring the landscape.
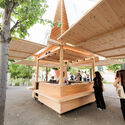
Furthermore, the integration of photography by Ani Muraku highlights the sensory qualities of the project. The interplay of warm wooden surfaces against the harsh Mediterranean sunlight demonstrates that functional infrastructure can also be an object of beauty. The interior spatial organization eliminates clutter, focusing instead on framed views, efficient workflow for vendors, and an inviting threshold for customers.
Future Outlook: Replicability and the Mediterranean Coastline
The implications of CITYFÖRSTER’s intervention extend far beyond a single structure in Dhermi. As coastlines across Southern Europe and the wider Mediterranean face escalating ecological and urban planning crises, the demand for smart, temporary, and sustainable infrastructure will only intensify.
1. A Blueprint for Regional Tourism Planning
Municipalities along the Albanian Riviera and neighboring coastal regions can utilize The Kiosk as a regulatory benchmark. By encouraging or incentivizing developers to adopt modular, low-impact commercial typologies, local governments can regain control over the visual and environmental degradation often associated with mass tourism.
2. The Circular Economy of Buildings
Looking forward, the lifecycle of buildings must account for removal just as much as construction. The Kiosk represents a circular approach to real estate. If a plot’s zoning changes or a shoreline requires ecological restoration, the structure can be disassembled, relocated, or recycled with minimal disruption to the earth. This "leave no trace" ethos is the future of sensitive coastal architecture.
3. Ongoing Evolution of the Typology
As CITYFÖRSTER continues to monitor the performance of The Kiosk through changing seasons, future iterations may incorporate even advanced smart-building technologies, automated shading systems, and bio-based composite materials that further reduce ecological impact.
Conclusion
The Kiosk by CITYFÖRSTER is much more than a place to buy a cold drink or a summer souvenir by the beach. It is a calculated architectural statement against the culture of permanence and excess that threatens fragile natural landscapes. By wedding thoughtful material selection, modular adaptability, and contextual sensitivity, CITYFÖRSTER has proven that small interventions can carry immense weight, charting a smarter, more sustainable path forward for the evolving shores of Dhermi and beyond.



