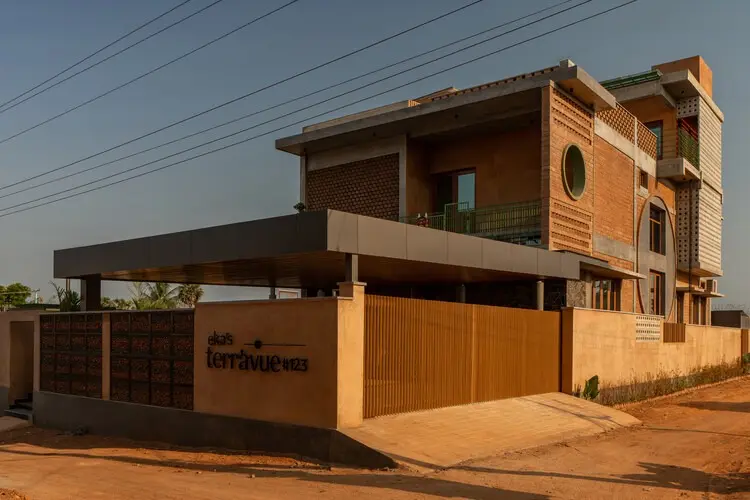
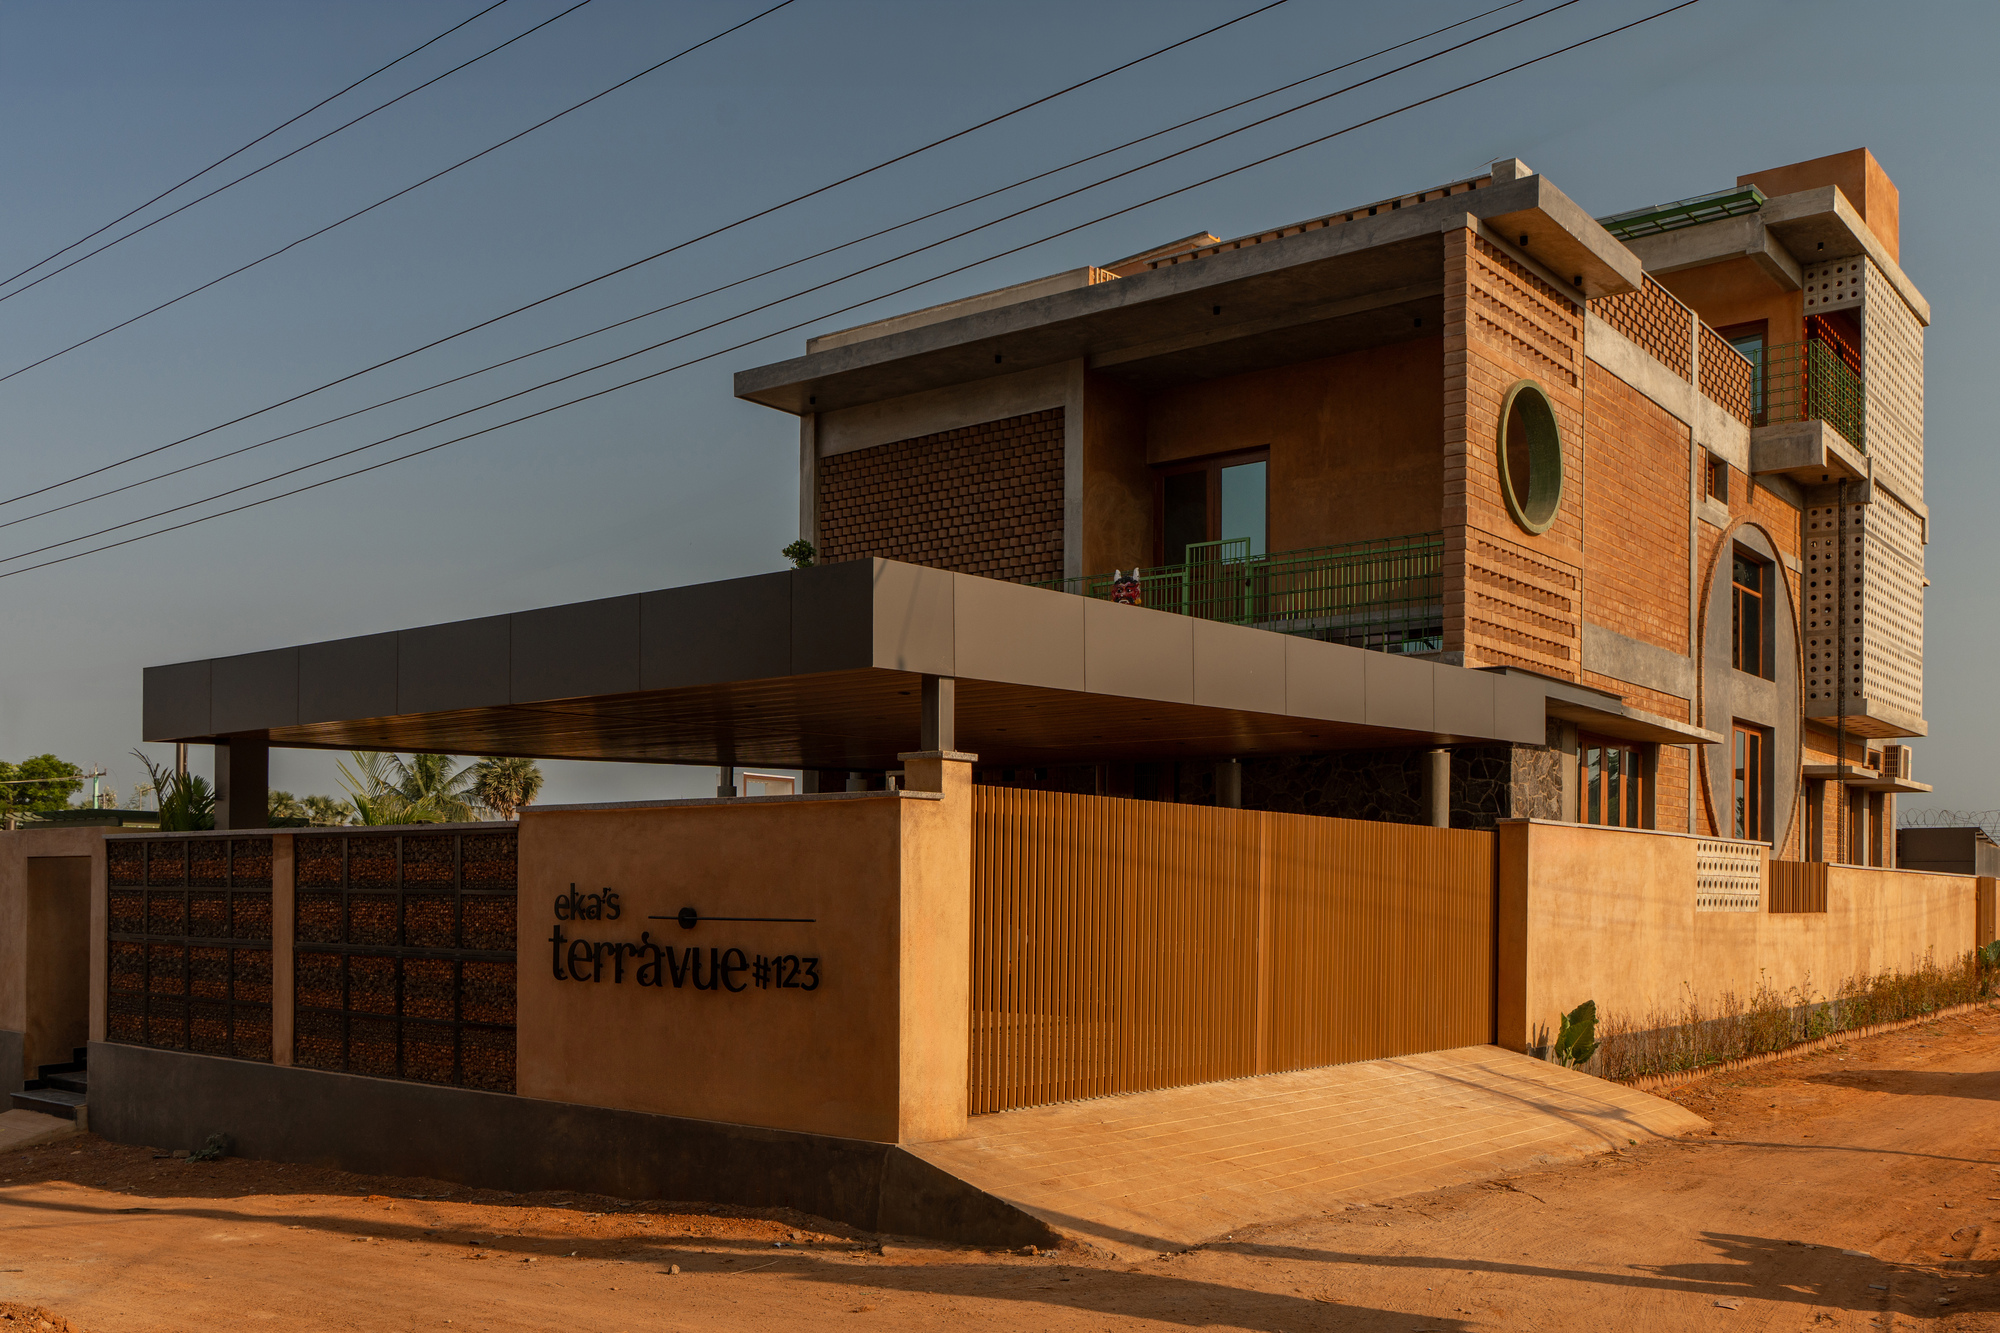
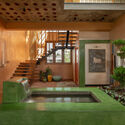
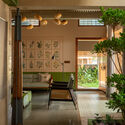
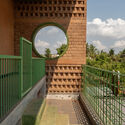
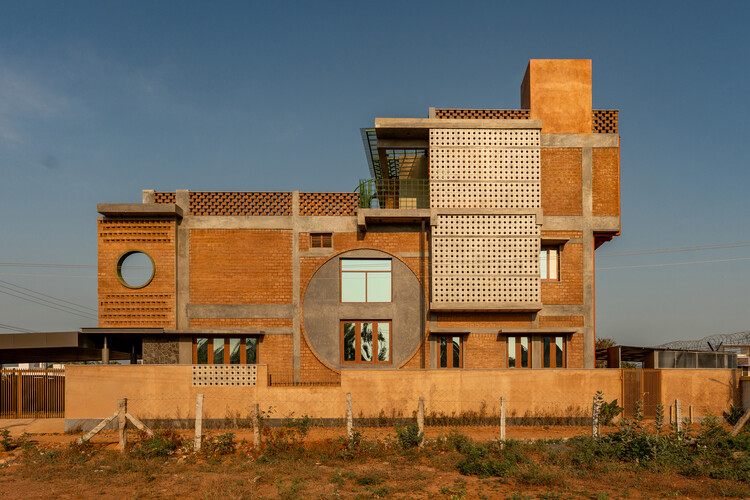
In the heart of Thanjavur, a city steeped in centuries of South Indian history, art, and architectural heritage, a new paradigm of residential design has taken root. The Terrâvue Residence, conceived and executed by the visionary team at Fictive Architects, spans an impressive 5,565 square feet of thoughtfully curated built space. Designed for a prominent corner plot flanked by roadways to the north and west, this architectural tour de force redefines the intersection of sustainable luxury, material authenticity, and localized climatic responsiveness.
Far from the generic, homogenized aesthetic dominated by imported Italian marbles, glossy synthetic paints, and energy-hungry glass facades, the Terrâvue Residence is quite literally grown from the earth it inhabits. It stands as a manifestation of radical ecological responsibility, celebrating indigenous building techniques, passive cooling mechanisms, and an uncompromising commitment to material upcycling. Through a meticulous synthesis of traditional craftsmanship and contemporary engineering, Fictive Architects has delivered a home that feels both ancient and futuristic—a sanctuary that breathes with the land, honors its cultural context, and offers a masterclass in modern tropical architecture.
Detailed Chronology: From Concept to Completion
The realization of a project as complex and contextually sensitive as the Terrâvue Residence is rarely linear. It demands a patient, deliberate journey from initial site analysis to the final placement of interior furnishings.
Phase I: Site Analysis and Conceptual Genesis
The project began with a thorough evaluation of the corner plot in Thanjavur. Recognizing the distinct challenges and opportunities presented by roads flanking the north and west boundaries, Fictive Architects approached the site not as a blank slate, but as an ecosystem with existing microclimatic rhythms. The sun’s trajectory, prevailing wind patterns, and the intense thermal loads characteristic of Tamil Nadu’s climate dictated the initial massing strategy. Instead of sealing the home off from the elements, the design team envisioned a porous, breathing structure that would interact dynamically with its environment.
Phase II: Material Sourcing and Indigenous Craft Integration
Moving away from conventional, energy-intensive supply chains, the architects initiated a localized sourcing campaign. This phase involved identifying regional artisans, brickmakers, and stonemasons capable of executing complex, time-honored construction methods. Every brick, stone, and beam was vetted not only for its structural integrity but for its embodied energy and aesthetic honesty. It was during this period that the commitment to upcycling took center stage, with discarded materials from regional demolition sites being repurposed into structural aggregates and bespoke design features.
Phase III: Structural Execution and Passive System Integration
Construction of the 5,565-square-foot residence required a delicate balance between modern structural engineering and traditional masonry techniques. Load-bearing walls, engineered courtyards, and strategic fenestrations were raised simultaneously to test passive cooling pathways. The integration of high thermal mass materials was closely monitored to ensure that indoor temperatures would remain naturally regulated, minimizing the need for mechanical air conditioning during scorching summer months.
Phase IV: Interior Curation and Detailing
As the structural skeleton took shape, the interior architecture shifted toward sensory refinement. Woodwork, custom lighting fixtures, and spatial transitions were meticulously detailed to create a seamless flow between the interior rooms and the verdant courtyards. Photographed comprehensively by Studio f/8 (led by Mr. Dinesh), the completed home was documented in its full architectural glory, capturing the interplay of natural light, textured brickwork, and organic shadows.
Supporting Context & Metrics
To truly understand the significance of the Terrâvue Residence, one must examine the broader architectural and ecological landscape of modern India, alongside the specific metrics that define this 5,565-square-foot landmark.
Architectural Metrics and Specifications
Project Name: Terrâvue Residence
Architectural Firm: Fictive Architects
Location: Thanjavur, Tamil Nadu, India
Built-Up Area: 5,565 square feet
Site Orientation: Corner plot bounded by roads on the north and west
Primary Photography: Studio f/8 (Mr. Dinesh)
Completion/Publication Date: September 2026
Contextual Sustainability in Southern India
The construction sector is one of the largest contributors to global carbon emissions, heavily reliant on cement, steel, and energy-intensive climate control systems. In regions like Thanjavur, where ambient temperatures frequently soar, modern residential design has historically gravitated toward westernized, air-conditioned glass boxes that perform disastrously in tropical climates.
Fictive Architects deliberately rejected this approach. By utilizing high thermal mass materials, the Terrâvue Residence absorbs heat during peak daylight hours and slowly releases it during cooler night periods. The incorporation of transitional semi-open spaces, internal courtyards, and deep overhanging balconies creates a microclimate within the home, drastically reducing energy consumption and carbon footprints. Furthermore, the extensive use of upcycled materials diverts tons of construction waste from local landfills, proving that luxury and ecological stewardship are not mutually exclusive.
Official Statements and Design Philosophy
In their official project release, the design team at Fictive Architects articulated the core philosophy driving the Terrâvue Residence:
"In the culturally steeped landscape of Thanjavur, Terrâvue emerges as a 5,565-square-foot manifesto on sustainable luxury. Designed for a corner plot bounded by roads on the north and west, the residence is a masterclass in climatic response and material honesty. Far from the sterile aesthetic of imported marble and synthetic paints, this home is grown from the earth it stands on, celebrating indigenous building techniques, passive cooling, and a radical commitment to upcycling."
Expanding upon this statement, the lead architects emphasize that architectural luxury in the 21st century must be redefined. True luxury is no longer about the rarity of an imported stone or the ostentatious display of wealth through resource depletion. Instead, true luxury lies in spatial poetry, thermal comfort achieved without mechanical intervention, connection to nature, and the preservation of regional craft traditions that are rapidly disappearing in an era of globalization.
Future Outlook: Setting a New Standard for Tropical Residential Design
As cities across South Asia grapple with the dual crises of rapid urbanization and climate change, the Terrâvue Residence serves as a crucial blueprint for future residential development. It demonstrates that regional vernacular architecture can be successfully reinterpreted through a contemporary lens without sacrificing modern comforts or aesthetic elegance.
The success of the Terrâvue project is expected to influence a growing movement of architects and homeowners in secondary and tertiary cities across India who are eager to break free from cookie-cutter urban designs. By proving that sustainable, earth-rooted architecture can achieve high-end residential luxury, Fictive Architects has opened the door for a wider cultural shift.
Looking forward, the methodologies pioneered in Thanjavur—ranging from localized material upcycling to advanced passive cooling frameworks—offer scalable solutions for tropical architecture globally. The Terrâvue Residence is not merely a house; it is a living, breathing testament to what is possible when design listens to the land, respects its history, and builds boldly for the future.