

Executive Overview
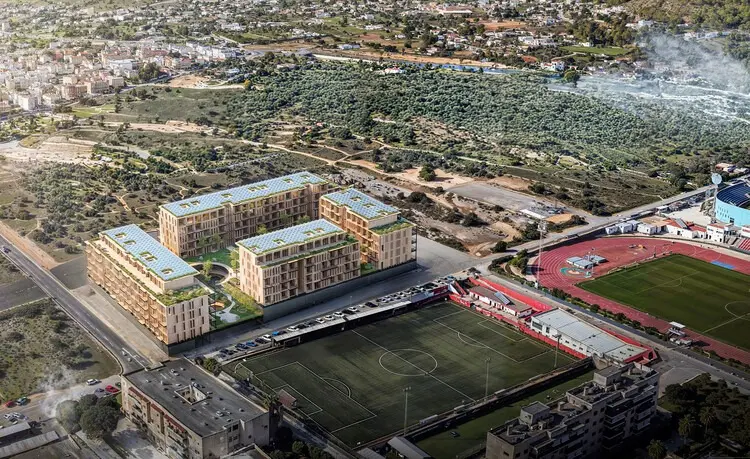
The landscape of European affordable housing is undergoing a radical, materials-led evolution. In an architectural announcement that bridges ecological responsibility with urgent social equity, renowned Italian studio Stefano Boeri Architetti has emerged victorious in a high-stakes national design competition. Commissioned by Spain’s state-backed housing entity, Entidad Estatal de Vivienda, Casa 47, the winning project—aptly named "Sa Casa"—proposes an ambitious, forward-thinking residential enclave on the Mediterranean island of Ibiza.
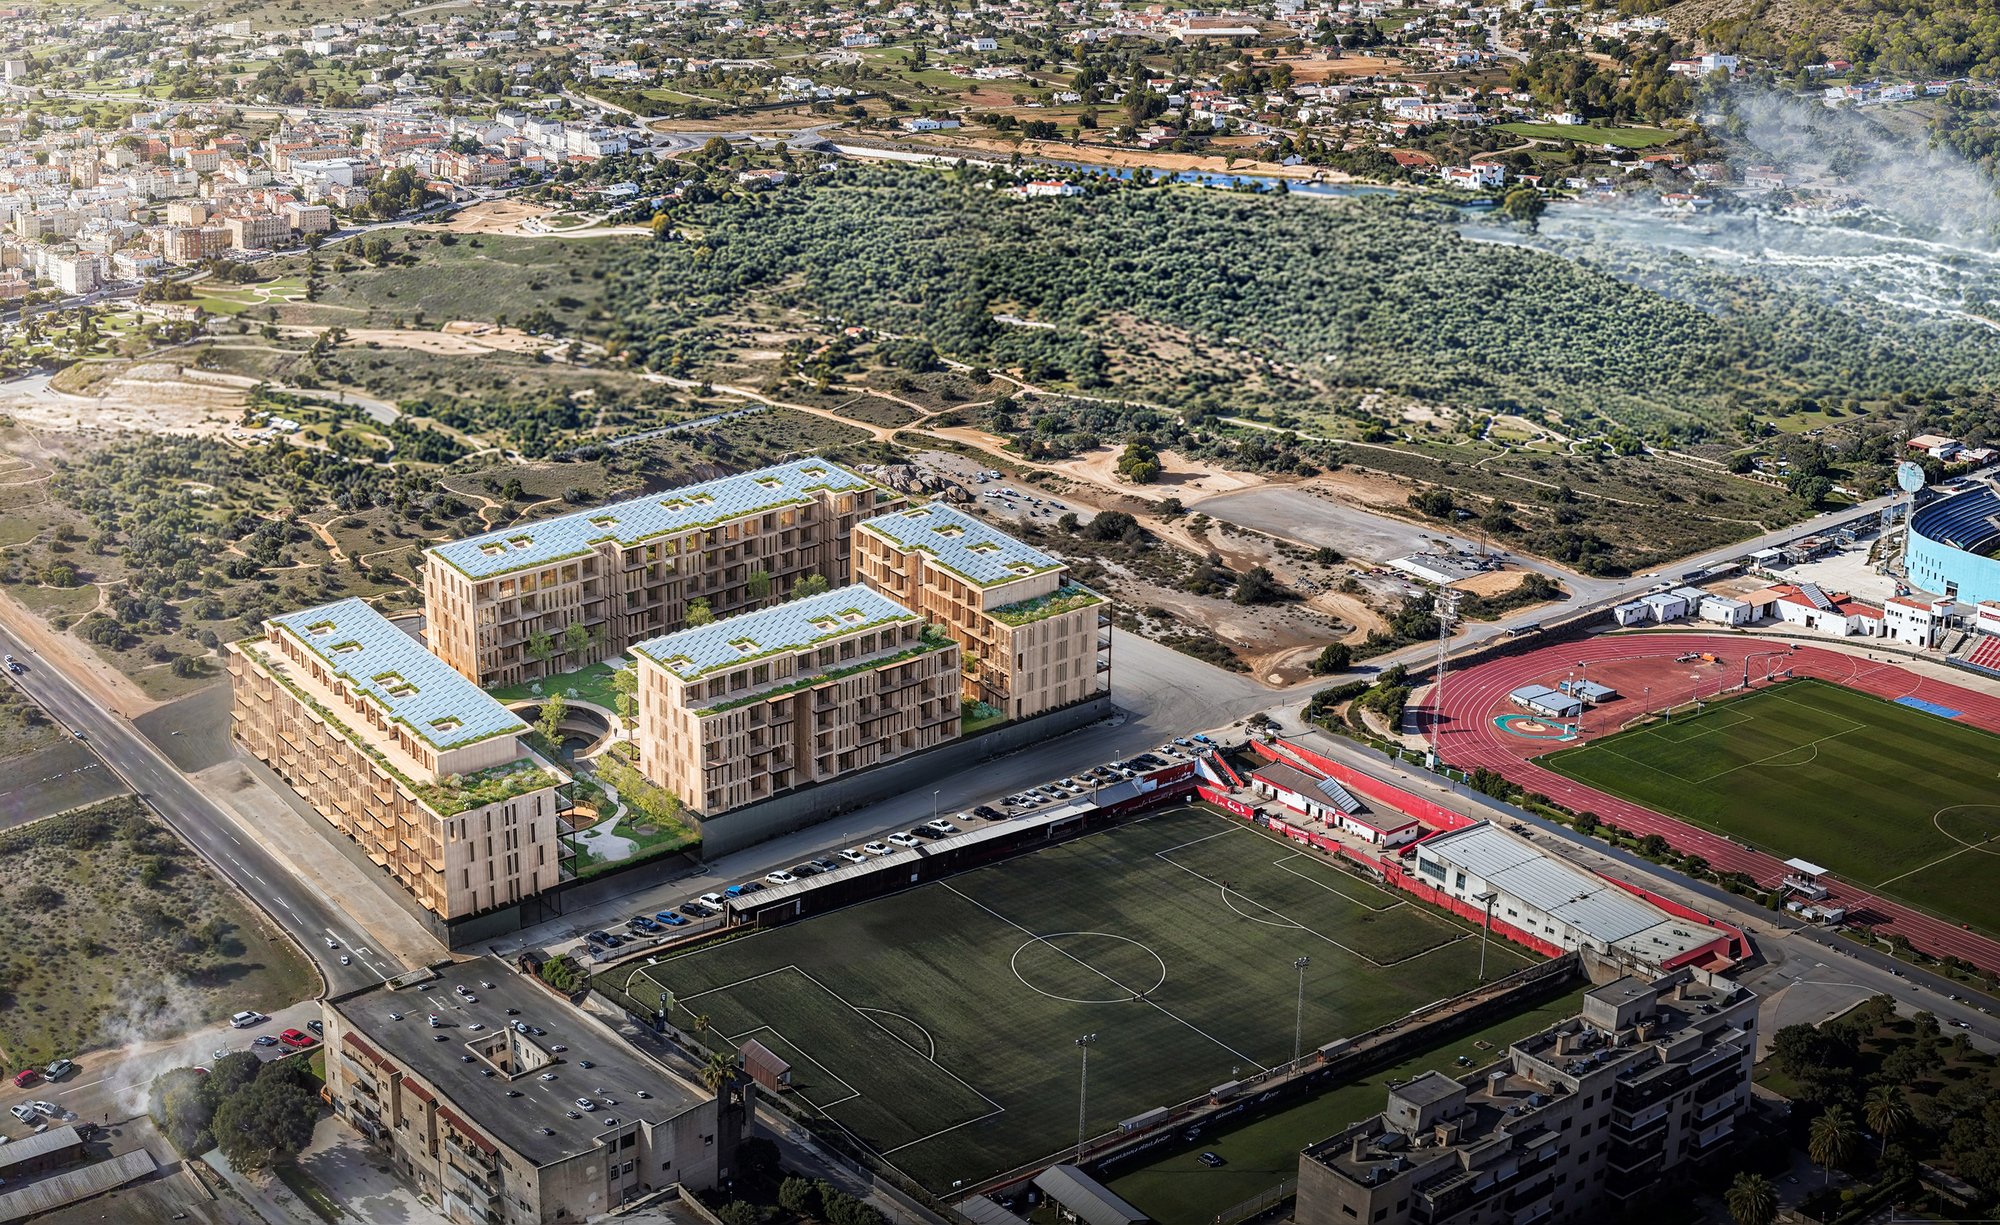
At a time when Ibiza faces profound socio-economic polarization driven by tourism-heavy real estate markets and severe housing shortages for local workers, Sa Casa offers a beacon of sustainable relief. The development comprises approximately 190 below-market-rate rental apartments distributed across four distinct yet harmonized residential volumes. Eschewing traditional, carbon-intensive reinforced concrete frameworks, the project champions a prefabricated mass timber system primarily utilizing Cross-Laminated Timber (CLT).
Beyond its structural innovation, Sa Casa is conceived as an ecosystem rather than a mere collection of buildings. By integrating modular, adaptable layouts, extensive green infrastructure, shared community workspaces, and state-of-the-art renewable energy generation, Stefano Boeri Architetti has drafted a blueprint for resilient, human-centric living. This comprehensive review examines the architectural mechanics, environmental strategies, and broader socioeconomic implications of a project poised to redefine the future of Mediterranean urbanism.
Detailed Chronology: From Competition Launch to Architectural Victory
The journey toward Sa Casa reflects an escalating urgency across Southern Europe to tackle systemic housing crises without sacrificing climate commitments.
The Policy Context and Design Brief
Spain’s Entidad Estatal de Vivienda, Casa 47 launched the national competition with a clear, demanding set of parameters. The winning design needed to address chronic housing affordability on the Balearic Islands—where year-round residents, young professionals, essential service workers, and families are routinely priced out of the private rental market. Crucially, the brief mandated that the winning proposal must meet rigorous sustainability benchmarks, minimize local construction disruption, and seamlessly integrate into Ibiza’s distinct cultural and natural landscape.
Stefano Boeri Architetti’s Winning Vision
When Stefano Boeri Architetti’s submission was unveiled, the jury praised its holistic approach to community building and structural innovation. Rather than treating affordability as a compromise on quality, the design team leveraged advanced prefabrication and biophilic design principles to elevate the living experience of future tenants.
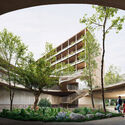
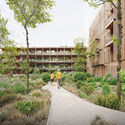
The master plan arranges the 190 apartments across four interconnected residential volumes. This spatial orchestration avoids monolithic blocks, breaking down the mass of the development to establish visual and physical corridors between the built environment and the surrounding Ibizan landscape. The intervening spaces are designed as shared community hubs—comprising shaded courtyards, indigenous gardens, and pedestrian pathways that encourage social cohesion among residents of all backgrounds.
The competition victory marks another milestone in Stefano Boeri Architetti’s global portfolio, extending their well-documented expertise in urban forestry and sustainable architecture—typified by Milan’s iconic Bosco Verticale—into the realm of large-scale, modular affordable housing.
Supporting Context & Metrics: Engineering, Materials, and Biophilic Urbanism
To fully appreciate the significance of Sa Casa, one must look closely at its technical specifications, material choices, and environmental methodologies.
The Mass Timber Revolution: Cross-Laminated Timber (CLT)
The backbone of Sa Casa’s structural and environmental strategy is its reliance on Cross-Laminated Timber (CLT). Unlike traditional construction methods that rely on carbon-heavy cement and steel, CLT utilizes layers of sustainably sourced lumber stacked crosswise and glued together under high pressure. This creates panels of exceptional structural rigidity and load-bearing capacity.
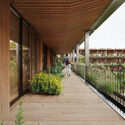
- Embodied Carbon Reduction: Wood acts as a natural carbon sink, sequestering atmospheric carbon dioxide throughout the lifecycle of the building. By substituting concrete with CLT, Sa Casa dramatically curtails its embodied carbon footprint.
- Dry Construction Methodology: The structural components are prefabricated off-site under controlled industrial conditions and subsequently assembled on-site through a "dry" construction process. This yields numerous benefits:
- Accelerated Timelines: Precision manufacturing drastically reduces on-site assembly time.
- Minimal Waste: Off-site fabrication minimizes material waste, turning remnants into secondary products or energy sources.
- Disruption Mitigation: Ibiza’s sensitive local ecosystem and neighboring communities will experience significantly reduced noise, dust, and heavy-vehicle traffic during the construction phase.
Modular Adaptability and Universal Design
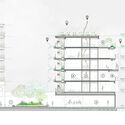
Housing needs fluctuate over decades. Recognizing this, Stefano Boeri Architetti engineered the structural grid of Sa Casa to support modular, adaptable layouts. Interior partitions are non-load-bearing and demountable, enabling apartments to expand, contract, or reconfigure as family dynamics shift over time.
Furthermore, the 190 units encompass a diverse array of housing typologies designed to foster an inclusive, intergenerational community:
- Young Professionals & First-Time Renters: Compact, efficient studio and one-bedroom units.
- Growing Families: Multi-bedroom configurations optimized for daily domestic life.
- Aging Residents & Individuals with Reduced Mobility: Fully accessible units featuring universal design standards, ensuring that residents can age in place comfortably.
Bioclimatic Design and Urban Ecology
Ibiza’s Mediterranean climate presents distinct environmental challenges, notably intense summer heatwaves and water scarcity. Sa Casa addresses these factors through an integrated socio-ecological framework:
- Biophilic Integration: Native, drought-tolerant vegetation is meticulously distributed throughout the ground-level courtyards and extends upward onto the building rooftops.
- Mitigating the Urban Heat Island Effect: The combination of mass timber construction and extensive green roofs significantly lowers ambient temperatures, reducing reliance on mechanical air conditioning.
- Renewable Energy & Water Management: The development incorporates extensive rooftop photovoltaic arrays to harness solar energy for communal and residential power. Advanced rainwater harvesting and greywater recycling systems are embedded into the infrastructure, ensuring responsible resource management in a region prone to water stress.
- Passive Strategies: Building orientations are optimized to capture prevailing sea breezes for natural cross-ventilation, while deep overhangs and balconies provide necessary solar shading during peak daylight hours.
Official Statements and Industry Reception
The announcement of Sa Casa has drawn widespread praise from architectural critics, urban planners, and housing advocates across Europe.

Urban planning experts note that Sa Casa serves as a vital counter-narrative to the speculative real estate development that has historically dominated Mediterranean resort islands. By demonstrating that high-design, high-performance architecture can be successfully channeled into public-interest housing, Stefano Boeri Architetti and Entidad Estatal de Vivienda, Casa 47 have established a new benchmark for public procurement.
In design circles, the project is being celebrated for its refusal to treat affordable housing as an aesthetic or technical afterthought. By employing the same cutting-edge mass timber technologies and biophilic principles typically reserved for high-end commercial or luxury residential developments, the design team has democratized access to sustainable architecture.

Future Outlook: A New Paradigm for Mediterranean Housing
As Europe grapples with intertwined housing and climate crises, projects like Sa Casa offer a vital roadmap for municipal leaders and developers alike. The intersection of mass timber prefabrication, modular adaptability, and landscape integration addresses the core vulnerabilities of contemporary urban centers.
For Ibiza, Sa Casa represents more than just 190 new apartments; it represents a cultural and structural shift toward sustainable coexistence. As construction preparations advance, the project will be closely monitored by international municipal bodies seeking replicable solutions to their own housing affordability and ecological challenges.

Stefano Boeri Architetti’s victory in Ibiza confirms that the future of housing design lies in the harmonious synthesis of social equity, structural innovation, and environmental stewardship. Sa Casa stands ready to prove that building for the community and building for the planet are not mutually exclusive goals, but rather two sides of the same architectural coin.



