

Executive Overview
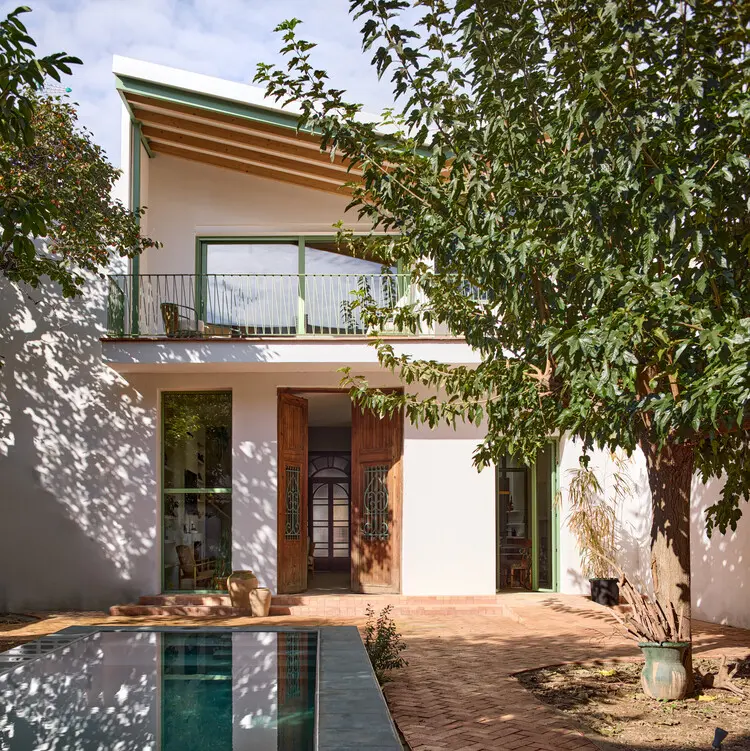
Architecture is rarely a static monument; more often, it is a living ledger of generational memory, material evolution, and spatial adaptation. "The Doctor’s House," a residential rehabilitation project designed by architect Jose Costa and curated for publication by Valentina Díaz, offers a profound meditation on this premise. Located in the picturesque municipality of Turís, in the province of Valencia, Spain, the project centers on a century-old building that has quietly witnessed the radical transformation of its surrounding landscape from agrarian fields to suburban and semi-urban fabrics.
Originally constructed around 1926, the property entered its long-term family lineage in 1941, when Nilda’s grandparents initially rented the dwelling before officially acquiring it. Over the decades, the house has absorbed the shifting spatial needs of its inhabitants, moving from a modest rural outpost with a sprawling backyard to a heavily integrated multi-generational home. Jose Costa’s contemporary intervention—photographed with striking sensitivity by Mariela Apollonio—does not seek to erase the building’s complex past. Instead, it acts as a surgical and respectful curation of layers, balancing the rustic warmth of historic brick and exposed timber with modern spatial fluidity, light, and structural clarity.
This article explores the trajectory of The Doctor’s House, examining its historical foundations, the evolution of its architectural program, the technical and material ethos driving Jose Costa’s design, and its broader significance within contemporary Valencian architectural discourse.
Detailed Chronology: From Agrarian Outpost to Contemporary Sanctuary
The narrative of The Doctor’s House is inextricably linked to the socio-economic and spatial shifts of Turís over the past hundred years. To understand the gravity of Costa’s intervention, one must trace the building’s life through four distinct historical epochs.
1. The Genesis: The 1926 Original Construction
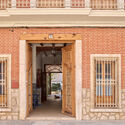
Built in the mid-1920s, the original iteration of the house was a characteristic product of Valencian vernacular architecture. Designed to respond to the local climate and agricultural economy, the structure featured thick load-bearing masonry walls designed for thermal mass, small windows to mitigate the intense Mediterranean heat, and a direct spatial relationship with the earth. At the time of its completion, the rear of the property did not back onto other residences or suburban streets; rather, it dissolved seamlessly into working farmland, framing views of orchards and open fields. It was a utilitarian yet dignified dwelling, built to endure.
2. The Family Acquisition and First Expansion (1941–Mid-20th Century)
A defining chapter in the history of the house began in 1941, when Nilda’s grandparents rented the premises. Recognizing its enduring structural integrity and idyllic setting, they subsequently purchased the property. As the family grew and lifestyle requirements shifted, the first major transformation of the building took place. The original footprint was extended outward toward the expansive backyard, annexing exterior space to accommodate indoor living functions. This intervention reflected a post-war domestic pragmatism—expanding outwards to capture light and create functional zones for a growing multi-generational household, while still retaining the core structural DNA of the 1926 build.
3. The Decades of Accumulation and Deferred Maintenance
As the decades progressed into the late 20th century, Turís underwent substantial territorial transformation. The surrounding agrarian landscape gradually gave way to infrastructural developments, local urbanization, and suburban sprawl. Concurrently, the house aged. Successive generations patched, painted, and partitioned the interior to suit immediate needs, resulting in a fragmented spatial layout. Walls accumulated layers of history—past paints, outdated electrical systems, localized repairs, and weathered timber elements that bore the marks of decades of family life. By the time Jose Costa was commissioned for the contemporary rehabilitation, the house was suffering from structural fatigue, spatial compartmentalization that felt suffocating by modern standards, and a disconnect between its rich heritage and contemporary living standards.
4. The Jose Costa Intervention (Contemporary Era)
Tasked with breathing new life into the ancestral home, architect Jose Costa approached the commission not as a tabula rasa, but as an archaeological and architectural excavation. The contemporary rehabilitation project—culminating in its recent publication—involved a meticulous peeling back of superfluous layers to reveal the foundational brickwork and timber skeletons. Costa introduced modern structural interventions, fluid interior sightlines, and refined detailing that bridges the gap between historical nostalgia and 21st-century residential comfort. The result is a seamless synthesis where the architectural decisions of 1926, 1941, and the present day coexist in mutual dialogue.
Supporting Context & Metrics: Materiality, Spatial Organization, and Design Philosophy
Architectural restoration of a century-old vernacular home requires a delicate calibration between preservation and innovation. In The Doctor’s House, Jose Costa establishes a rigorous methodological framework based on material honesty, thermal performance, and volumetric restructuring.
Material Palette: A Symphony of Brick, Wood, and Light
The material strategy of the project relies heavily on the juxtaposition of raw, tactile historical elements with clean, modern finishes:
- Exposed Masonry and Brick: Costa intentionally uncovered and restored structural brick walls in key interior zones. Rather than concealing these surfaces behind layers of drywall, their imperfections, color variations, and historical patinas are celebrated as primary decorative elements.
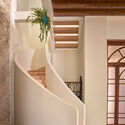
- Warm Timber Integration: Wood plays a dominant role throughout the residence, manifesting in custom staircases with delicate handrails, exposed ceiling joists, bespoke doors, and integrated dining room cabinetry. The timber acts as a visual anchor, introducing warmth that counters the coolness of structural steel and glass reinforcements.
- Spatial Transparency: Strategic openings, glass partitions, and enlarged fenestrations were introduced to pull natural Valencian sunlight deep into the heart of the plan, resolving the historical issue of dark, compartmentalized rooms common in 1920s architecture.
Spatial Programming and Circulation
The spatial choreography orchestrated by Costa reinterprets the traditional home layout:
- The Ground Floor (Public and Communal Zones): Designed to foster familial gathering, the ground floor links the indoor living and dining areas directly to the historic backyard. The boundary between interior and exterior has been blurred through oversized pivoting glass doors and continuous flooring thresholds.
- The Vertical Core: A meticulously crafted wooden staircase serves as the architectural spine of the house. Ascending from the ground floor to the upper levels, the stair design balances structural lightness with tactile materiality, guiding the eye upward toward rehabilitated attic and bedroom spaces.
- The Upper Levels and Balconies: Private quarters, including bedrooms and balconies, offer elevated vistas of the surrounding Valencian townscape, re-establishing a visual connection between the domestic interior and the evolving urban fabric of Turís.
Official Statements and Curatorial Insights
The cultural and architectural resonance of The Doctor’s House has been amplified through its curation by Valentina Díaz and the detailed visual documentation provided by architectural photographer Mariela Apollonio.
In the official text provided by the design team, the architectural intent is framed around memory and continuity:
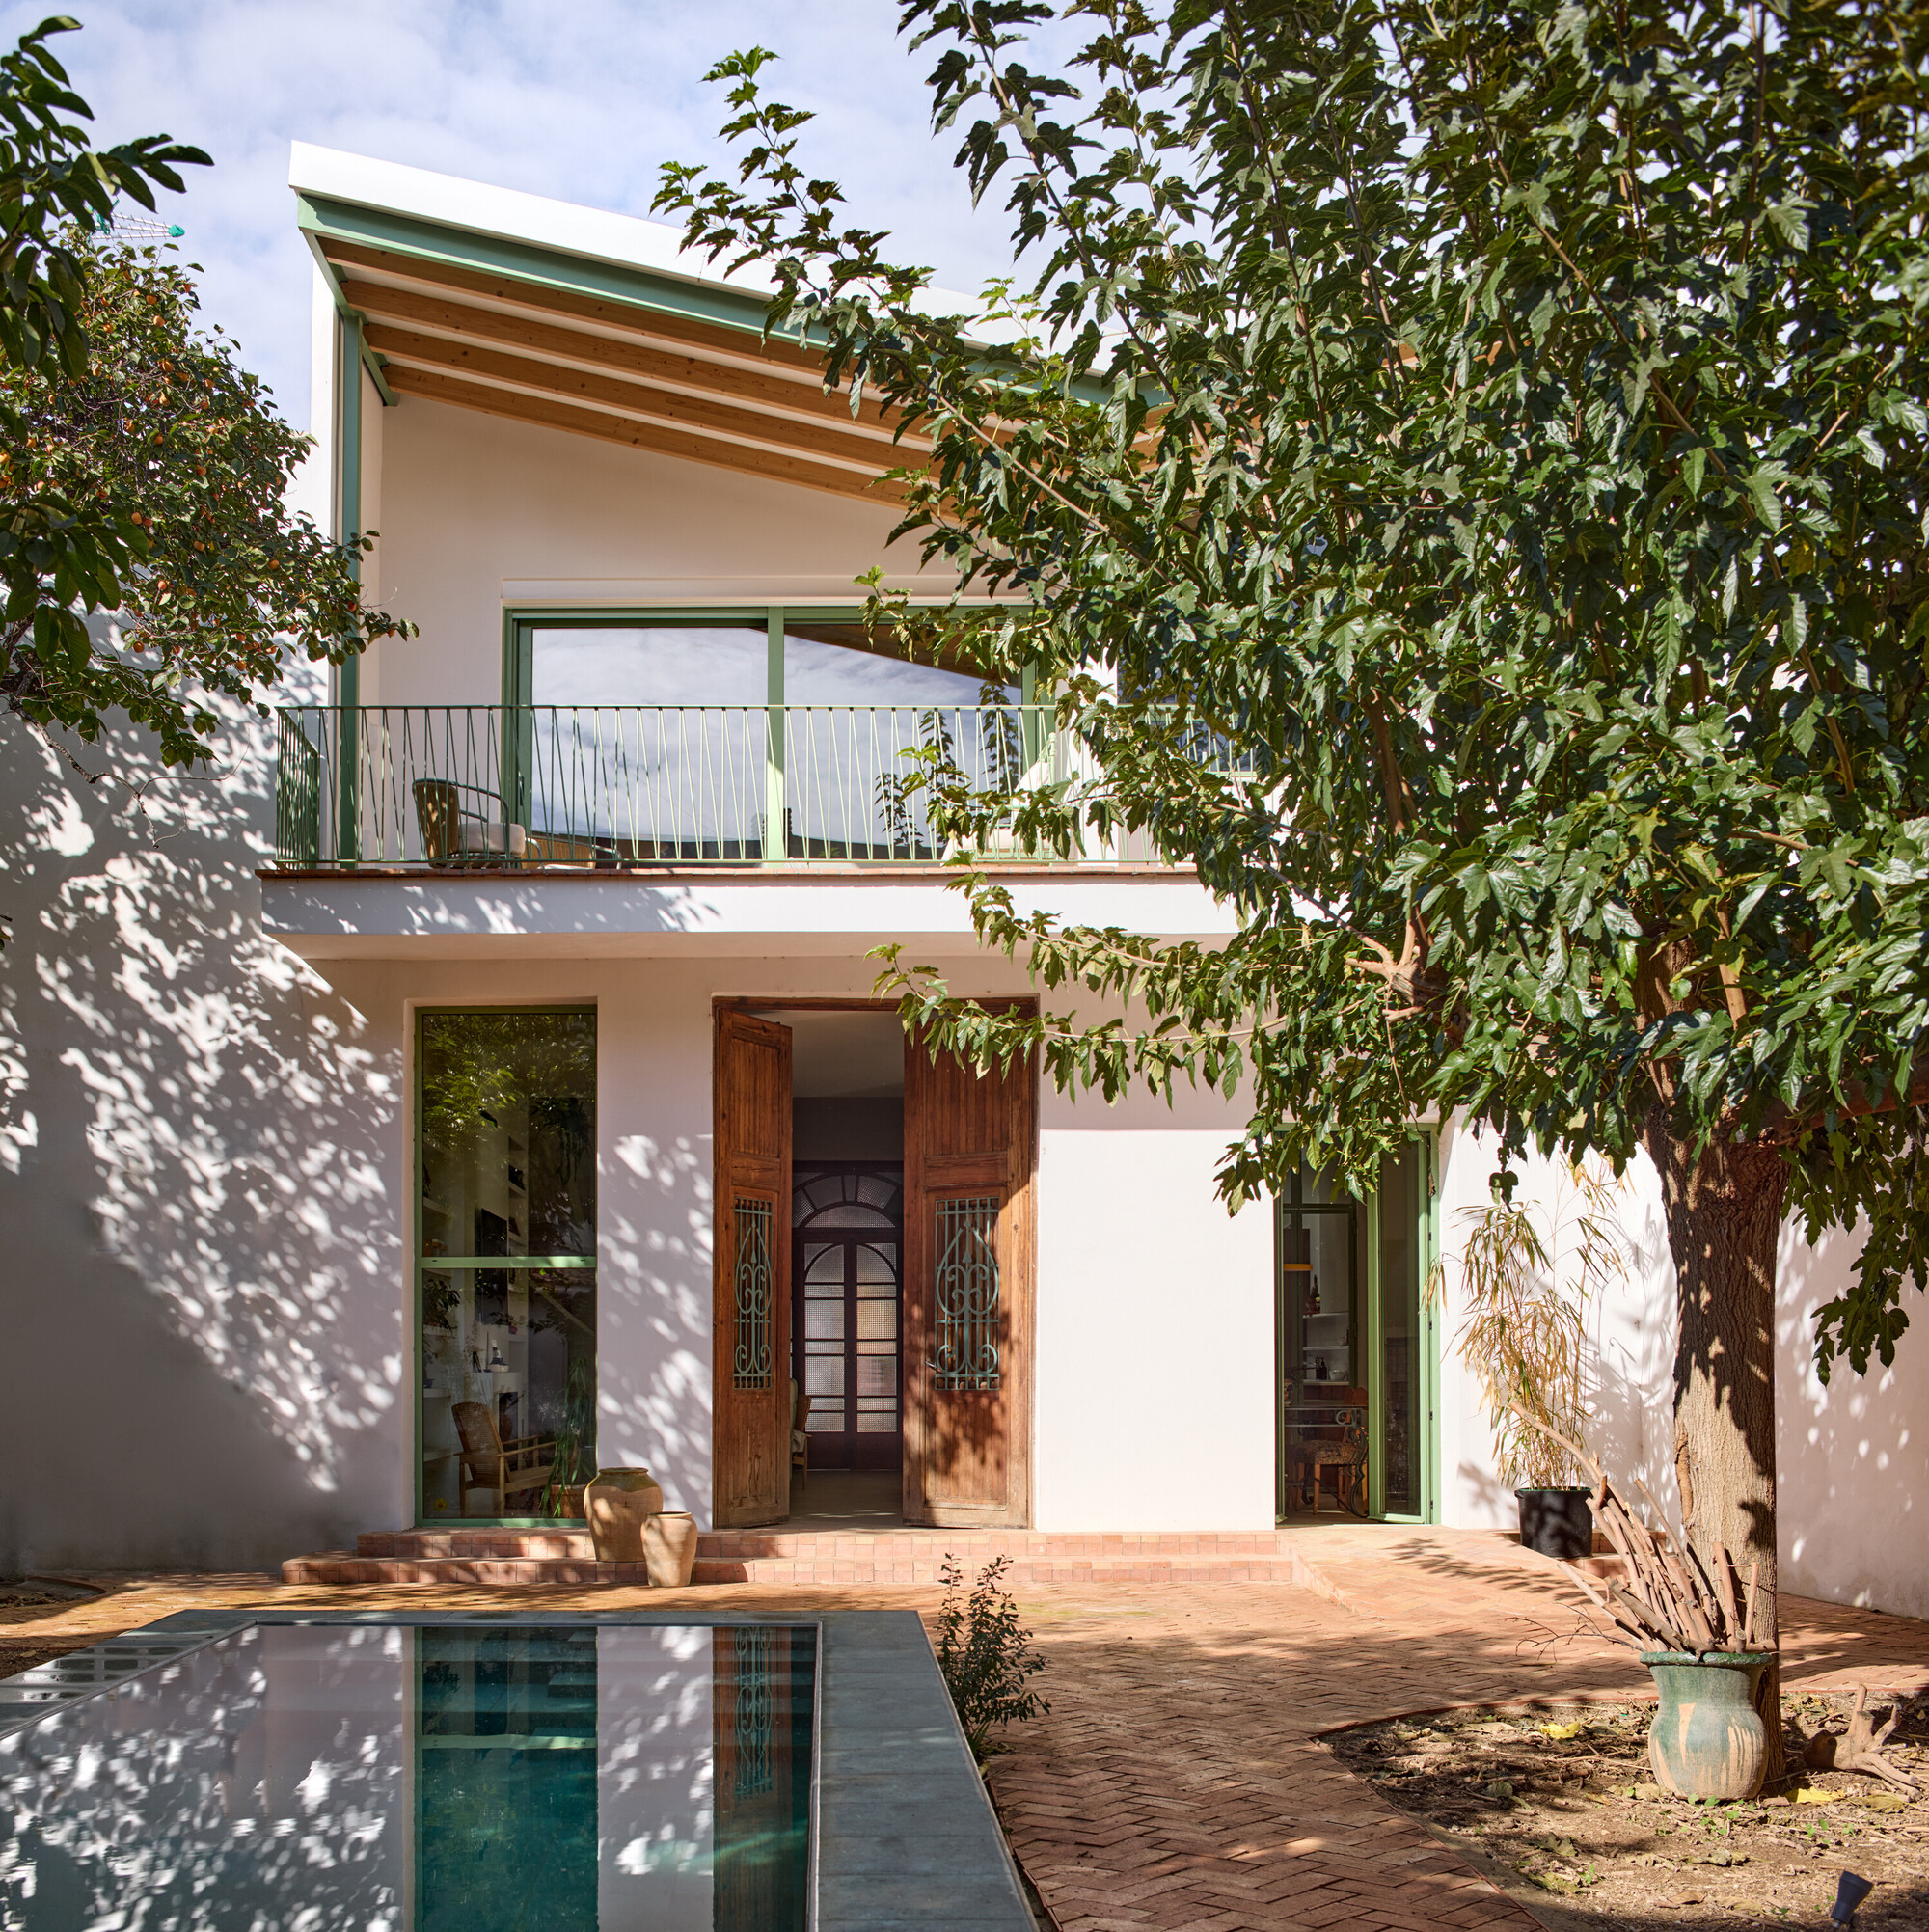
"In 1941, Nilda’s grandparents rented this house in Turís, Valencia, a dwelling built fifteen years earlier and distinguished by its generous backyard, which at the time still opened onto surrounding farmland. A few years later they purchased the property and carried out the first major transformation, extending the house toward the garden."
Building upon this foundational history, Jose Costa’s studio approached the rehabilitation as an act of architectural stewardship. Rather than imposing an alien aesthetic onto the historic fabric, the design team sought to amplify the latent qualities already embedded within the walls. By exposing the structural layers—revealing where 1926 masonry meets mid-century extensions and contemporary interventions—the house becomes a physical timeline.
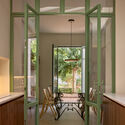
Curator Valentina Díaz notes that projects of this nature hold critical importance in contemporary European architecture. In an era dominated by rapid demolition and speculative greenfield development, the adaptive reuse of vernacular structures like The Doctor’s House demonstrates how historic memory can be preserved while upgrading spatial performance to meet contemporary environmental and ergonomic standards. The photographic lens of Mariela Apollonio further cements this narrative, utilizing natural light to cast deep shadows across rustic brick surfaces and highlighting the intricate grain of the restored woodwork, thereby capturing the soulful atmosphere that defines the residence.
Future Outlook: The Legacy of Adaptive Reuse in Valencian Architecture
The completion and critical reception of The Doctor’s House signal a broader, highly encouraging trend within Spanish architecture: the valorization of vernacular patrimony over tabula rasa development. As municipalities like Turís experience gradual suburban densification and demographic shifts, the pressure to demolish historic townhouses in favor of generic multi-family apartment blocks remains high.
Projects executed with the sensitivity of Jose Costa’s intervention offer a compelling alternative. They prove that historical homes can be successfully retrofitted with modern thermal insulation, efficient mechanical systems, and open-plan living spaces without sacrificing their unique identity or cultural heritage. For Nilda and her family, the house remains a physical anchor—a place where the past century of family milestones, architectural adaptations, and generational memories are permanently etched into the brick and mortar.
Looking forward, The Doctor’s House stands as a benchmark for small-scale residential rehabilitation in the Valencian region. It challenges architects, clients, and municipal planners to view aging structural stock not as a liability to be cleared, but as an invaluable spatial resource rich with narrative potential. Through thoughtful curation, rigorous material honesty, and deep respect for contextual history, Jose Costa has ensured that this century-old Valencian dwelling will continue to shelter, inspire, and narrate its unique story for generations to come.



