London’s Kensington Gardens has long served as a living laboratory for the world’s most ambitious temporary architecture. Since 2000, the Serpentine Pavilion commission has functioned as a career-defining crucible, inviting architects who have built little or nothing in the United Kingdom to construct a temporary pavilion on the lawn of the Serpentine South Gallery. From Zaha Hadid’s inaugural angular planes to Toyo Ito’s algorithmic structures, Bjarke Ingels’ unzipped wall, and Theaster Gates’ contemplative vessel, the pavilion is a high-stakes arena where conceptual experimentation meets public interaction.
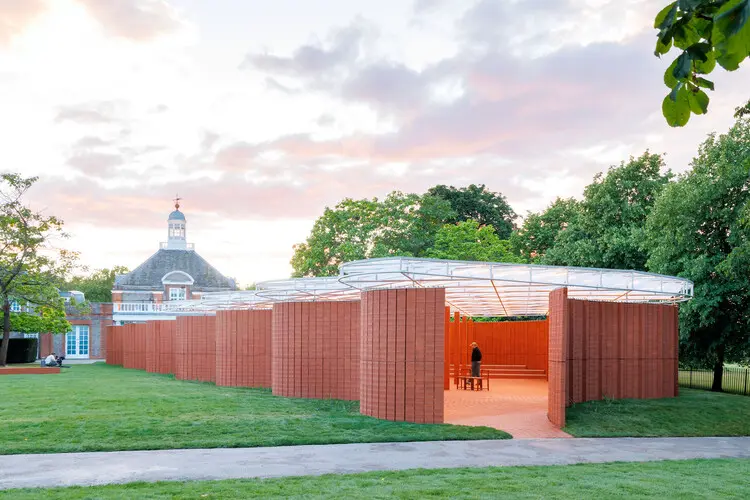
For the 2026 iteration, the spotlight falls on LANZA Atelier, the innovative Mexico City-based practice founded by architects and partners Isis Arrieta and Alessandro Arienzo. Curated with characteristic precision and spatial sensitivity—and captured in its stunning reality by renowned architectural photographer Iwan Baan—the 2026 Serpentine Pavilion breaks from recent traditions of hyper-engineered digital fabrication. Instead, it reclaims a tactile, material-driven narrative rooted in vernacular tropes, organic geometry, and a subtle, unfolding visual pun.
The pavilion’s genesis reads like an architectural romance with nature. As the designers recount, the conceptual framework emerged from an evolving fixation on serpentine forms—starting from the faint pencil outlines of a canopy meant to frame the Kensington site, and crystallizing upon discovering archival imagery of historic "crinkle-crankle" (or serpentine) brick walls. What began as a formal exercise quickly evolved into a profound exploration of structural rhythm, materiality, spatial enclosure, and the relationship between built form and historic parkland. This article offers an in-depth examination of the 2026 Serpentine Pavilion, analyzing its design philosophy, structural mechanics, cultural implications, and its place within the prestigious lineage of the Serpentine Gallery commission.
Detailed Chronology: From Concept to Kensington
The journey of the 2026 Serpentine Pavilion follows a rigorous, multi-stage timeline characteristic of one of the architecture world’s most closely watched annual commissions. While the public unveiling in the British summer marks the culmination of the project, the narrative stretches back many months into the iterative design studios of LANZA Atelier in Mexico City.
Phase One: The Genesis of the Serpent
The conceptual spark for LANZA Atelier’s pavilion was born out of iterative sketching and site analysis. Tasked with activating the lawn adjacent to the neoclassical Serpentine South Gallery, Arrieta and Arienzo initially sought to address the scale of the park without overpowering it. The early design phases focused on the perimeter—how a canopy could define a threshold between the manicured lawns and the interior sanctuary of the pavilion.
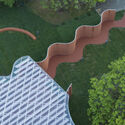
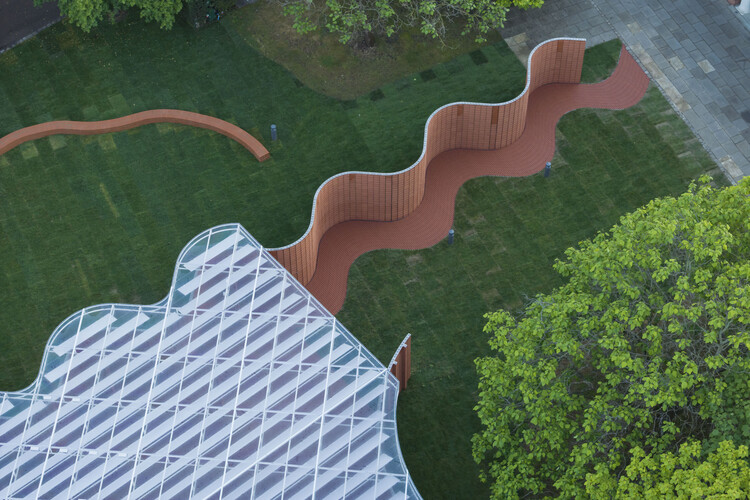
According to the architects, the design process took a definitive turn when preliminary pencil lines began mimicking organic, undulating curves. This motif was supercharged when Alessandro Arienzo encountered photographs of historic crinkle-crankle walls—single-thickness serpentine garden walls historically built with alternating convex and concave curves. While historically valued for their structural stability despite using only a single thickness of brick, these walls offered LANZA Atelier a rich spatial metaphor. The serpentine line became both a structural principle and a poetic gesture, a physical manifestation of movement winding its way through the landscape.
Phase Two: Engineering and Material Selection
Transitioning from a whimsical conceptual metaphor to a buildable pavilion in the heart of a Grade I-listed London park required meticulous collaboration with structural engineers, local authorities, and contractors. Unlike previous pavilions that relied heavily on massive steel trusses or complex carbon-fiber weaves, LANZA Atelier grounded their pavilion in tactile, traditional materials: wood and brick.
The detailing process involved balancing the sinuous geometries of the undulating walls with the structural requirements of a public gathering space. Wood was selected for the primary canopy and framing elements, providing warmth, lightness, and a counterpoint to the heavy, grounded masonry of the serpentine brickwork. The interplay between timber tectonics and masonry creates a dialogue between compression and tension, permanence and ephemerality.
Phase Three: Fabrication, Assembly, and the Iwan Baan Lens
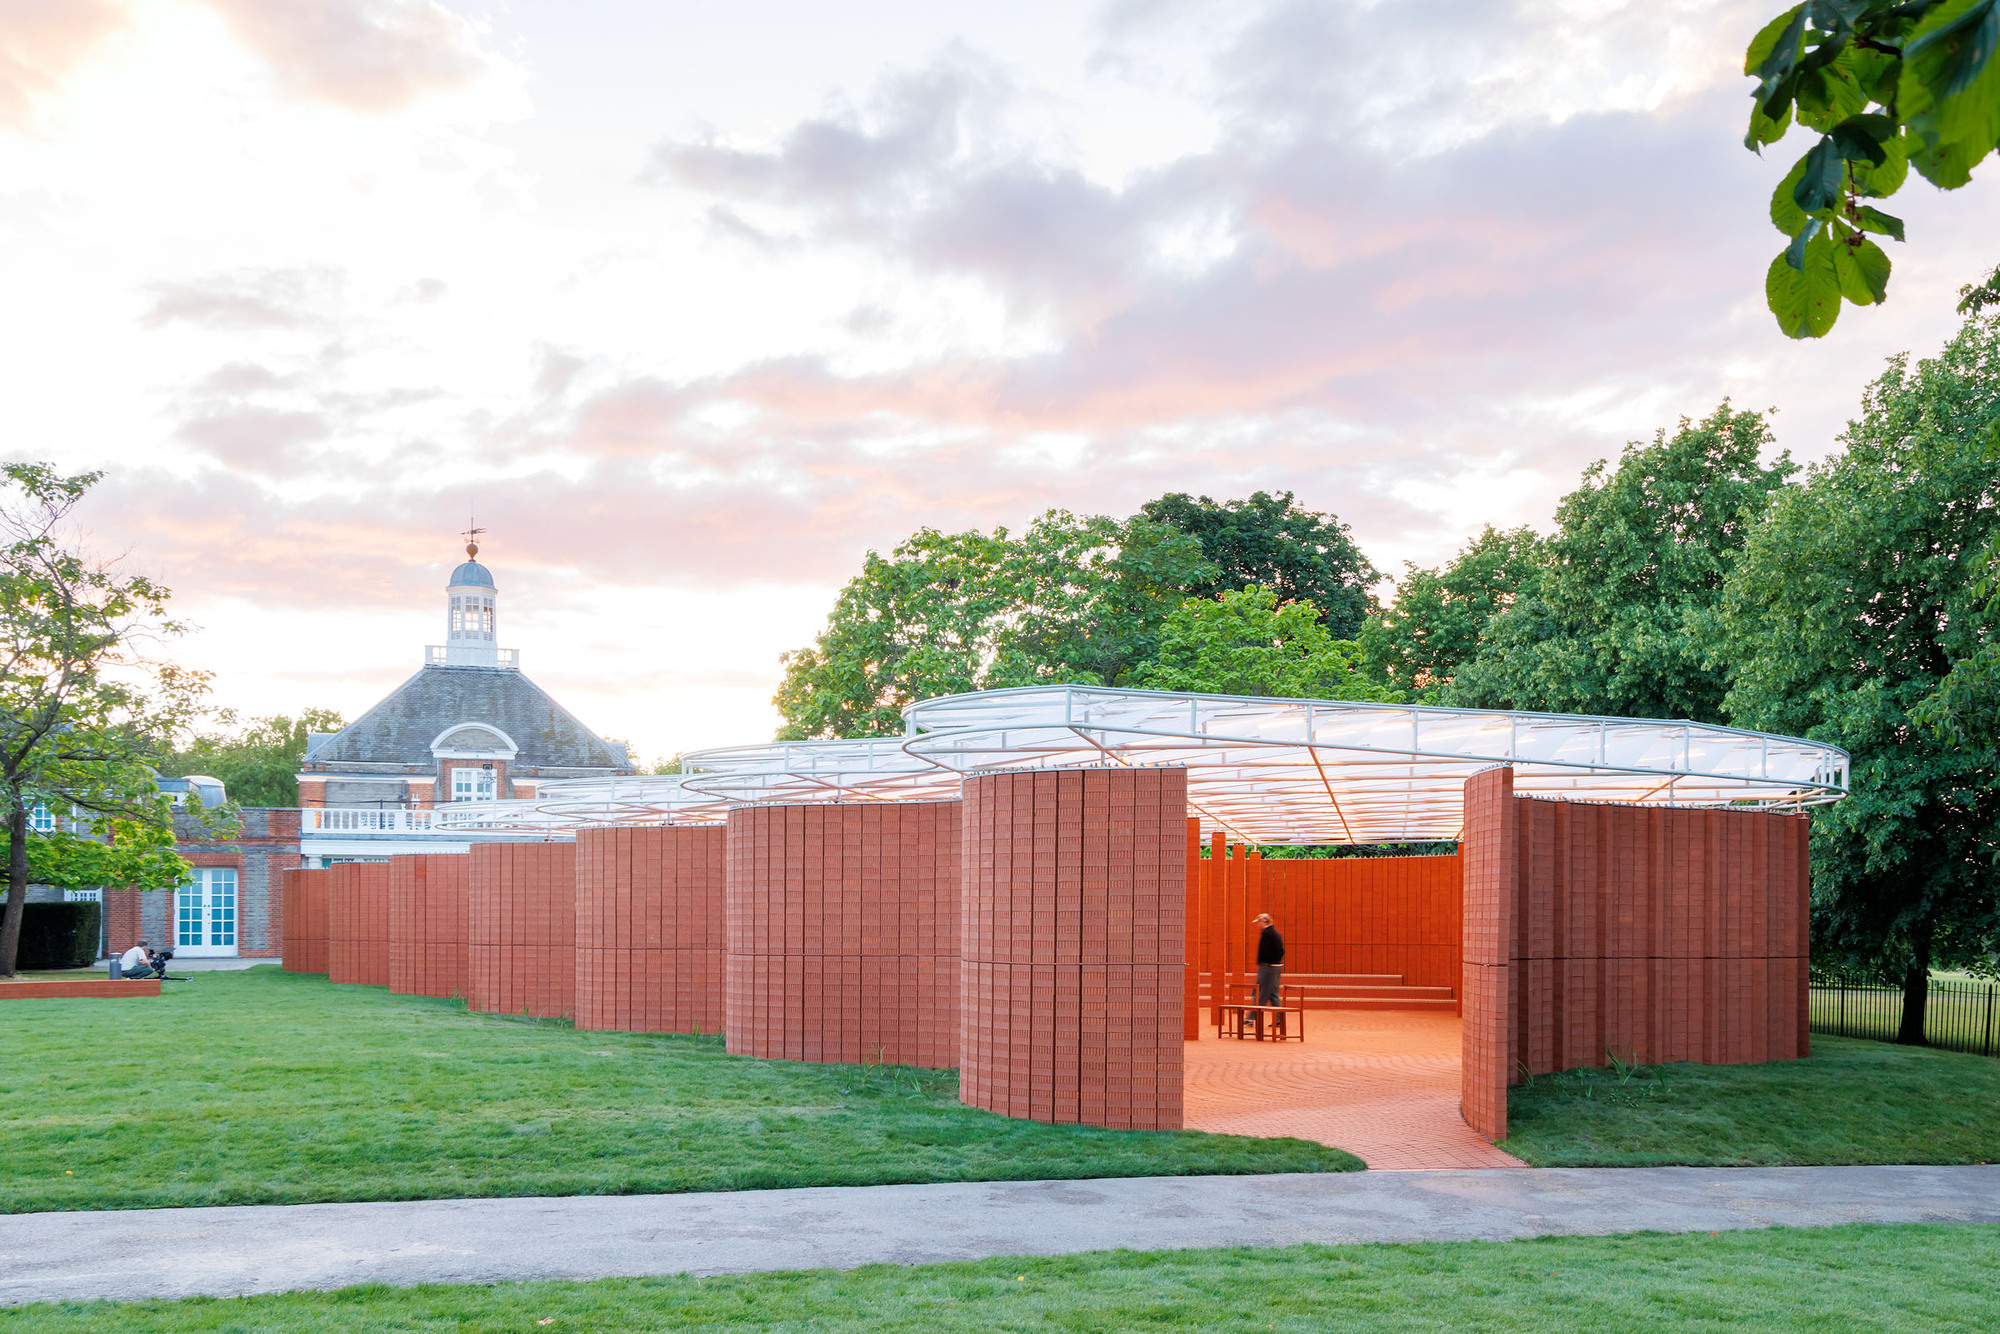
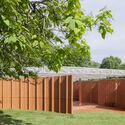
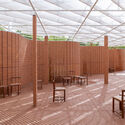
As construction commenced on-site in Kensington Gardens, the pavilion took shape as a masterclass in precise site adaptation. The undulating brick walls weave through the landscape, creating pockets of intimacy, framed views of the surrounding trees, and dynamic pathways that draw visitors inward.
Once completed, the pavilion was immortalized by architectural photographer Iwan Baan, whose lens captured the pavilion’s interplay with the shifting London light. Baan’s photographs emphasize the texture of the bricks, the grain of the timber canopy, and the fluid choreography of visitors navigating the winding pathways. The resulting structure feels simultaneously ancient and contemporary—a serpentine creature quietly settling into the historic English lawn.
Supporting Context & Metrics: The Anatomy of the 2026 Pavilion
To fully appreciate LANZA Atelier’s achievement, it is vital to examine the material, spatial, and contextual metrics that define the 2026 Serpentine Pavilion.
Materiality and Tectonics
Primary Materials: Sustainable structural timber and locally sourced/reinterpreted brick masonry.
Masonry Technique: Modern adaptations of the historical "crinkle-crankle" (serpentine) wall geometry, optimizing structural efficiency through geometry rather than mass.
Spatial Configuration: A series of interconnected, curving bays and sheltered enclaves that dissolve the boundary between interior programming and the surrounding park.
Acoustic and Microclimatic Performance: The undulating wooden canopy and porous masonry walls provide natural shading, wind deflection, and acoustic diffusion, creating a micro-climate optimized for summer lectures, public debates, and quiet contemplation.
The Serpentine Commission Context
The Serpentine Pavilion program, established in 2000 by Julia Peyton-Jones, has evolved into a global benchmark for architectural experimentation. Past pavilions have been designed by some of the most celebrated names in the discipline, including Zaha Hadid (2000), Oscar Niemeyer (2003), Rem Koolhaas/Arup (2006), SANAA (2009), Peter Zumthor (2011), Herzog & de Meuron and Ai Weiwei (2012), Frida Escobedo (2018), and Counterspace (2023).
LANZA Atelier’s selection for 2026 marks a continuation of the Serpentine’s recent shift toward diverse global voices who challenge conventional Western-centric definitions of monumentality and digital wizardry. By choosing a practice known for its sensitivity to urban context, spatial reuse, and materiality, the Serpentine Gallery underscores a broader industry pivot: a move away from resource-heavy spectacle toward thoughtful, human-scaled material engagement.
Official Statements and Critical Reception
The unveiling of the 2026 Serpentine Pavilion has generated widespread acclaim from architectural critics, cultural commentators, and the curators at the Serpentine Gallery.
In their official design statement, LANZA Atelier reflected on the hypnotic nature of their primary motif:
"There came a point when I began to see serpents everywhere. The vision of serpents began timidly, with the faint pencil outline of the canopy that defined the site where Alessandro Arienzo, my partner, and I were to design a Serpentine Pavilion. It was then sharpened by the photograph of a crinkle-crankle wall that Alessandro came across online. Soon, I found myself longing for more."
Curator Valentina Díaz noted the profound shift in atmosphere that LANZA Atelier has brought to Kensington Gardens:
"LANZA Atelier has gifted London a pavilion that refuses to shout, yet commands total attention through its spatial poetry. By reviving the logic of the crinkle-crankle wall, they have bridged centuries of architectural history, turning a historical structural trick into a living, breathing landscape of wood and brick. It is a space designed not just to be looked at, but to be felt, inhabited, and wandered through."
Early critical reviews have praised the pavilion for its refreshing intimacy. While previous pavilions frequently leaned into monumental gestures or dizzying structural acrobatics, LANZA Atelier’s design invites a slower, more meditative pace of engagement. The winding brick walls encourage visitors to lose their bearings momentarily, transforming a straightforward stroll across a park lawn into an architectural journey of discovery.
Future Outlook: The Legacy of LANZA Atelier in London
As the 2026 Serpentine Pavilion opens its doors to the public, its operational lifecycle begins. Throughout the summer and autumn, the structure will host the renowned Serpentine Park Nights program—a dynamic series of live performances, poetry readings, architectural debates, and experimental music. The fluid geometry of LANZA Atelier’s design provides an adaptable acoustic and spatial backdrop for these diverse cultural interventions.
Beyond its temporary summer lifespan, the pavilion prompts critical questions regarding the future of architectural installations. In an era increasingly defined by climate consciousness and the urgent need to minimize embodied carbon, temporary pavilions face intense scrutiny regarding their afterlife. While deconstruction and material repurposing remain standard protocols for the Serpentine commission, LANZA Atelier’s choice of modular timber elements and stackable, mortar-conscious masonry techniques points toward a more sustainable paradigm for temporary structures.
Ultimately, LANZA Atelier’s 2026 Serpentine Pavilion will be remembered as a triumph of conceptual clarity and material restraint. By tracing the lines of an ancient horticultural wall and translating them into a contemporary pavilion, Isis Arrieta and Alessandro Arienzo have expanded our understanding of how geometry, history, and nature can intertwine. As the serpentine curves of wood and brick weather the London elements, they leave an indelible mark on the collective imagination of the architectural world—proving that sometimes, the most radical design move is to follow the winding path of nature itself.