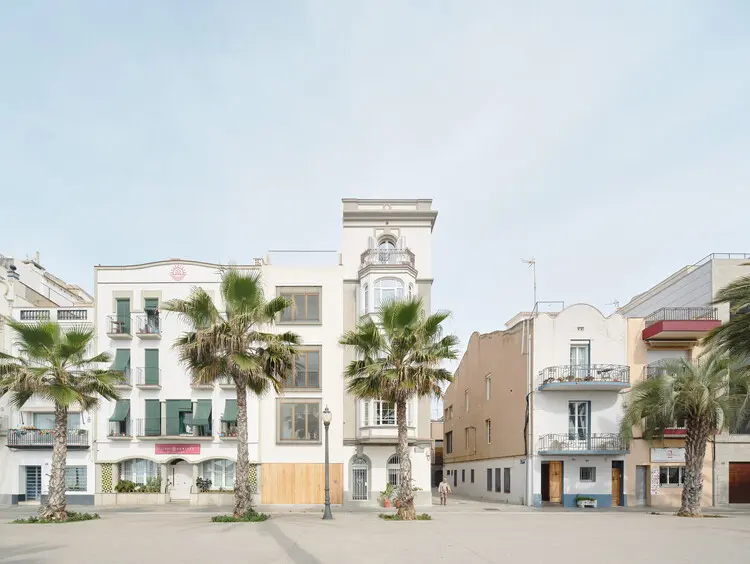
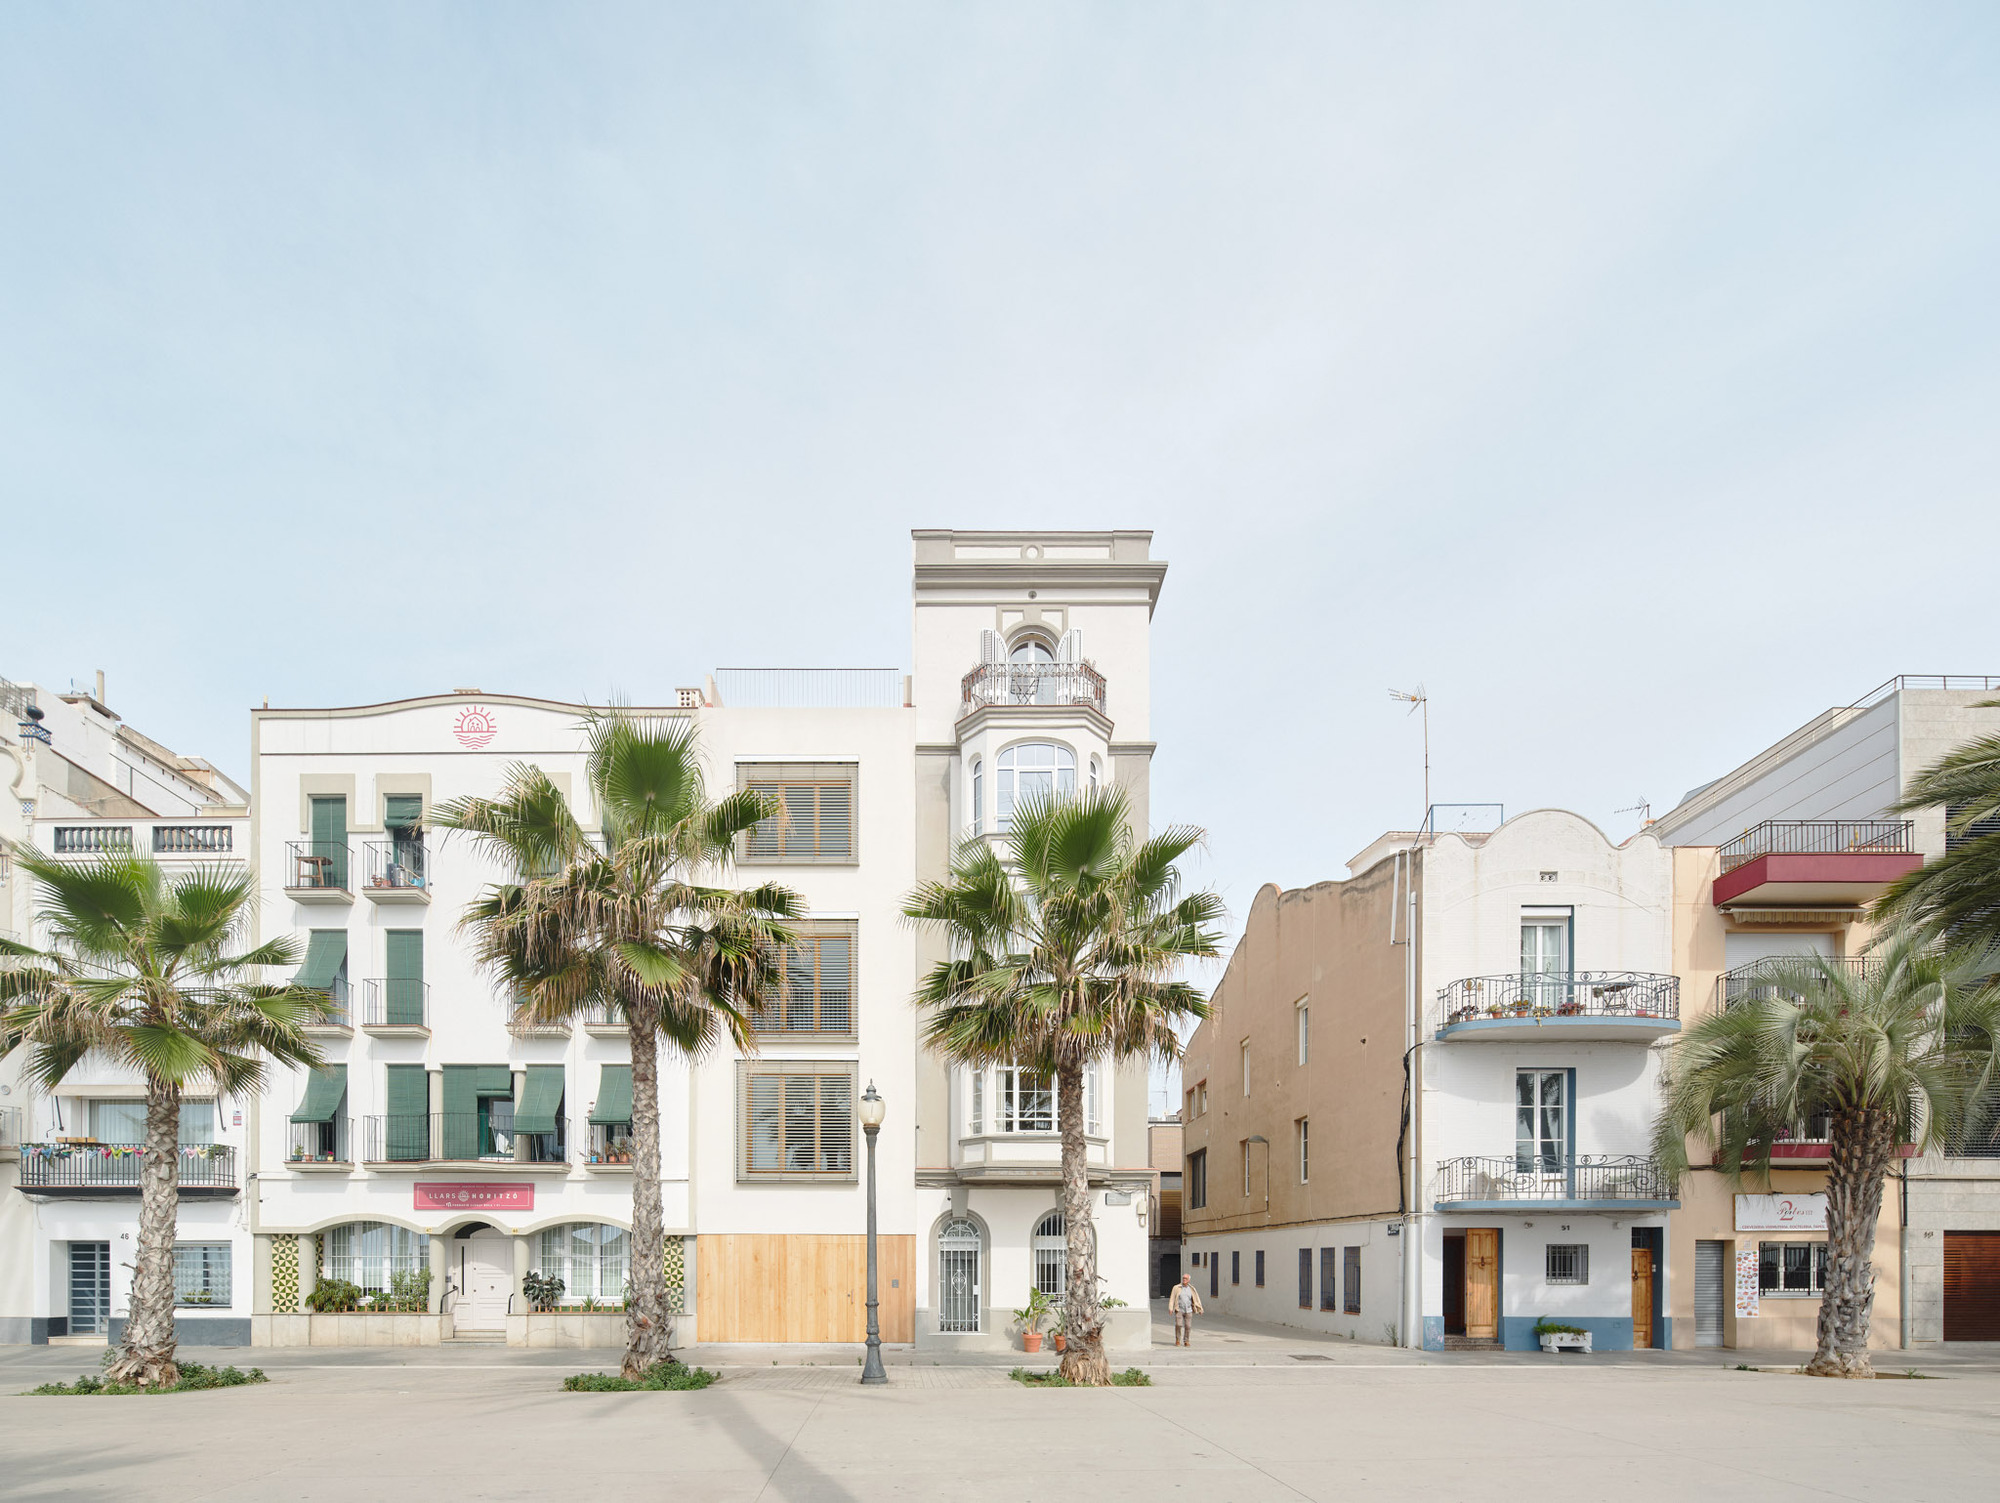
In the historic and densely woven coastal city of Badalona, Spain, architecture studio Alventosa Morell Arquitectes has completed Casa PR21, a striking residential project that reimagines the potential of narrow, challenging urban plots. Positioned directly against the dynamic backdrop of the Mediterranean Sea, the residence spans four meticulously planned stories crowned by an accessible, panoramic roof terrace. Designed specifically to accommodate a family of three, Casa PR21 is far more than a coastal dwelling; it is a masterclass in spatial choreography, structural efficiency, and environmental responsiveness.
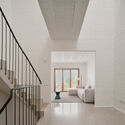
The architectural narrative of Casa PR21 is fundamentally rooted in its dialogue with light, voids, and materiality. Occupying the full width of a terraced plot, the home defies the inherent spatial limitations of linear urban sites by utilizing double-height voids, strategic sightlines, and a restrained palette of tactile materials and luminous white surfaces. Rather than treating natural sunlight as a passive amenity, Alventosa Morell Arquitectes has elevated light to the primary organizing element of the project. It filters freely from one facade to the other, dissolving boundaries between interior spaces and framing uninterrupted views of the sea.
This comprehensive report examines Casa PR21 through an architectural lens, detailing its structural evolution, material philosophy, urban context, and the visionary insights of the design team behind its realization.
Detailed Chronology and Architectural Conception
The Genesis of the Site and Initial Constraints
The journey of Casa PR21 began with a unique spatial puzzle: a narrow, terraced plot situated in a prime coastal neighborhood of Badalona. Terraced sites inherently present distinct engineering hurdles, including retaining wall requirements, stepped foundations, and restricted access for heavy construction machinery. Furthermore, because the plot is tightly flanked by neighboring structures, the architects faced the classic urban dilemma of restricted lateral light penetration.
Alventosa Morell Arquitectes approached these constraints not as obstacles, but as the generative parameters of the design. The team recognized that to maximize the site’s potential, the house needed to span its entire permissible width, creating a continuous front-to-back spatial flow. This layout immediately established a powerful connection between the street side and the rear sea-facing orientation, setting the stage for a home deeply attuned to its environment.
Programming and Vertical Stratification
Spanning four distinct levels plus an accessible roof terrace, Casa PR21 carefully stratifies domestic life to balance privacy, social interaction, and environmental exposure.
The Ground and Lower Levels: Serving as the foundation of the home’s daily rhythm, the lower levels anchor the structure to the terraced topography. These zones incorporate utility, transition, and flexible living spaces that maintain a seamless tactile connection to the earth and the immediate streetscape.
The Social Core (Intermediate Levels): Moving upward, the residence opens into expansive living, dining, and culinary zones. Here, the architectural strategy of employing full-width integration becomes entirely apparent. The living spaces are conceived as continuous fields rather than compartmentalized rooms. Large glazed openings blur the boundary between the interior and the exterior, inviting the sea breeze and the coastal horizon directly into the heart of the home.
The Private Quarters: The upper floors are dedicated to the intimate spaces of the family of three. Bedrooms and private studies are positioned to capture optimal morning light and sweeping views, while maintaining acoustic and visual privacy from the bustling urban fabric below.
The Roof Terrace: Crowning the structure, the accessible roof terrace acts as an open-air observatory. It provides panoramic views of the Mediterranean coastline, offering the residents a private sanctuary for relaxation, contemplation, and social gatherings under the open sky.
The Interplay of Voids, Structure, and Light
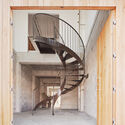
What truly distinguishes Casa PR21 is its sophisticated handling of vertical space. Alventosa Morell Arquitectes integrated a series of strategic internal voids and double-height spaces that puncture the floor plates. These voids do more than simply connect the four stories visually; they act as thermal and luminous lungs for the house.
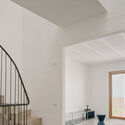
By allowing natural light to cascade downward from upper-level skylights and large facade openings, the interior is perpetually animated by shifting shadows and soft ambient glows throughout the day. The structural skeleton—expertly integrated into the interior architecture—supports these open volumes without imposing heavy visual barriers. A restrained material palette, dominated by pristine white surfaces, amplifies this effect, bouncing light deeper into the core of the plan and visually expanding the perception of space within the narrow footprint.
Supporting Context and Architectural Metrics
Urban Context: Badalona’s Architectural Heritage
Badalona, situated just north of Barcelona along the Costa del Maresme, possesses a rich architectural history characterized by a mix of traditional fishermen’s houses, modernist incursions, and contemporary infill developments. Building within this historic urban fabric requires a delicate balance between respecting the human scale of the streetscape and introducing contemporary living standards.
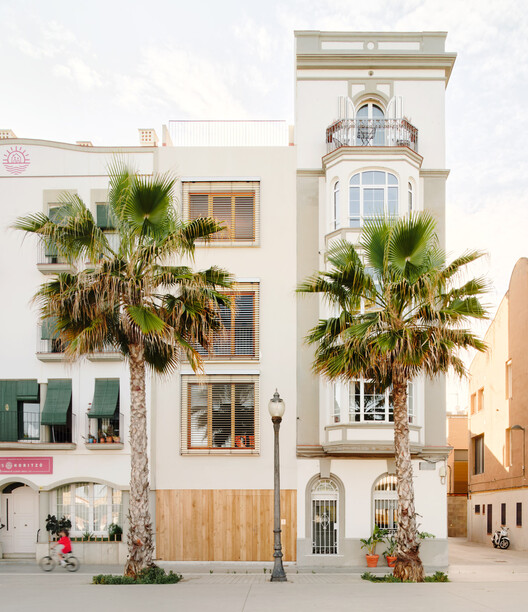
Casa PR21 navigates this dichotomy with confidence. While its interior is aggressively modern and deeply focused on open-plan living, its street facade maintains a respectful dialogue with the rhythm and proportions of neighboring structures. The project contributes to a broader contemporary discourse in Catalan architecture: how to densify coastal urban areas sustainably while enhancing the quality of life for individual inhabitants through intelligent bioclimatic design.
Project Metrics and Technical Specifications
Project Parameter
Specification Details
Project Name
Casa PR21
Architectural Firm
Alventosa Morell Arquitectes
Curator
Valentina Díaz
Photography
José Hevia
Location
Badalona, Spain
Typology
Single-Family Residential
Scale
4 Stories + Accessible Roof Terrace
Site Characteristics
Narrow, terraced urban plot facing the Mediterranean Sea
Occupants
Family of three
Primary Design Elements
Full-width site utilization, internal vertical voids, restrained material palette, continuous natural lighting
Publication Date
August 20, 2026
Materiality and Craftsmanship
The tactile experience of Casa PR21 is defined by restraint and precision. Alventosa Morell Arquitectes chose a minimalist material palette to avoid visual clutter, allowing the interplay of light and shadow to serve as the chief ornament of the interior.
White Surfaces: Plastered and painted white walls act as continuous optical reflectors, maximizing the penetration of natural daylight from the dual facades.
Wood Accents: Warm timber elements—evident in the staircase designs, custom handrails, and select built-in millwork—introduce an organic counterpoint to the stark white volumes, grounding the vertical circulation cores in tactile warmth.
Glass and Metal: Slim-profile metal frames and expansive glass panes dissolve the barrier between the indoor rooms and the external balconies, ensuring that the sea is an ever-present visual companion.
Official Statements and Design Philosophy
While specific discursive extracts from the principals of Alventosa Morell Arquitectes emphasize a user-centric and environmentally responsive design ethos, the architectural documentation underlines a core philosophy: architecture as a framework for experiential living.
According to the design team’s official descriptive text provided for the project:
"Built on a narrow terraced plot facing the sea in Badalona, Casa PR21 occupies the full width of the site and unfolds across four stories and an accessible roof terrace. Designed for a family of three, the house organises everyday life through a sequence of spaces in which structure, light and voids shape the interior experience. A restrained material palette and white surfaces allow natural light to flow from one facade to the other, making it the project’s primary organising element."
This statement encapsulates the firm’s broader methodological approach. Alventosa Morell Arquitectes has consistently advocated for architecture that optimizes natural resources—such as solar orientation, cross-ventilation, and natural daylighting—to reduce operational energy demands while dramatically elevating spatial wellbeing. In Casa PR21, this philosophy translates into a home that breathes with the coastal climate, utilizing its internal voids as thermal regulators and light shafts that adapt dynamically to the passing hours of the day.
Future Outlook and Architectural Legacy
Casa PR21 arrives at a crucial juncture in contemporary residential design, where architects are increasingly challenged to do more with less space. As urban centers become denser and coastal plots grow scarcs and more expensive, the typology demonstrated by Alventosa Morell Arquitectes offers a viable, elegant blueprint for future urban infill projects.
Implications for Urban Coastal Housing
Vertical Integration over Horizontal Expansion: By demonstrating how a narrow plot can support a comfortable, four-story family home without feeling cramped, Casa PR21 champions verticality as a solution to urban sprawl.
Light as a Spatial Material: The project reinforces the understanding that natural light is not merely an incidental byproduct of windows, but a structural component that can define volumes, guide circulation, and emotionally uplift domestic spaces.
Bioclimatic Sensitivity in Tight Spaces: Even within constrained urban parameters, thoughtful massing and the incorporation of internal voids can dramatically improve cross-ventilation and daylight harvesting, reducing the reliance on artificial environmental controls.
Conclusion
Casa PR21 stands as a testament to the power of thoughtful, restrained architecture. By turning potential constraints—such as a narrow footprint, terraced topography, and neighboring urban density—into creative opportunities, Alventosa Morell Arquitectes has delivered a coastal sanctuary that honors both its physical site and the daily lives of its inhabitants. As it joins the canon of contemporary Mediterranean residential design, Casa PR21 will undoubtedly serve as a reference point for architects grappling with the complexities of modern urban living along our fragile and coveted coastlines.