

Executive Overview
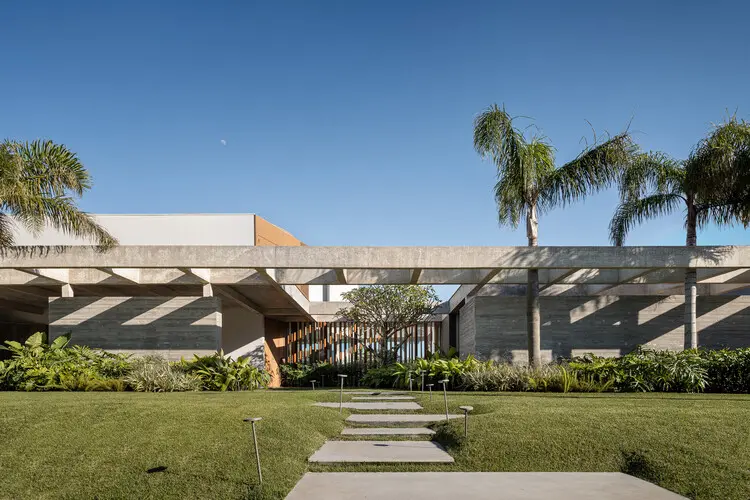
In an era defined by rapid urbanization and the often aggressive imposition of the built environment onto untouched landscapes, contemporary architecture faces a critical turning point. The fundamental challenge for modern designers is no longer merely to construct shelter, but to negotiate a delicate coexistence with the natural world. Rising to this profound challenge, the Brazilian architecture firm Stemmer Rodrigues Arquitetura has unveiled Casa Zimbro (Zimbro House), a masterful residential project that redefines the relationship between human habitation and the surrounding ecology.
Curated by Susanna Moreira and captured through the evocative photographic lens of Gabriel Konrath, Casa Zimbro stands as a testament to sensitive, site-specific design. Rather than dominating its environment, the residence is conceived as a seamless extension of the terrain. Sited harmoniously between a serene, reflective lake and a lush, meticulously planned garden, the house operates as both a light-filled architectural sanctuary and a responsive ecological envelope.
This comprehensive report explores the genesis, design philosophy, spatial choreography, and broader architectural implications of Casa Zimbro. By examining how Stemmer Rodrigues Arquitetura successfully dissolved the traditional boundaries between indoor and outdoor spaces, we gain invaluable insights into the future of sustainable, landscape-driven residential design.
Detailed Chronology: The Evolution of Casa Zimbro
The realization of a project as contextually sensitive as Casa Zimbro requires a meticulous, multi-phase trajectory that moves from initial site analysis to the final realization of interior and exterior spaces. While the completed work was officially presented to the global architectural community in August 2026, its development spans years of thoughtful planning, dialogue with the terrain, and iterative design refinements.
Phase 1: Site Acquisition and Contextual Analysis
Long before the first foundation was poured, the design team at Stemmer Rodrigues Arquitetura engaged in an extensive period of site observation. Located within a unique microclimate defined by the dynamic interplay between terrestrial flora and aquatic ecosystems, the plot presented distinct opportunities and challenges. The architects recognized early on that the primary asset of the property was its inherent topography and views. Instead of leveling the land—a common practice in contemporary real estate development—the team chose to map the existing contours, preserving the natural flow of water and the established root systems of local vegetation.
Phase 2: Conceptualization and Spatial Programming
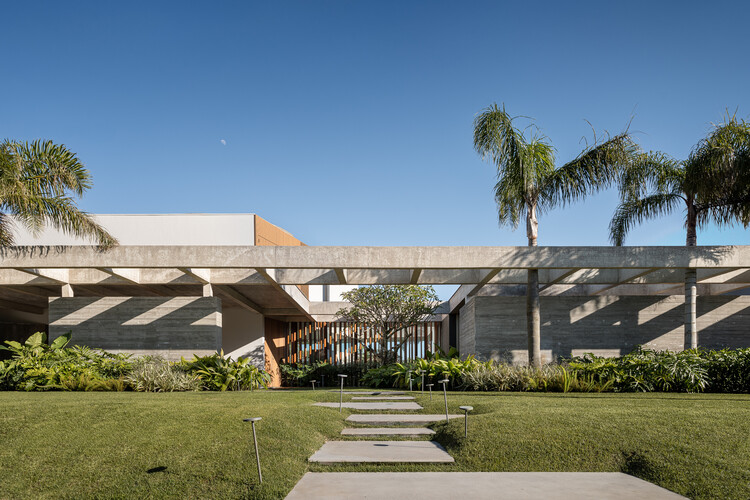
During the preliminary design phase, the core concept began to take shape around the idea of "continuity." The architects sought to reject the archetype of the isolated suburban fortress. Instead, they envisioned Casa Zimbro as a porous, welcoming pavilion that acts as a threshold between the private interior and the public-facing expanse of the landscape. Spatial programming was organized to prioritize visual and physical permeability. Living areas, private quarters, and transitional zones were mapped out to ensure that every room maintained a direct, unhindered dialogue with either the adjacent lake or the immersive garden.
Phase 3: Materiality, Engineering, and Structural Integration
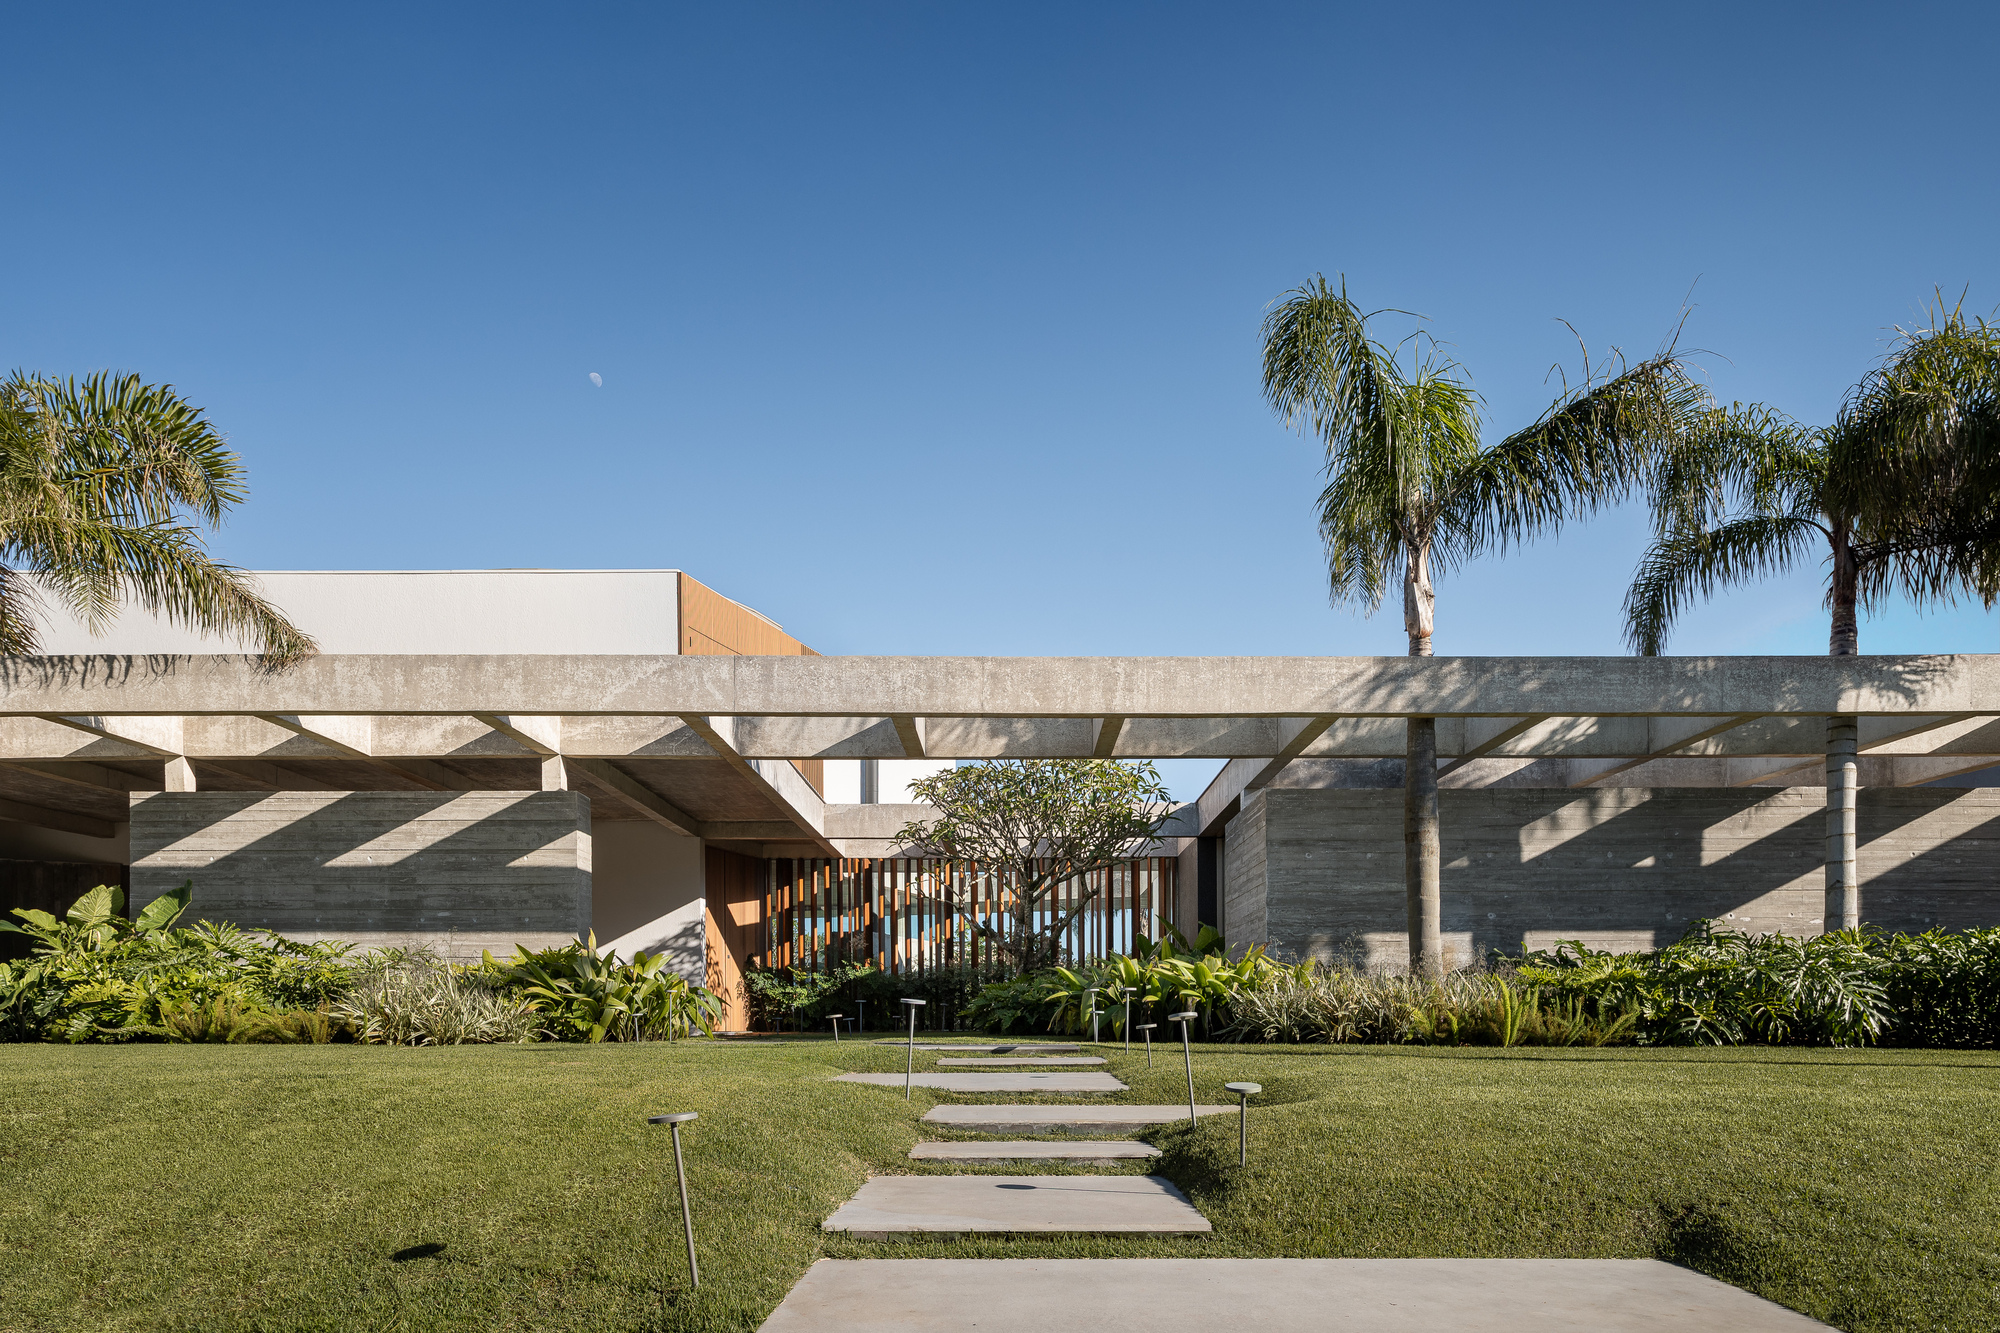
As the project transitioned from abstract sketches to technical drawings, material selection became the focal point. Stemmer Rodrigues Arquitetura opted for an understated, tactile palette that complements rather than competes with the natural surroundings. Structural elements were engineered to achieve a sense of weightlessness, utilizing slender profiles and expansive glass panes that blur the line between structural support and spatial openness. This phase required close collaboration between structural engineers, landscape architects, and interior designers to ensure that the physical manifestation of the house honored the initial ecological premise.
Phase 4: Construction and Landscape Interweaving
The construction phase was characterized by a strict respect for the immediate ecosystem. Low-impact building techniques were employed to minimize soil compaction and protect the delicate balance of the nearby lakefront. As the structural skeleton rose, the transition zones—patios, overhangs, and transitional decks—were fine-tuned on-site to capture optimal sunlight angles and prevailing breezes. The final touches involved integrating the native garden flora directly up to the architectural thresholds, ensuring that the building emerged organically from the earth rather than being dropped onto it.
Supporting Context & Metrics: The Architecture of Integration
To fully understand the architectural significance of Casa Zimbro, one must examine the broader design methodologies championed by Stemmer Rodrigues Arquitetura and contextualize them within contemporary Latin American architecture.
The Philosophy of Non-Imposition
Contemporary Brazilian architecture has a rich history of negotiating the tropics through brutalist concrete or delicate modernist steel frames. However, Stemmer Rodrigues adopts a nuanced, humanist approach that prioritizes emotional resonance and psychological comfort. Casa Zimbro is explicitly designed as a "refuge"—a space that deliberately steps back from the frantic pace of modern life.
| Project Metric / Attribute | Architectural Detail & Specification |
|---|---|
| Project Name | Casa Zimbro (Zimbro House) |
| Architectural Practice | Stemmer Rodrigues Arquitetura |
| Curator | Susanna Moreira |
| Photography | Gabriel Konrath |
| Primary Contextual Elements | Waterfront (Lake) and Immersive Garden |
| Design Typology | Single-Family Residential / Landscape Architecture |
| Core Spatial Strategy | Indoor-Outdoor Continuity, Porosity, and Threshold Design |
| Core Emotional Intent | Contemplation, Gathering, and Natural Sanctuary |
Spatial Dynamics: The Interplay of Water and Greenery
The dual presence of the lake and the garden creates a micro-ecosystem that dictates the building’s environmental performance. Water acts as a natural thermal mass and a dynamic reflective surface, bouncing natural daylight deep into the interior floor plates throughout the day. Meanwhile, the garden serves as a living green facade, filtering sunlight, reducing ambient temperatures, and providing natural acoustic dampening.
The architecture leverages this setup through cross-ventilation strategies. Operable glazing systems allow the prevailing lake breezes to sweep through the primary living pavilions, naturally cooling the home during warmer months and significantly reducing reliance on mechanical climate control systems.
Official Statements and Design Intent
In their official design statements provided for the project, the architects at Stemmer Rodrigues Arquitetura elaborated on the philosophical underpinnings of Casa Zimbro:
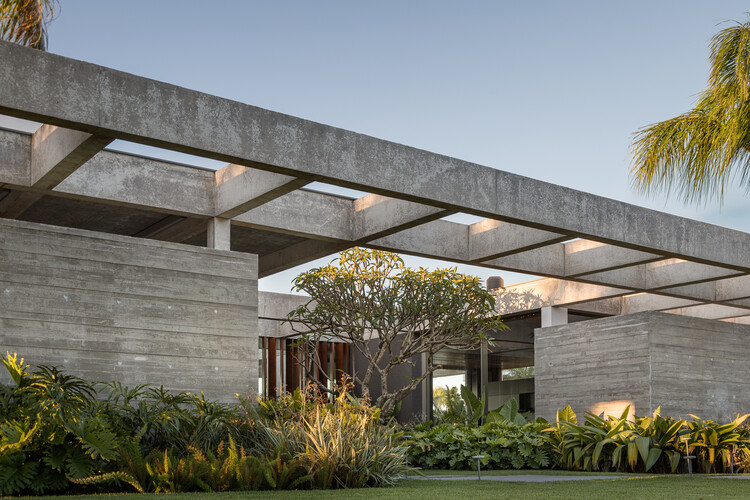
"Casa Zimbro was born from the search for an architecture in continuity with the landscape, where the construction does not impose itself on its surroundings but rather integrates with them in a natural and sensitive way."
This foundational ethos underscores a rejection of architectural ego. In many high-end residential projects, the home is treated as a monument to the owner’s status or the architect’s bravado. In contrast, Casa Zimbro positions the architecture as a silent framing device. The true protagonists of the project are the changing seasons, the rustling leaves of the garden, the ripples on the lake’s surface, and the shifting patterns of natural light.
The architects further emphasize the dual psychological function of the dwelling:

"Sited between the lake and the garden, the house is designed in a light and welcoming manner, shaping itself as a refuge that invites both contemplation and gathering."
This duality is evident in the layout. Areas designated for gathering—such as the expansive open-plan living and dining spaces—are anchored by panoramic views of the water, encouraging social interaction and shared experiences. Conversely, more intimate zones are nestled closer to the protective embrace of the garden, offering quiet corners for introspection, reading, and solitary rest.
Future Outlook: Implications for Contemporary Residential Design
As the architectural discourse increasingly shifts toward climate resilience, biophilic design, and ecological sensitivity, projects like Casa Zimbro serve as crucial case studies for the future of housing.
1. The Rise of Biophilic Spatial Planning
Biophilia—the innate human tendency to seek connections with nature and other forms of life—is no longer a mere design trend; it is becoming an imperative for mental and physical well-being. Casa Zimbro demonstrates that biophilic design goes beyond simply placing potted plants inside a sterile room. True biophilia requires structural integration, where the building envelope acts as a semi-permeable membrane that dissolves the boundary between inside and outside.
.jpg?1579695403)
2. Contextual Sensitivity over Generic Modernism
In an interconnected globalized world, residential architecture often suffers from a homogenized aesthetic—glass-and-steel boxes that could theoretically be placed in Miami, São Paulo, or Tokyo with zero local adaptation. Casa Zimbro pushes back against this placelessness. By responding directly to the specific topological conditions of its waterfront and garden site, the project offers a blueprint for how architects can create deeply localized, culturally and environmentally resonant architecture.
3. Sustainability Through Passive Design
While high-tech sustainable gadgets often dominate green building headlines, Casa Zimbro highlights the enduring power of passive architectural strategies. By carefully orienting the building relative to the lake and garden, utilizing natural cross-ventilation, and maximizing daylighting without causing unwanted thermal gain, the design achieves high environmental performance through pure spatial intelligence.
Conclusion
Casa Zimbro by Stemmer Rodrigues Arquitetura is much more than a striking contemporary residence; it is a profound meditation on how humans can inhabit sensitive natural landscapes without destroying them. Through a careful orchestration of light, materiality, and spatial continuity, the architects have crafted a sanctuary that honors its environment, heals the human spirit, and points the way toward a more harmonious architectural future. As architectural tastemakers and critics continue to analyze its clean lines and seamless transitions, Casa Zimbro will undoubtedly remain a benchmark for sensitive, landscape-driven residential design for years to come.



