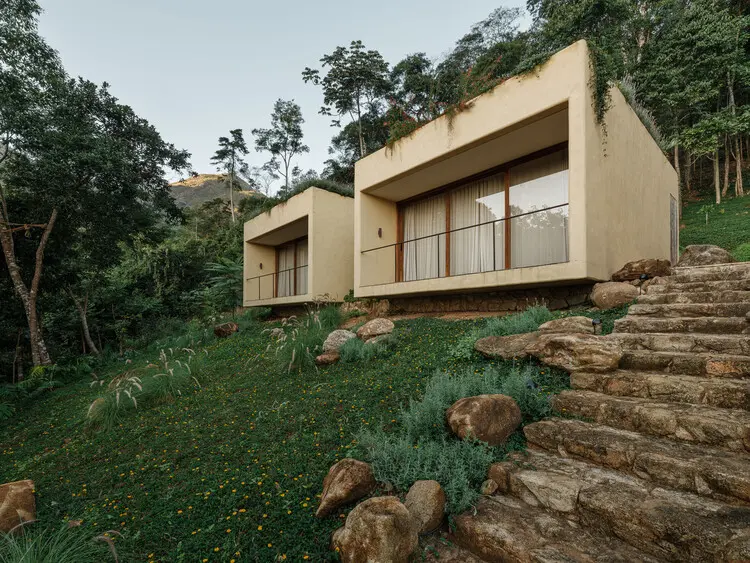
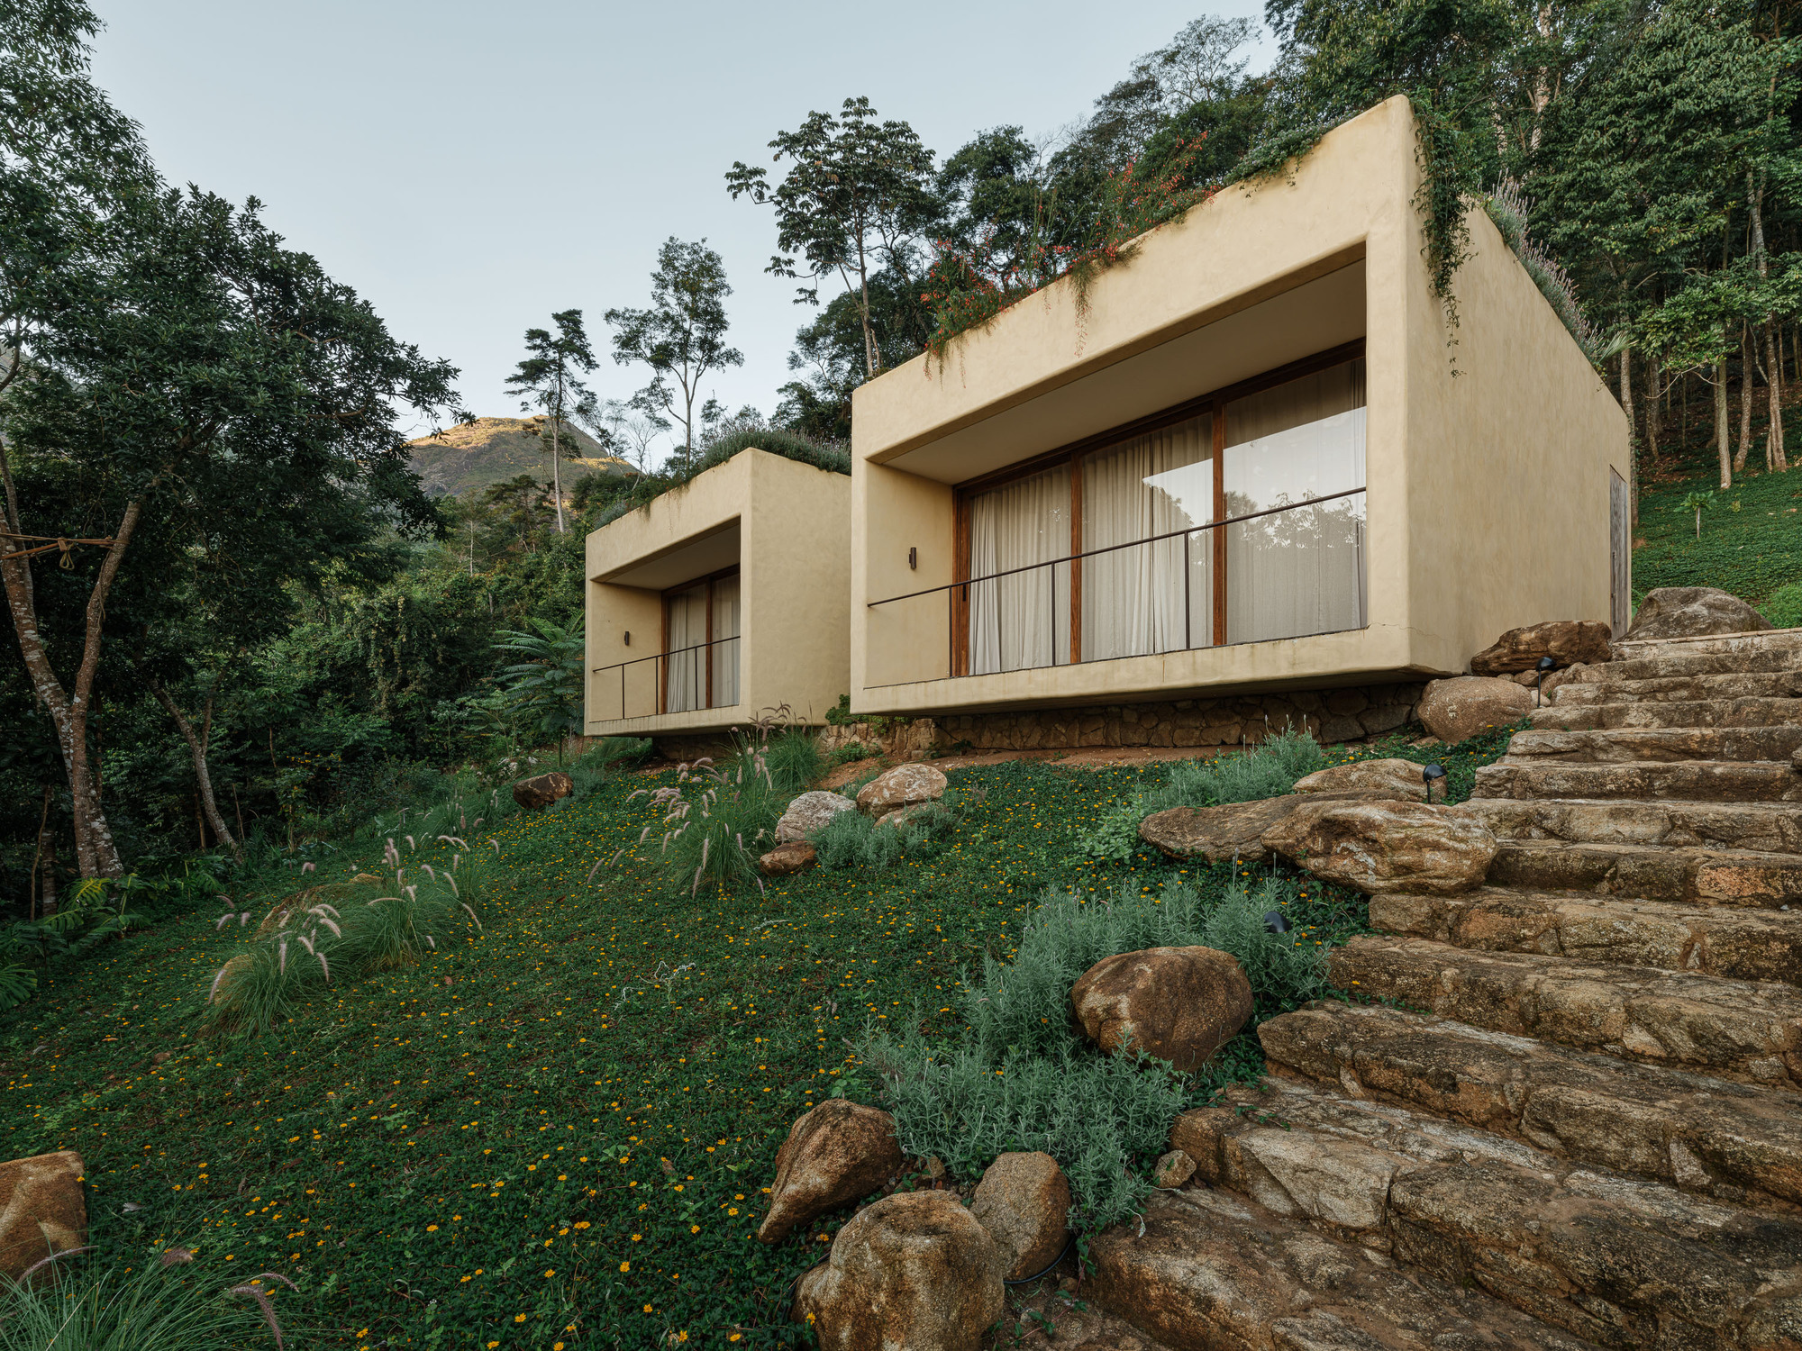
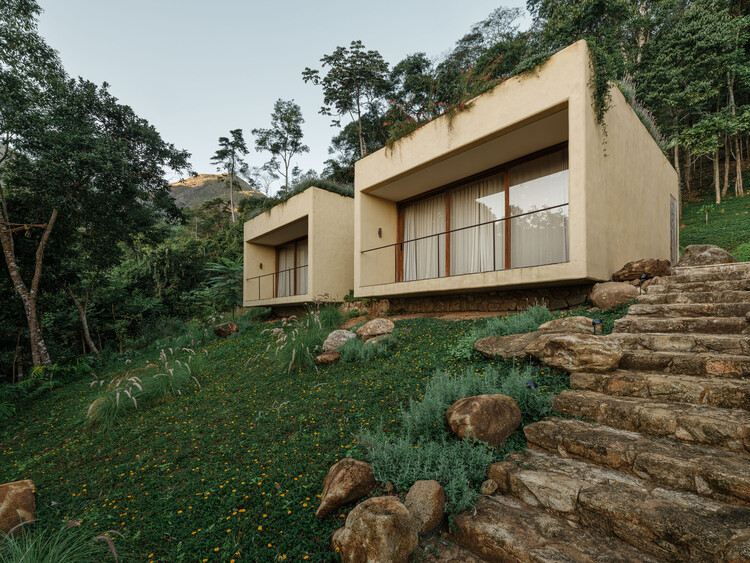
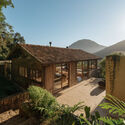
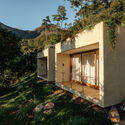
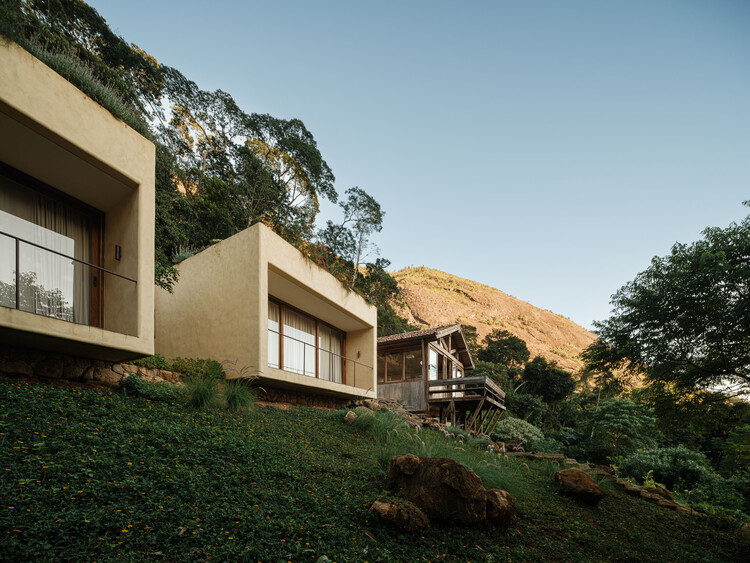
Set against the dramatic, mist-shrouded backdrop of Rio de Janeiro’s mountainous interior, Japú House (Casa Japú) emerges as a masterclass in contemporary tropical architecture. Designed by the celebrated Brazilian practice AIA Estúdio and curated by Susanna Moreira, this striking residential project redefines the dialogue between built form and raw topography. Rather than imposing itself aggressively upon the sloping terrain, Japú House engages in a delicate negotiation with the landscape, using subtle earthmoving techniques to carve out a seamless, horizontal footprint that honors the contours of the mountain.
Captured through the lens of renowned architectural photographer Pedro Kok, Japú House exemplifies a growing architectural ethos in South America: the pursuit of tranquility, ecological sensitivity, and structural integration. By organizing its programmatic layout longitudinally along a meticulously engineered flat strip, the design achieves an uninterrupted continuity between interior living spaces and the surrounding wilderness. This extensive architectural feature explores the genesis, structural ingenuity, material palette, and regional significance of Japú House, positioning it as a pivotal work in modern Brazilian residential design.
Detailed Chronology and Design Evolution
The realization of Japú House is the result of a rigorous, multi-year process of site analysis, conceptual iteration, and meticulous construction. Understanding the timeline of its development reveals the deliberate pace required to build responsibly within sensitive mountain ecosystems.
Phase I: Site Acquisition and Topographical Analysis (Early Planning)
The journey of Japú House began when AIA Estúdio was commissioned to design a private residence on a steep, densely vegetated plot in the mountainous highlands of Rio de Janeiro. The initial site surveys revealed severe topographical challenges: dramatic elevation changes, complex drainage patterns, and a rich, fragile ecosystem of native Atlantic Forest vegetation.
Instead of opting for heavy intervention or elevated stilt structures—common responses to tropical slopes—the design team elected a strategy of minimal, strategic topography manipulation. The architects spent months studying the natural contour lines of the land to determine how a domestic program could be nested into the slope without triggering excessive soil erosion or disrupting natural water runoff.
Phase II: Conceptualization and Programmatic Layout
With the topographical strategy locked in, AIA Estúdio focused on spatial choreography. The primary objective was to ensure that every major programmatic element—social zones, private quarters, and service areas—enjoyed a direct, uninterrupted relationship with the exterior landscape.
The architects conceptualized the house as a linear spine. By stretching the floor plan longitudinally along a newly flattened terrace cut into the hillside, they eliminated the need for multi-level vertical stacking in the primary living areas. This horizontal distribution not only enhanced accessibility and spatial flow but also maximized the panoramic exposure to the valley and distant mountain ridges.
Phase III: Engineering, Earthmoving, and Construction
The construction phase tested the precision of both the design and engineering teams. Controlled earthmoving was executed to establish the narrow, flat building platform between the natural contour lines. Retaining structures were engineered to merge seamlessly with the structural framework of the house, utilizing reinforced concrete and local stone to stabilize the hillside.
As the concrete foundations cured and the structural skeleton rose, the project began to take on its signature tectonic identity. The assembly prioritized an honest expression of materials—raw concrete paired with warm, tactile woods—allowing the building to anchor itself visually and physically into the earth. The completion of Japú House culminated in an extensive interior and exterior styling phase, documented expertly by Pedro Kok, which solidified its place in contemporary architectural discourse.
Supporting Context & Metrics
To fully appreciate the architectural triumph of Japú House, it is essential to examine the socio-geographical context of the Rio de Janeiro mountains and the specific metrics that shaped its realization.
The Mountainous Geography of Rio de Janeiro
While Rio de Janeiro is internationally celebrated for its iconic coastline and urban beaches, its interior is defined by rugged, verdant mountain ranges (such as the Serra dos Órgãos and surrounding highlands). This region experiences dramatic microclimates, characterized by high humidity, heavy seasonal rainfall, significant diurnal temperature shifts, and lush, sub-tropical vegetation.
Designing in this environment demands an acute awareness of environmental forces. Structures must manage moisture, optimize cross-ventilation, harness solar orientation, and protect against potential landslides. Japú House directly responds to these environmental imperatives through its integrated siting and durable material choices.
Project Metrics and Specifications
Project Name: Japú House (Casa Japú)
Architectural Firm: AIA Estúdio
Curator: Susanna Moreira
Photographer: Pedro Kok
Location: Mountainous Region, Rio de Janeiro, Brazil
Intervention Strategy: Longitudinal terraced integration via controlled earthmoving
Architectural Philosophy and Materiality
The spatial experience of Japú House is dictated by a deliberate contrast between heavy, earth-bound elements and light, porous boundaries.
Horizontal Continuity and Spatial Flow
The defining characteristic of Japú House is its horizontality. In mountainous architecture, the temptation is often to build upward to capture views, resulting in vertical towers disconnected from the ground plane. AIA Estúdio flipped this paradigm. By anchoring the home to a single, elongated level, the inhabitants are locked into a continuous dialogue with the terrain.
Walking through the house feels less like navigating a traditional multi-room dwelling and more like moving along an elevated, sheltered promontory overlooking the forest. Floor-to-ceiling glass panels dissolve the barrier between inside and outside, inviting the changing light, mist, and greenery of the Rio mountains directly into the living spaces.
Material Honesty: Concrete and Wood
The material palette of Japú House is restrained and robust, chosen specifically to age gracefully under the rigors of the mountain climate.
Exposed Concrete: Used for the foundational retaining walls, floor slabs, and primary structural frames, the concrete provides a monumental, grounding presence. Its board-formed texture recalls the grain of timber, bridging the gap between manufactured structure and organic nature.
Warm Timber: Balancing the coolness of the concrete, rich natural woods are deployed extensively for interior finishes, custom millwork, window frames, and exterior brise-soleils. This tactile warmth brings a human scale to the vast spaces, creating an intimate domestic atmosphere within a rugged architectural shell.
Official Statements and Design Insights
In statements released alongside the project’s publication, the architects at AIA Estúdio elaborated on the core philosophy driving the design of Japú House:
"Located in the mountainous region of Rio de Janeiro, Japú House sits on a plot of land where the relationship with the landscape was defining for its placement. Through earthmoving, a narrow flat strip was created between the contour lines, along which the program is distributed longitudinally, establishing a relationship of continuity and horizontality with the surroundings."
This philosophy underscores a broader shift in contemporary Brazilian architecture away from purely formalist gestures toward a deeply contextual, phenomenological approach. The house does not shout for attention; rather, it listens to the topography, adapting its form to respect the natural geometry of the mountain.
Future Outlook and Significance
As contemporary residential architecture grapples with the dual challenges of climate change and rapid urbanization in sensitive ecological zones, projects like Japú House serve as vital blueprints for future development.
AIA Estúdio has demonstrated that luxury and ecological sensitivity are not mutually exclusive. By working with the contour lines of the earth rather than against them, the studio has preserved natural drainage patterns and minimized ecological disruption while delivering an uncompromisingly modern living environment.
Looking forward, Japú House is expected to influence a new generation of architects working in tropical and mountainous terrains across Latin America. It proves that architectural brilliance lies not in conquering nature, but in framing it with respect, elegance, and structural integrity. As Pedro Kok’s photographic documentation circulates globally, Japú House stands as a timeless monument to modern Brazilian design—quietly anchored in the mountains, yet reaching out infinitely to the horizon.