

Executive Overview
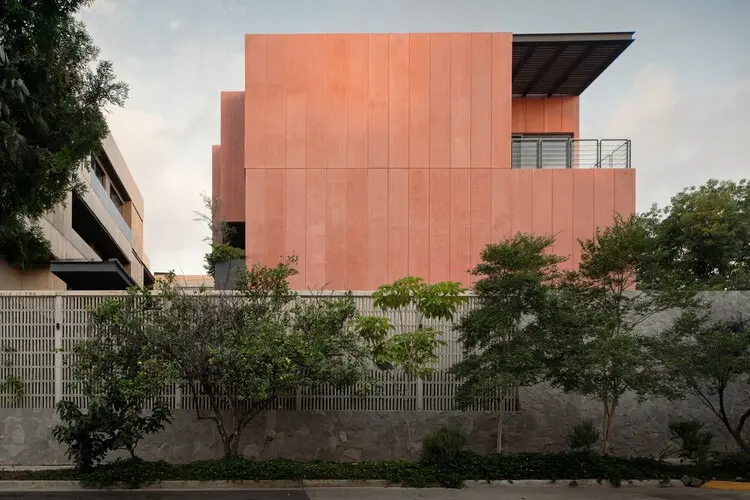
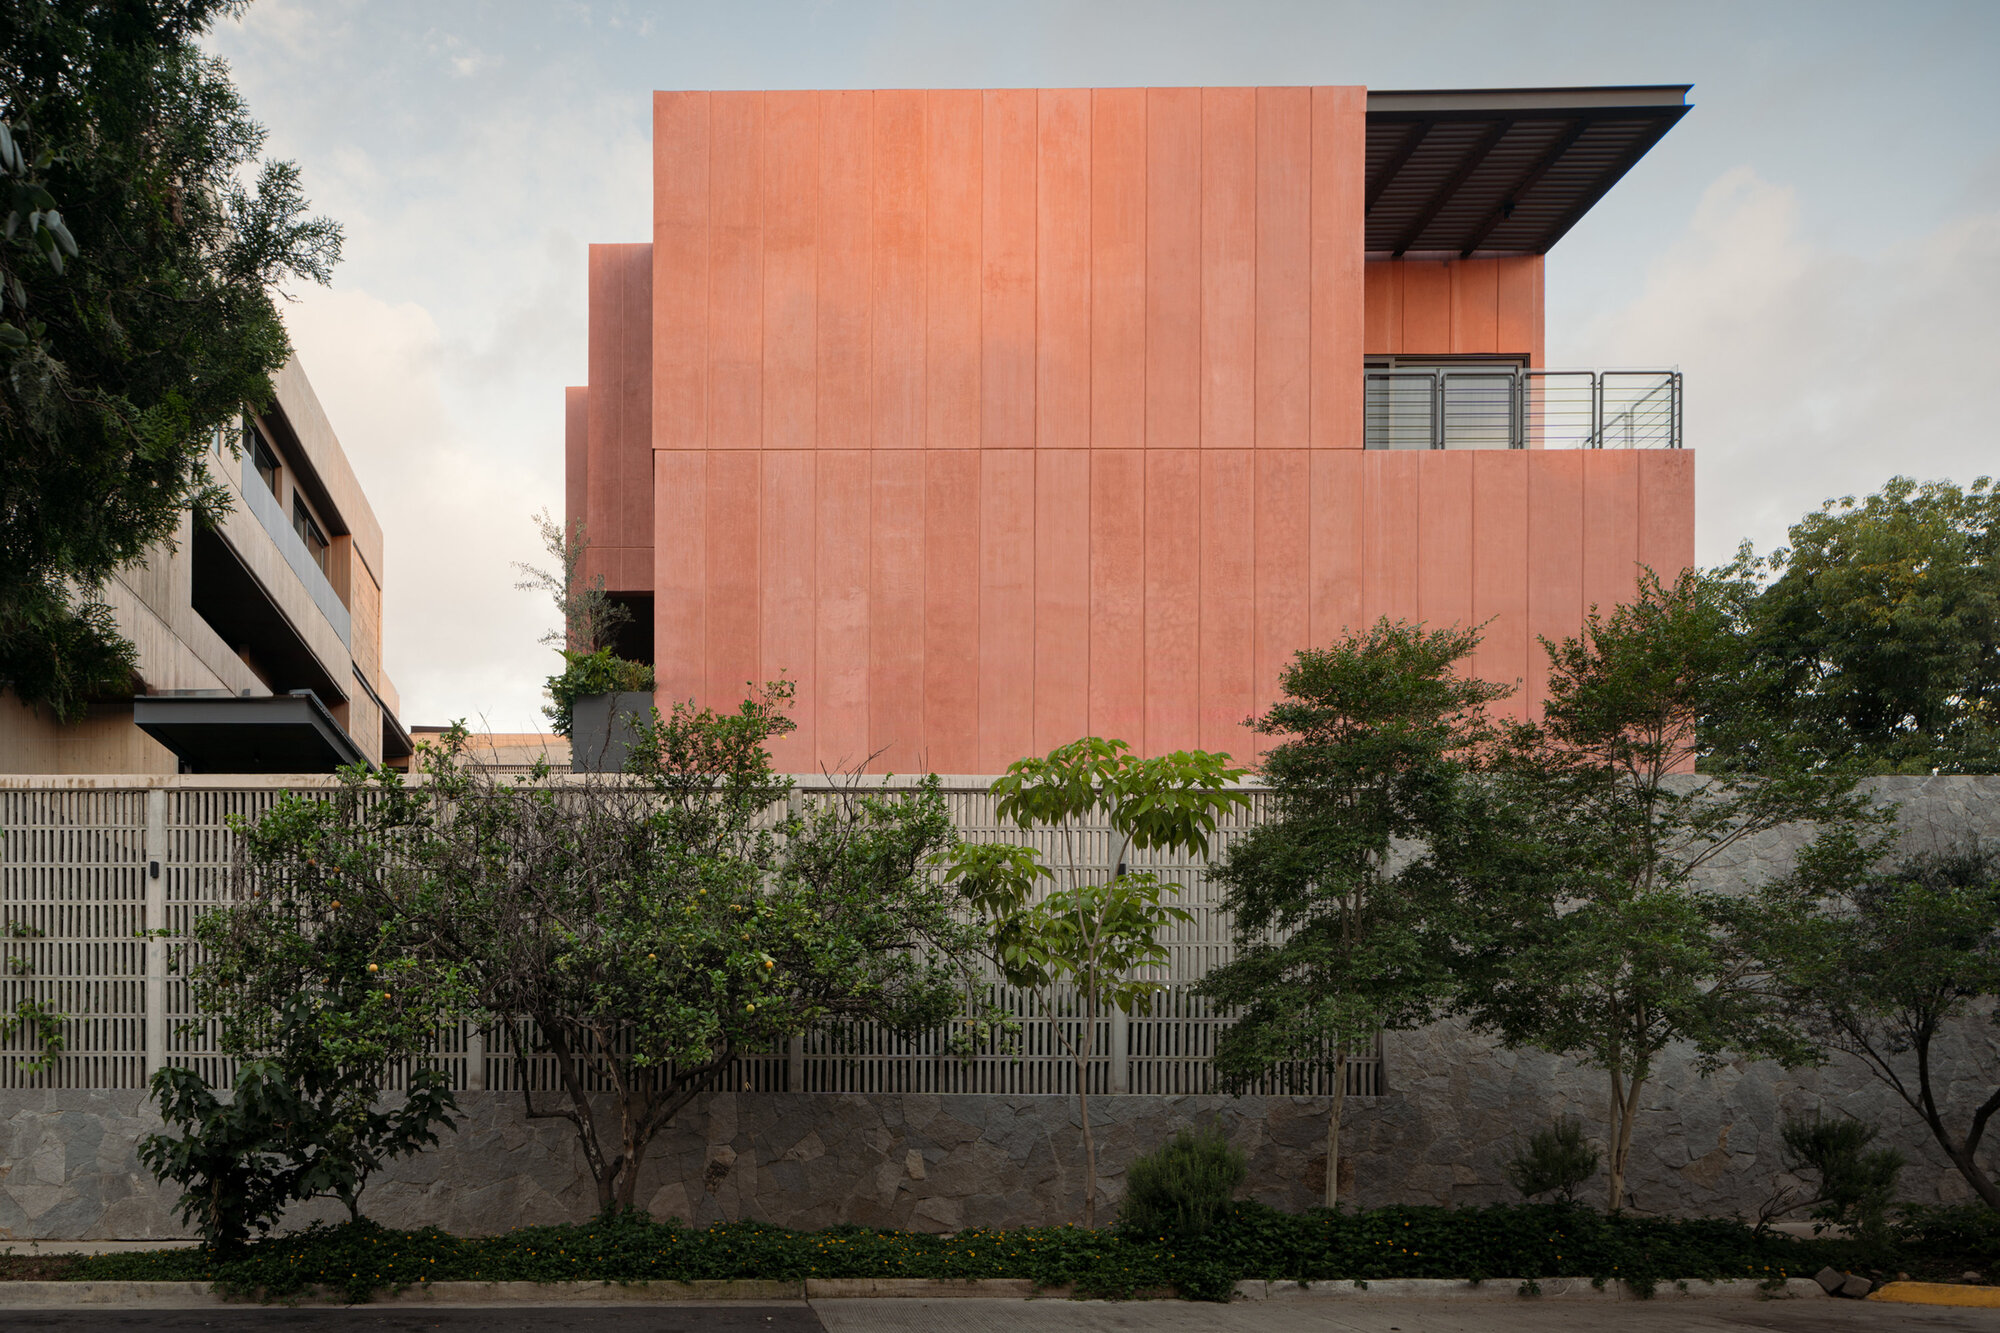
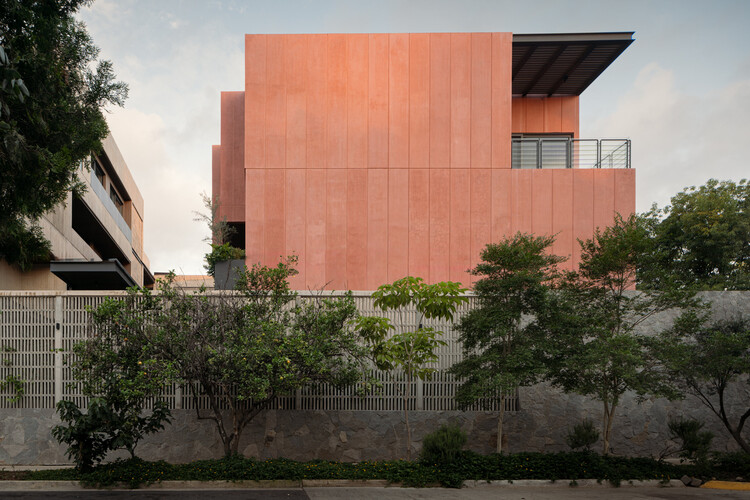
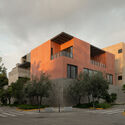
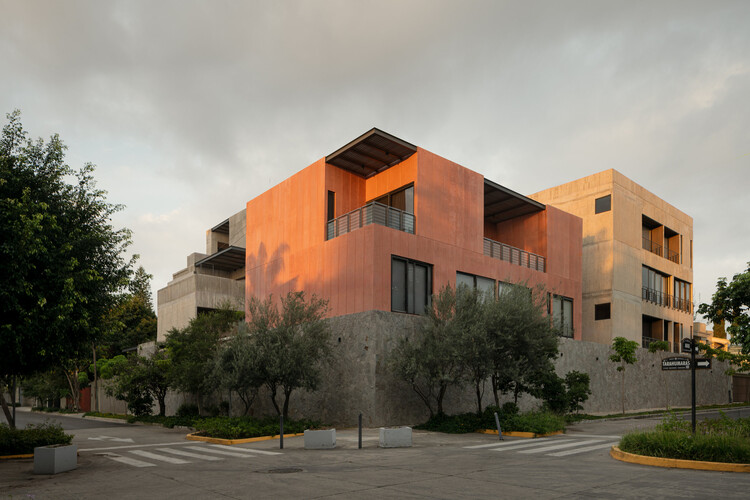
In an era where urban residential design often prioritizes maximum density and square-footage monetization over spatial quality, the architectural landscape occasionally witnesses a project that boldly recalibrates these priorities. Initiated in 2022 and captured brilliantly through the lens of architectural photographer Cesar Belio, ZAYMA—conceived and executed by the visionary team at 0studio Arquitectura—stands as a compelling testament to a different approach. Comprising eleven meticulously designed residential units organized seamlessly into three distinct volumes, Zayma challenges the conventional formula of multi-family housing.
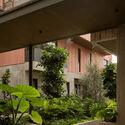
At the very heart of this architectural intervention lies a masterstroke of spatial planning: a central courtyard. Far more than a residual void left over from zoning setbacks or massing constraints, this central courtyard serves as the beating heart of the complex. It is the primary spatial device through which 0studio Arquitectura orchestrates a complex choreography of circulation, access, framed views, and communal interaction. Furthermore, this deliberate architectural void introduces rich vegetation, dynamic natural light, and passive cross-ventilation deep into the core of the project, proving that high-density modern housing can successfully commune with nature.
This comprehensive investigative feature explores the genesis, design philosophy, structural complexities, and broader urban implications of the ZAYMA residential development. By dissecting the architectural choices made by 0studio Arquitectura, we uncover how contemporary residential design can foster community without sacrificing privacy, and how biophilic principles can be embedded into the very DNA of concrete-heavy urban structures.
Detailed Chronology: The Evolution of ZAYMA
Phase I: Conception and Site Strategy (2022)
The journey of ZAYMA began in 2022, born out of a desire to create a multi-family residential enclave that would transcend standard commercial apartment building models. The overarching challenge presented to 0studio Arquitectura was straightforward yet daunting: accommodate eleven distinct residential units on a constrained urban footprint while avoiding the claustrophobic, double-loaded corridor layouts that plague typical apartment buildings.
During the initial design phases, the architectural team rejected the idea of placing a monolithic block on the site. Instead, they broke the program down into three discrete volumes. This massing strategy immediately fractured the scale of the development, allowing it to converse harmoniously with the surrounding urban fabric. By breaking the mass into three distinct entities, 0studio Arquitectura created opportunities for interstitial spaces, varied sightlines, and multiple points of entry that dissolve the boundary between the private dwelling and the shared urban realm.
Phase II: The Central Courtyard as Spatial Anchor
Once the massing strategy of the three volumes was established, the architects focused their attention on the spaces in between. The central courtyard emerged as the conceptual and physical anchor of the entire master plan.
In traditional vernacular architecture, particularly across Latin America, the courtyard has historically functioned as a microclimate generator and a social hub. 0studio Arquitectura reinterpreted this typology for the 21st century. Rather than acting merely as an outdoor hallway, the courtyard at ZAYMA is deeply integrated into the everyday experience of its residents. It serves as:
- The Circulation Spine: Vertical and horizontal movement throughout the complex is mediated by open-air walkways, bridges, and staircases that wrap around or traverse the central void. Residents do not simply walk down dreary, artificially lit hallways; instead, their daily routines are punctuated by changing light conditions, swaying foliage, and fresh air.
- The Environmental Engine: The courtyard acts as a thermal chimney, drawing cool air in and exhausting warm air upward. This passive cooling strategy significantly reduces the reliance on mechanical HVAC systems across the eleven units.
- The Biophilic Core: By plunging dense greenery into the center of the site, the architects ensured that every resident maintains a direct, visceral connection to nature. The vegetation softens the stark architectural lines of the concrete structures, creating a tranquil oasis shielded from the surrounding urban noise.
Phase III: Materiality, Construction, and Refinement
As construction progressed, the material palette of ZAYMA became one of its defining characteristics. Dominated by exposed concrete, the architecture projects an aura of permanence, raw honesty, and sculptural elegance. 0studio Arquitectura utilized board-formed and smooth-cast concrete not merely as a structural necessity, but as a finished aesthetic medium.
The weight and sobriety of the concrete are expertly balanced by the lightness of large glass apertures, minimalist steel railings, and warm wooden accents found on balconies and interior thresholds. This interplay of heavy structural elements and delicate infills creates a rhythm of solids and voids. Every balcony and courtyard-facing facade was meticulously detailed by the design team to frame specific views of the greenery below, ensuring that the architecture acts as an active lens focusing the inhabitants’ attention onto natural elements.
Supporting Context & Metrics
To fully appreciate the architectural achievement of ZAYMA, it is essential to examine the broader context of contemporary multi-family residential design and the specific metrics that define the project.
Project Data Overview
- Project Name: ZAYMA Residential Development (Desarrollo Residencial ZAYMA)
- Architectural Firm: 0studio Arquitectura
- Curator: Valentina Díaz
- Project Type: Multi-Family Residential Housing
- Total Units: 11 residential units
- Massing Configuration: 3 distinct volumes organized around a central courtyard
- Commencement Year: 2022
- Completion & Documentation: Featured globally in late 2026 (Photography by Cesar Belio)
- Primary Materials: Exposed architectural concrete, glass, steel, and regional vegetation
The Urban Density Challenge
Urban centers globally are grappling with housing shortages, soaring land costs, and the relentless pressure of urban sprawl. The typical market-driven response is the maximization of floor-area-ratio (FAR) through sprawling, homogenous apartment complexes that often ignore human scale and mental well-being.
0studio Arquitectura’s approach with Zayma offers a viable alternative typology: densification through porosity. By dividing the eleven units into three volumes rather than packing them into a single monolithic block, the architects preserved valuable ground-level permeability. This strategy not only benefits the residents by providing superior cross-ventilation and daylighting, but it also contributes positively to the urban microclimate by preventing the creation of wind tunnels and heat islands.
Biophilic Design Metrics in Multi-Family Living
In recent years, architectural research has heavily emphasized biophilic design—the practice of connecting people and nature within our built environments and communities. Studies consistently show that access to natural light, fresh air, and vegetation in residential settings leads to lower stress levels, improved cognitive function, and enhanced social cohesion among neighbors.
At Zayma, the spatial metrics heavily favor outdoor integration. Every single unit features direct visual or physical access to the central courtyard or private exterior balconies. By utilizing the courtyard as the primary distribution network, 0studio Arquitectura transformed wasted circulation space (such as interior corridors) into active social and ecological real estate.
Official Statements & Design Philosophy
While 0studio Arquitectura maintains a practice rooted in contextual sensitivity and structural rigor, the foundational ethos of Zayma speaks volumes about their design philosophy. According to the design text provided by the architects:
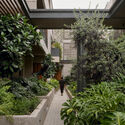
"Initiated in 2022, Zayma is a residential development comprising eleven units organized into three volumes articulated around a central courtyard. Conceived as the project’s primary spatial device, the courtyard is more than a void between buildings; it is the element that establishes the relationships among the complex’s diverse components. It organizes circulation, access, views, and shared spaces, while introducing vegetation, natural light, and ventilation into the heart of the project."
This official statement encapsulates a profound architectural truth: voids are just as important as solids. In many modern developments, open space is treated as an afterthought—whatever land is left over after the buildings are drawn. 0studio Arquitectura inverted this hierarchy. They designed the void first—the central courtyard—and allowed the three residential volumes to wrap themselves organically around this ecological and social anchor.
Furthermore, the architectural photography captured by Cesar Belio highlights the success of this philosophy. The images reveal how light penetrates deep into the recesses of the concrete volumes, casting dynamic shadows across balconies, walkways, and interior kitchen spaces. The transition from the public street to the semi-private courtyard, and finally to the private sanctuaries of the individual homes, is staged as a deliberate sensory journey.
Future Outlook: The Legacy of ZAYMA in Contemporary Architecture
As Zayma continues to receive international acclaim and publication across leading architectural platforms like ArchDaily, its influence extends far beyond its physical boundaries. The project serves as a case study for emerging architects and developers who are questioning the status quo of urban real estate.
Shaping the Future of Urban Infill
As cities continue to densify, plots of land available for development will increasingly become smaller, more irregular, and deeply embedded within existing urban fabrics. The strategies deployed by 0studio Arquitectura at Zayma—specifically the fragmentation of massing, the prioritization of interior courtyards as environmental and social spines, and the honest expression of raw materials—offer a masterclass in how to handle tight urban infill sites.
Future residential projects can look to Zayma to understand that high density does not need to come at the expense of human dignity, spatial poetry, or ecological integration. By proving that eleven units can coexist harmoniously around a single verdant lung, 0studio Arquitectura has raised the bar for boutique residential developments.
Conclusion
ZAYMA by 0studio Arquitectura is much more than a collection of eleven apartments; it is a carefully curated ecosystem where architecture, nature, and human interaction converge. Through its tripartite massing strategy, its unapologetic concrete materiality, and its brilliant spatial anchoring via the central courtyard, the project redefines what it means to live communally in the modern city. It stands as a enduring reminder that thoughtful architecture has the power to elevate our daily lives, turning routine circulation into moments of contemplation and connection with the natural world.



