

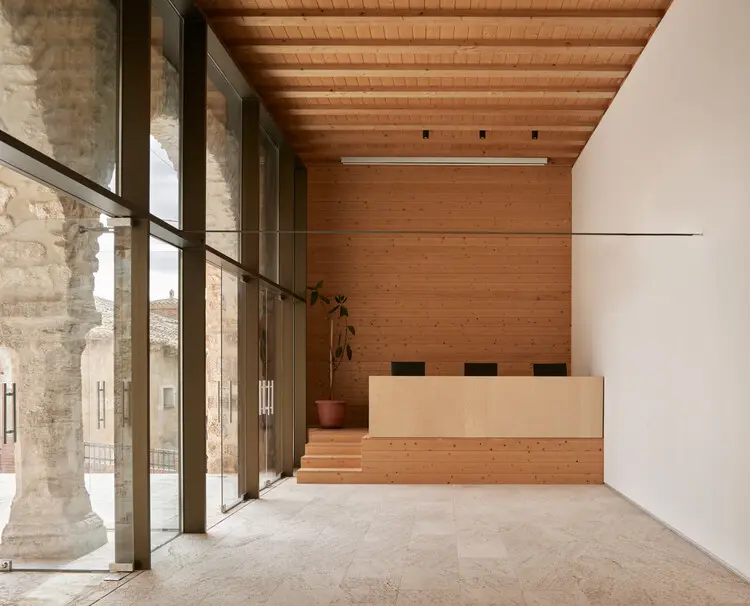
In the heart of the Spanish province of Teruel, architectural preservation has achieved a remarkable triumph with the completion of the rehabilitation of the Orrios Exchange Building (Lonja de Orrios). Curated by Valentina Díaz and meticulously designed by the studio Oscar Escuder Arquitectura, this historic intervention breathes new life into a treasured civic landmark. The project captures the essence of vernacular Aragonese architecture, successfully bridging the chasm between centuries-old heritage and modern functional requirements.
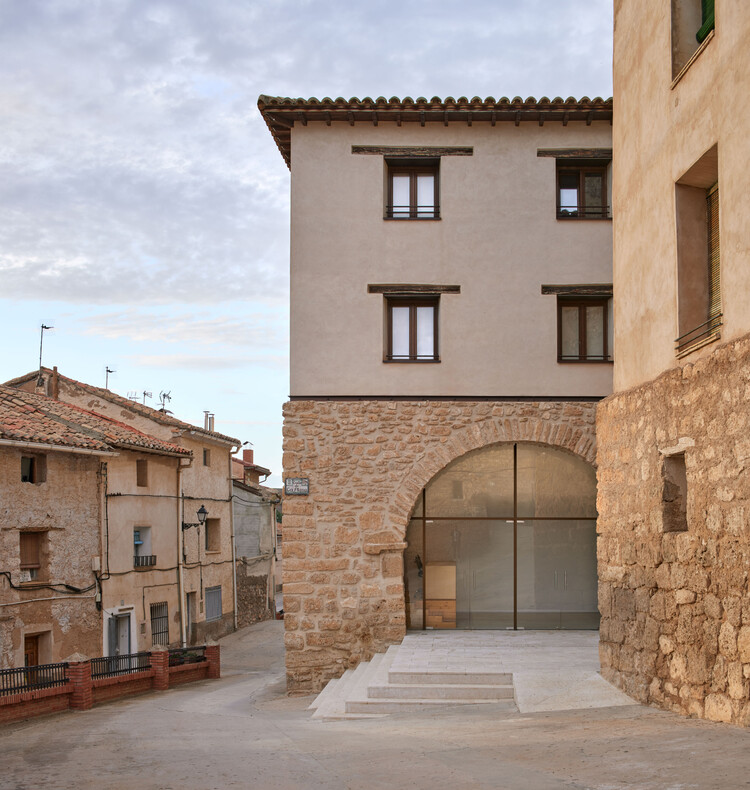
The Orrios Exchange Building has long stood as a physical manifestation of Teruel’s unique historical identity, exemplifying the classic "Exchange–Town Hall" typology that defined regional governance, commerce, and community interaction for generations. Featuring a striking Renaissance loggia composed of robust masonry semicircular arches on the ground floor, the structure is crowned by two upper levels that reflect the organic, multi-period evolution of the site. Through sensitive material selection, structural reinforcement, and spatial optimization, the recent rehabilitation by Oscar Escuder Arquitectura respects the building’s historical integrity while equipping it to serve contemporary civic life. Captured expertly through the lens of architectural photographer Mariela Apollonio, the renewed exchange stands as a testament to the power of thoughtful, context-aware architectural intervention.
Detailed Chronology and Architectural Evolution
The Historical Foundations: Vernacular Roots in Teruel
To understand the significance of the Orrios Exchange rehabilitation, one must examine the deep historical context of Teruel’s built environment. The vernacular architecture of this region is characterized by an honest expression of materials—predominantly brick, stone, and mortar—and a utilitarian spatial arrangement that prioritized communal gathering spaces at street level. Historically, the ground floor (lonja) functioned as an open-air market, a municipal trading floor, and a general civic forum where townspeople and merchants could conduct business shielded from the harsh elements of the Aragonese climate.
The Orrios Exchange embodies this archetype precisely. Its ground-level arcade, constructed from enduring masonry and defined by well-proportioned semicircular arches, represents the pinnacle of Renaissance craftsmanship in the rural context of Teruel. However, historic buildings of this caliber rarely remain static. Over subsequent centuries, changing administrative needs and demographic shifts prompted the addition of two upper levels. These accretions, while expanding the functional footprint of the building, introduced complex structural challenges, disparate material profiles, and disjointed interior circulations that persisted into the modern era.
The Intervention: Oscar Escuder Arquitectura’s Approach
When Oscar Escuder Arquitectura was commissioned to undertake the rehabilitation of the Orrios Exchange, the studio faced a multifaceted challenge: how to stabilize a deteriorating historic structure, reconcile its multi-period additions, and adapt its interior spaces for modern public use without erasing the narrative etched into its walls.
The design team initiated the project with a comprehensive archaeological and structural assessment. Every brick, mortar joint, and timber beam was cataloged to determine its structural integrity and historical provenance. Rather than pursuing a sterile, museum-like restoration, the architects adopted an intervention philosophy grounded in material honesty and spatial continuity.
On the ground floor, the Renaissance loggia was meticulously cleaned and structurally reinforced. Weathered stone elements were repaired using lime-based mortars matching the original chemical and aesthetic composition, ensuring that the historical masonry could continue to breathe and weather naturally. The open arcade was preserved as a fluid threshold between the public streetscape and the building’s interior, maintaining its original civic intent.
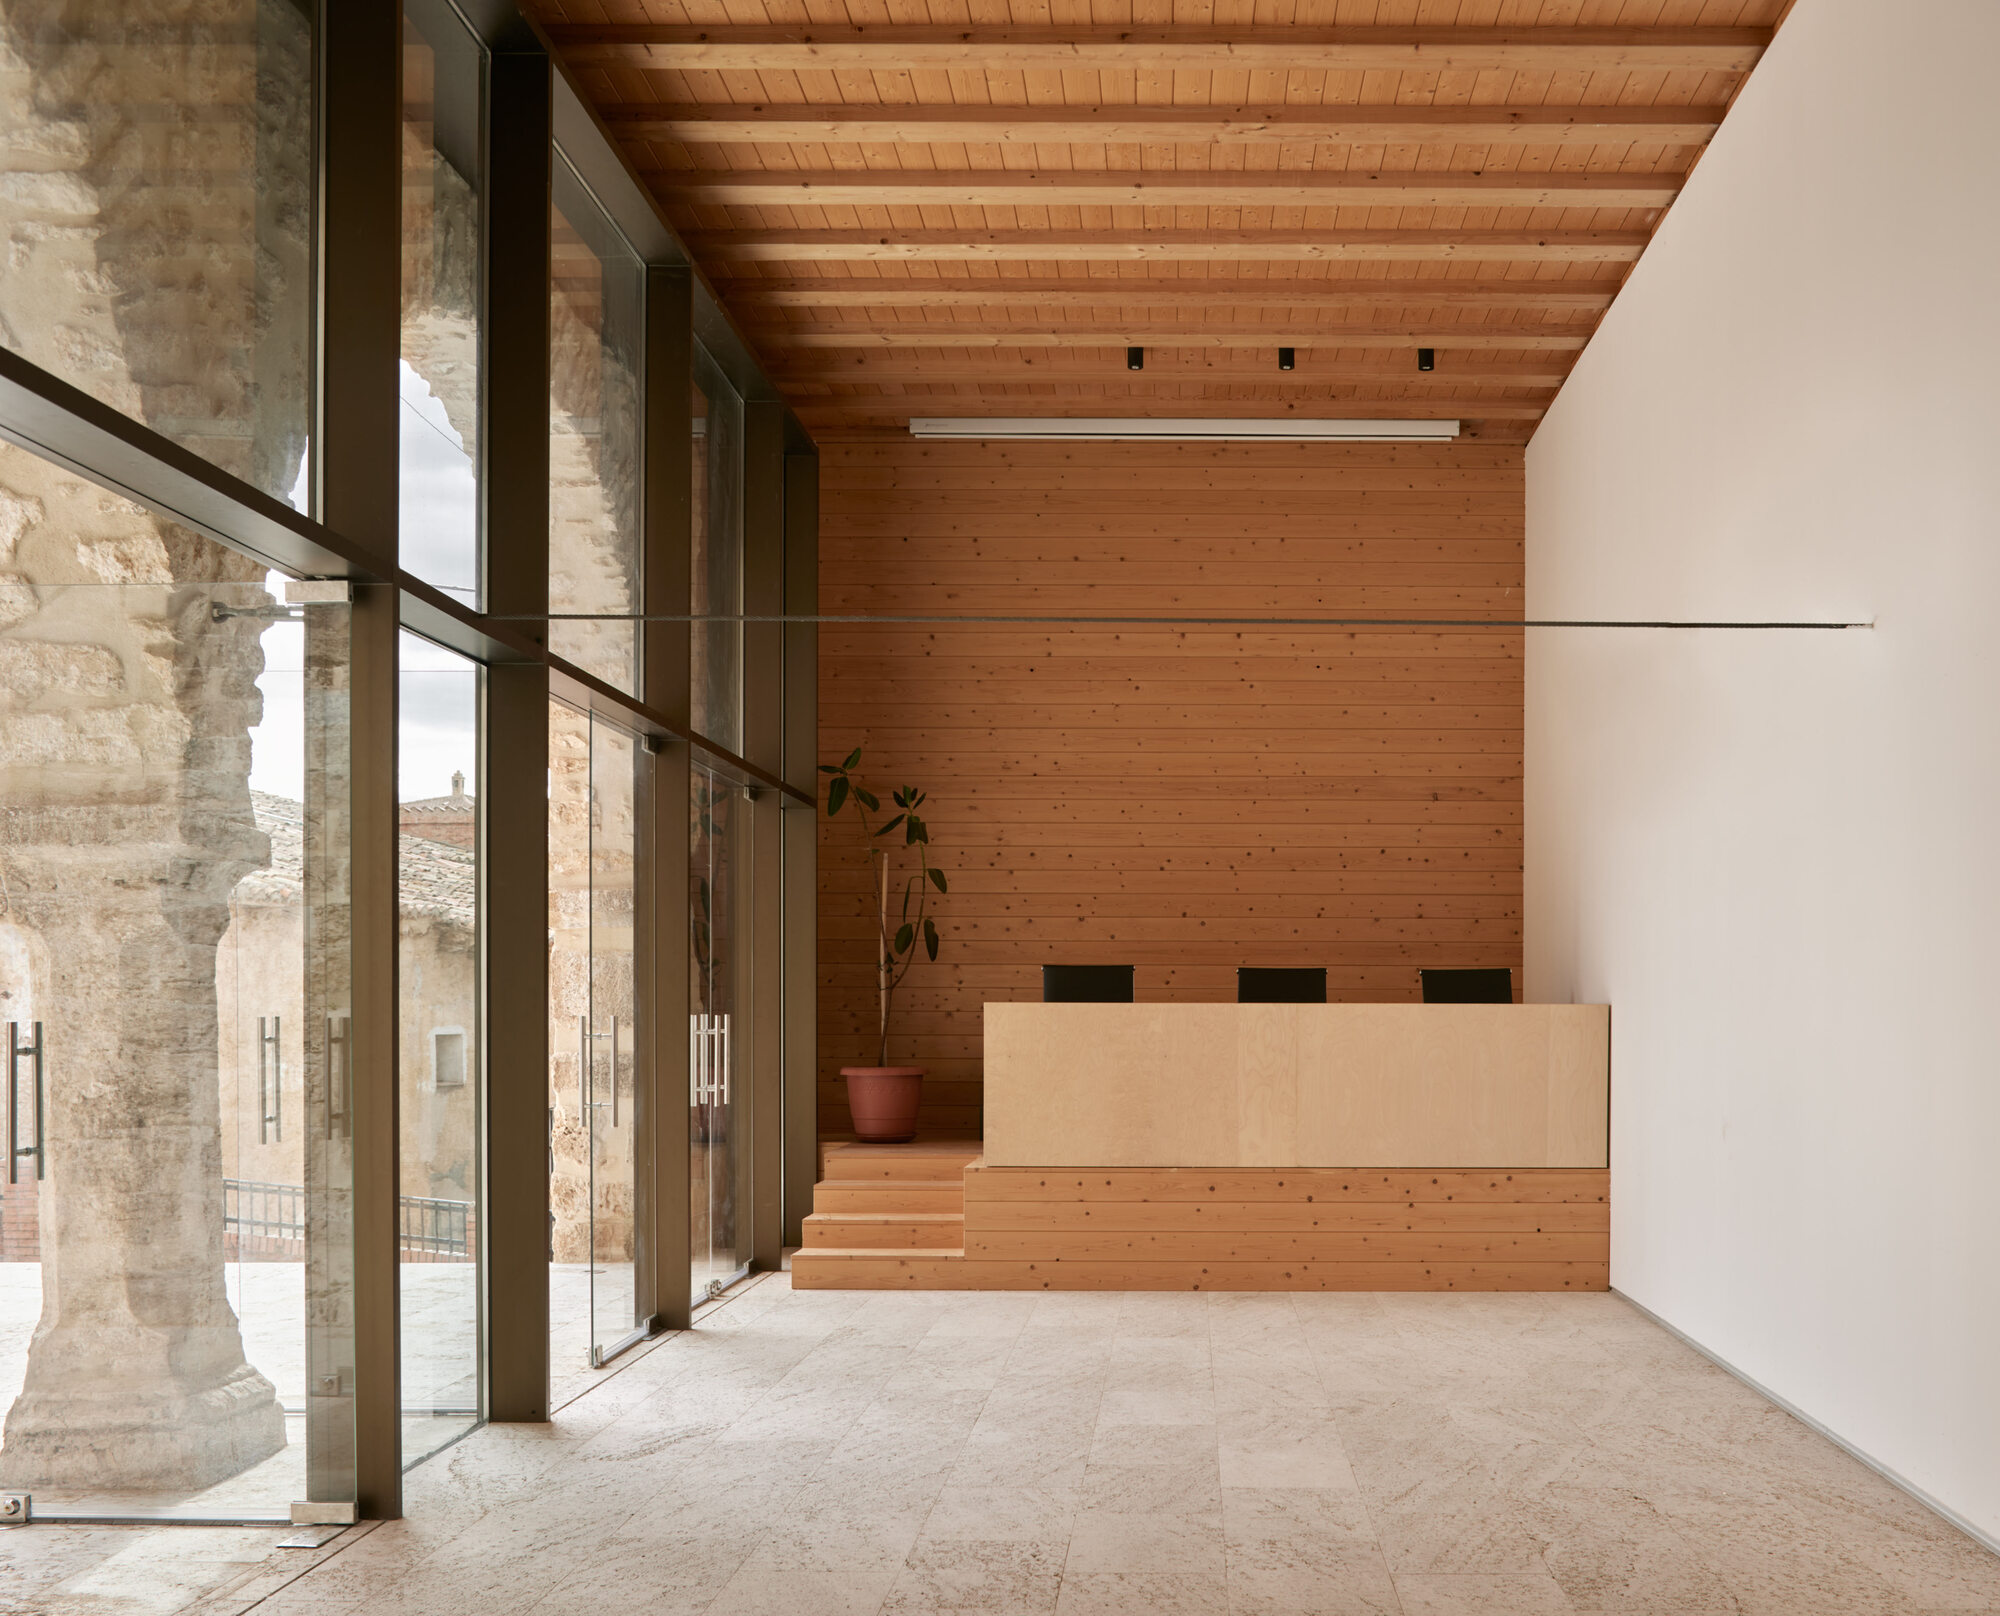
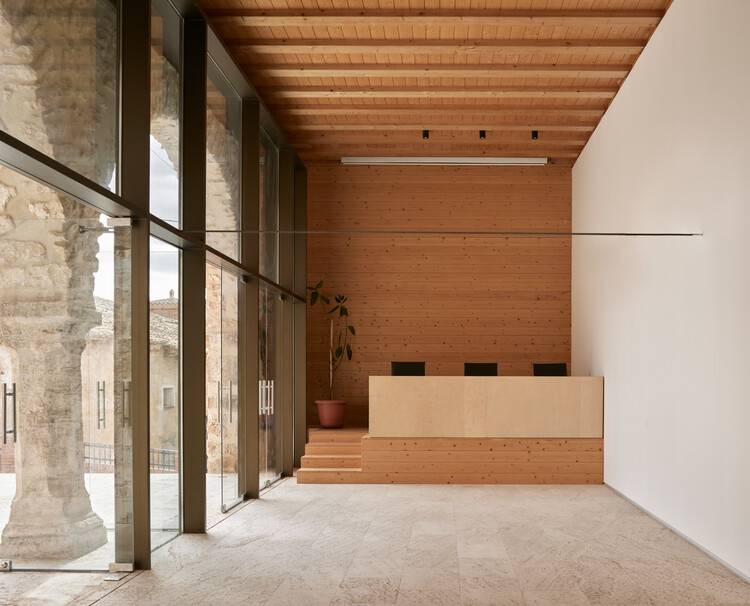
Moving upward, the multi-period upper levels—historically prone to structural fatigue due to inadequate load-bearing configurations—underwent extensive stabilization. Oscar Escuder Arquitectura integrated modern structural steel and reinforced concrete elements discreetly within the existing fabric. This invisible armature provides the necessary seismic and gravitational resilience demanded by modern building codes while leaving the historic visual experience uncompromised. The interplay between raw concrete, exposed brick, and warm interior wood finishes creates a sophisticated dialogue between past and present, a hallmark of contemporary Spanish architectural heritage projects.
Supporting Context and Material Metrics
The success of the Orrios Exchange rehabilitation lies not only in its grand architectural gestures but also in the meticulous attention paid to material science, spatial metrics, and environmental performance. Historic preservation in the 21st century requires a delicate balance between retaining historical authenticity and meeting stringent contemporary building standards regarding energy efficiency, accessibility, and structural safety.
Material Palette and Craftsmanship
The material strategy deployed by Oscar Escuder Arquitectura relies heavily on local resources and traditional techniques executed with modern precision:
- Local Masonry and Brickwork: Exterior facades utilize local stone and handmade clay bricks that echo the geological tones of the Teruel landscape. Damaged units were replaced using salvaged historical bricks or custom-molded replicas cured to match the thermal and physical characteristics of the 16th-century originals.
- Concrete and Structural Steel: Where historic timber floors had succumbed to rot or insect infestation, the architects introduced subtle concrete and steel insertions. These new structural layers are cleanly detailed, allowing the user to distinguish between original historic fabric and modern interventions—adhering strictly to the Venice Charter guidelines for conservation.
- Exposed Woodwork: Interior ceilings and joinery feature treated regional timbers that impart warmth and acoustic comfort to the upper-level multi-purpose spaces, contrasting beautifully with the austere brick and concrete surfaces.
Spatial Metrics and Functional Program
Though precise square footage figures vary across specific programmatic phases, the spatial restructuring of the Orrios Exchange optimizes the building’s multi-level layout:
- Ground Floor (The Loggia): Maintained as an open, porous civic foyer spanning approximately 120 to 150 square meters of covered public arcade, fostering seamless pedestrian flow.
- First Level (Administrative & Exhibition Space): Converted into a versatile hall capable of hosting cultural exhibitions, municipal meetings, and community gatherings, covering roughly 140 square meters of climate-controlled interior floor area.
- Second Level (Archive & Technical Core): Dedicated to municipal archives and building services, ensuring that mechanical, electrical, and plumbing (MEP) systems are centralized, hidden from view, and easily accessible for maintenance.
Official Statements and Curatorial Perspectives
The completion of the Orrios Exchange rehabilitation has drawn high praise from architectural critics, preservationists, and cultural curators alike. Valentina Díaz, the curator who oversaw the documentation and presentation of the project on international architectural platforms, highlighted the project’s sensitivity to local heritage:
"The rehabilitation of the Orrios Exchange Building by Oscar Escuder Arquitectura is a masterclass in reading between the lines of history. The architects did not impose a contemporary ego upon a historic monument; instead, they listened to the building’s spatial and material history. They solved structural liabilities with surgical precision, leaving behind a project that honors Teruel’s vernacular past while boldly stepping into the future of civic architecture."
Representatives from Oscar Escuder Arquitectura emphasized that the project was fundamentally a collaborative effort involving local artisans, structural engineers, and municipal authorities who shared a vision for revitalizing rural heritage. In a joint design statement released following the project’s final inspection, the studio noted:
"Working within a historic fabric like the Orrios Exchange demands profound humility. Every arch, every wall thickness, and every floor level tells a story of the people who built and used this space across centuries. Our role was simply to ensure that these stories could continue to unfold safely and comfortably for generations to come. By integrating modern structural needs without disrupting the visual poetry of the Renaissance loggia, we hope to have given Teruel a revitalized civic anchor."
Future Outlook: The Legacy of the Orrios Exchange
As rural communities across Spain grapple with depopulation and the gradual erosion of historical infrastructure, projects like the rehabilitation of the Orrios Exchange serve as vital beacons of hope. By transforming an underutilized, structurally compromised heritage asset into a vibrant, multi-functional civic hub, Oscar Escuder Arquitectura has demonstrated that architectural ambition is not restricted to major metropolitan centers.

Looking forward, the Orrios Exchange is poised to become a cultural catalyst for the municipality of Orrios and the broader Teruel province. The newly conditioned interior spaces offer endless possibilities for community programming, ranging from local art exhibitions and agricultural expos to municipal workshops and historical seminars. Furthermore, the rigorous technical methodologies employed during the restoration—particularly in moisture mitigation, thermal insulation of historic masonry, and discrete structural integration—provide a replicable blueprint for future heritage interventions throughout the region.
Ultimately, the Orrios Exchange Building transcends its physical envelope. It stands as a resilient bridge connecting the agricultural and mercantile traditions of Renaissance Spain with the sophisticated, sustainable design imperatives of the modern era. Through the combined vision of Oscar Escuder Arquitectura, the curatorial insight of Valentina Díaz, and the evocative photographic documentation of Mariela Apollonio, this humble Aragonese exchange has secured its place in the global architectural discourse for decades to come.



