

Executive Overview
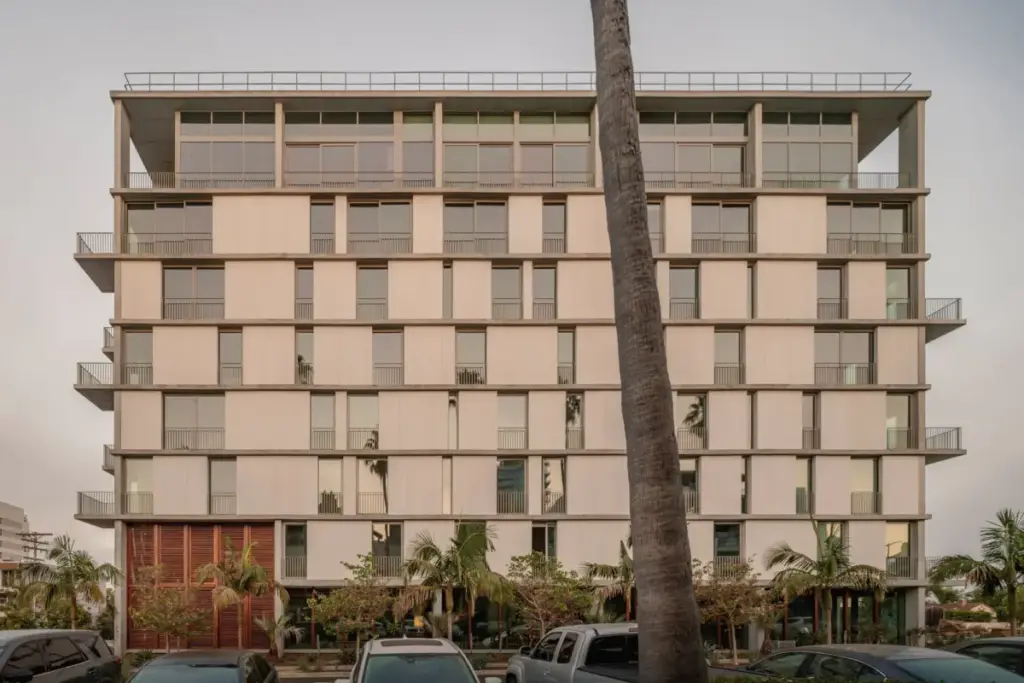
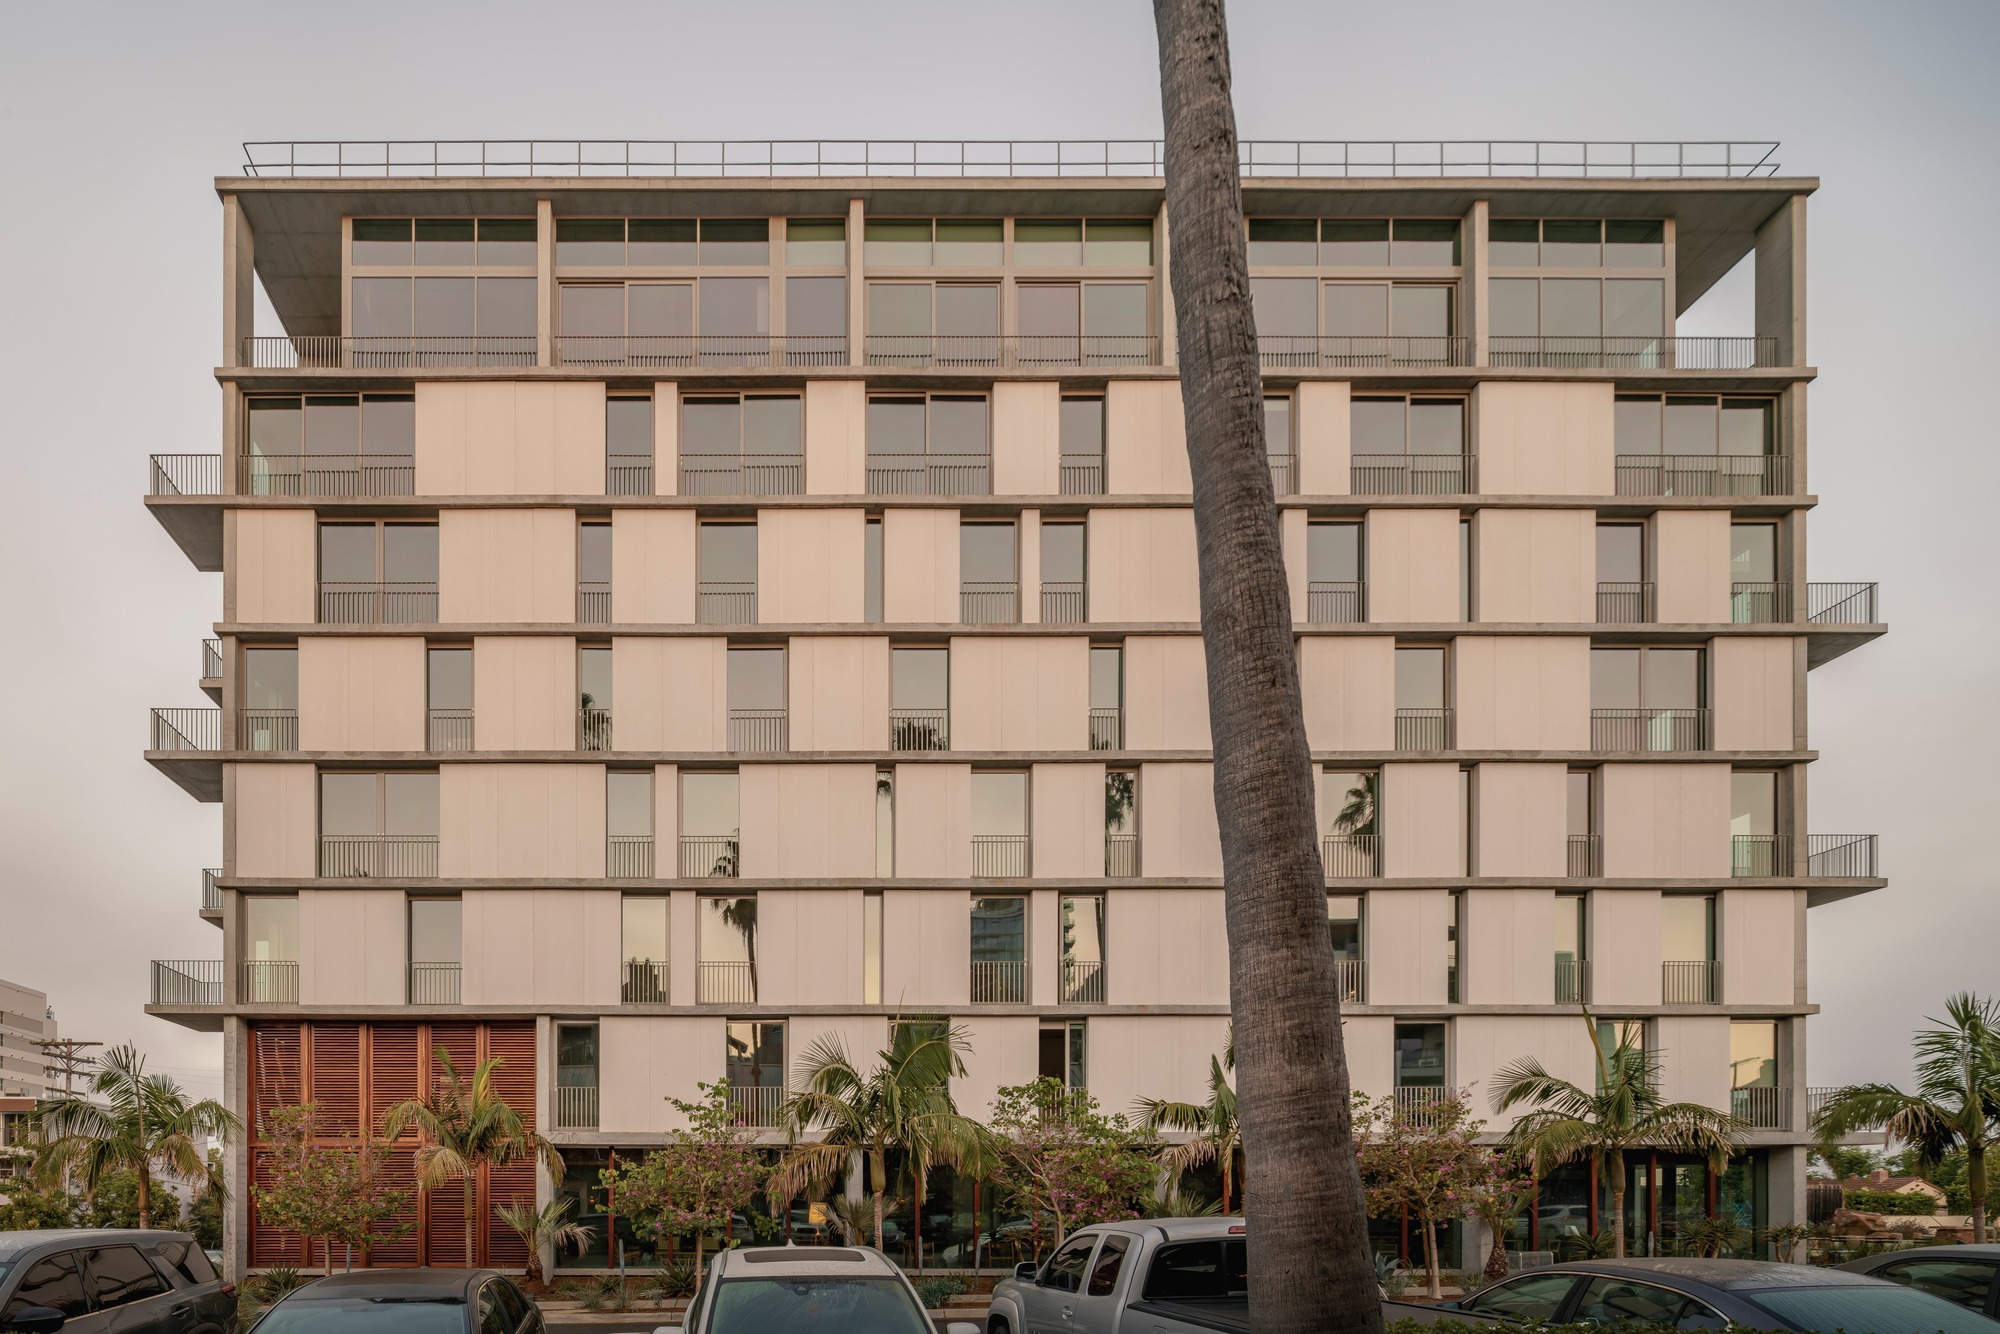
At the bustling urban threshold where Third Avenue meets Nutmeg Street in San Diego, a new architectural milestone has taken root. Designed by Jeff Svitak Inc., the KAYA Building stands as an exercise in contextual responsiveness, seamlessly bridging the gap between dense city living and the natural topography of Southern California. Rather than imposing an arbitrary geometric ideology onto its surroundings, KAYA is born from an intimate dialogue with its site—a landscape where urban infrastructure, neighboring canyons, and distant ocean horizons converge.
Curated for the global architectural discourse by Valentina Díaz and captured through the lens of architectural photographer Cesar Béjar, KAYA represents a departure from insular urban development. Instead of isolating its occupants, the project establishes a porous, permeable boundary that actively engages with an adjacent newly established urban park. By listening to the rhythms of its neighborhood—the cadence of local cafes, the flow of pedestrian traffic, and the pre-existing public life of the district—the building translates community values into a refined spatial experience.
This deep-dive architectural report explores the genesis, programmatic evolution, and urban implications of the KAYA Building. Through a detailed chronology of its development, metrics of its spatial integration, official perspectives from the design team, and a forward-looking analysis of its impact on San Diego’s real estate and architectural identity, we examine how modern design can harmonize the built environment with community ecology.
Detailed Chronology: From Concept to Urban Landmark
The realization of the KAYA Building was not a linear progression of sketching and construction, but rather an iterative journey of listening, mapping, and refining. The chronology of the project highlights the meticulous care Jeff Svitak Inc. invested in understanding the site before a single foundation was poured.
Phase I: Site Analysis and Conceptual Genesis (Pre-Design & Research)
Long before massing models were built, the design team spent months observing the intersection of Third Avenue and Nutmeg Street. Recognizing the site’s unique positioning—sandwiched between the urban grid and the natural topography of San Diego’s coastal canyons—the architects posed a foundational question: How can a building listen to its neighborhood rather than impose itself upon it?
Instead of looking to contemporary architectural trends for formal inspiration, the team turned to the immediate context. They mapped micro-climates, wind patterns channeling through the canyon, pedestrian desire lines toward local cafes, and sightlines stretching toward the Pacific Ocean. This preliminary phase established the core philosophy of KAYA: architecture as an extension of the landscape, acting as a soft transition between the hard urban edge and the organic park space.
Phase II: Schematic Design and Massing Iterations
Armed with empirical observations of the neighborhood’s flows, Jeff Svitak and his team began formulating the building’s envelope. The primary challenge was balancing the desire for community permeability with the functional demands of private residential spaces.
Initial sketches experimented with fragmented volumes to break down the scale of the structure, ensuring it did not dwarf the newly developed urban park. Terraces, balconies, and setback profiles were meticulously carved out of the building’s mass. These weren’t merely aesthetic gestures; they were functional apertures designed to pull natural light deep into the interior floor plates while framing specific vistas of the canyon and the ocean horizon.
Phase III: Permitting, Community Engagement, and Material Selection
As the design moved into the documentation and municipal approval stages, the project underwent rigorous reviews to align with San Diego’s zoning regulations and urban planning goals. The design team prioritized materials that would age gracefully under the coastal sun while resonating with both the urban and natural surroundings.

Wood became a primary thematic element, carrying warmth from the exterior public interfaces into the private interior volumes. Collaborating closely with structural engineers, the team integrated robust timber framing and exposed beams that echoed the structural honesty of regional vernacular architecture, while maintaining the contemporary crispness expected of a high-end urban infill project.
Phase IV: Construction, Craftsmanship, and Public Integration
Groundbreaking initiated a complex construction sequence on a tight urban footprint. Managing the interface between active city streets, the adjacent park development, and the tight structural constraints required precise logistical orchestration.
During this phase, master craftsmen worked alongside structural teams to bring the intricate woodwork and spatial transitions to life. The integration of exterior balconies and framing elements was executed with microscopic precision to guarantee seamless indoor-outdoor thresholds. The completion of the structure marked a triumph in urban construction, resulting in a building that felt as though it had organically grown from the soil of the park it complements.

Supporting Context & Metrics: Architectural Anatomy of KAYA
To fully appreciate the significance of the KAYA Building, one must examine the quantitative and qualitative metrics that define its physical footprint and spatial philosophy.
Urban Integration and Contextual Metrics
- Site Location: Intersection of Third Avenue and Nutmeg Street, San Diego, California.
- Primary Relationship: Direct frontage and visual integration with a newly developed municipal urban park.
- Visual Corridors: Multi-directional sightlines bridging urban streetscapes, canyon topography, and the ocean horizon.
- Typology: Mixed-use urban infill architecture combining high-density residential utility with porous, community-oriented public interfaces.
Materiality and Spatial Strategies
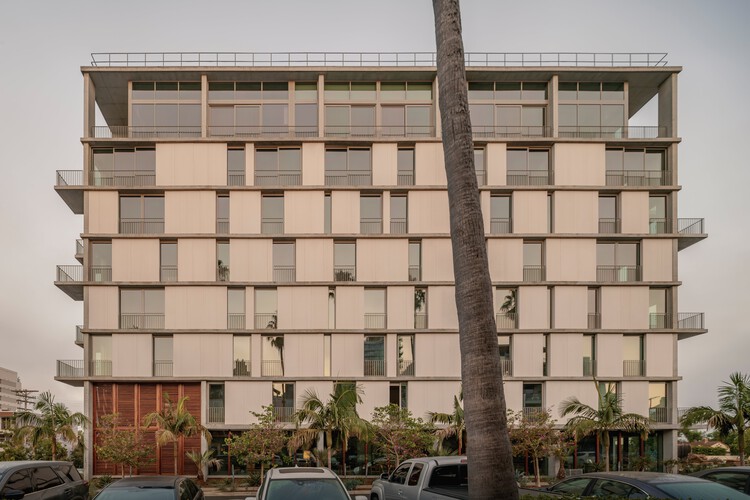
The architecture of KAYA is defined by its tactile duality. On the exterior, robust structural lines and balcony projections create a dynamic play of light and shadow, captured masterfully by Cesar Béjar. These exterior forms are not merely decorative; they serve as environmental filters, mitigating direct solar heat gain while providing residents with private outdoor sanctuaries that overlook the public park below.
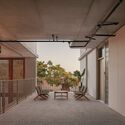
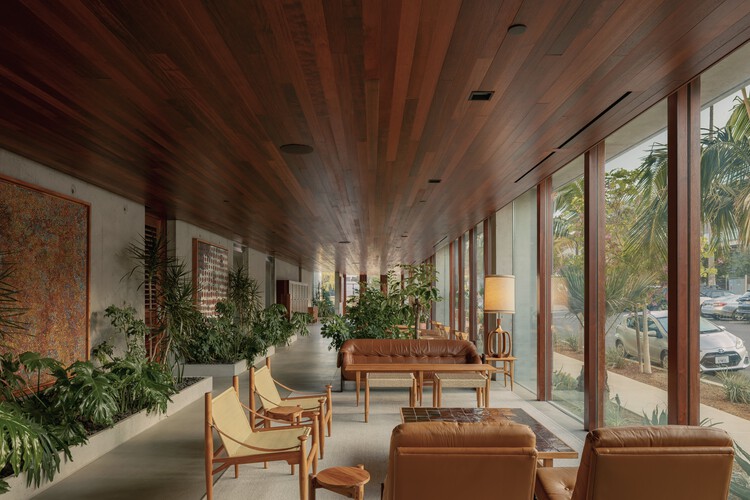
Internally, the project shifts toward a warm, human-centric palette dominated by rich wood finishes, exposed structural beams, and fluid spatial transitions. The dining rooms, living areas, and circulation zones are designed to maximize cross-ventilation, taking advantage of San Diego’s temperate coastal breezes. By dissolving the rigid barrier between interior living spaces and exterior balconies, KAYA extends the usable footprint of each residence into the surrounding atmosphere.
+-----------------------------------------------------------------+
|                        KAYA ARCHITECTURAL MATRIX                |
+--------------------------+--------------------------------------+
| Primary Driver           | Contextual Responsiveness            |
| Public Interface         | Porous/Permeable Ground Plane        |
| Material Palette         | Warm Wood, Exposed Beams, Concrete   |
| Environmental Strategy   | Solar Shading, Cross-Ventilation     |
| Visual Anchors           | Canyon Views & Ocean Horizon         |
+--------------------------+--------------------------------------+
Official Statements and Design Philosophy
The architectural intent behind KAYA is best understood through the articulated philosophy of its creators. In descriptions provided by Jeff Svitak Inc., the project is framed as an antidote to aggressive, context-blind urban development.
"KAYA does not invent the park or the nearby cafes; instead, it understands their value and translates it into porous, permeable, and community-oriented architecture."
This statement underscores a humble yet sophisticated approach to city-building. Rather than treating the building as a self-contained monument that commands attention through sheer scale or eccentric geometry, the design team positioned KAYA as an architectural listener. The building acts as a quiet curator of its environment, absorbing the energy of the street, framing the serenity of the canyon, and offering its occupants a front-row seat to the daily choreography of urban life.
Curator Valentina Díaz emphasizes the project’s ability to resonate across cultural and geographical boundaries. By spotlighting KAYA for an international audience, Díaz highlights how localized architectural responses in cities like San Diego can offer valuable lessons for global urban densification strategies.
Future Outlook: The Legacy of KAYA in San Diego Urbanism
As San Diego continues to grapple with the pressures of urban densification, housing demand, and the need for sustainable open spaces, the KAYA Building serves as a vital prototype for future development.
Catalyzing Contextual Infill
Traditional urban infill often prioritizes maximum floor-area-ratio (FAR) at the expense of human scale and neighborhood character. KAYA demonstrates that high density and architectural sensitivity are not mutually exclusive. By physically engaging with the adjacent urban park and maintaining visual corridors to the natural landscape, the building proves that multi-family and mixed-use structures can enhance, rather than compromise, the public realm.
A New Benchmark for Indoor-Outdoor Living
The blurring of boundaries between public parks, private balconies, and intimate interior dining and living spaces sets a new benchmark for Southern California residential architecture. As climate considerations become increasingly central to architectural practice, KAYA’s reliance on passive cooling, natural ventilation, and solar mitigation offers a blueprint for sustainable design that reduces mechanical energy loads while elevating the human experience.
Long-Term Community Impact
Over the coming years, as the surrounding neighborhood evolves, KAYA is positioned to remain a steadfast anchor of community life. Its porous ground-level transitions and welcoming street presence encourage ongoing social interaction, proving that architecture can foster a sense of belonging long after the construction fencing has come down. Jeff Svitak Inc. has not merely designed a building; they have authored a spatial dialogue between the city and nature that will resonate in San Diego for generations to come.



