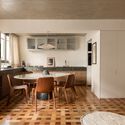
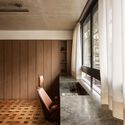
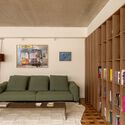
In the verdant, character-filled neighborhood of Vila Ipojuca in São Paulo, Brazil, a modest 66-square-meter footprint has been masterfully reimagined into a sanctuary of spatial storytelling. Completed by the acclaimed studio VAGA Arquitetura and meticulously captured through the lens of architectural photographer Carolina Lacaz, the Floresta Apartment stands as a bold exploration of modern interior design.
Commissioned by a Brazilian expatriate residing in London who returns home for fleeting visits throughout the year, the project transcends the traditional definition of a pied-à-terre. Rather than acting as a sterile, temporary crash pad, the residence is built around a profound philosophical core: a tangible sense of belonging, translated into physical space through meticulous attention to materiality, memory, and permanence.
The conceptual genesis of the apartment was sparked by a singular, evocative prompt delivered by the client during early design consultations: the creation of a "tropical brutalist" home. This seemingly contradictory pairing—marrying the raw, heavy, unapologetic massing of brutalist concrete with the lush, organic, light-drenched vibrancy of the Brazilian tropics—served as the guiding compass for VAGA Arquitetura’s design team.
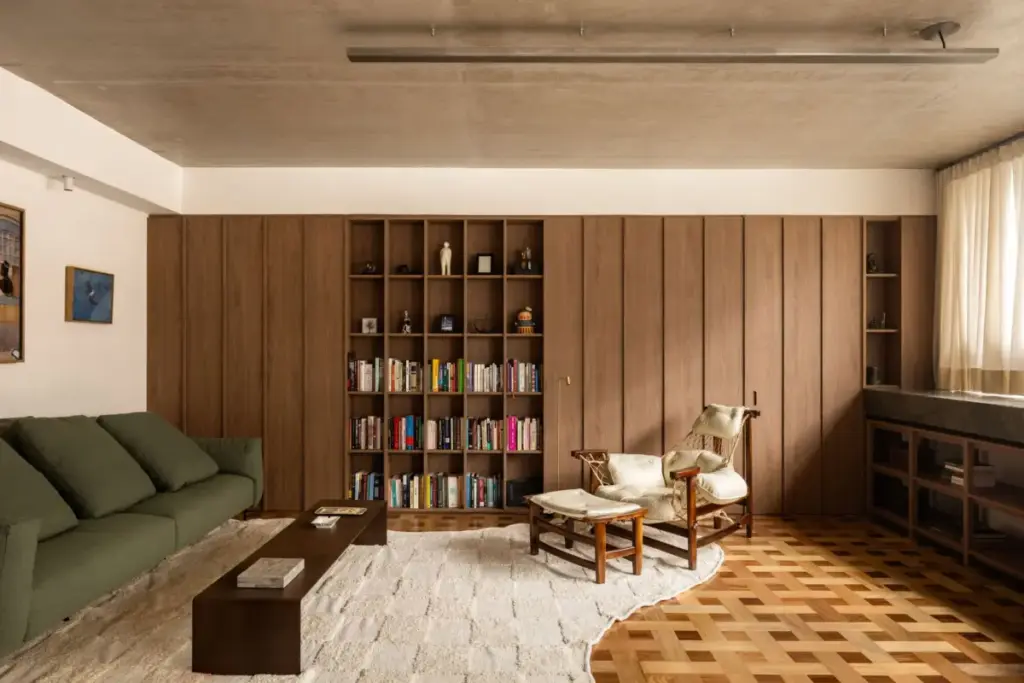
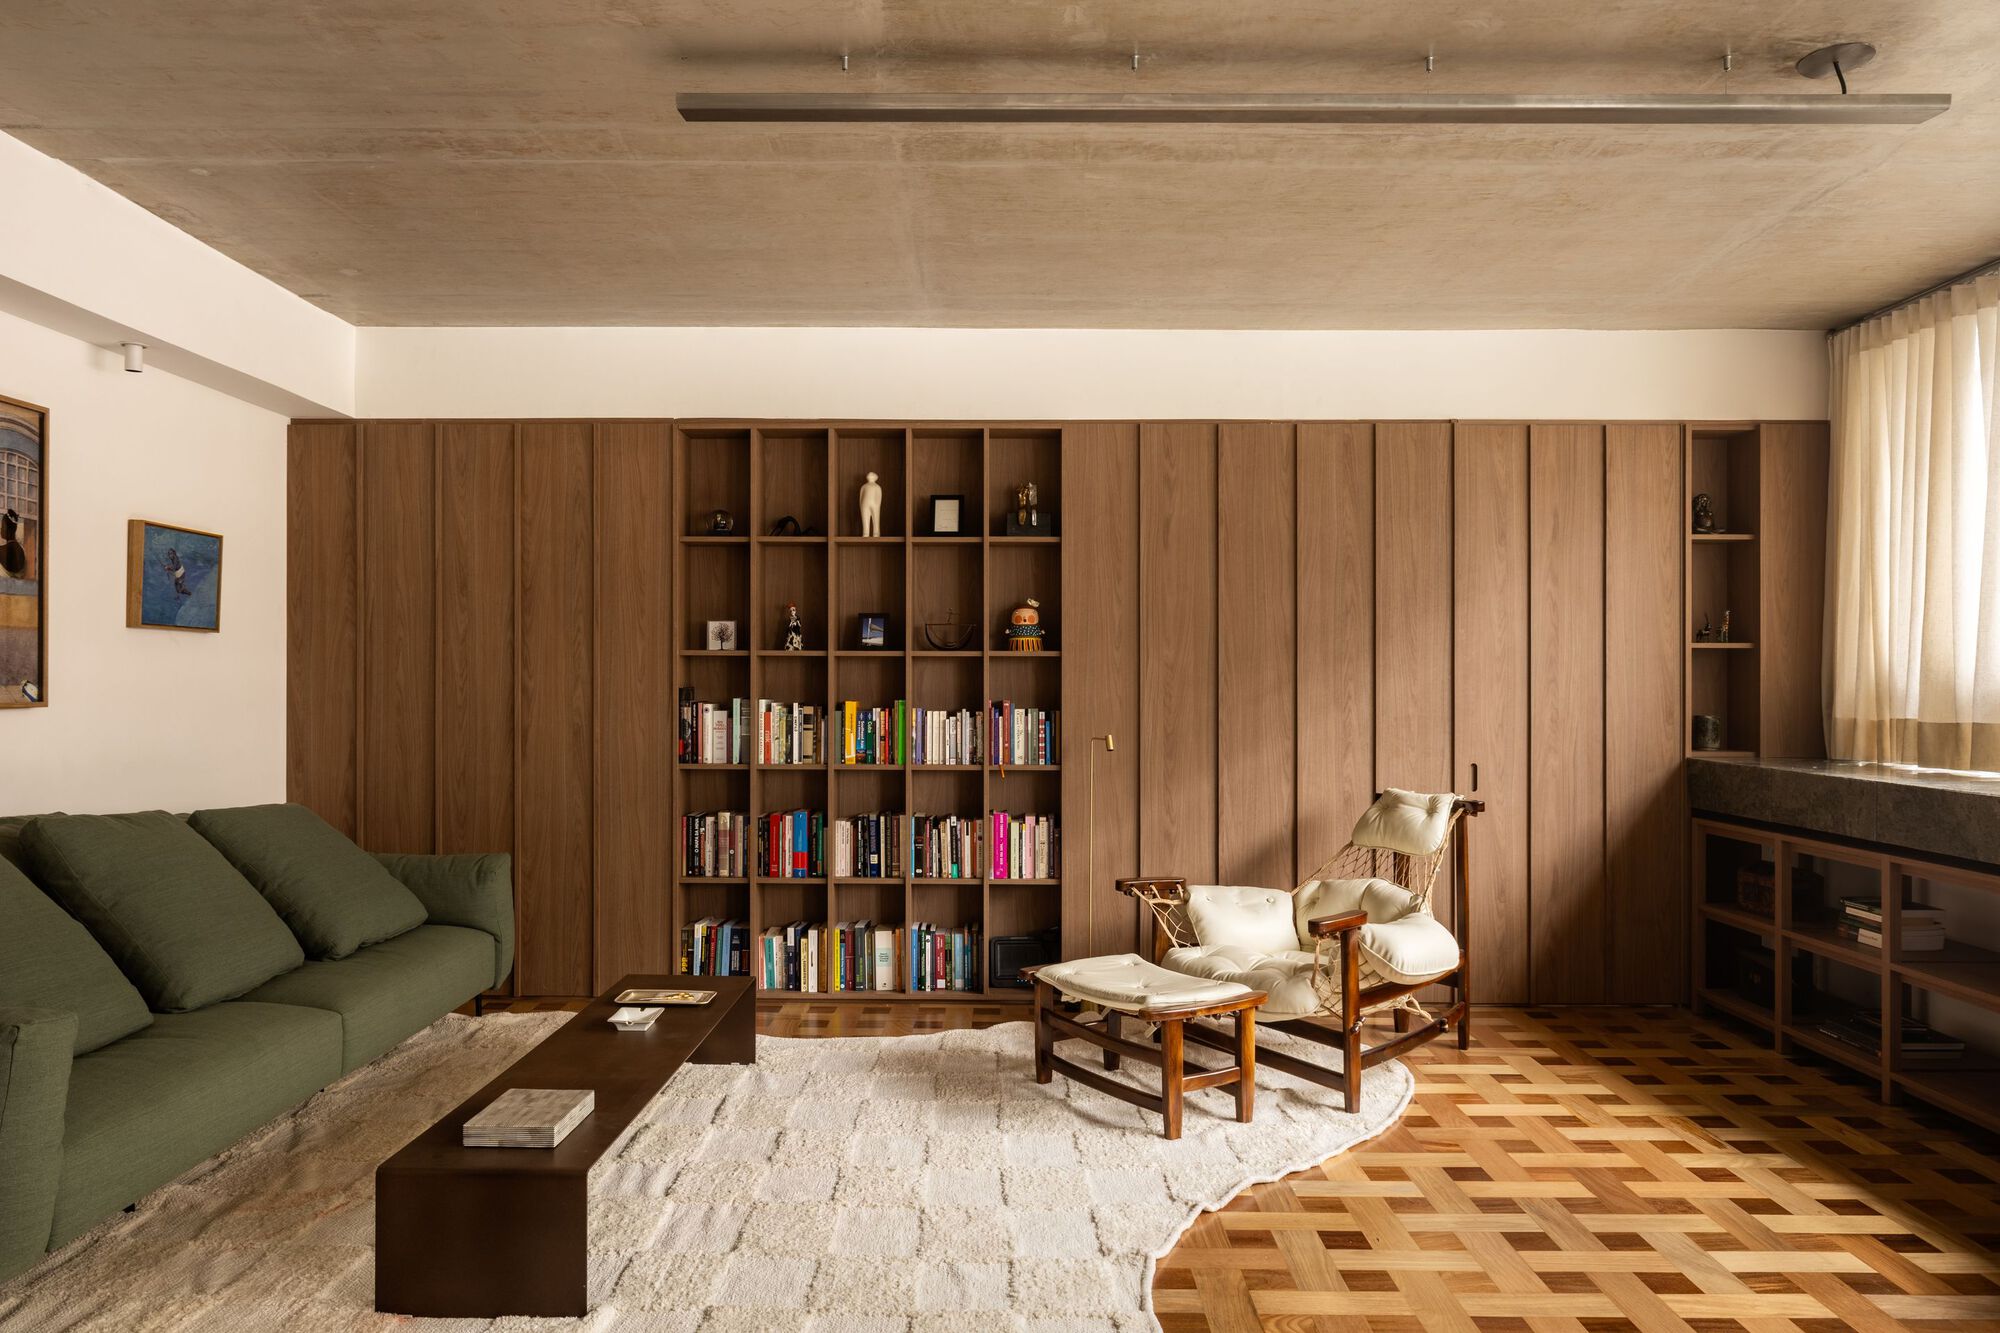
The resulting interior is an exercise in restraint and texture. It features exposed structural elements, rich wood paneling, tactile shelving, curated lighting, and custom furniture systems that together dissolve the boundaries between architecture, interior design, and landscape memory. By balancing the raw industrial edge of urban São Paulo with the warm, enveloping qualities of natural materials, the Floresta Apartment offers a masterclass in how small-scale residential architecture can carry monumental emotional weight.
Detailed Chronology: From Concept to Completion
Phase I: The Brief and the Diaspora
The narrative of the Floresta Apartment begins thousands of miles away from the bustling metropolis of São Paulo, rooted in the gray, fast-paced rhythm of London. For the client, returning to Brazil was never merely a holiday; it was a psychological and sensory homecoming—a reconnection with roots, climate, and culture. However, living abroad meant that intervals between visits could be extended, making it vital that the apartment felt immediately lived-in, grounding, and deeply familiar upon arrival.
During the initial visioning sessions with VAGA Arquitetura, the client expressed a desire to steer clear of generic, trend-chasing modern minimalist interiors. Instead, they articulated an ambition for something robust, honest, and inherently Brazilian. The phrase "tropical brutalism" was coined—a paradox that immediately captured the architects’ imaginations. Brutalism typically evokes cold, monumental public structures of raw concrete in overcast European or North American settings. To tropicalize it meant injecting warmth, organic warmth, permeable light, and a profound reverence for timber and local craftsmanship.
Phase II: Spatial Rationalization and Stripping Back
At 66 square meters, the apartment’s spatial economy required rigorous optimization. VAGA Arquitetura approached the floor plan not as a constraint to be masked with tricks of optical illusion, but as a canvas for clarity. The design team systematically stripped away unnecessary partitions to establish a continuous, fluid spatial sequence.
The public zone—comprising the living room, dining area, and kitchen—was consolidated into an open-plan configuration that maximizes cross-ventilation and natural daylight, key tenets of tropical design. By removing visual clutter, the architects allowed the raw structural skeleton of the building to converse directly with the new interior interventions.
Phase III: Materialization and Craft
Once the spatial shell was optimized, the focus shifted entirely to the tactile palette. The execution of tropical brutalism demanded an uncompromising approach to materials:
Exposed Concrete and Mineral Finishes: Paying homage to São Paulo’s rich modernist architectural heritage, raw concrete elements were left exposed or treated with subtle washes that highlight their natural imperfections, porosity, and structural honesty.
Warm Timbers: To counteract the coldness often associated with brutalism, rich, locally sourced wood was introduced abundantly through custom cabinetry, slatted shelving, flooring accents, and bespoke furniture. The wood acts as a thermal and visual anchor, softening the harder architectural edges.
Calculated Lighting Design: Rather than relying on uniform, harsh overhead illumination, VAGA Arquitetura orchestrated a layered lighting scheme. Warm directional spotlights, concealed LED strips, and low-slung pendant fixtures cast soft shadows across textured walls, emphasizing the grain of the wood and the aggregate of the concrete as daylight shifts throughout the day.
Phase IV: Curation and Final Touches
The final stage of the project involved the curation of furnishings, textiles, and art objects. Every piece of furniture was selected or custom-designed to maintain a dialogue with the architectural shell. The living area features a streamlined sofa paired with handcrafted wooden chairs and minimalist tables that avoid dominating the compact floor plate. In the kitchen, seamless countertops merge effortlessly with vertical storage solutions, maintaining a clean, uncluttered aesthetic that reads as architecture rather than cabinetry.
Supporting Context & Metrics
Project Attribute
Detail
Project Name
Floresta Apartment (Apartamento Floresta)
Architectural Firm
VAGA Arquitetura
Curator
Susanna Moreira
Location
Vila Ipojuca, São Paulo, Brazil
Floor Area
66 square meters
Typology
Residential Interior Renovation / Pied-à-Terre
Primary Materials
Raw Concrete, Natural Wood, Custom Metalwork
Photography
Carolina Lacaz
Publication Date
September 6, 2026
The Context of Vila Ipojuca
Vila Ipojuca is one of São Paulo’s most charming neighborhoods—a pocket of tranquility characterized by tree-lined residential streets, low-rise urban fabric, and a strong sense of community spirit. Unlike the hyper-dense, skyscraper-dominated financial districts of Paulista or Itaim Bibi, Vila Ipojuca retains a neighborhood scale reminiscent of an interior town embedded within the megalopolis.
This setting heavily influenced VAGA Arquitetura’s design strategy. The apartment does not try to shut out the city; rather, it frames the leafy canopy of Vila Ipojuca through its windows, allowing the outside green to penetrate the brutalist interior envelope. The name "Floresta" (Forest) is thus both an internal material reality—achieved through rich wood finishes—and an external nod to the neighborhood’s verdant streetscapes.
Official Statements and Architectural Philosophy
While formal press releases from architectural practices often lean heavily on marketing hyperbole, VAGA Arquitetura’s design philosophy for the Floresta Apartment is rooted in a sober, phenomenological understanding of space.
According to the design team:
"The project stems from a prompt brought by the resident during their first conversations: the challenge was to create a ‘tropical brutalist’ space. In translating this vision, our goal was not to replicate historical architectural styles, but to construct an atmosphere where memory, permanence, and materiality intersect. For a client living abroad, the apartment needed to serve as a physical anchor—a place where the raw, uncompromising honesty of brutalism is tempered by the organic warmth and sensory richness of the tropics."
Curator Susanna Moreira, reflecting on the project’s resonance within contemporary Brazilian design, emphasizes the importance of emotional durability:
"In an era dominated by transient interior trends and fast-paced decoration cycles, the Floresta Apartment proposes an architecture of permanence. By relying on authentic materials that age gracefully—concrete, timber, and stone—VAGA Arquitetura has created a home that accumulates patina and tells a deeper story with every visit of its owner."
Future Outlook: The Evolution of the Expatriate Pied-à-Terre
The completion of the Floresta Apartment highlights a broader shift in how global citizens approach residential design in their countries of origin. As remote work, fluid international careers, and multi-location lifestyles become increasingly common, the traditional concept of the "vacation home" or "pied-à-terre" is undergoing a radical re-evaluation.
No longer satisfied with generic hotel-style apartments or impersonal investment properties, returning expatriates are demanding deeply personalized spaces that serve as cultural and psychological anchors. The success of VAGA Arquitetura’s intervention in Vila Ipojuca proves that small-footprint urban apartments possess immense potential when treated with architectural rigor rather than surface-level styling.
Looking forward, the "tropical brutalist" idiom explored in the Floresta Apartment offers a compelling blueprint for sustainable, climate-responsive urban living in Latin America. By merging the structural durability of brutalism with local, renewable timber resources and passive environmental strategies, architects can create homes that are both deeply rooted in their local geography and resilient against the passage of time.
As Carolina Lacaz’s striking photographic documentation reveals, the Floresta Apartment is far more than a collection of well-proportioned rooms; it is a living, breathing testament to the power of design to bridge distances, honor memories, and turn 66 square meters into an entire world.