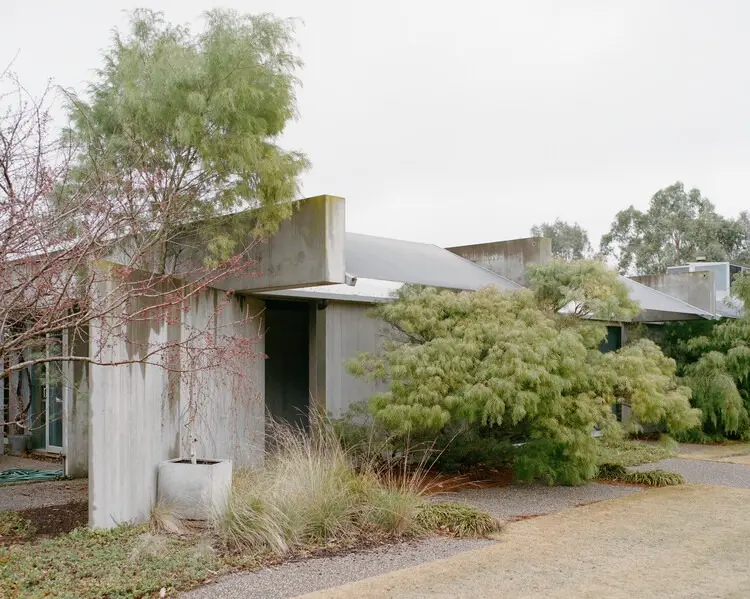
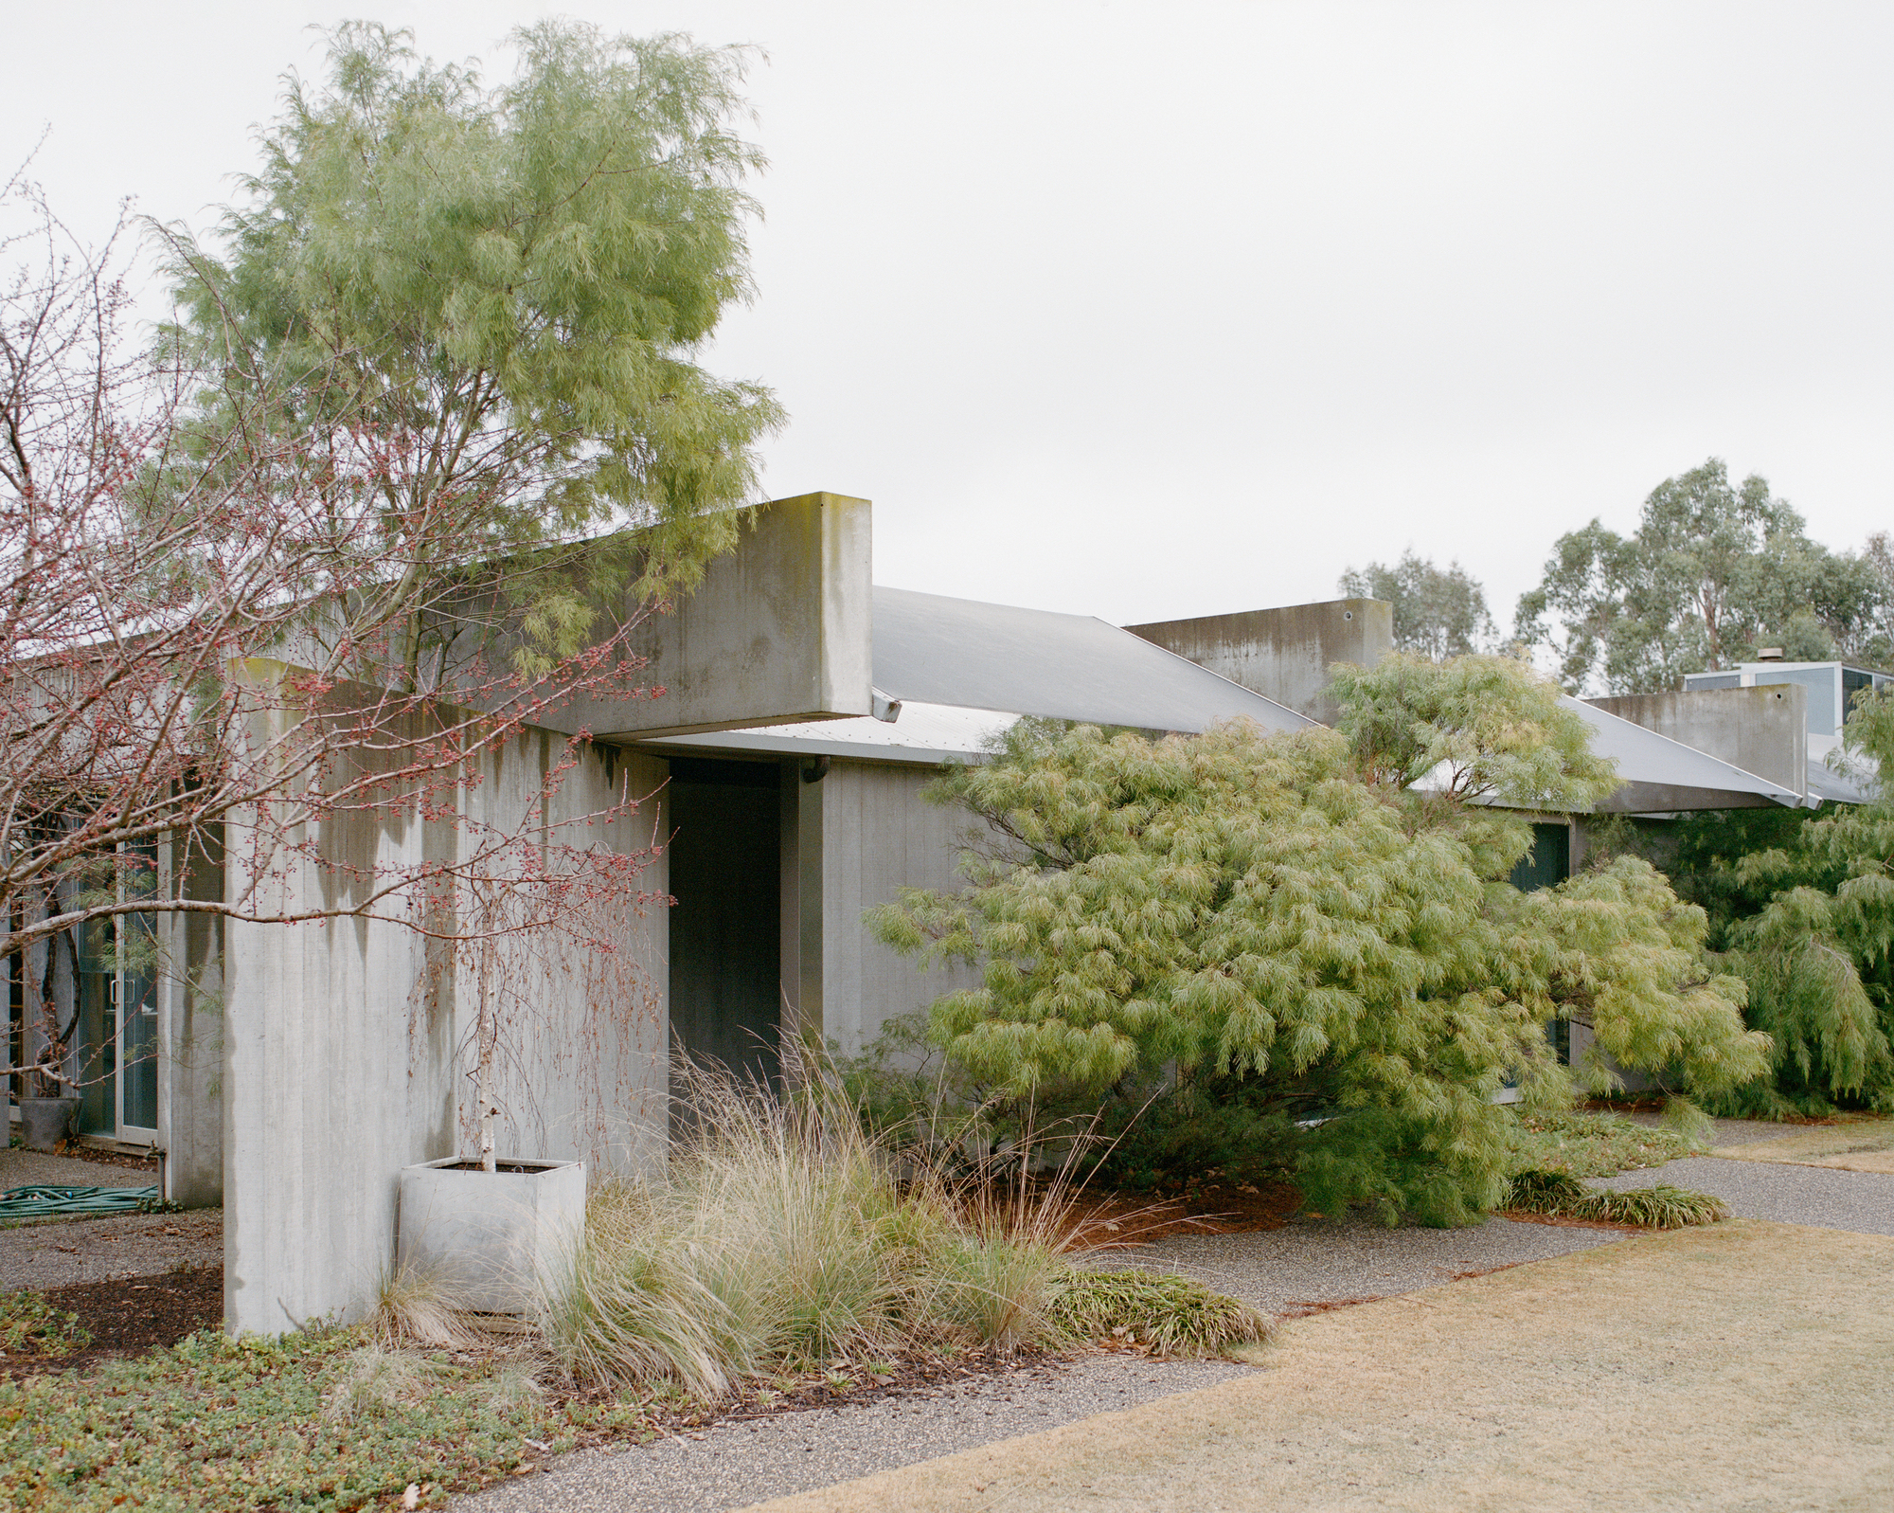
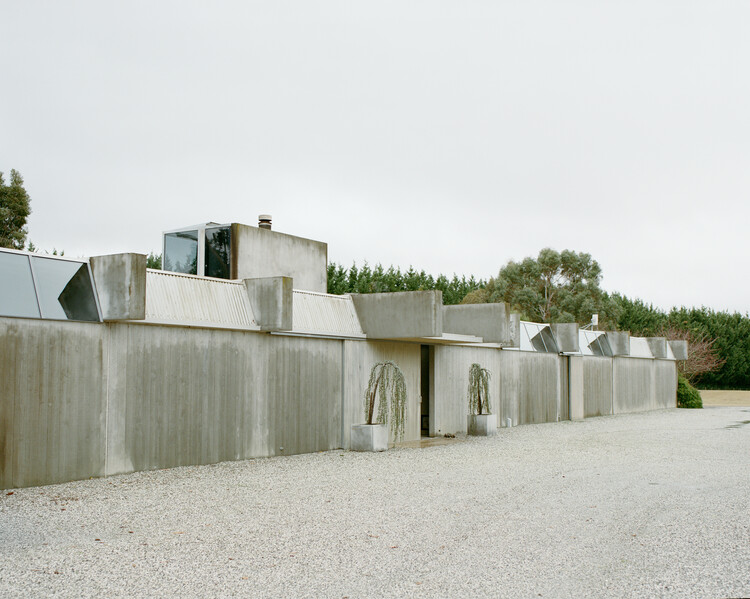
In the heart of Macedon, situated upon the ancestral lands of the Wurundjeri Woi Wurrung Country, stands an architectural milestone that has long fascinated mid-century design purists. Formerly known as the Harley House, this remarkable residence was originally conceived and crafted by modernist architect Paul Couch. Recognized widely as one of the most structurally and aesthetically intact iterations of Couch’s residential portfolio, the dwelling is celebrated for its uncompromising materiality—a masterclass featuring exposed concrete, rugged bluestone, rich timber, industrial stainless steel, and innovative compressed-straw Stramit Board left entirely unpainted.
Enter Lumeah, a meticulous, sensitive renovation project executed by the design practice Pepper & Well. Rather than imposing modern trends or overwriting the home’s distinct mid-century ethos, the intervention acts as an architectural conservation effort. It balances the delicate task of upgrading a historical structure to contemporary living standards while honoring the raw, honest material palette envisioned by Couch decades prior. Through stunning architectural photography captured by Tom Ross, the renewed residence has been thrust back into the global design spotlight, bridging the gap between mid-century experimentalism and sustainable contemporary heritage preservation.
Detailed Chronology
The Genesis: Paul Couch and the Original Harley House
To understand the significance of Lumeah, one must look back at its origins. Designed by Paul Couch, the original Harley House was built during an era of architectural experimentation in regional Australia. Couch sought to challenge conventional domestic aesthetics by entirely forgoing standard interior finishes like plasterboard and paint.
Instead, the house relied on the inherent beauty of its structural elements. Every surface told a story of structural integrity:
Exposed Concrete: Utilized for thermal mass and brutalist gravity, providing a tactile, board-marked texture.
Bluestone: Anchoring the structure to the Victorian landscape, bringing a deep, earthy connection to the surrounding topography of Macedon.
Warm Timber: Softening the harshness of stone and concrete, introducing human scale and warmth to the spatial composition.
Stainless Steel: Offering sleek, modern contrasting lines that anticipated future industrial trends.
Stramit Board: A pioneering, compressed-straw building material that served both structural and acoustic purposes, left exposed in all its raw, fibrous glory.
For decades, the home remained a pristine capsule of Couch’s vision. However, changing domestic requirements, evolving energy efficiency standards, and the inevitable wear and tear of time meant that the structure required an intervention to ensure its survival for future generations.
The Intervention: Pepper & Well’s Approach
When Pepper & Well took on the project, the primary directive was clear: do no harm. The design team embarked on a comprehensive investigative phase, analyzing how Couch had assembled the home down to its smallest fastening details.
The renovation process can be broken down into three critical phases:
Diagnostic Conservation: Assessing the condition of the original materials—particularly the exposed structural timber and the vulnerable compressed-straw Stramit Board. Over decades, micro-climatic shifts in Macedon had taken a toll on these organic components.
Upgrading Systems Invisibly: Integrating modern insulation, plumbing, and electrical systems without disrupting the raw interior surfaces. Because the walls, ceilings, and columns lacked traditional cavities or painted plaster finishes, running new infrastructure required ingenious routing and surgical precision.
Refining and Restoring: Meticulously cleaning, treating, and repairing the concrete and bluestone elements. Where components had degraded beyond repair, master artisans sourced matching local materials and deployed period-accurate construction techniques to maintain continuity.
The concept of "material honesty" is central to Lumeah’s architectural narrative. In mid-century modernism, particularly within Australian regional architecture, designers often sought to strip away artifice, presenting buildings in their truest structural form.
By avoiding painted surfaces entirely, Couch forced occupants to confront the raw physics of their shelter. Pepper & Well’s adherence to this philosophy meant that every fix, addition, and restoration had to respect the unvarnished finish. For instance, repairing sections of the Stramit Board required specialized techniques to replicate the compressed-straw texture without applying masking coatings or modern synthetic paints. This dedication elevates Lumeah from a standard residential renovation to an act of cultural heritage stewardship.
Official Statements & Design Philosophy
While architectural discourse often centers on new builds, projects like Lumeah highlight a vital shift in contemporary design: the imperative to preserve, adapt, and lovingly restore mid-century housing stock.
In statements accompanying the project release, the architectural team emphasized the emotional resonance of working with a Paul Couch design:
"Working on a home as intact and uncompromising as the original Harley House is both a privilege and a profound responsibility. Every material chosen by Couch—from the rugged bluestone to the fibrous Stramit Board—speaks to an era of fearless experimentation. Our role was not to rewrite this history, but to carefully clear away the cobwebs of time, ensuring the building could breathe, perform, and endure for decades to come without losing its soul."
Design critics have similarly lauded the project for its restraint. In an age where renovations frequently over-sanitize historic buildings—replacing unique textures with ubiquitous white plasterboard and minimalist drywall—Pepper & Well chose the harder path: celebrating the imperfections, the patina, and the raw industrial beauty that defined Couch’s original vision.
Future Outlook: The Legacy of Lumeah
As Lumeah steps into its next chapter following its 2026 architectural debut, it serves as a timely reminder of the value inherent in Australia’s mid-century residential architecture. Too often, significant homes from this era face the threat of unsympathetic alterations or outright demolition driven by shifting real estate markets.
By proving that a mid-century architectural icon can be sensitively upgraded to meet modern habitation needs while preserving its foundational DNA, Pepper & Well has established a benchmark for future heritage residential projects. Lumeah stands securely on Wurundjeri Woi Wurrung Country—a harmonious dialogue between past and present, proof that true architectural integrity never goes out of style.