

Executive Overview
In the realm of contemporary architecture, the design of a threshold holds profound psychological and functional significance. A threshold is not merely a physical barrier or a point of transit; it is the opening movement in a spatial symphony, setting the tone for everything that lies beyond.
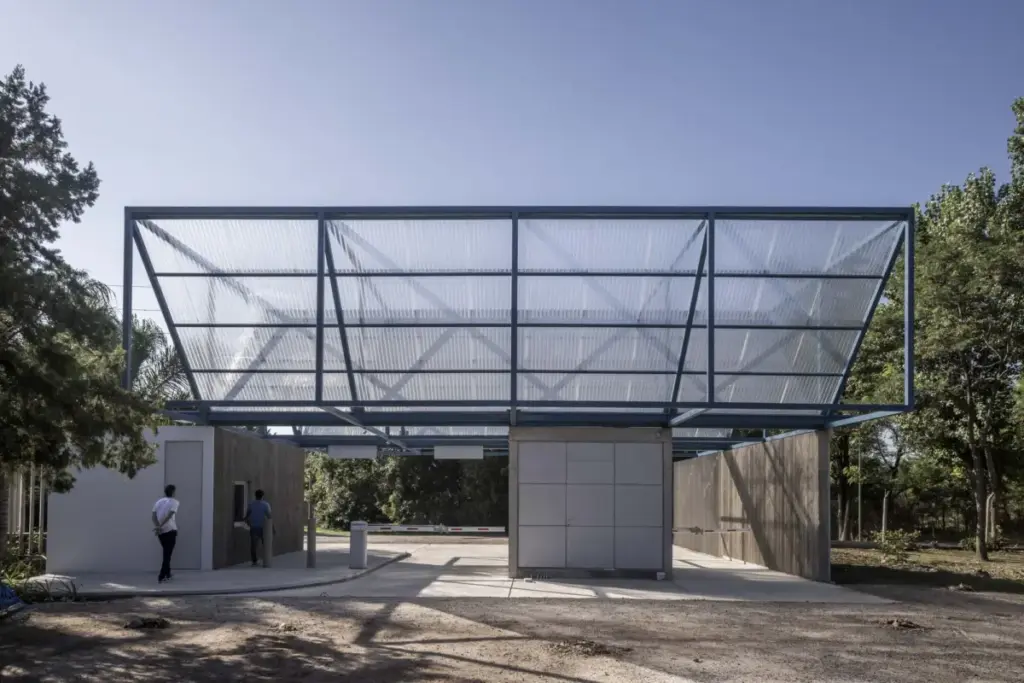
Addressing this crucial spatial dynamic, the visionary design firm Estudio VA arquitectos has recently completed a striking new entrance pavilion for a prominent recreational and sports campground (associated with UPCN). Curated by Valentina Díaz and captured through the lens of architectural photographer Luis Barandiaran, the project—affectionately dubbed the "Blue Box" (Caja Azul)—represents a masterclass in spatial organization, geometric rigor, and contextual contrast.
Over the years, the campground had expanded organically, evolving in a somewhat haphazard and decentralized manner. While this organic growth imbued the site with a rustic, spontaneous charm, it also created a distinct lack of cohesion, particularly at the point of arrival. Visitors, athletes, and families arriving at the facility were met with an ambiguous boundary, lacking the clear spatial hierarchy, welcoming scale, and operational efficiency required for a modern recreational hub.
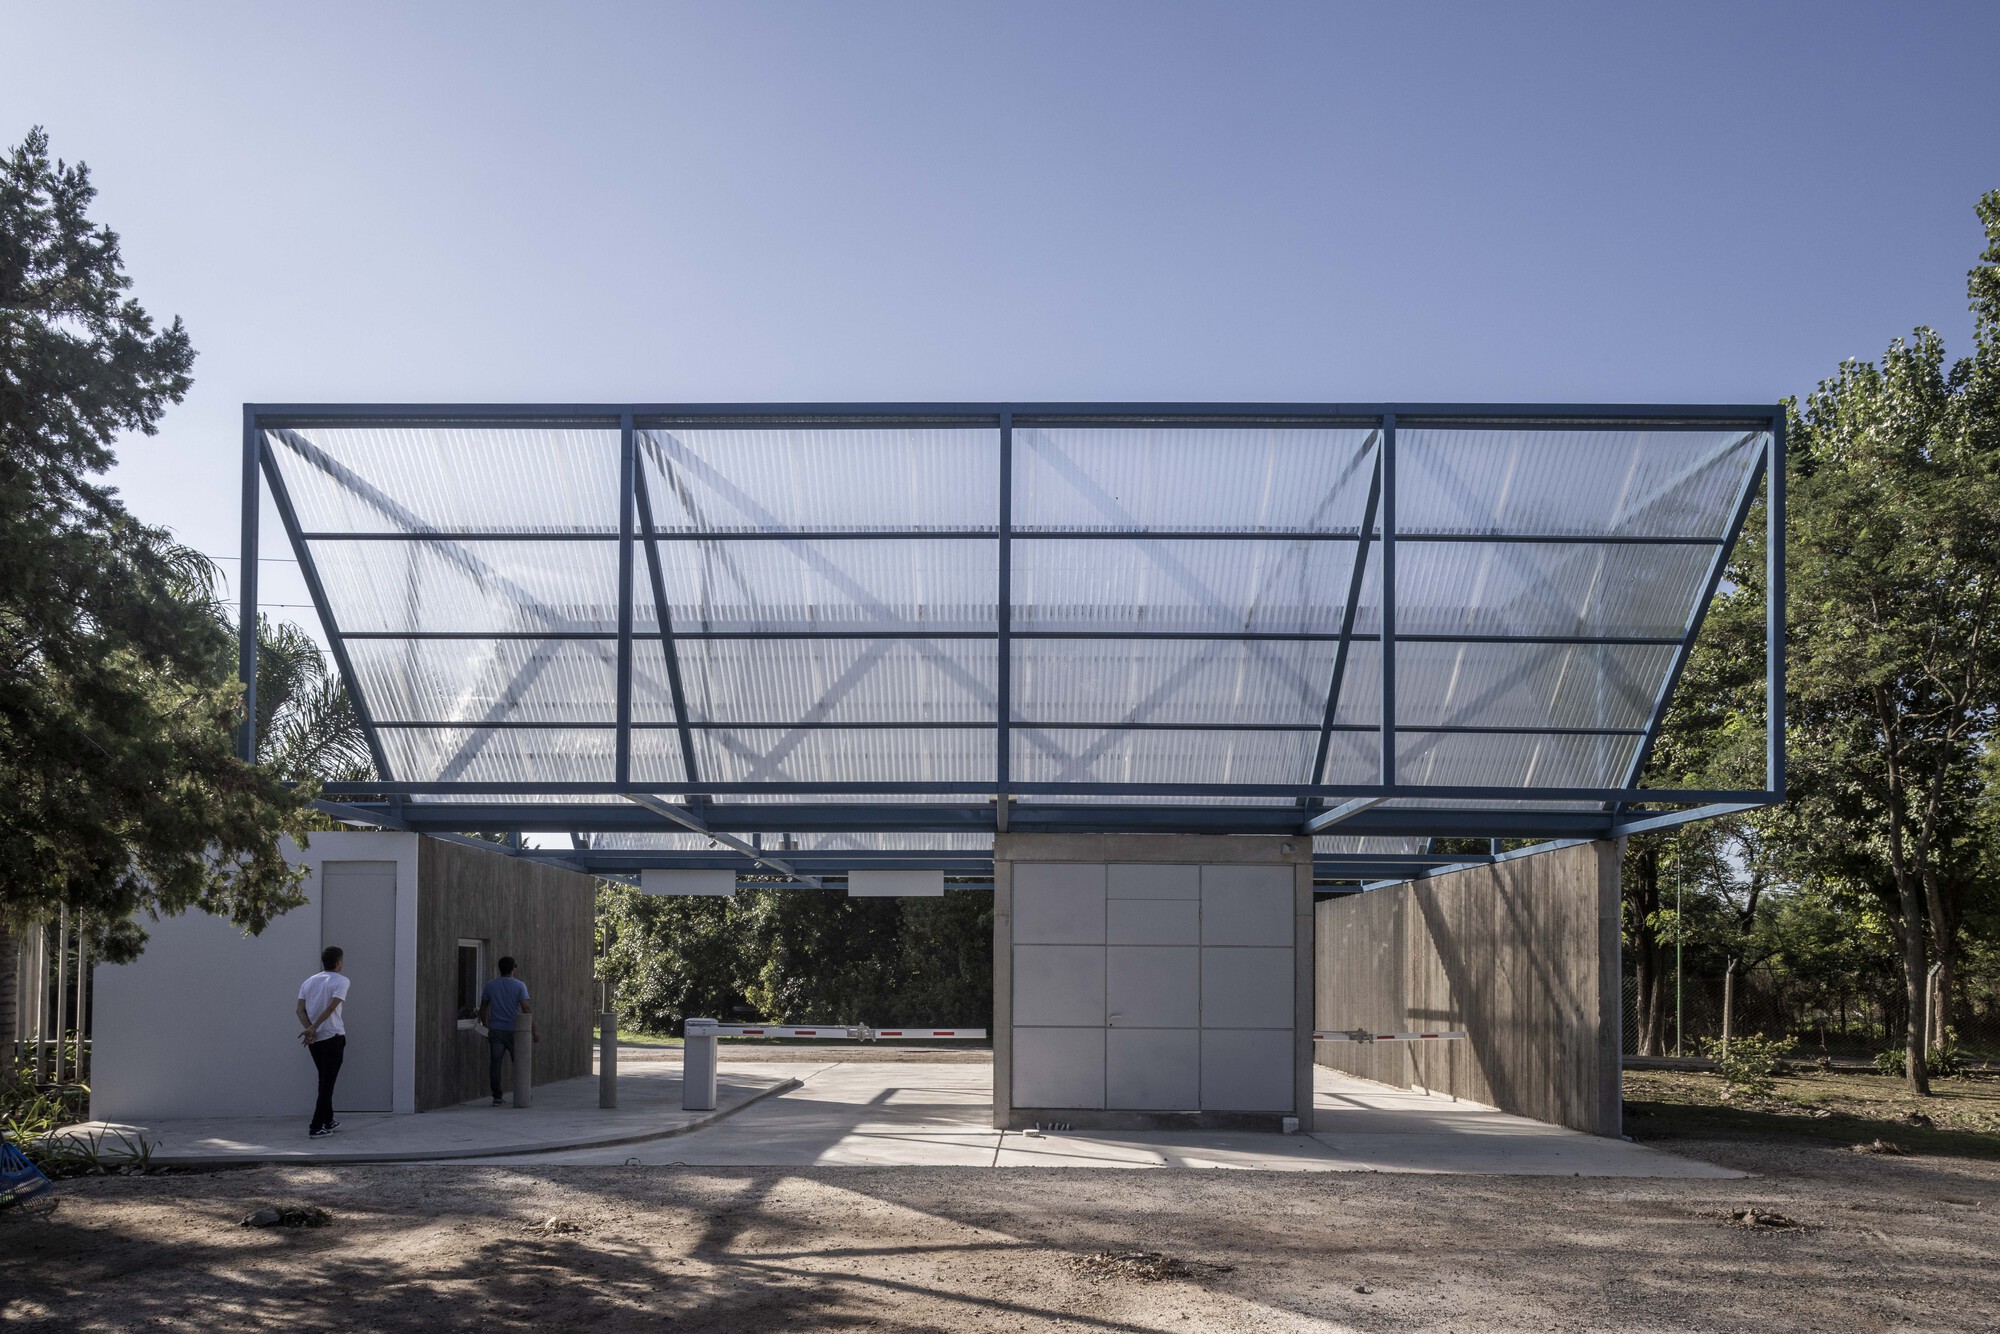
Estudio VA arquitectos was tasked with a deceptively simple yet profoundly challenging commission: design a new entrance that would establish a commanding architectural presence, grant the arrival sequence a proper sense of scale, and act as an ordering anchor for the sprawling grounds. By deploying a strict, disciplined structural framework—a precise 3.30 x 3.30-meter grid—the architects succeeded in introducing order to chaos. The resulting structure, characterized by its bold geometric volumes and evocative coloration, stands as a beacon of modern design, seamlessly bridging the gap between human scale, infrastructural necessity, and the natural landscape.
Detailed Chronology: From Organic Chaos to Geometric Clarity
The Genesis of the Commission
The project began as an operational and aesthetic diagnosis of the campground’s existing infrastructure. Like many recreational and sports facilities developed over decades, the UPCN campground had experienced piecemeal expansions driven by immediate needs rather than a master plan. New sports fields, camping zones, and administrative outposts had sprung up organically, resulting in a circulation network that felt fragmented and disorienting for first-time visitors.
Recognizing the need for a definitive architectural intervention, the facility’s administration commissioned Estudio VA arquitectos to rethink the main threshold. The primary objective was twofold: establish a secure, efficient, and welcoming control point for visitors, and create an iconic architectural landmark that would unify the disparate elements of the campground.
Conceptualization and the 3.30-Meter Grid
To tackle the spatial disarray of the site, the design team rejected superficial cosmetic fixes in favor of a deep structural ordering system. The cornerstone of the project’s methodology became the implementation of a rigorous 3.30 x 3.30-meter spatial and structural grid.
This specific module was not chosen arbitrarily; it represents a careful calculation balancing human ergonomics, vehicular clearance, and material efficiency.
- Human Scale: A 3.30-meter module provides ample breathing room for pedestrian pathways, ticketing counters, and waiting areas without feeling overly monumental or alienating.
- Structural Rhythm: The grid establishes a predictable, rhythmic cadence across the entrance zone. As visitors approach, transition through, and exit the threshold, they are guided by this subtle yet powerful spatial choreography.
- Contrast of Morphology: By introducing an unapologetically orthogonal, highly calculated grid, Estudio VA arquitectos created a deliberate visual and conceptual counterpoint to the organic, winding, and somewhat chaotic layout of the campground behind it. The "Blue Box" acts as an anchor—a point of absolute geometric certainty from which the rest of the site’s sprawling landscape can be organized and understood.
Construction and Materiality
The realization of the Blue Box required meticulous coordination between the architectural team, structural engineers, and local contractors. Given that the entrance serves as the primary face of the campground, the construction had to meet high standards of durability, visual impact, and low maintenance.
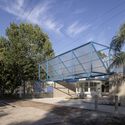
The choice of color and finish plays a pivotal role in the building’s identity. The striking blue hue—from which the project derives its moniker—was selected not only for its aesthetic resonance but also for its symbolic dialogue with the natural environment. In architectural theory, bold primary and secondary colors are often used to delineate man-made interventions within natural or rustic contexts. The deep blue of the pavilion stands out sharply against the verdant greens of the campground’s surrounding trees and lawns, instantly drawing the eye of the arriving visitor and marking the threshold with undeniable clarity.
Supporting Context & Metrics
To fully appreciate the impact of Estudio VA arquitectos’ intervention, it is essential to examine the architectural metrics and contextual parameters that guided the design process.
| Project Metric / Parameter | Architectural Specification |
|---|---|
| Project Name | Blue Box (Caja Azul) |
| Architectural Firm | Estudio VA arquitectos |
| Curator | Valentina Díaz |
| Photographer | Luis Barandiaran |
| Primary Structural Module | 3.30 x 3.30 meters |
| Typology | Recreational Infrastructure / Entrance Pavilion |
| Core Function | Access control, visitor reception, and site anchoring |
| Design Intent | Counterbalancing organic site growth through strict geometric modularity |
| Publication Date | September 14, 2026 |
Spatial Interplay: Thresholds as Public Interface
In contemporary architectural discourse, the entrance pavilion is increasingly recognized as a vital civic interface. Whether designing a museum, an urban park, or a sports campground, architects must grapple with how a user transitions from the outside world into the protected interior realm.
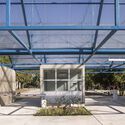
Estudio VA arquitectos approached this transition not as a static door, but as a dynamic spatial sequence. The 3.30-meter grid allows for a layered threshold comprising:
- The Approach: A long-range visual cue where the bold blue volume draws visitors forward, eliminating any ambiguity about where the entrance is located.
- The Compression: Passing beneath the primary structural frames where the ceiling height and spatial boundaries momentarily tighten, focusing the user’s attention.
- The Release: Emerging on the other side of the pavilion, where the campground opens up in a panoramic view, made all the more dramatic by the structured frame through which it has just been observed.
Official Statements & Design Philosophy
While the architectural community has long praised Estudio VA arquitectos for their ability to merge rigorous structural logic with sensitive contextual awareness, the rationale behind the Blue Box speaks volumes about their broader design philosophy.
According to the design team’s official statement:
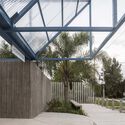
"The commission consisted of designing the new entrance to a recreational and sports campground, giving it the required scale. Through a 3.30 x 3.30-meter grid, the project aimed to organize the entry, contrasting with the morphology of the campground, which had grown somewhat haphazardly over time."
This concise statement encapsulates a profound architectural truth: effective design does not always attempt to blend seamlessly into its surroundings. Sometimes, the most respectful and transformative gesture an architect can make is to introduce a distinct, clarifying contrast. By refusing to mimic the disorganized growth of the campground, the architects instead provided a framework—a conceptual compass—that brings order, dignity, and architectural identity to the entire facility.
Curator Valentina Díaz highlights the project’s ability to communicate complex spatial ideas through minimalist clarity. The elimination of unnecessary ornamentation allows the pure geometry of the 3.30-meter module and the striking chromatic choice to speak for themselves. Furthermore, architectural photographer Luis Barandiaran’s lens captures how the pavilion interacts with light and shadow throughout the day, transforming the utilitarian entry point into a dynamic sculpture of planes and voids.
Future Outlook: The Ripple Effect of Strategic Interventions
The completion of the Blue Box by Estudio VA arquitectos marks a transformative milestone for the UPCN recreational and sports campground, but its implications extend far beyond a single entrance pavilion.
Catalyst for Future Master Planning
By establishing a strict 3.30 x 3.30-meter modular discipline at the primary threshold, the project has inadvertently provided the campground administration with a scalable template for future developments. As the facility continues to grow and update its amenities—such as locker rooms, administrative offices, sports pavilions, and cafes—administrators can reference the modular logic established by Estudio VA arquitectos. This ensures that future expansions will not add to the historical haphazardness of the site, but will instead participate in a unified, coherent architectural vocabulary.
Elevating Recreational Architecture
Historically, sports and recreational campgrounds have often settled for utilitarian, low-budget structures that prioritize pure function at the expense of architectural dignity. The Blue Box challenges this paradigm. It proves that even functional, high-traffic infrastructural elements can—and should—be treated as opportunities for high-level architectural expression.
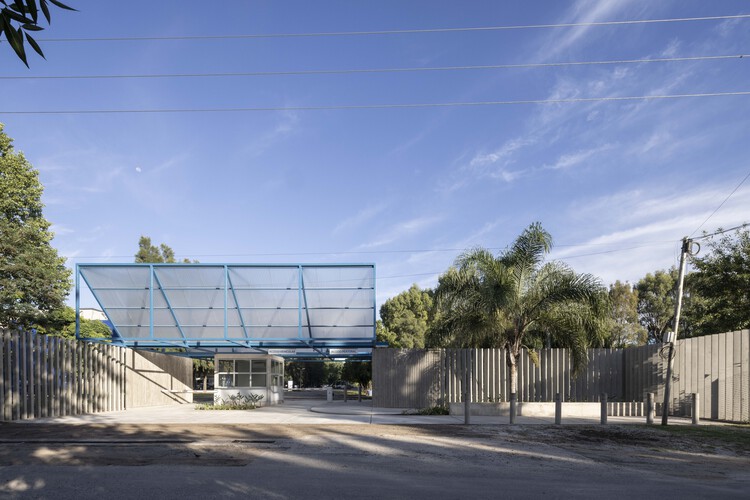
By investing in thoughtful design, the campground has elevated the user experience from the very first second of arrival. Visitors are no longer merely entering a fenced-in field; they are engaging with a curated architectural experience that honors their leisure time through spatial beauty, geometric clarity, and professional design rigor.
As Estudio VA arquitectos continues to push the boundaries of spatial organization and civic architecture, the Blue Box stands as a shining testament to the power of a well-placed grid, a bold chromatic choice, and a clear vision. It is a masterclass in how architecture can take chaos, measure it, frame it, and ultimately transform it into a work of art.



