In an era where higher education is frequently challenged to break out of the ivory tower and embed itself more deeply within the social and cultural fabric of society, architectural design has a critical role to play. The built environment can either reinforce institutional isolation or act as a porous, welcoming bridge between academia and the public.
Entering the architectural landscape as a bold statement on open innovation, Common Nexus (ComoNe) stands as a physical manifestation of these ideals. Designed by the visionary minds at Tetsuo Kobori Architects and commissioned by the Tokai National Higher Education and Research System, this pioneering educational and community facility represents a new paradigm for academic architecture.
Selected through a rigorous, highly competitive architectural call for proposals in 2021, the project was conceived not merely as a building, but as a dynamic "commons of knowledge and innovation." Its core mission is twofold: to foster deep, meaningful connections between the university and the surrounding community, and to serve as a physical nexus where individuals, disciplines, memories, and future aspirations converge.
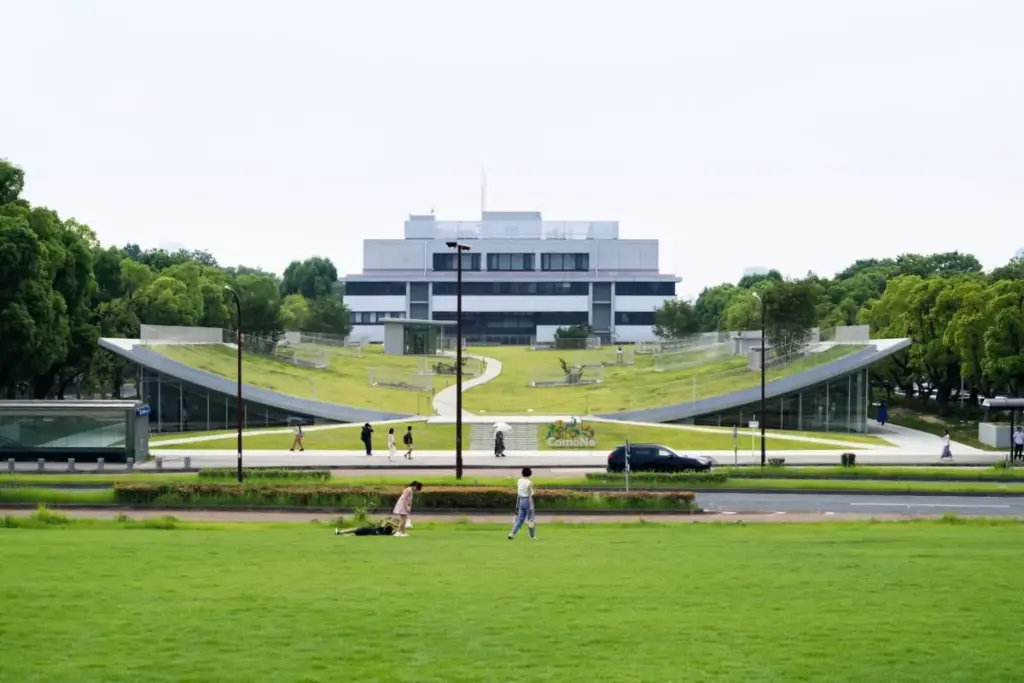
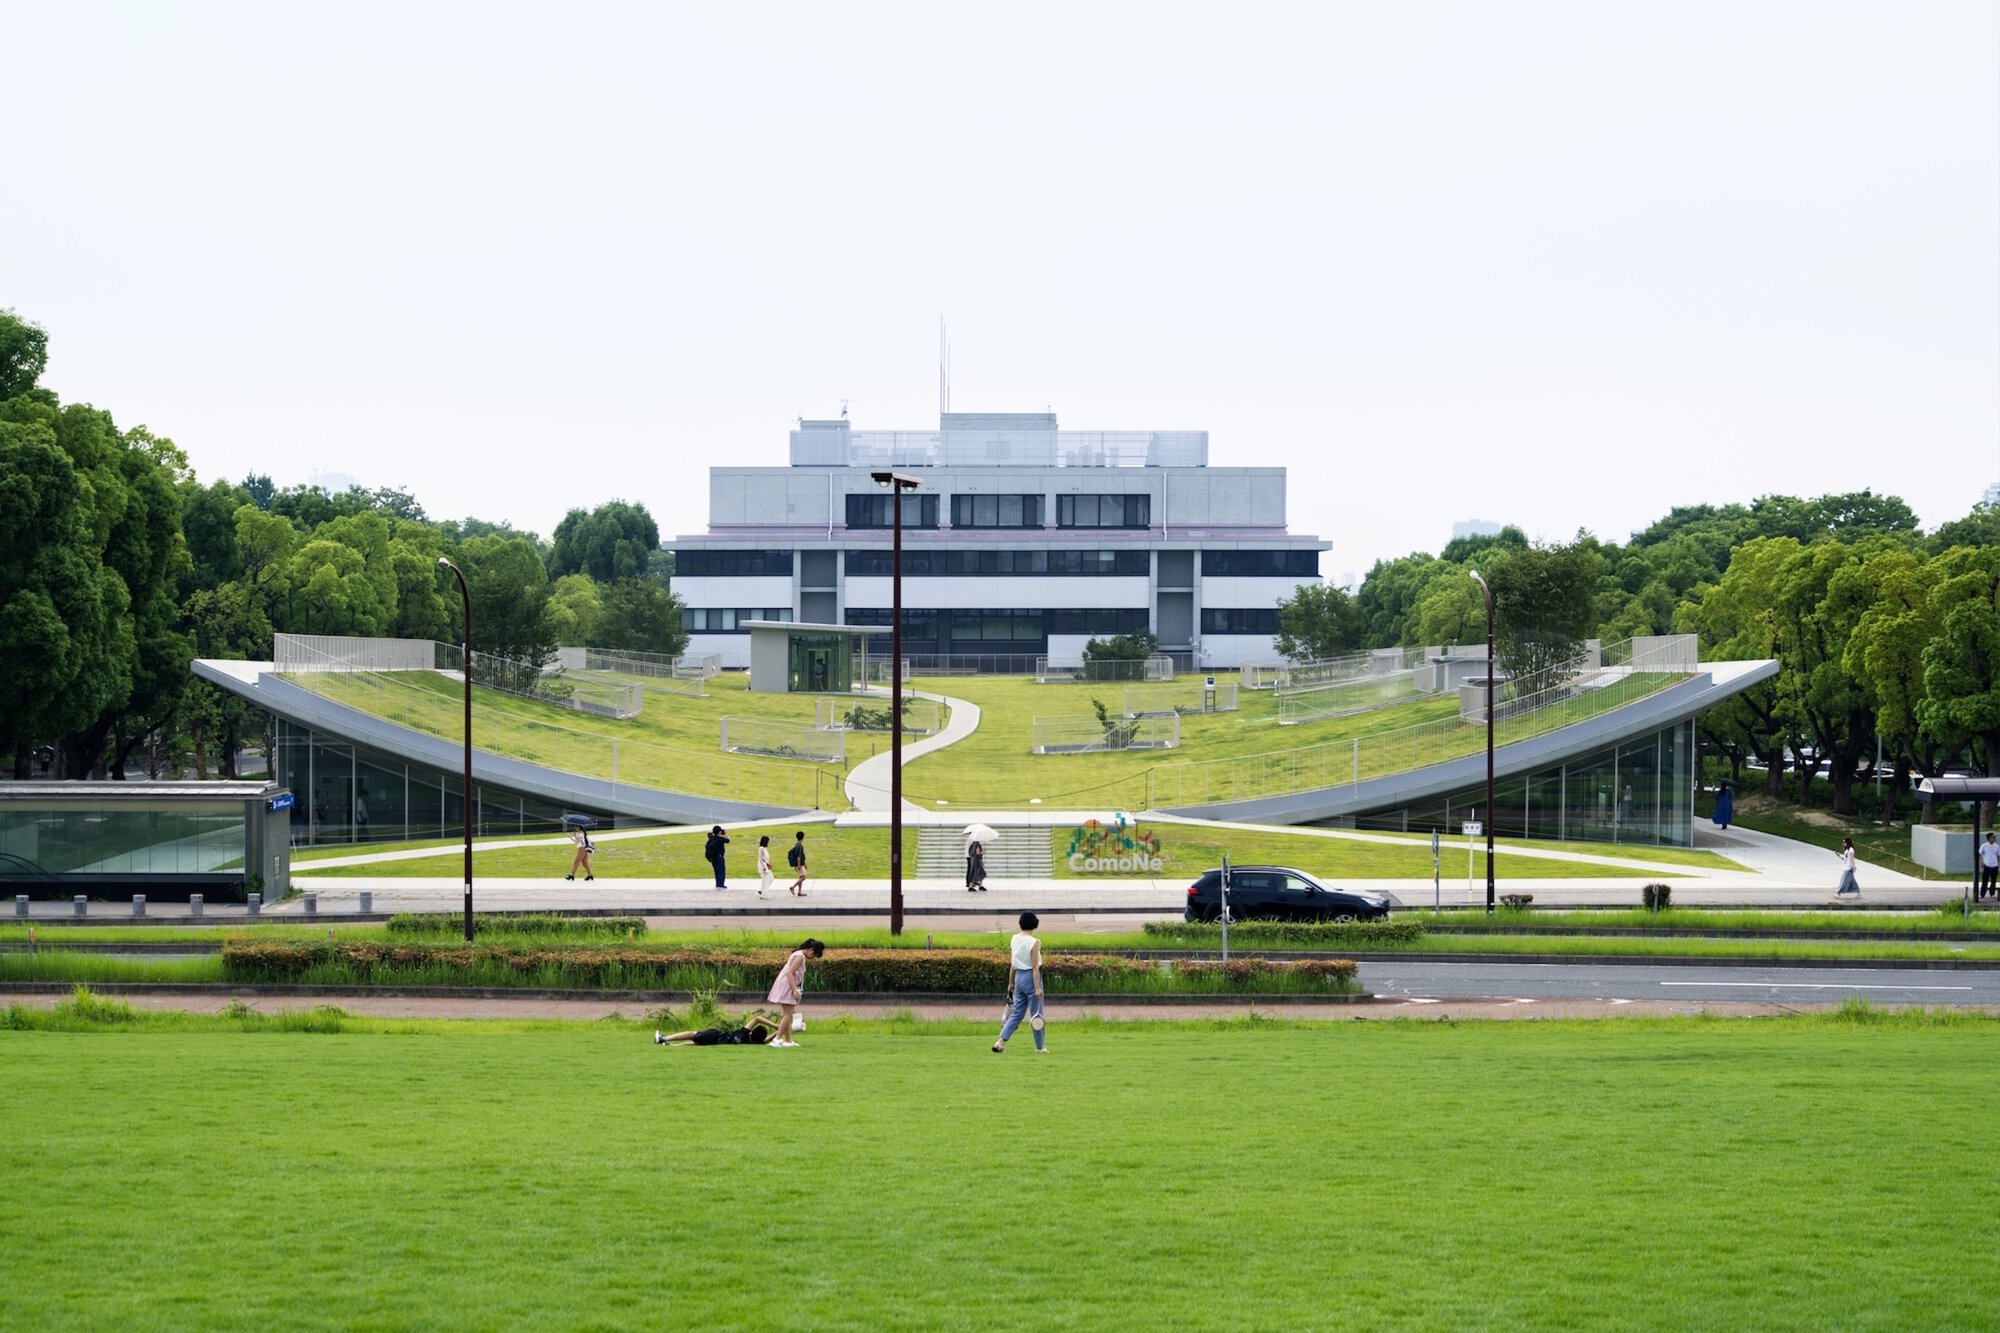
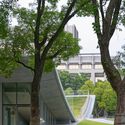
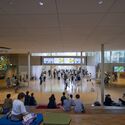
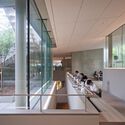
Spanning extensive collaborative zones, integrated kitchens, luminous glass-walled interiors, and meticulously planned exterior landscapes—captured expertly through the lenses of architectural photographers Neoplus Sixten Inc. and Flavio Coddou—ComoNe challenges traditional campus planning. This comprehensive feature delves into the genesis, design philosophy, structural nuances, and long-term implications of a project set to redefine how educational spaces interact with the urban fabric.
Detailed Chronology: From Concept to Completion
The 2021 Genesis: A Visionary Competition
The story of Common Nexus began in 2021, when the Tokai National Higher Education and Research System initiated a competitive architectural design competition. The governing body sought a design team capable of transcending conventional university building typologies. They envisioned a space that could act as a catalyst for interdisciplinary collaboration while simultaneously opening its doors to the broader public.
Tetsuo Kobori Architects answered this call with a proposal centered on the concept of connectivity—bridging the gap between the structured world of higher learning and the organic, everyday rhythms of the local community. The proposal’s emphasis on adaptability, human-centric spatial flow, and environmental responsiveness immediately distinguished it from competing entries, ultimately securing the commission.
Design Development and Spatial Programming
Following the selection in 2021, Tetsuo Kobori Architects embarked on an intensive design development phase. The objective was to translate abstract philosophical goals—such as "making connections between the past and the future"—into tangible architectural elements.
The design team meticulously mapped out the program to include:
Flexible Innovation Hubs: Open-plan areas designed to reconfigure dynamically, accommodating everything from large-scale academic symposia to impromptu community workshops.
Shared Culinary Spaces: Integrated kitchen and dining facilities designed to encourage informal social interactions, breaking down the hierarchical barriers traditionally found in academic settings.
Transparent Thresholds: Extensive use of structural glass and fluid interior layouts to dissolve boundaries between indoor collaborative zones and outdoor landscaped public areas.
Construction and Realization
As construction progressed through subsequent years, the complex engineering required to bring Kobori’s vision to life became apparent. Balancing structural integrity with a profound sense of lightness and openness necessitated innovative construction techniques. The use of advanced framing systems, sustainable materials, and acoustic baffling ensured that the cavernous, interconnected spaces remained functional and comfortable for quiet study as well as lively public discourse.
By its public unveiling and subsequent documentation in late 2026, Common Nexus had transformed from a speculative blueprint into a fully realized urban and institutional landmark.
Supporting Context & Metrics: Architectural Anatomy of ComoNe
Architectural Intent: The Philosophy of the "Nexus"
At its architectural core, Common Nexus (ComoNe) is organized around the principle of overlap. Tetsuo Kobori Architects rejected the linear, compartmentalized layout of traditional academic buildings, where classrooms, administrative offices, and public spaces exist in strict isolation. Instead, ComoNe employs a decentralized spatial matrix.
Circulation paths double as exhibition spaces, breakout rooms, and social lounges. This deliberate blurring of programmatic boundaries ensures that users—whether tenured professors, undergraduate students, local entrepreneurs, or passing citizens—are constantly exposed to diverse perspectives and activities.
Materiality and Transparency
The material palette of ComoNe plays a critical role in reinforcing its ideological foundation of openness.
Glass and Light: Expansive floor-to-ceiling glass facades invite natural daylight deep into the building’s core, reducing energy consumption while visually connecting the interior activities with the external cityscape. This transparency signals a welcoming posture to the community, stripping away the intimidating fortress-like aesthetic that has historically characterized many institutions of higher learning.
Tactile Textures: Complementing the industrial clarity of the glass are warm interior wood tones, durable exposed concrete, and carefully selected metal detailing. These textures provide a human scale to the expansive volumes, ensuring that users feel grounded and comfortable within the grand public spaces.
Landscape Integration: The building does not sit independently of its site; rather, it bleeds organically into the surrounding hardscapes and green spaces. Aerial views reveal how the rooflines and surrounding plazas weave the facility tightly into the urban grain of its host city.
Technical and Spatial Specifications
Project Name: Common Nexus (ComoNe) University Educational Facility
Architectural Practice: Tetsuo Kobori Architects
Client: Tokai National Higher Education and Research System
Primary Typology: Educational, Cultural, and Community Integration Facility
Design Launch: 2021 (Competition Selection)
Publication Milestone: September 2026
Official Statements and Design Philosophy
While contemporary architecture frequently leans heavily on branding and buzzwords, the conceptual backbone of Common Nexus is deeply rooted in humanistic design principles. In descriptions provided by Tetsuo Kobori Architects, the firm emphasizes that the architecture was engineered to act as a living organism rather than a static monument.
"The Tokai National Higher Education and Research System envisioned Common Nexus (ComoNe) as a commons of knowledge and innovation—a place for making and fostering connections between the university and the community, among people, and between the past and future."
This statement encapsulates the tri-fold ambition of the project:
Institutional-Community Bridge: Eradicating the perimeter wall—both literal and psychological—that separates academic research from civic life.
Interpersonal Catalyst: Designing spatial friction points (such as shared kitchens, open lounges, and multi-functional atrium stairs) where accidental encounters can spark collaborative innovations.
Temporal Continuity: Respecting the historical lineage of the region while providing flexible infrastructure robust enough to adapt to the unpredictable technological and pedagogical shifts of the future.
Through these mechanisms, Kobori’s design asserts that the physical environment is not a passive container for education, but an active participant in the generation of culture and community.
Future Outlook: The Legacy of ComoNe in Modern Architecture
As universities worldwide grapple with declining public engagement, shifting pedagogical models driven by digital learning, and the urgent need for sustainable infrastructure, facilities like Common Nexus offer a compelling blueprint for the future.
By prioritizing shared community infrastructure over exclusive academic zoning, the Tokai National Higher Education and Research System and Tetsuo Kobori Architects have established a new benchmark for civic-academic architecture. ComoNe demonstrates that when educational institutions open their doors physically and philosophically, they do not dilute their academic rigor; rather, they amplify their societal relevance.
Moving forward, ComoNe is positioned to become a living laboratory for public-university collaboration. Its flexible spatial layout ensures that as educational methodologies evolve over the coming decades, the building can adapt without requiring major structural overhauls. For architects, urban planners, and educational leaders observing from across the globe, Common Nexus serves as a timely reminder that the most profound architectural innovations are those that successfully bring people together.