

Executive Overview
In an era dominated by the rapid turnover of urban real estate—where the prevailing economic incentive frequently drives the demolition of aging structures to make way for monolithic glass-and-steel developments—architectural preservation has emerged as an urgent act of environmental and cultural stewardship. Challenging this disposable paradigm, the multidisciplinary design studio Feliu Vega Kennedy Arquitectura has unveiled their latest completed project: Fuente de Piedra #45. Curated for publication by Valentina Díaz and captured through the lens of JAG Studio, this residential intervention stands as a manifesto for the adaptive reuse of existing urban fabric.
Located within a high-value urban corridor, Fuente de Piedra #45 represents a conscious repudiation of the traditional real estate cycle, which routinely overlooks the latent structural and spatial qualities of older housing infrastructure. Rather than succumbing to the temptation of a clean slate through demolition, Feliu Vega Kennedy Arquitectura chose to unearth the hidden potential embedded within the existing bones of the building. The project leverages sustainable architecture, localized material intelligence, and spatial reconfiguration to harmonize the demands of contemporary living with a profound respect for historical continuity.
This comprehensive review explores the philosophical underpinnings, architectural interventions, and urban implications of Fuente de Piedra #45. By tracing the project’s evolution, analyzing its tectonic strategies, and examining its broader impact on sustainable urban densification, this feature highlights how thoughtful adaptive reuse can redefine the future of our cities.
Detailed Chronology: From Overlooked Asset to Architectural Landmark
The realization of Fuente de Piedra #45 did not happen in a vacuum; it was the result of a rigorous, multi-phase design and construction process that prioritized analytical restraint over superficial aesthetic makeovers.
Phase 1: Assessment and Discovery (The Diagnostic Period)
When Feliu Vega Kennedy Arquitectura first encountered the property at Fuente de Piedra #45, the building was caught in a familiar limbo. Possessing high inherent urban value due to its strategic location, it was nevertheless suffering from functional obsolescence and spatial fragmentation that rendered it unappealing to the contemporary property market. Standard development metrics dictated a tear-down approach.
However, the architects conducted a thorough diagnostic survey of the structure, peeling back layers of subsequent interior modifications to reveal a remarkably sound structural skeleton. This investigative phase was crucial. By recognizing the durability of the original structural grid and the thermal mass provided by traditional construction methods, the team shifted the project’s trajectory from destruction to preservation.
Phase 2: Stripping and Spatial Rationalization
Once the diagnostic phase validated the structural integrity of the building, the intervention entered its most transformative stage: strategic subtraction. The design team systematically removed non-load-bearing partitions, dropped ceilings, and compartmentalized service rooms that had choked natural light and airflow over decades of piecemeal remodeling.
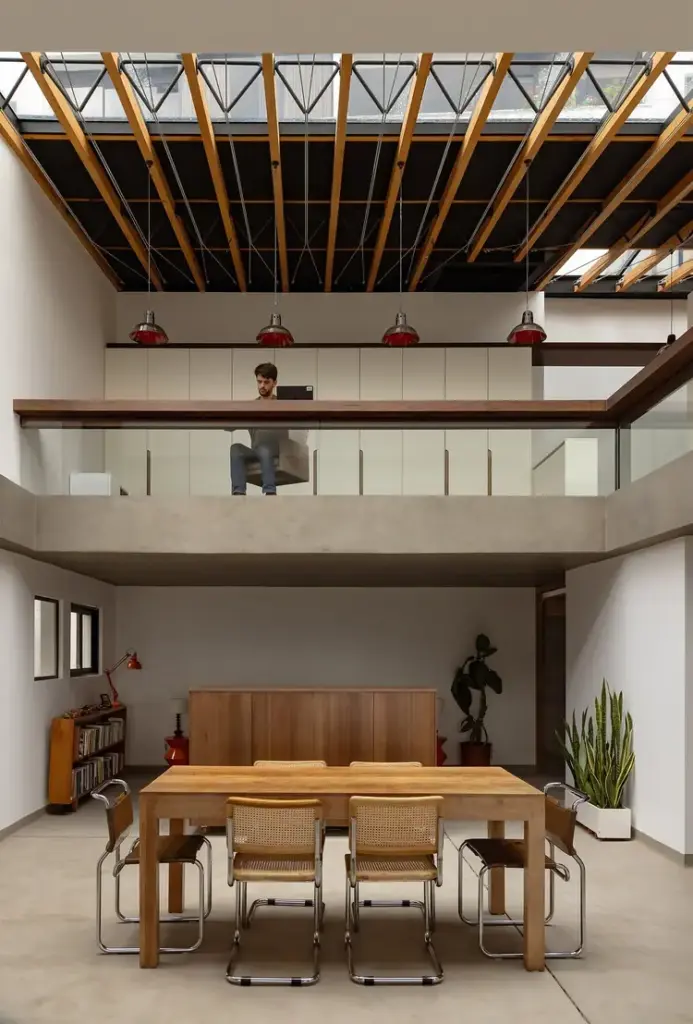
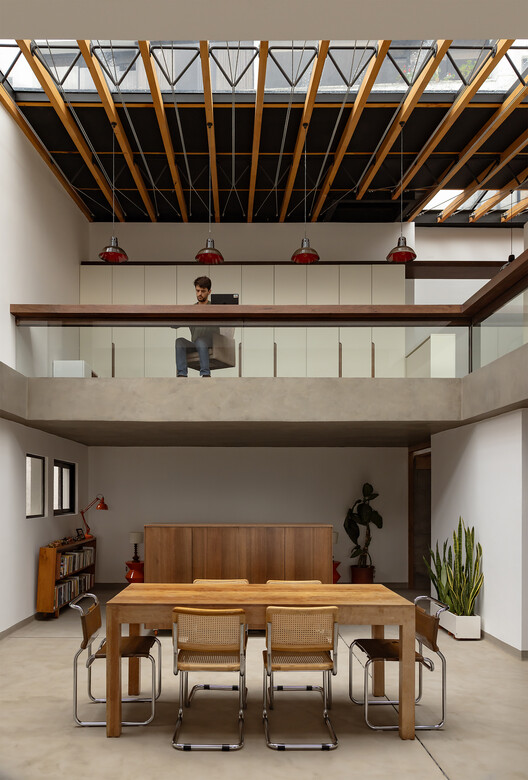
This process of de-cluttering exposed the raw materiality of the building. Original timber beams, structural columns, and masonry elements were brought to the forefront, serving as the foundational palette for the new spatial arrangement. The removal of interior barriers allowed the architects to introduce an open-plan living dynamic that optimizes cross-ventilation and draws natural daylight deep into the core of the floor plan—a rare luxury in densified urban contexts.
Phase 3: Tectonic Integration and Interior Craftsmanship
With the primary volume cleared and rationalized, the construction phase focused on insertion and detailing. Feliu Vega Kennedy Arquitectura introduced a curated palette of materials designed to contrast respectfully with the aged structural shell. Warm woods, custom joinery, and minimalist metal elements were woven into the architecture to delineate functions without closing off the space.

Particular attention was paid to the vertical circulation cores and communal spaces, such as the kitchen and dining areas. The kitchen was conceived not merely as a utilitarian workspace, but as an integrated social hub anchored by bespoke cabinetry and tactile surfaces. Throughout the residence, the juxtaposition of old and new is celebrated rather than masked: exposed structural timber works in dialogue with contemporary lighting systems and sleek staircases, embodying a timeless aesthetic that bridges decades of design history.
Supporting Context & Metrics: The Economics and Ecology of Adaptive Reuse
To fully appreciate the significance of Fuente de Piedra #45, one must contextualize the project within the broader global challenges of the construction industry and urban economics.
The Carbon Cost of Demolition
The building sector is one of the largest contributors to global greenhouse gas emissions, accounting for nearly 40% of energy-related carbon dioxide emissions. Within this footprint, "embodied carbon"—the emissions associated with the extraction, transportation, manufacturing, and assembly of building materials—represents a staggering proportion of a structure’s lifecycle impact.

When a building is demolished, all the embodied carbon expended in its original construction is effectively wasted, and an entirely new debt of carbon is incurred by constructing its replacement. By choosing to recycle the housing infrastructure at Fuente de Piedra #45, Feliu Vega Kennedy Arquitectura successfully avoided the carbon spikes associated with demolition, excavation, and heavy material transport. The preservation of the primary structural framework retained tons of embedded energy, making the project a stellar example of low-carbon intervention.
Urban Regeneration Without Displacement
Beyond environmental metrics, Fuente de Piedra #45 addresses a critical socioeconomic dilemma in modern cities: the loss of neighborhood character through aggressive gentrification and standardized high-rise development. When historic or mid-century urban fabric is systematically replaced by generic luxury towers, the visual and social continuity of the neighborhood is fractured.
Adaptive reuse projects like Fuente de Piedra #45 act as an antidote to this homogenization. By retaining the scale, rhythm, and material heritage of the original streetscape, the project respects the existing urban morphology while upgrading internal living standards to meet modern expectations. This approach proves that densification and modernization do not require the erasure of a city’s architectural memory.

Official Statements and Design Philosophy
The architects behind Feliu Vega Kennedy Arquitectura have consistently championed a philosophy that views existing buildings not as obstacles to progress, but as dynamic archives of urban history waiting to be unlocked. In their official project statement, the studio articulated the core ethos driving Fuente de Piedra #45:
"We are betting on the recycling of housing infrastructure with high urban value, which the real estate market often overlooks—either failing to recognize its potential or deliberately choosing to demolish and replace it."
This succinct manifesto captures the tension between speculative market forces and conscientious design practice. Real estate markets driven by short-term financial returns frequently favor the tabula rasa approach: clear the site, maximize the allowable square footage, and deploy standardized, cost-effective finishes. Feliu Vega Kennedy Arquitectura pushes back against this short-sightedness by demonstrating that working with constraints—such as existing column grids, floor-to-ceiling heights, and historical load-bearing walls—can yield far richer, more distinctive spatial experiences than starting from scratch.

Interior architecture curator Valentina Díaz noted that the success of Fuente de Piedra #45 lies in its spatial honesty and restraint. The design does not attempt to impose a foreign aesthetic onto the structure; instead, it listens to the building, amplifies its inherent strengths, and crafts a seamless dialogue between past utility and contemporary comfort.
Future Outlook: A Blueprint for Sustainable Urban Housing
As cities worldwide grapple with housing shortages, climate change, and the imperative to reduce resource consumption, the methodology demonstrated in Fuente de Piedra #45 offers a vital blueprint for the future of architecture.
Scaling Up Adaptive Reuse
The challenges overcome in Fuente de Piedra #45—navigating outdated layouts, upgrading thermal performance, and integrating modern building services into legacy structures—are common to thousands of aging apartment blocks and urban dwellings across the globe. As municipal governments increasingly implement stringent energy-efficiency regulations and carbon taxes on new construction, developers and architects will be forced to pivot toward adaptive reuse.
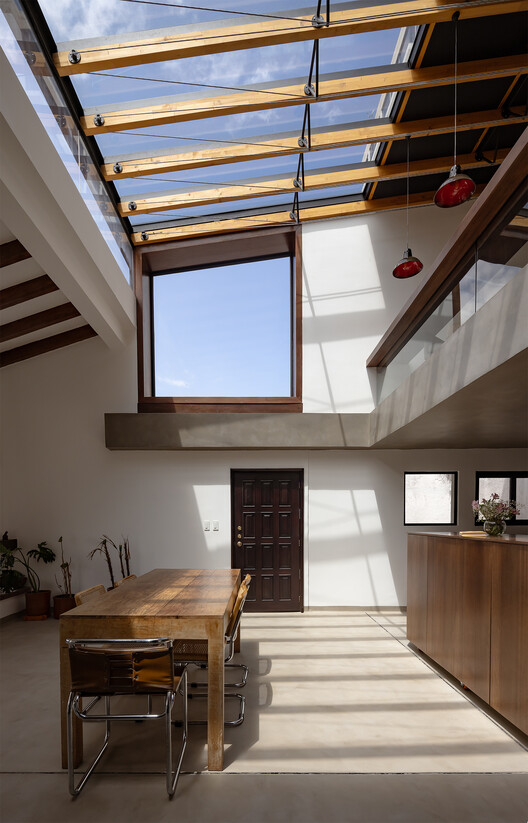
Feliu Vega Kennedy Arquitectura’s work serves as a proof-of-concept that such interventions are not only ecologically responsible and economically viable, but also aesthetically superior to mass-market demolitions. The rich textural interplay between the restored structural timber, the clean lines of modern joinery, and the play of natural light across restored masonry surfaces proves that historical constraints can be the ultimate catalyst for creative innovation.
Conclusion
Fuente de Piedra #45 transcends the label of a mere interior remodeling project. It is a calculated architectural critique of a throwaway culture, a celebration of material memory, and a sophisticated exercise in sustainable urban regeneration. By honoring the hidden potential of overlooked housing infrastructure, Feliu Vega Kennedy Arquitectura has not only delivered an exceptional residential sanctuary for its occupants, but has also charted a compelling, responsible path forward for the evolution of our cities.



