

Executive Overview
Nestled within the undulating, high-altitude terrain of southern Ecuador, the city of Loja stands as a testament to geographical resilience and urban adaptation. Positioned approximately 2,060 meters above sea level in the lower reaches of the Andes, Loja presents a unique set of challenges and opportunities for contemporary residential architecture. It is within this specific topographical and cultural context that architect Holger Cuadrado has unveiled one of his most compelling residential projects to date: the Foundations House (known in Spanish as Casa Fundamentos).
Curated for international architectural discourse by Paula Pintos and captured through the lens of Bicubik Photography, the Foundations House is far more than a mere urban dwelling. It is a profound architectural investigation. Occupying a remarkably compact and challenging urban plot measuring just 7.60 meters by 13.50 meters, the project confronts the modern limitations of space head-on. Rather than viewing the diminutive footprint as a constraint, Cuadrado leverages it as a generative design tool, using the project to ruminate on two fundamental pillars of modern spatial theory: the primacy of the structural principle in defining architectural form, and spatial flexibility as an indispensable design resource.
The resulting structure challenges conventional notions of urban infill housing. By stripping away extraneous ornamentation and returning to the raw grammar of construction—where foundations, beams, and structural skeletons do the heavy lifting—the Foundations House emerges as an honest, restrained, and deeply poetic sanctuary. This article provides an exhaustive examination of the Foundations House, exploring its architectural genesis, spatial mechanics, structural innovations, and its broader implications for contemporary Andean design.

Detailed Chronology and Project Genesis
The Urban Context: Loja’s High-Altitude Topography
To understand the conceptual weight of the Foundations House, one must first understand Loja. Often referred to as Ecuador’s musical and cultural capital, Loja is cradled in a valley of the Andes, characterized by steep slopes, dramatic microclimates, and dense urban fabrics. In recent decades, rapid urbanization has fractured traditional settlement patterns, leading to tightly packed residential neighborhoods where available land is scarce and real estate parcels are increasingly fragmented.
The plot selected for the Foundations House—measuring a modest 102.6 square meters (7.60m x 13.50m)—is typical of this dense urban condition. Surrounded by neighboring structures and bound by strict urban zoning regulations, the site offered little room for horizontal expansion. For Holger Cuadrado, this spatial limitation became the catalyst for a rigorous design process that spanned months of prototyping, structural calculations, and conceptual refinement leading up to its completion and documentation in late 2026.
Conceptualization: The Philosophy of "Fundamentos"
The project’s Spanish moniker, Casa Fundamentos, carries a deliberate double meaning. On a literal level, it references the structural footings and load-bearing framework that anchor the building to the Andean bedrock. On a philosophical level, it speaks to a return to architectural basics—a stripping away of superfluous design trends in search of spatial purity, structural honesty, and material truth.

Cuadrado’s early sketches reveal an obsession with the skeletal frame. In an era dominated by slick, hermetically sealed glass boxes and superficial facades, the architect chose to expose the bones of the building. The design process was guided by a core question: How can a structure express its own making while maintaining the fluid adaptability required for contemporary family life?
The timeline of the project progressed from initial site analysis and structural grid planning to the precise execution of exposed concrete and timber elements. By establishing a rigid, highly rationalized structural grid early in the design phase, Cuadrado unlocked the freedom to keep interior layouts fluid, proving that strict structural discipline can actually engender spatial liberation.
Structural Principles and Spatial Mechanics
The Architecture of the Skeleton
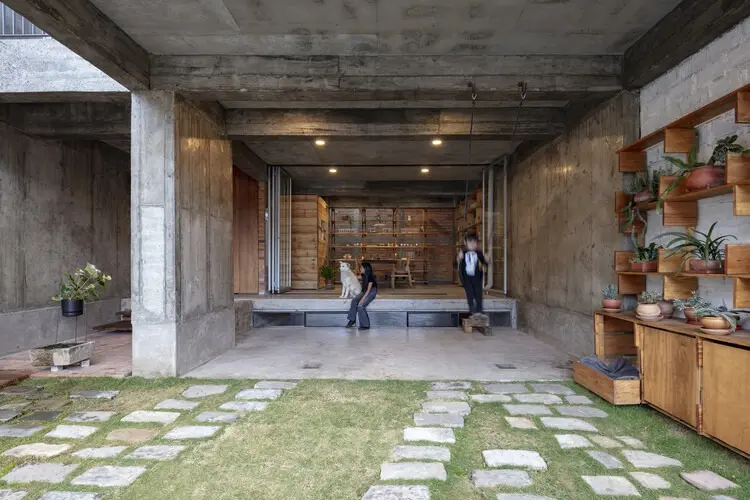
At the heart of the Foundations House is a masterclass in structural expressionism. Cuadrado treats the load-bearing elements not as hidden necessities to be concealed behind drywall, but as the primary aesthetic language of the architecture.

The building utilizes a robust structural system capable of resisting seismic activity—a critical requirement in the Andean volcanic belt—while maintaining slender profiles that maximize interior volume. Exposed beams and columns organize the floor plans into clear, modular zones. This grid-based approach ensures that structural loads are efficiently transferred to the ground, allowing for expansive spans of glazing and open-plan living areas that defy the cramped dimensions of the site.
Verticality and Spatial Compression/Expansion
With a footprint of under 8 by 14 meters, verticality was the only viable strategy to achieve the necessary program without sacrificing spatial generosity. However, vertical living in narrow urban lots often risks feeling claustrophobic or disconnected. Cuadrado combats this through strategic volumetric manipulation.
The interior spaces are designed with varying ceiling heights, creating a dynamic interplay of compression and expansion. Double-height voids puncture the floor plates, knitting the vertical levels together and allowing natural light to cascade deep into the core of the house. These vertical shafts do more than illuminate; they act as acoustic and visual bridges, ensuring that inhabitants on different levels remain connected despite the physical vertical separation.

Flexibility as a Design Resource
Spatial flexibility is notoriously difficult to achieve in small-format urban housing, where rooms are often rigidly defined by partition walls. Cuadrado solves this conundrum by decoupling interior zoning from the structural skeleton.
Because the primary loads are borne by the perimeter and core grid, the interior partitions are treated as adaptable membranes rather than permanent barriers. Spaces can transition effortlessly from private retreats to open-plan social zones. Sliding panels, multi-functional built-in furniture, and interstitial transition zones allow the home to adapt to the shifting needs of its inhabitants over time. A study can become a guest room; a living area can expand to host gatherings; private quarters can retreat into quiet introspection—all within the same immutable structural envelope.
Supporting Context, Materials, and Metrics
Materiality: Honesty, Tactility, and Local Craft
The material palette of the Foundations House is a masterclass in restraint. Eschewing imported, high-maintenance finishes, Cuadrado opted for a palette deeply rooted in local industrial and artisanal traditions.

- Exposed Concrete: Serving as both structure and finish, the board-formed concrete walls bear the subtle texture of their wooden formwork, anchoring the building in a tradition of raw, brutalist honesty. This material provides exceptional thermal mass, helping to moderate Loja’s fluctuating diurnal temperatures—keeping the interior cool during intense Andean sun and retaining warmth as temperatures drop at night.
- Structural Timber: Warm timber beams and architectural details provide a necessary tactile contrast to the cool gray of the concrete. Sourced from sustainable regional forestry, the wood introduces organic warmth and acoustic dampening to the living spaces.
- Expansive Glazing: Strategically positioned windows frame calculated views of the surrounding neighborhood and the distant Andean foothills, blurring the boundary between interior sanctuary and external landscape. These apertures are tuned to capture optimal solar orientation, flooding the home with natural daylight while preventing overheating.
Technical Metrics and Project Summary
- Project Name: Foundations House (Casa Fundamentos)
- Architect: Holger Cuadrado
- Curator: Paula Pintos
- Photography: Bicubik Photography
- Location: Loja, Ecuador
- Elevation: 2,060 meters above sea level
- Site Dimensions: 7.60 m x 13.50 m (Total footprint: approx. 102.6 sqm)
- Primary Structural Materials: Reinforced concrete, structural timber, glass
- Completion/Documentation Year: October 2026
- Typology: Urban Infill Residential Architecture
Official Statements and Architectural Discourse
In their official design statement, the architectural team behind the Foundations House elaborated on the theoretical underpinnings of the project:
"The house is located in a residential neighborhood of the city of Loja… Situated on a small plot of 7.60 m x 13.50 m, this project seeks to reflect on issues related to the structural principle in the definition of architecture and spatial flexibility as a design resource."
This concise statement encapsulates a broader manifesto that Holger Cuadrado has been developing through his built works. In an architectural landscape increasingly obsessed with digital rendering wizardry and ephemeral stylistic trends, Cuadrado’s work insists on a return to first principles.

Critics and architectural historians reviewing the project have noted its lineage, drawing subtle parallels to the tectonic honesty of regional Latin American modernism, while praising its contemporary pragmatic response to urban density. By treating the structural grid not as a cage, but as an armature of freedom, Cuadrado demonstrates that architectural rigor is the ultimate enabler of spatial poetry. The house does not try to hide its urban constraints; rather, it embraces them, converting physical limitations into the very DNA of its aesthetic distinction.
Future Outlook and Legacy
As mid-sized Andean cities like Loja continue to experience demographic shifts and urban densification, the traditional model of sprawling suburban single-family homes is becoming both environmentally and economically untenable. In this light, the Foundations House serves as a vital prototype for future urban development.
Holger Cuadrado’s work proves that high-density urban infill does not require the sacrifice of spatial quality, light, or architectural integrity. By demonstrating how a rigorous structural framework and uncompromising spatial flexibility can transform a narrow, constrained plot into a luminous, adaptable home, the Foundations House establishes a new benchmark for high-altitude residential design.

Looking ahead, the project is expected to influence a new generation of architects working across Ecuador and the broader Andean region. It challenges professionals to rethink the value of raw materiality, to respect the topographic and climatic realities of mountainous terrain, and above all, to remember that true architectural innovation often begins at the very foundation.



