

Executive Overview
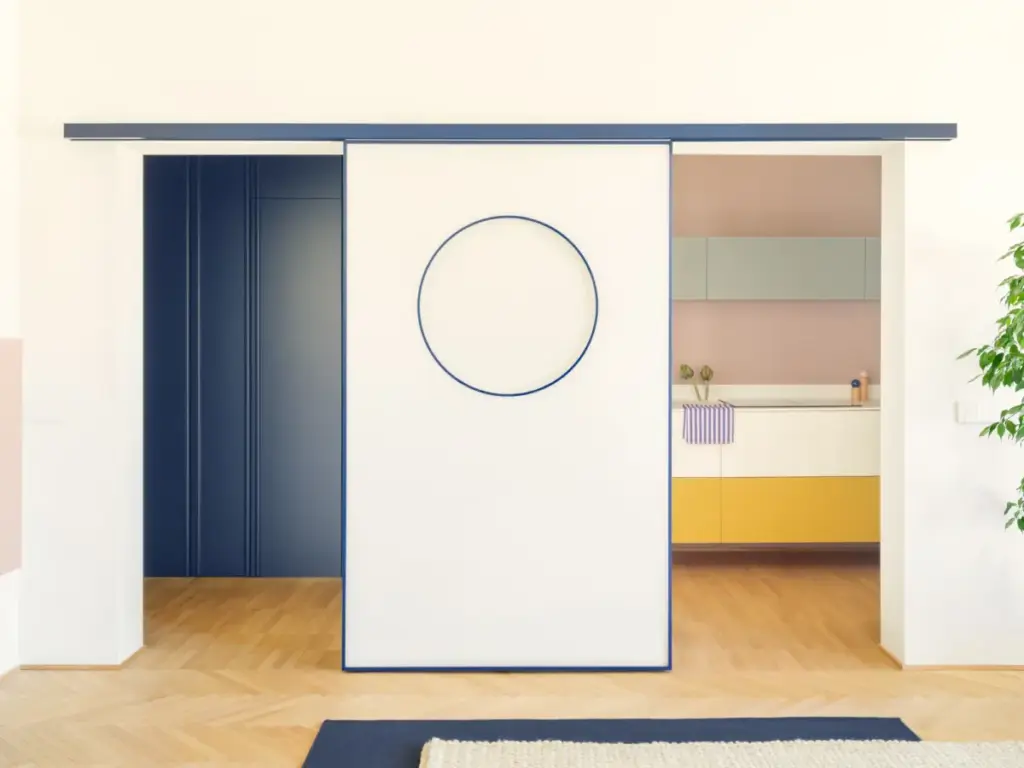
In the heart of the urban fabric lies a continuous design challenge: how to respect the historical integrity of early 20th-century architecture while injecting the functional fluidity, light, and efficiency demanded by contemporary living. Enter Casa MG, a masterclass in residential interior transformation executed by the visionary design team at Startup Architettura. Located within the storied confines of a 1930s residential building, this apartment project serves as a bridge connecting past epochs of design with modern spatial sensibilities.
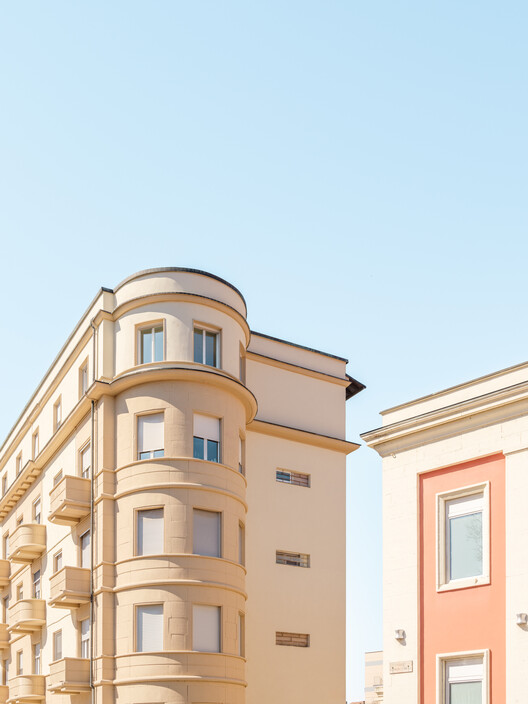
Rather than treating the apartment’s vintage DNA as a constraint to be concealed or aggressively stripped away, Startup Architettura chose a path of architectural dialogue. The firm reinterpreted and elevated the defining, iconic features of the 1930s—an era marked by the advent of rationalism, early modernism, and refined craftsmanship—and transformed them into a cohesive, recurring design language. The result is a seamless spatial reorganization where rich historical resonance meets understated contemporary elegance. Photographed impeccably by Anna Positano and Gaia Cambiaggi of Studio Campo, Casa MG stands as a testament to the power of context-driven interior architecture, offering a masterclass in material honesty, structural clarity, and spatial rhythm.
Detailed Chronology: From Vintage Shell to Modern Sanctuary
The realization of Casa MG was a journey of careful excavation, sensitive redesign, and precise execution. To understand the depth of the intervention, it is essential to trace the project’s evolution from its initial conceptualization to its final realization.
Phase 1: Historical Assessment and Spatial Diagnosis
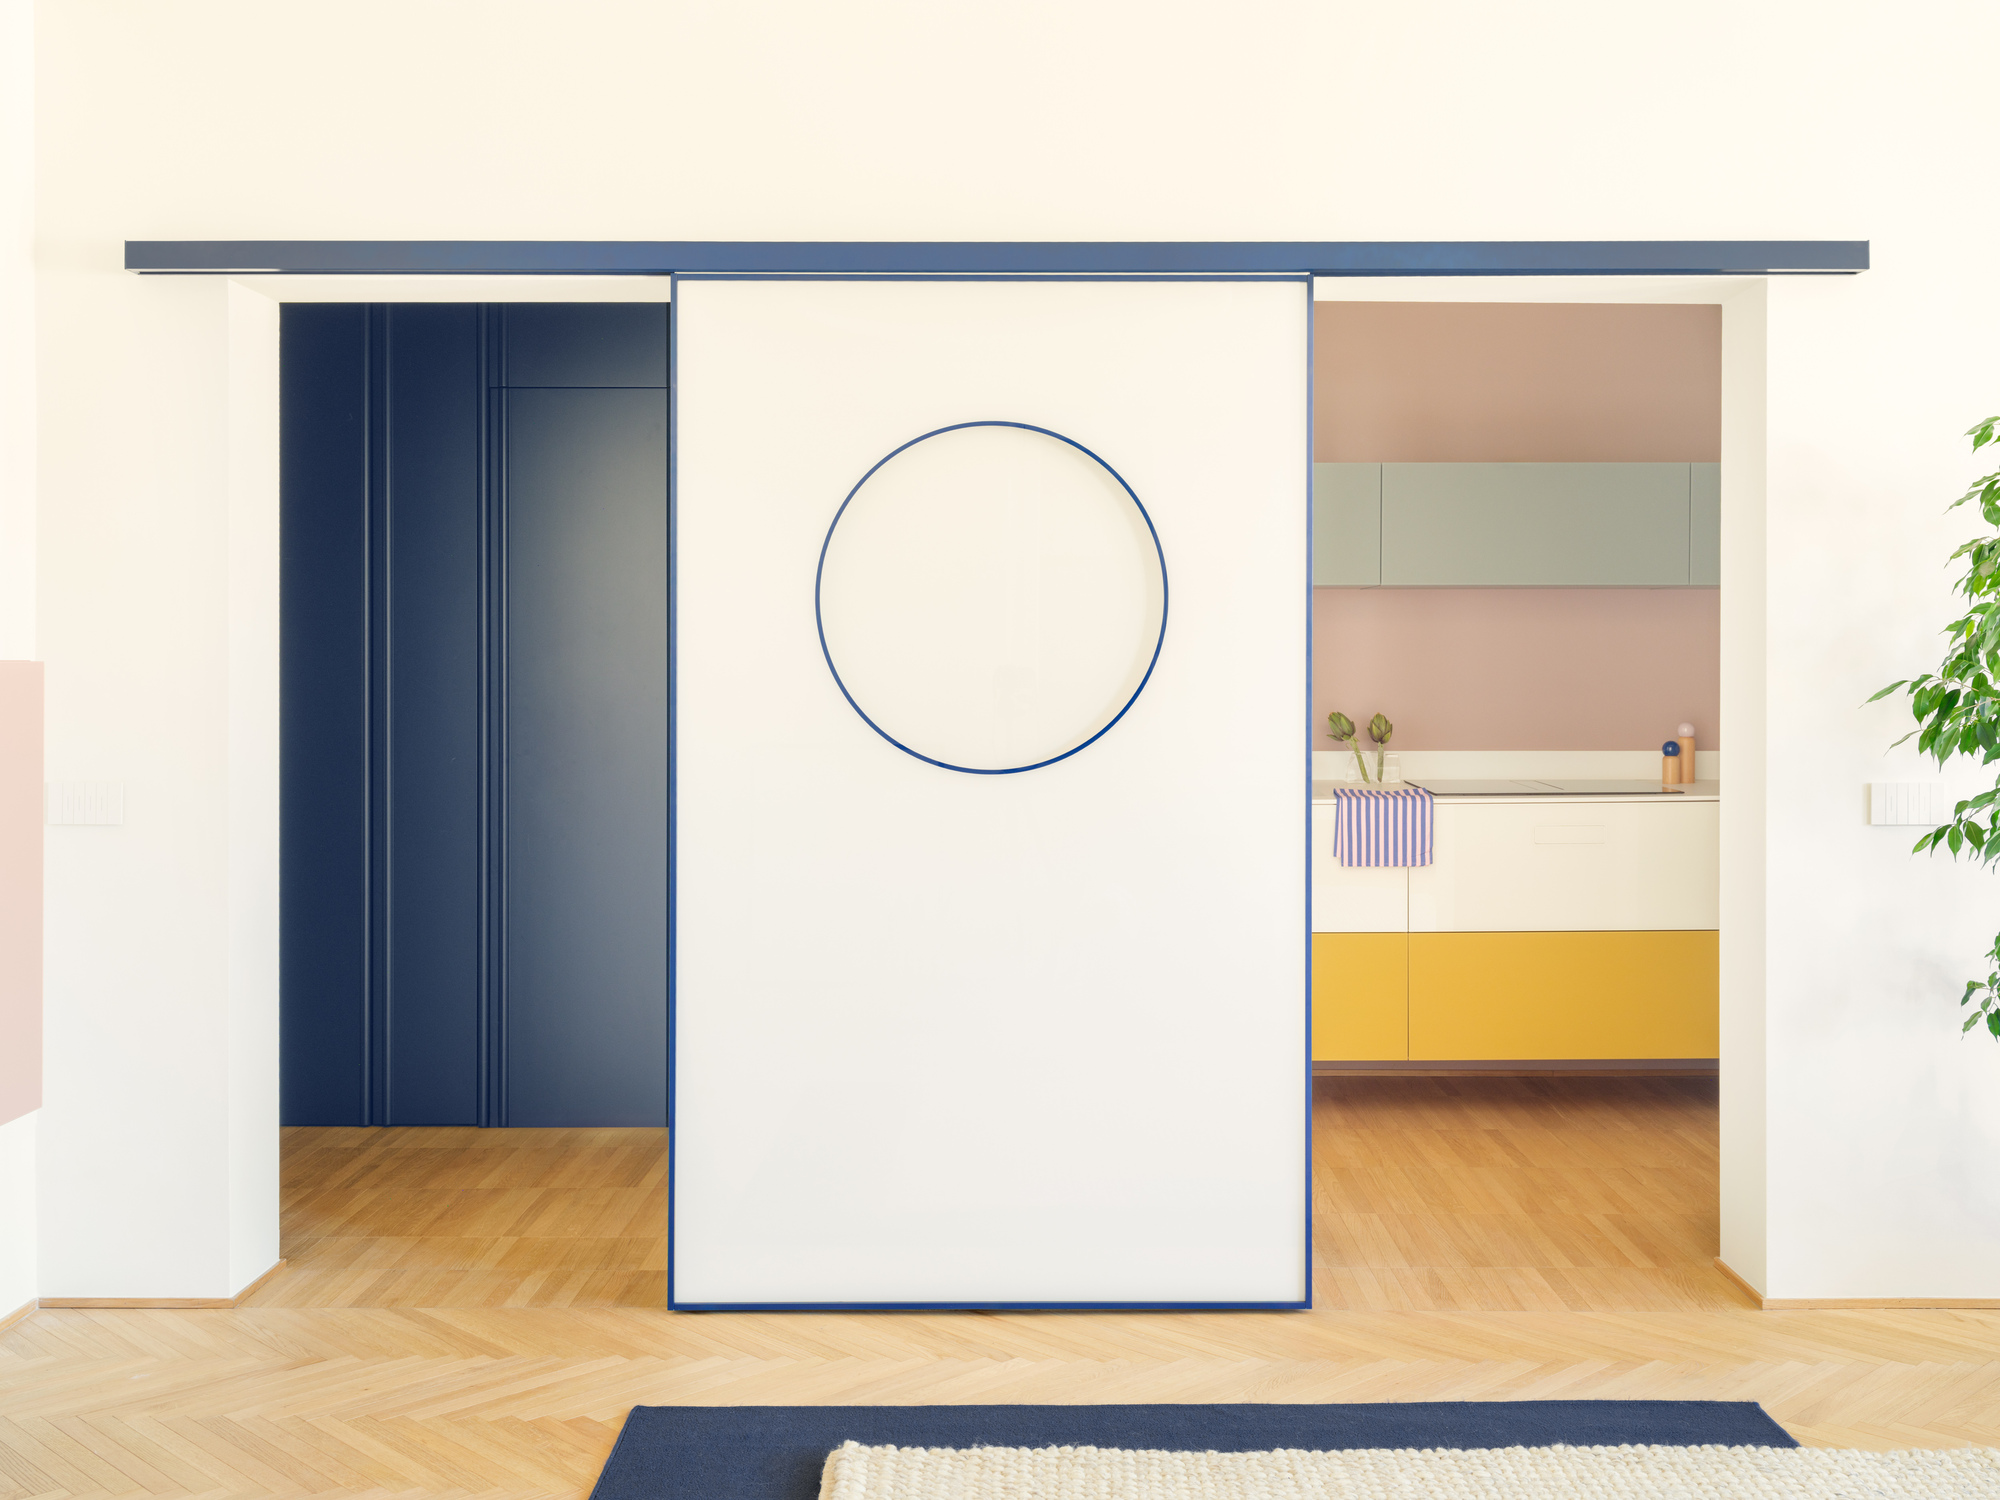
When Startup Architettura first stepped into the 1930s residential building, they were greeted by a layout that had suffered from decades of fragmented modifications. While the bones of the structure—evident in the ceiling heights, window placements, and subtle masonry cues—spoke volumes of its interwar origins, the interior partitioning no longer served modern residential patterns.
The initial phase involved a rigorous architectural survey. The design team cataloged original elements worth preserving, such as threshold proportions, historical door frames, and structural sightlines. Simultaneously, they mapped out the constraints: rigid load-bearing walls, dated plumbing infrastructure, and a compartmentalized floor plan that choked natural light from fully penetrating the core of the apartment.
Phase 2: Conceptualization and the 1930s Reinterpretation
Instead of erasing the apartment’s past to create a blank, minimalist canvas, Startup Architettura pivoted toward a strategy of critical preservation. The core concept centered on extracting the most distinctive motifs of 1930s architecture—characterized by geometric purity, rhythmic transitions, warm timber accents, and tactile surfaces—and abstracting them for contemporary use.
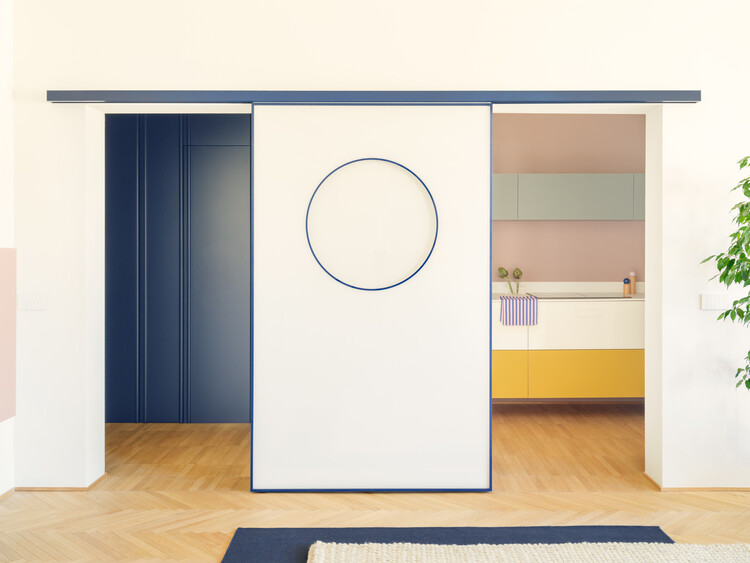
The floor plan was completely reimagined to establish a fluid transition between public and private zones. Walls that previously blocked the passage of light were removed or replaced with strategic thresholds, creating a continuous loop of spatial circulation. This phase established the project’s foundational palette: a sophisticated interplay of natural wood, tactile plaster, custom cabinetry, and carefully curated lighting that honors the historic lineage of the building.
Phase 3: Construction, Craftsmanship, and Detail Integration
The execution phase brought the theoretical concepts into physical reality. This required specialized craftsmanship, particularly in the restoration and replication of period-appropriate details. Custom millwork became the backbone of the interior architecture, serving simultaneously as storage solutions, space dividers, and sculptural objects.
Carpenters worked hand-in-hand with the architects to ensure that every wooden surface, countertop, and built-in fixture adhered to the proportions of the 1930s vernacular while fulfilling modern ergonomic standards. In wet areas, such as the kitchen and bathrooms, contemporary fixtures were deliberately juxtaposed against classic spatial geometry, creating a dialogue between eras that feels both effortless and deeply considered.
Phase 4: Final Styling, Photography, and Public Debut
As construction concluded, the final layer of the project involved curation and spatial staging. Furniture pieces were selected not merely for comfort, but for their ability to harmonize with the architectural shell—balancing mid-century undertones with contemporary Italian design. The project’s visual identity was immortalized through the photographic lens of Anna Positano and Gaia Cambiaggi, capturing how shifting daylight interacts with the apartment’s textured surfaces. Published globally in late 2026, Casa MG quickly gained traction within international architectural circles as a benchmark for adaptive residential reuse.
Supporting Context & Metrics: The Anatomy of Casa MG
To fully appreciate the scope of Startup Architettura’s intervention, it is helpful to examine the contextual metrics and spatial strategies that define Casa MG.
| Project Metric / Attribute | Architectural Detail |
|---|---|
| Primary Typology | Residential Interior Architecture / Historic Apartment Renovation |
| Architectural Firm | Startup Architettura |
| Building Era | 1930s Interwar Residential Architecture |
| Photographers | Anna Positano, Gaia Cambiaggi (Studio Campo) |
| Key Material Palette | Natural Hardwoods, Tactile Plaster, Custom Stone, Matte Metalwork |
| Spatial Strategy | Open-plan living integration balanced with distinct programmatic zoning |
| Lighting Strategy | Layered ambient, task, and architectural accent lighting highlighting textural surfaces |
Materiality and Light as Spatial Drivers
The success of Casa MG hinges on its material honesty. In 1930s architecture, materials were celebrated for their inherent tactile qualities—rich walnuts and oaks, heavy textural plasters, and artisanal tiles. Startup Architettura revived this ethos by employing a restrained yet warm palette.
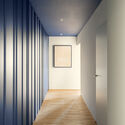
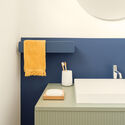
In the living areas, warm wood tones ground the space, anchoring custom furniture and creating a sense of domestic intimacy. The transition from the living spaces into the kitchen is marked by subtle shifts in flooring and countertop materials, maintaining an open-plan fluidity without sacrificing functional distinction. Meanwhile, the bathroom spaces utilize clean-lined porcelain and minimalist sinks that contrast satisfyingly with the robust structural envelope of the original building.
Furthermore, lighting was treated not merely as an utility, but as a primary building material. By analyzing the sun paths across the 1930s building facade, the architects positioned interior apertures and glass partitions to bounce natural light deep into the apartment’s core, effectively eliminating dark hallways and creating an uplifting domestic atmosphere.
Official Statements and Design Philosophy
While architectural imagery speaks volumes, the theoretical framework provided by the design collective sheds light on the deeper intentions behind Casa MG.

According to Startup Architettura, the project was born out of a desire to reconcile the temporal gap between the building’s historical pedigree and the lifestyle requirements of its current inhabitants. In their official project notes, the architects state:
"Located within a 1930s residential building, Casa MG reinterprets and elevates some of the period’s most distinctive and iconic architectural features, making them a recurring design language at the heart of the apartment’s spatial reorganization."
This statement encapsulates the firm’s broader design philosophy: history is not a museum exhibit to be preserved under glass, but a living, breathing vocabulary that can be adapted, mutated, and evolved. By extracting the rhythm, proportions, and material warmth of 1930s Italian residential design and filtering them through a contemporary lens, Startup Architettura has avoided the traps of both sterile hyper-modernism and sentimental historicism. Instead, they have forged a middle ground—a timeless interior landscape where past and present coexist in mutual elevation.
Future Outlook: The Legacy of Adaptive Reuse in Urban Living
As major cities around the globe grapple with housing density, historic preservation, and environmental sustainability, projects like Casa MG offer a vital blueprint for the future of urban architecture.
Demolishing historic structures to build anew is increasingly recognized as an environmentally and culturally bankrupt strategy. The embodied carbon locked within existing 20th-century buildings, combined with the irreplaceable craftsmanship of their facades and structural frames, makes adaptive reuse the gold standard of sustainable urban development.
Startup Architettura’s work on Casa MG demonstrates that interior architecture can be a powerful tool for urban regeneration. By proving that 1930s apartments can be successfully retrofitted for contemporary spatial fluidity without erasing their historical identities, the project sets a high benchmark for residential designers worldwide.
Looking forward, the methodologies pioneered in Casa MG—such as deep historical context analysis, material honesty, and fluid spatial reorganization—are expected to influence upcoming residential and commercial renovations. As clients increasingly seek homes with narrative depth and sustainable credentials, architects who can expertly navigate the delicate dance between history and modernity, much like Startup Architettura has done here, will undoubtedly lead the vanguard of interior design.



