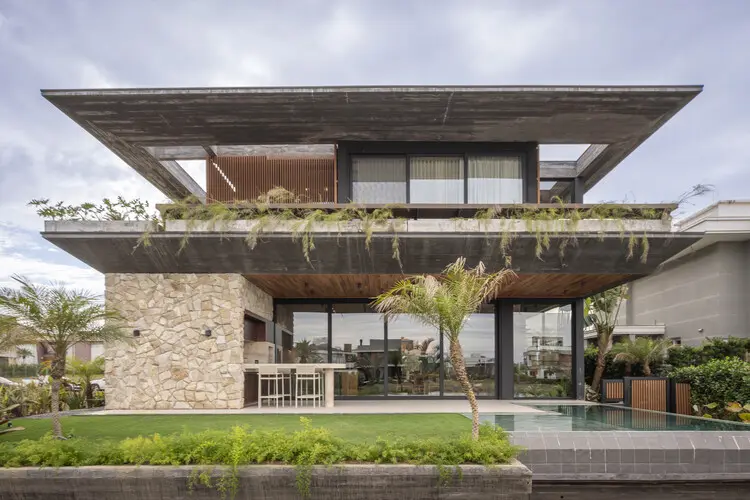
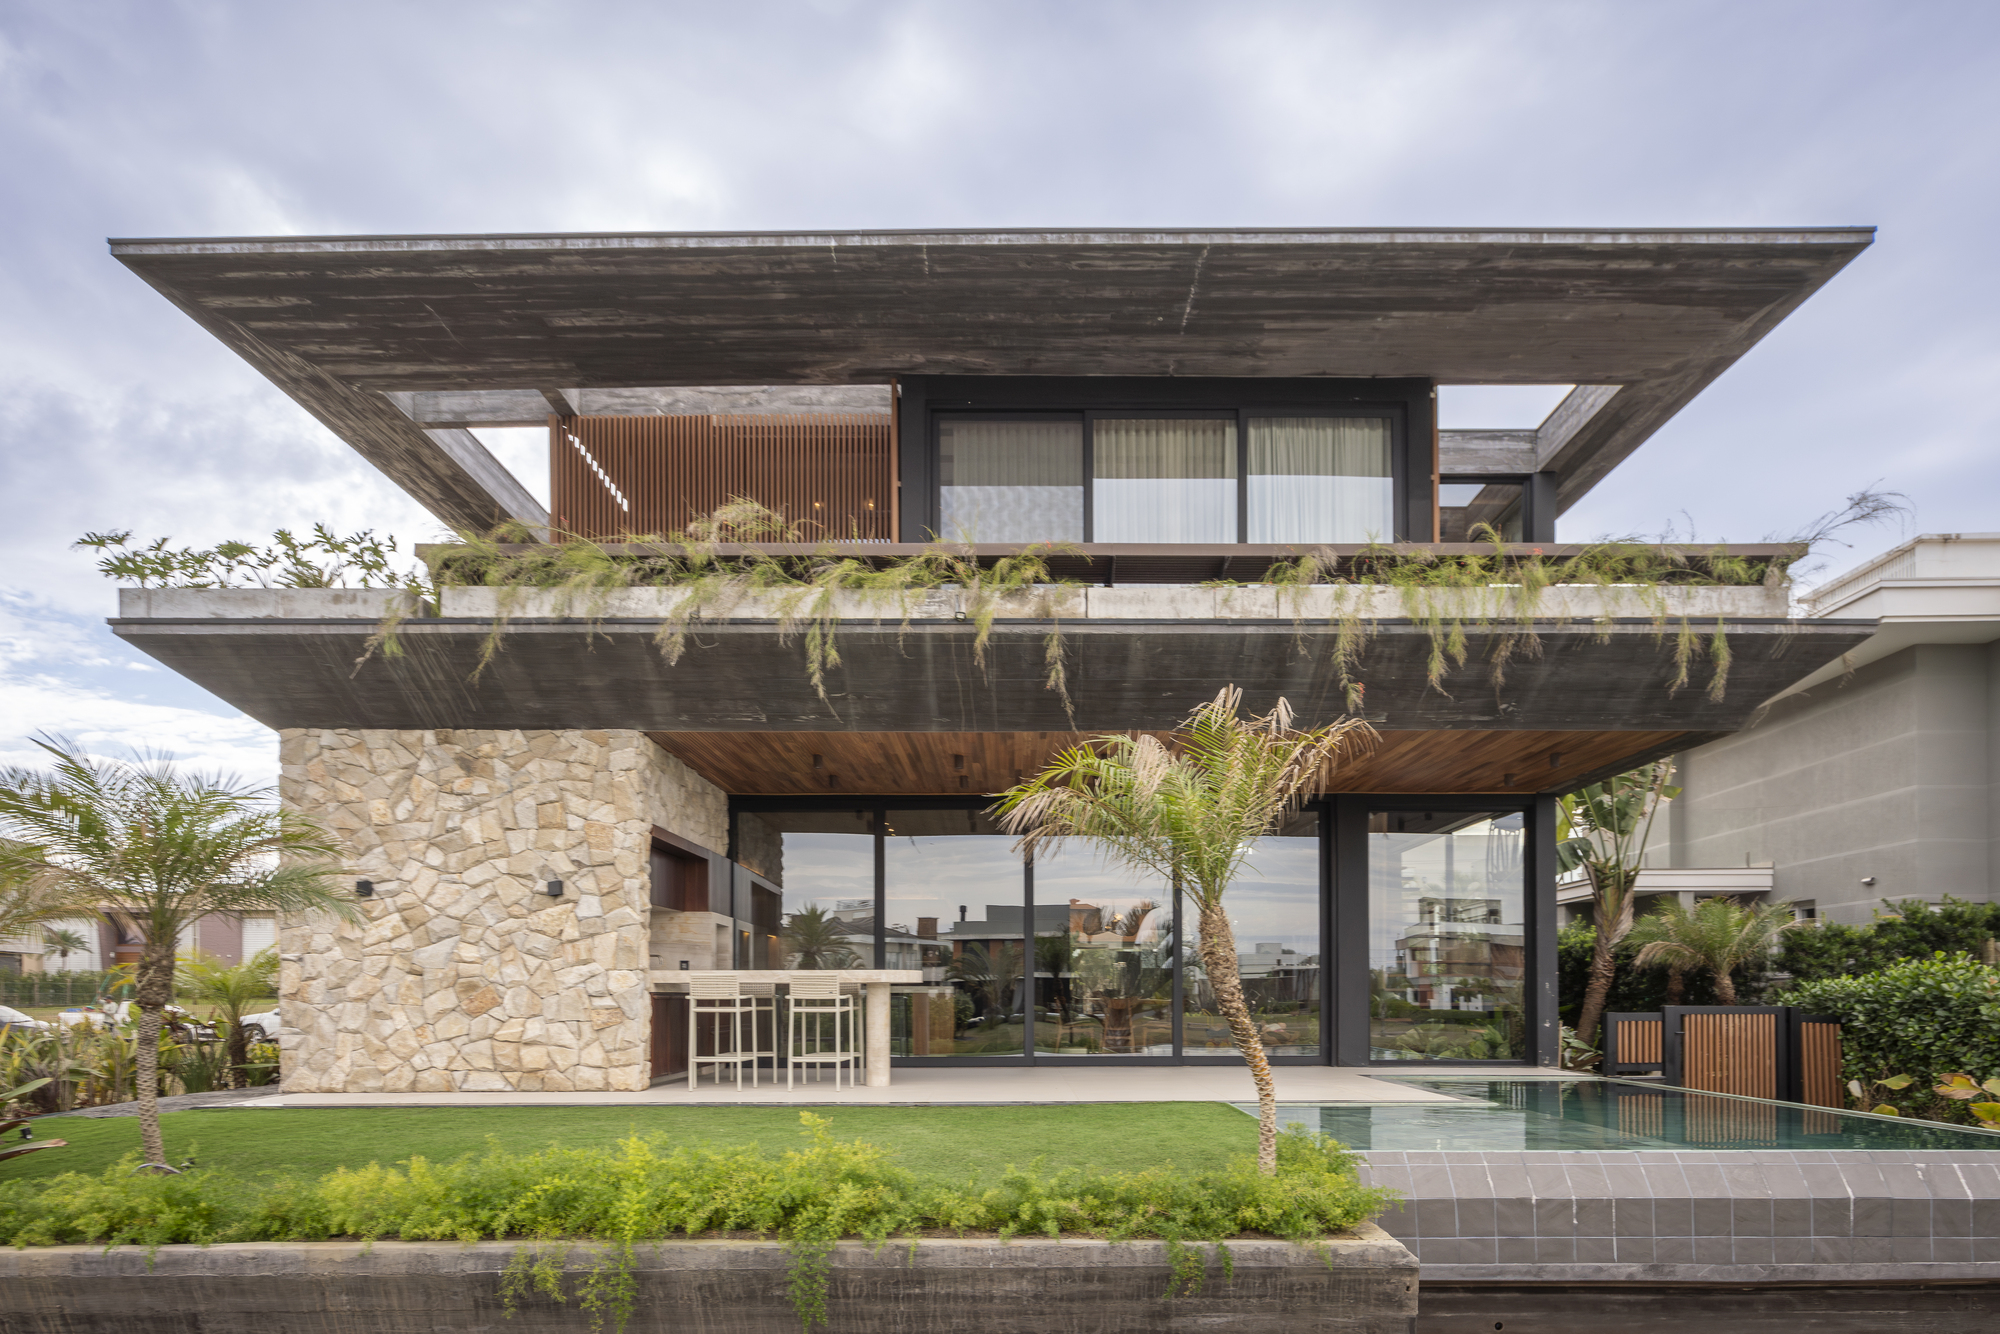
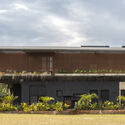
In the contemporary landscape of coastal residential architecture, striking the delicate balance between openness and shelter, monumentality and intimacy, remains one of the profession’s most formidable challenges. Located along a coveted stretch of coastline, Ocean House, designed by the acclaimed studio Biazus Arquitetura and curated by Susanna Moreira, represents a masterclass in modern coastal design. Photographed expertly by Cristiano Bauce, the project transcends the traditional typology of the seaside vacation home, evolving instead into a sophisticated spatial apparatus engineered for both extended family retreats and high-capacity social gatherings.
At its core, Ocean House relies heavily on the profound structural and visual strength of horizontal planes. These bold horizontal gestures do more than simply shelter the interior spaces; they actively define the building’s silhouette, casting deep, protective shadows against the relentless coastal sun while anchoring the structure securely into its site. Commissioned by a client with a clear vision—to create a functional, durable, and deeply welcoming sanctuary capable of hosting family for months at a time while easily pivoting to accommodate droves of friends on buzzing weekends—Biazus Arquitetura answered with an architectural solution rooted in spatial fluidity, material authenticity, and vernacular sensitivity.
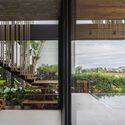
The residence is defined by an integrated living area featuring split-level spaces and soaring double-height ceilings. This configuration breaks down traditional domestic barriers, allowing social zones to bleed seamlessly into one another while maintaining distinct functional territories. By employing a tactile, earth-toned palette dominated by native stone and warm wood, the architects have successfully bridged the gap between the raw, untamed elements of the natural ocean landscape and the refined comforts of modern residential living.
Detailed Chronology of the Project
The realization of Ocean House was a methodical journey marked by intensive spatial planning, rigorous material sourcing, and an iterative design process that spanned several key developmental phases.
Phase I: Briefing and Conceptualization
The inception of the project began when the clients approached Biazus Arquitetura with a distinct set of spatial and operational requirements. Unlike typical suburban residences or standard weekend getaways, Ocean House had to serve a dual purpose. First, it needed to function as a comfortable, low-maintenance home for a family wishing to spend extended periods living intimately by the ocean. Second, it had to possess the spatial elasticity required to host large groups of friends on weekends without feeling cramped or chaotic.
The architectural team, recognizing the climatic challenges of building directly adjacent to the marine environment—such as intense solar radiation, high humidity, and salt-laden winds—prioritized passive environmental control. The concept of strong horizontal planes emerged during this initial brainstorming period. By projecting deep overhangs and slabs, the architects could simultaneously block harsh summer sun rays, protect interior glass facades from heavy tropical downpours, and create generous shaded outdoor living extensions.
Phase II: Spatial Programming and Massing
With the conceptual framework established, Biazus Arquitetura began the complex task of programming the floor plan. The central anchor of the home became its integrated living area. To prevent a massive open-plan space from feeling cavernous or unapproachable, the architects utilized split-level transitions. This clever architectural maneuver delineates distinct functional zones—such as the formal lounge, the informal family room, and the dining space—without the need for physical walls.
Complementing the split levels are dramatic double-height ceilings. These vertical expansions not only pull the eye upward to amplify a sense of grandeur and freedom, but they also facilitate natural stack-effect ventilation. Warm air naturally rises and escapes through high-level operable windows, drawing cool sea breezes across the ground-floor living areas.
Phase III: Materiality, Detailing, and Interior Integration
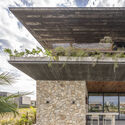
As the structural framework solidified, the focus shifted to the tectonic expression of the building. The palette was deliberately restricted to natural, raw materials that would weather gracefully under the patina of time and sea salt. Native stones were chosen for their thermal mass and rugged texture, providing a solid, grounded baseline for the structure. This was contrasted with rich, warm woods utilized for cabinetry, ceiling slats, and structural accents, bringing a layer of domestic warmth and tactile luxury to the interiors.
The transition from interior to exterior was meticulously detailed. Large sliding glass panels retract fully into pockets within the stone walls, effectively dissolving the boundary between the indoor lounge and the exterior landscaped terraces and balconies. This allows the social life of the home to spill effortlessly into the outdoors, satisfying the client’s core mandate for vibrant, flexible hosting capabilities.
Phase IV: Completion and Post-Occupancy Evaluation
Following construction, interior curation, and meticulous landscaping, Ocean House was officially completed and captured through the lens of architectural photographer Cristiano Bauce. The resulting imagery highlights the interplay of light and shadow cast by the signature horizontal planes, the rich textures of the wood and stone, and the effortless way the home integrates into its coastal context. Post-occupancy reports from the clients confirm that the home performs exceptionally well, managing heavy weekend loads with ease while offering a peaceful, private refuge during quieter family stretches.
Supporting Context & Metrics
To fully appreciate the architectural achievement of Ocean House, it is essential to examine the broader context of contemporary coastal architecture in South America and the specific design metrics that govern Biazus Arquitetura’s work.
Contextual Significance
Coastal environments are notoriously demanding on built structures. Architects working in these regions must contend with corrosive saline aerosols, severe wind loads, and intense UV degradation. By prioritizing robust construction methods—such as reinforced concrete floor slabs and weather-treated hardwoods—Ocean House is built to endure generational wear and tear. Furthermore, the design respects the surrounding topography and ecology. Rather than imposing a foreign, hyper-modern aesthetic onto the landscape, Biazus Arquitetura utilized earth-toned materials that echo the natural geological formations of the coastline.
Architectural Metrics and Specifications
Project Typology: Single-Family Coastal Residence / Vacation Home
Architectural Firm: Biazus Arquitetura
Curator: Susanna Moreira
Photographer: Cristiano Bauce
Primary Structural Material: Reinforced Concrete and Native Stone
Secondary Material Palette: Warm Natural Wood, Glass, and Specialized Marine-Grade Finishes
Key Spatial Features: Integrated living areas, split-level transitions, double-height ceilings, expansive outdoor balconies, and deep shaded overhangs.
Environmental Strategy: Passive solar shading via horizontal planes, cross-ventilation facilitated by double-height volumes, and thermal mass regulation via stone elements.
Official Statements and Architectural Critique
The architectural community has responded to Ocean House with considerable praise, noting its refined restraint and clear structural logic. In the official text provided by the architects, the philosophy behind the design is summarized concisely:
"Architecture that relies on the strength of horizontal planes to create shade, comfort, and presence. At the client’s request, we developed a home for the family to spend extended periods at the beach while hosting many friends on weekends. The project features an integrated living area with split-level spaces and double-height ceilings, utilizing natural materials such as stone and wood."
Curator Susanna Moreira highlighted the project’s ability to balance monumentality with human-scaled intimacy. In professional critiques, commentators have frequently pointed out that while many luxury beach houses lean heavily into ostentatious displays of wealth or fragile, glass-box aesthetics that fail in harsh climates, Ocean House strikes a rare chord of enduring permanence. The reliance on heavy horizontal planes is seen as a nod to modernist tropical traditions—reminiscent of the great Brazilian modernist masters who understood that shadow is often a more valuable commodity in the tropics than glass.
The integration of split-level living has also been lauded by interior spatial theorists. By avoiding a flat, monolithic open floor plan, Biazus Arquitetura created intimate "rooms within a room." This ensures that even when the house is filled with numerous guests, individuals can find quieter, more contemplative corners to retreat to without feeling entirely isolated from the social core of the home.
Future Outlook
As residential architectural trends continue to shift toward multi-functional spaces, wellness, and durability, Ocean House by Biazus Arquitetura serves as a compelling benchmark for future coastal developments.
The rising frequency of extreme weather events underscores the necessity for climate-resilient architecture. The heavy reliance on protective horizontal overhangs, robust stone foundations, and corrosion-resistant detailing seen in Ocean House points the way forward for sustainable, long-lasting coastal design. It proves that architects do not need to sacrifice aesthetic elegance to achieve structural resilience.
Furthermore, the rising demand for "flexible-program" homes—properties that can transition instantly from a quiet family hermitage to a high-capacity social venue—will likely drive more clients to adopt the split-level, integrated-zone typologies perfected in this project. As Biazus Arquitetura continues to build upon its portfolio of thoughtful, context-aware residences, Ocean House stands as a testament to the power of material honesty, structural clarity, and spatial generosity. It is a home designed not merely to be looked at, but to be deeply lived in, tested by the elements, and animated by generations of shared human experiences by the sea.