

Executive Overview
The contemporary residential landscape is frequently dominated by an architectural arms race of superfluous ornament, maximalist glazing, and aggressive geometric forms designed purely for visual shock value. Amidst this backdrop of noise, the architectural firm Felipe Hess Arquitetos has introduced a masterclass in spatial discipline: the SJC House.
Located within an established, high-density gated community in São José dos Campos, Brazil, this residence stands as a profound exercise in subtraction, material honesty, and contextual integration.
Curated by Susanna Moreira and captured through the lens of renowned architectural photographer Fran Parente, the project confronts a series of rigorous constraints—including pre-existing site structures and tightly packed neighboring properties—and transforms them into design catalysts.
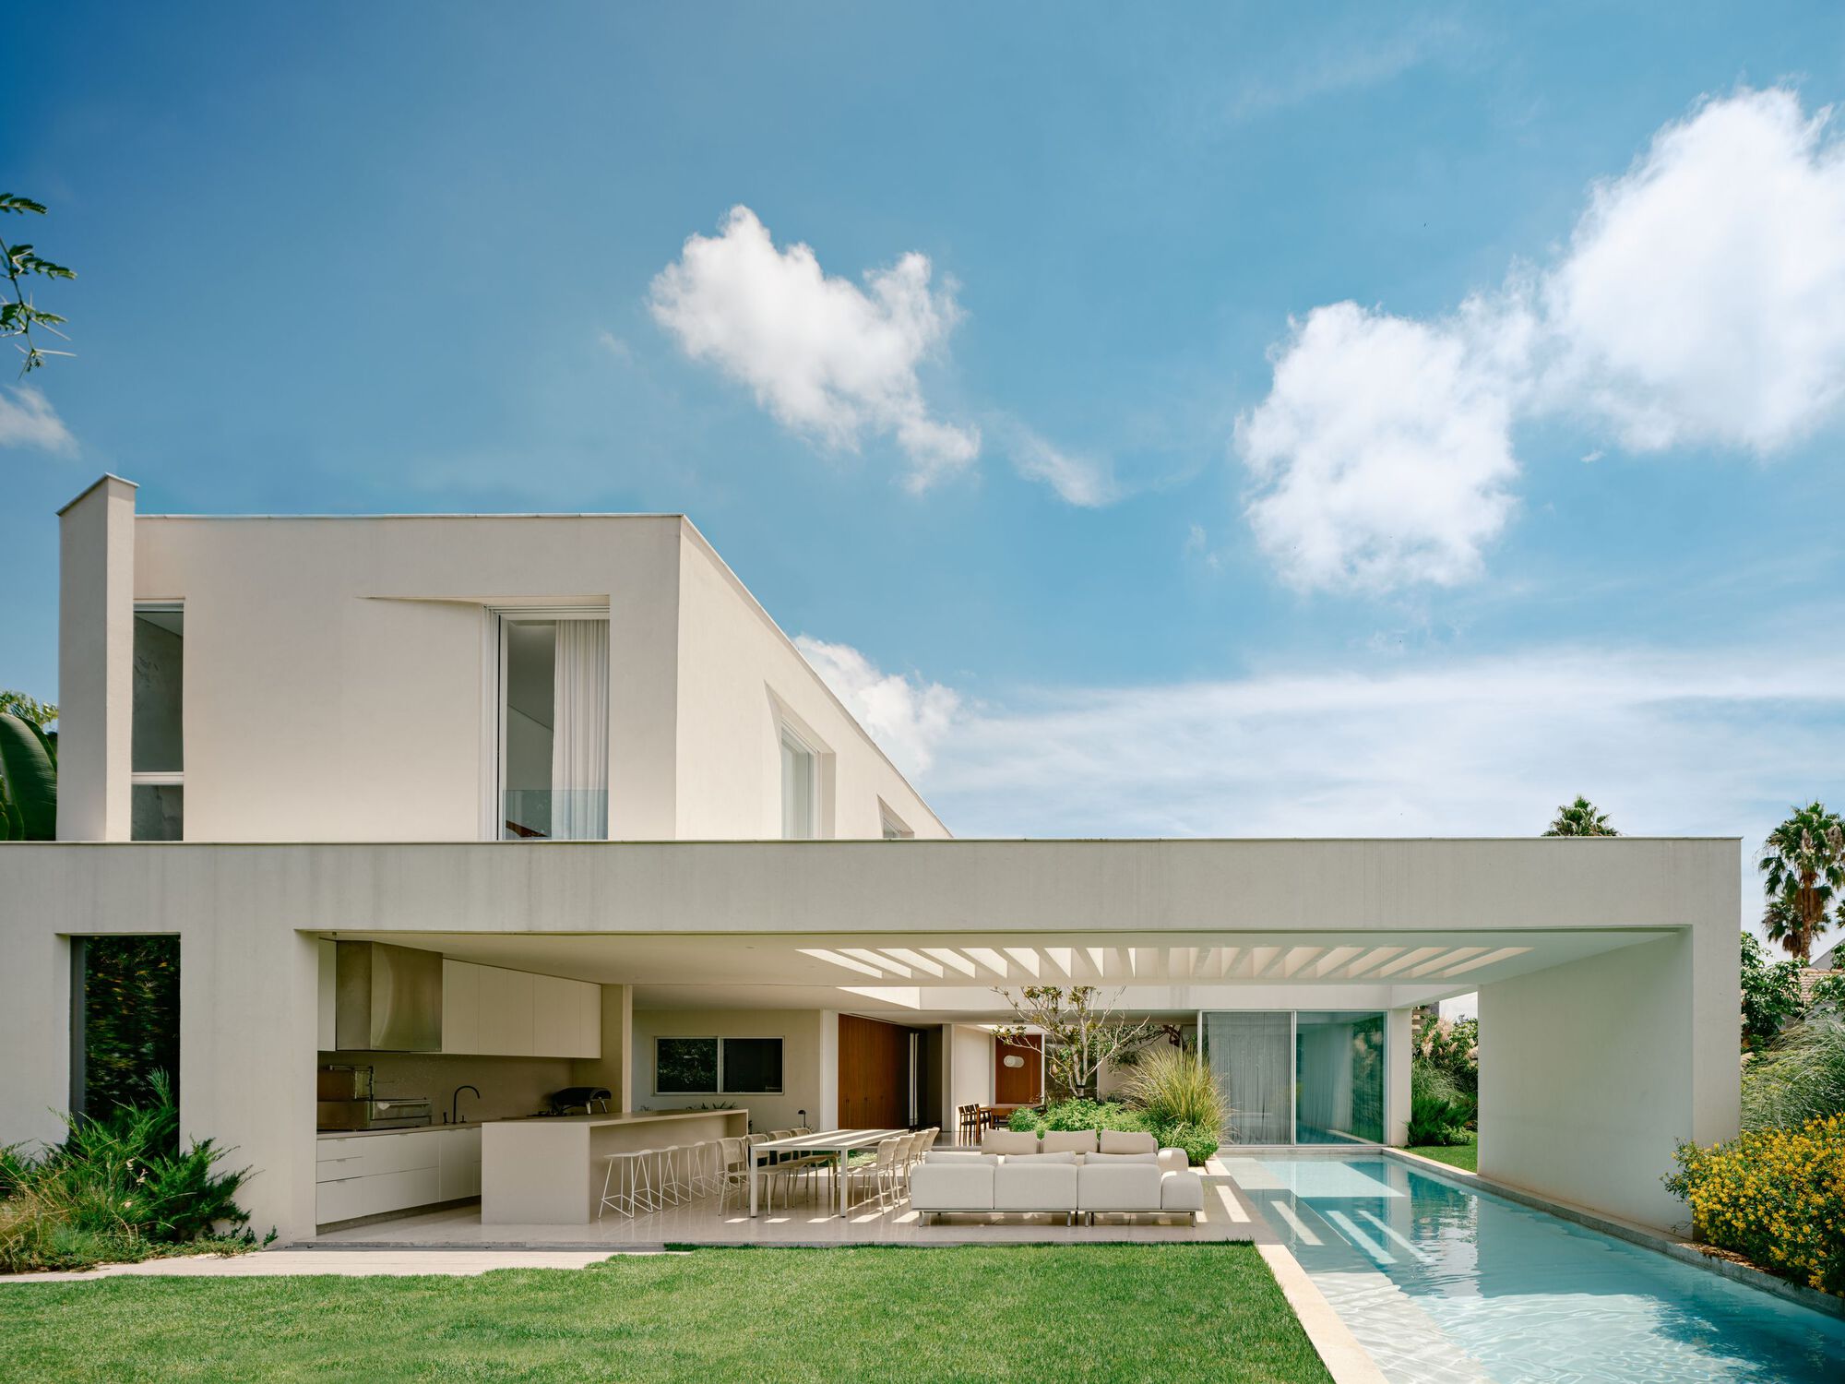
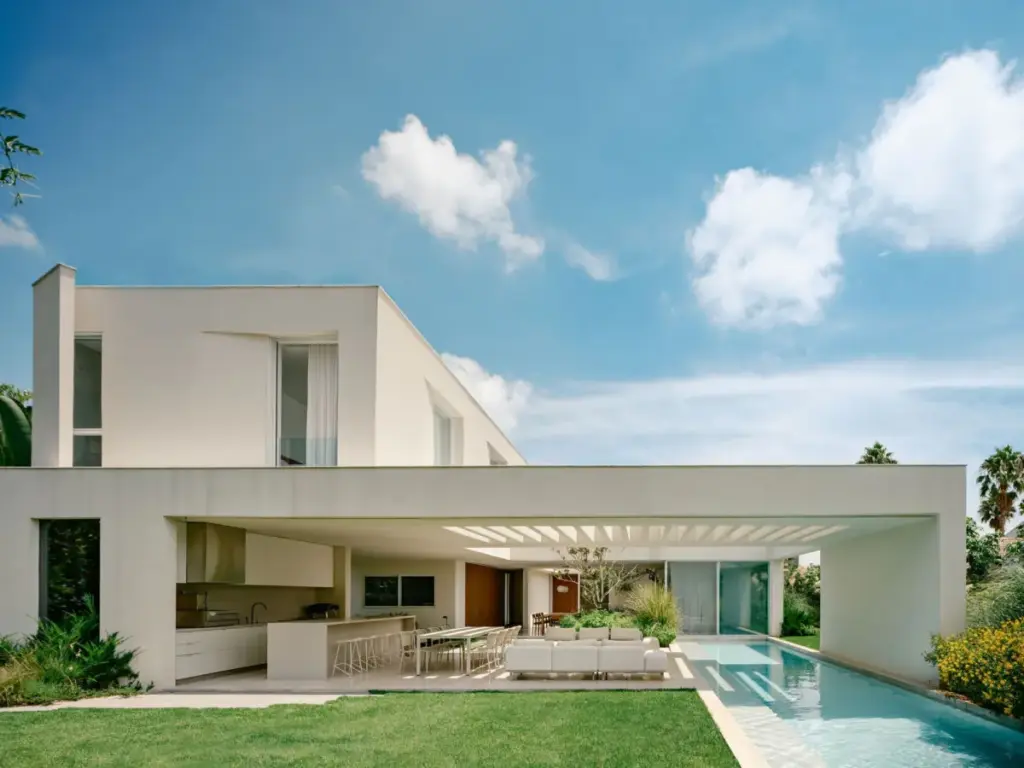
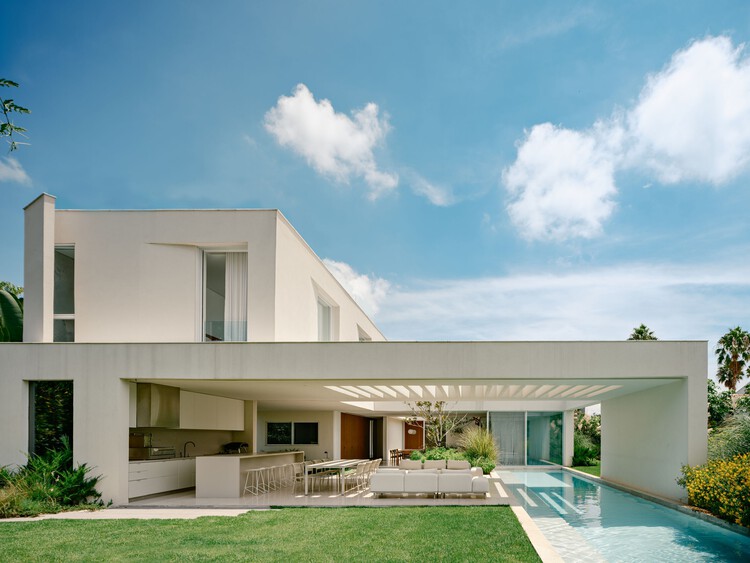
Rather than leaning on applied finishes or decorative elements, the design relies on a pure, orthogonal volumetry where paint is the sole surface treatment, and spatial depth is sculpted through precise subtractions, courtyards, and internalized voids.
This deep-dive investigation explores the philosophies, spatial strategies, and technical mechanics behind the SJC House, contextualizing its impact on modern Brazilian architecture and the broader discourse of minimalist residential design.
Detailed Chronology & Design Evolution
Navigating Constraints: The Pre-Existing Site Matrix
The genesis of the SJC House began with a challenging site footprint. Situated in a mature, densely planned gated community in São José dos Campos—a major technological and industrial hub in the state of São Paulo—the plot came burdened with pre-existing structures and strict spatial limitations along the street front.
In traditional suburban developments, the standard response to tight adjacencies is to erect high perimeter walls or inward-facing fortresses that completely divorce the interior from the surrounding neighborhood. Felipe Hess Arquitetos chose a more nuanced approach.
Rather than fighting the constraints of the plot, the design team embraced them as a framework for privacy and spatial organization. The pre-existing conditions dictated a careful mapping of buildable zones, prompting the architects to look inward.
The evolution of the master plan shifted from an exercise in sheer square footage expansion to a study in volumetric editing—carving out voids, patios, and light wells to ensure that every internal space maintained a direct, yet private, relationship with nature and natural light.

The Orthogonal Volumetry and the Power of Subtraction
At the heart of the SJC House’s architectural identity is its orthogonal massing. The primary volume is conceived as a bold, geometric block that addresses the street with calculated restraint.
What distinguishes the project is its deliberate rejection of decorative cladding, stone veneers, or composite panels. The exterior and interior surfaces are unified by a singular, continuous finish: paint. This radical reduction of material palette shifts the observer’s focus entirely away from surface texture and toward form, shadow, proportion, and volume.
In architecture, subtraction is often harder to execute than addition. Every void carved out of the SJC House’s primary volume was meticulously calculated to manipulate light and air movement.

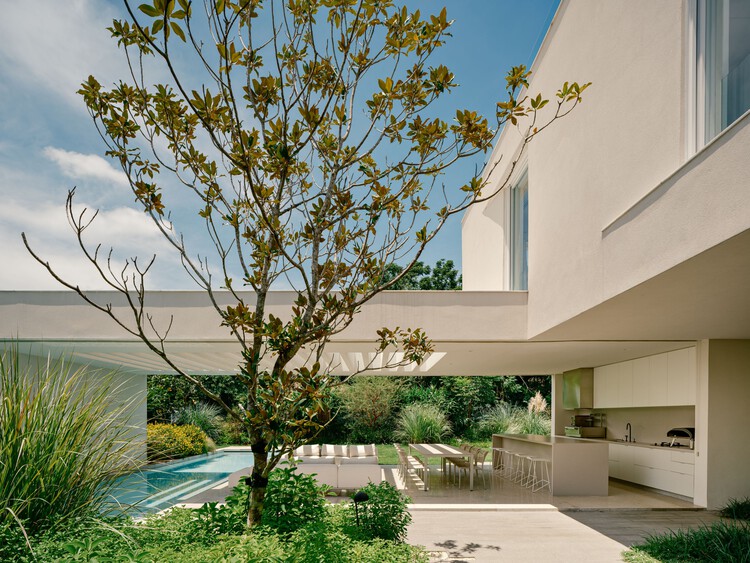
By strategically removing portions of the orthogonal mass, the architects created interstitial zones—transitional spaces that blur the boundaries between indoor living and outdoor landscape. These subtractions manifest as intimate internal courtyards, recessed thresholds, and shaded patios that fracture the building’s mass, allowing sunlight to penetrate deep into the core of the residence while shielding private domestic life from neighboring sightlines.
Supporting Context & Architectural Metrics
Contextualizing Brazilian Residential Minimalism
To truly understand the weight of the SJC House, one must examine its lineage within modern Brazilian architecture. Brazil has a rich, storied tradition of brutalism, tropical modernism, and structural rationalism pioneered by figures like Oscar Niemeyer, Lina Bo Bardi, and Paulo Mendes da Rocha.
Contemporary Brazilian practices, including Felipe Hess Arquitetos, frequently grapple with this legacy, balancing the monumental scale of concrete and raw masonry with the intimate scale of contemporary domesticity.

The SJC House operates at the intersection of international minimalist philosophy and tropical contextualism. While its clean lines, pure geometry, and monolithic paint finishes echo the traditions of European and Japanese minimalism, its spatial organization—dependent on cross-ventilation, shaded courtyards, and seamless indoor-outdoor integration—is deeply rooted in the Brazilian climate and lifestyle.
Gated communities in Brazil often present unique typological challenges: they offer security and managed landscapes, but frequently enforce a suburban homogenization that strips homes of architectural character. The SJC House subverts this homogenization through sheer intellectual rigor. By turning its focus inward toward custom-crafted patios and meticulously scaled gardens, the house creates an autonomous micro-climate and a private universe for its inhabitants.
Materiality, Light, and Spatial Metrics
- Primary Structural Strategy: Orthogonal massing designed around pre-existing site frameworks.
- Surface Treatment: Monolithic painted finishes, deliberately stripping away extraneous cladding materials to emphasize pure form and light interplay.
- Spatial Integration: Seamless transitions between interior zones (such as the minimalist dining room featuring warm wood accents and expansive glass panels) and exterior courtyards.
- Visual Documentation: Photographed comprehensively by Fran Parente, capturing the interplay of sharp tropical shadows and smooth architectural planes across 37 distinct visual registers.
- Geographic Positioning: São José dos Campos, São Paulo, Brazil—a region characterized by tropical highland climates requiring careful solar orientation and passive cooling strategies.
Official Statements & Architectural Intent
While formal design briefs from architectural practices often lean heavily into marketing hyperbole, the statement provided by Felipe Hess Arquitetos for the SJC House is notably direct, understated, and focused entirely on spatial mechanics:

"The house, located in an established gated community in São José dos Campos, occupies a plot with pre-existing structures and a street front constrained by the proximity of neighboring houses. The design is organized around this condition, adopting an orthogonal volumetry with no finishes other than paint, where precise subtractions structure the reading of the overall composition."
This concise manifesto highlights the firm’s core design philosophy: architecture as a process of editing. By stripping away the non-essential, Felipe Hess Arquitetos forces both the client and the visitor to confront the fundamental elements of space: shelter, proportion, light, and void.
The choice to rely solely on paint as a finish is a bold statement against the contemporary obsession with luxury material branding. In the SJC House, luxury is not derived from imported marble or exotic wood veneers, but from the quality of natural light slicing across a pristine white wall at noon, the framing of a green courtyard through a floor-to-ceiling glass panel, and the serene acoustics of a well-proportioned room.
Future Outlook & Architectural Legacy
As residential architecture navigates an increasingly complex era defined by dense suburban expansion, privacy concerns, and environmental pressures, projects like the SJC House offer a vital blueprint for the future.
The traditional suburban model—expanding outward, consuming every square foot of buildable land, and relying on heavy air-conditioning and superficial landscaping—is environmentally and spatially unsustainable.
Felipe Hess Arquitetos demonstrates that high-density, constrained suburban plots do not necessitate a compromise in architectural quality or spatial dignity. By looking inward, utilizing precise volumetric subtraction, and embracing a monastic material palette, the practice has created a timeless residence that balances urban density with domestic sanctuary.

Looking ahead, the SJC House is poised to become a reference point for residential architects working within tight suburban contexts across Latin America and beyond. It proves that restraint is a powerful tool, and that true architectural luxury lies not in the accumulation of finishes, but in the mastery of form, shadow, and space.
As urban areas continue to densify and gated communities mature, the lessons of the SJC House—patience with constraints, radical material honesty, and the spatial poetry of the void—will only grow more urgent and influential.



