

Executive Overview
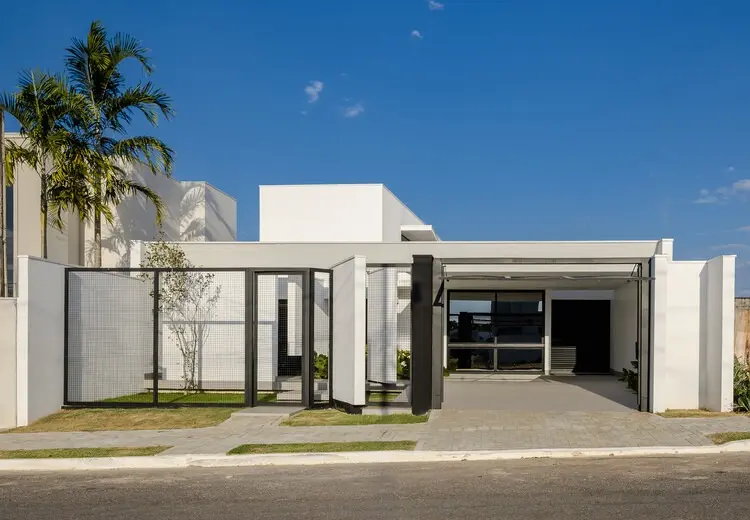
Located in the municipality of Sorriso—widely celebrated as the agricultural capital of Brazil—the House on Alto Teles Pires, designed by Ser Arquitetos and curated by Susanna Moreira, represents a masterclass in responding to a formidable tropical environment. Situated in the northern region of Mato Grosso, Brazil, this architectural project engages in a profound dialogue with the surrounding landscape: a dramatic terrain defined by the sweeping, boundless plains of the Cerrado biome, punctuated by the ecological threshold where it transitions into the dense, humid Amazon rainforest.
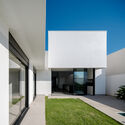
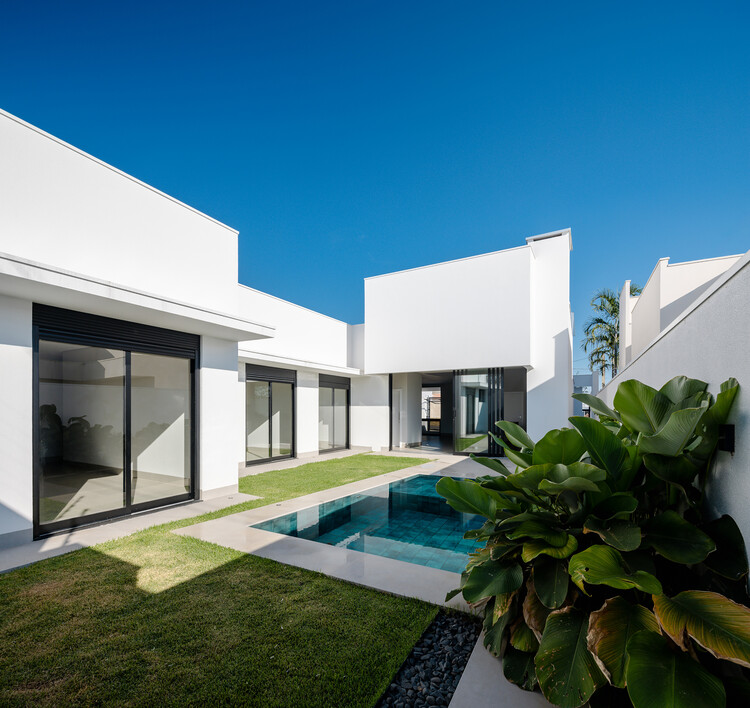
Originally conceived as a speculative residential project built for the market, the home occupies a narrow and characteristically deep urban lot. Rather than retreating from the constraints of its footprint, Ser Arquitetos leveraged the property’s longitudinal geometry to craft an architectural narrative centered on cross-ventilation, expansive shaded outdoor zones, and a single-story layout that seamlessly integrates indoor life with the surrounding gardens and a central swimming pool. Photographed exquisitely by Manuel Sá, the residence stands as a testament to how contemporary Latin American design can address regional climatic extremes—chiefly intense solar heat and high humidity—while maintaining an uncompromising aesthetic of understated elegance, material honesty, and spatial fluidity.
Detailed Chronology and Design Evolution
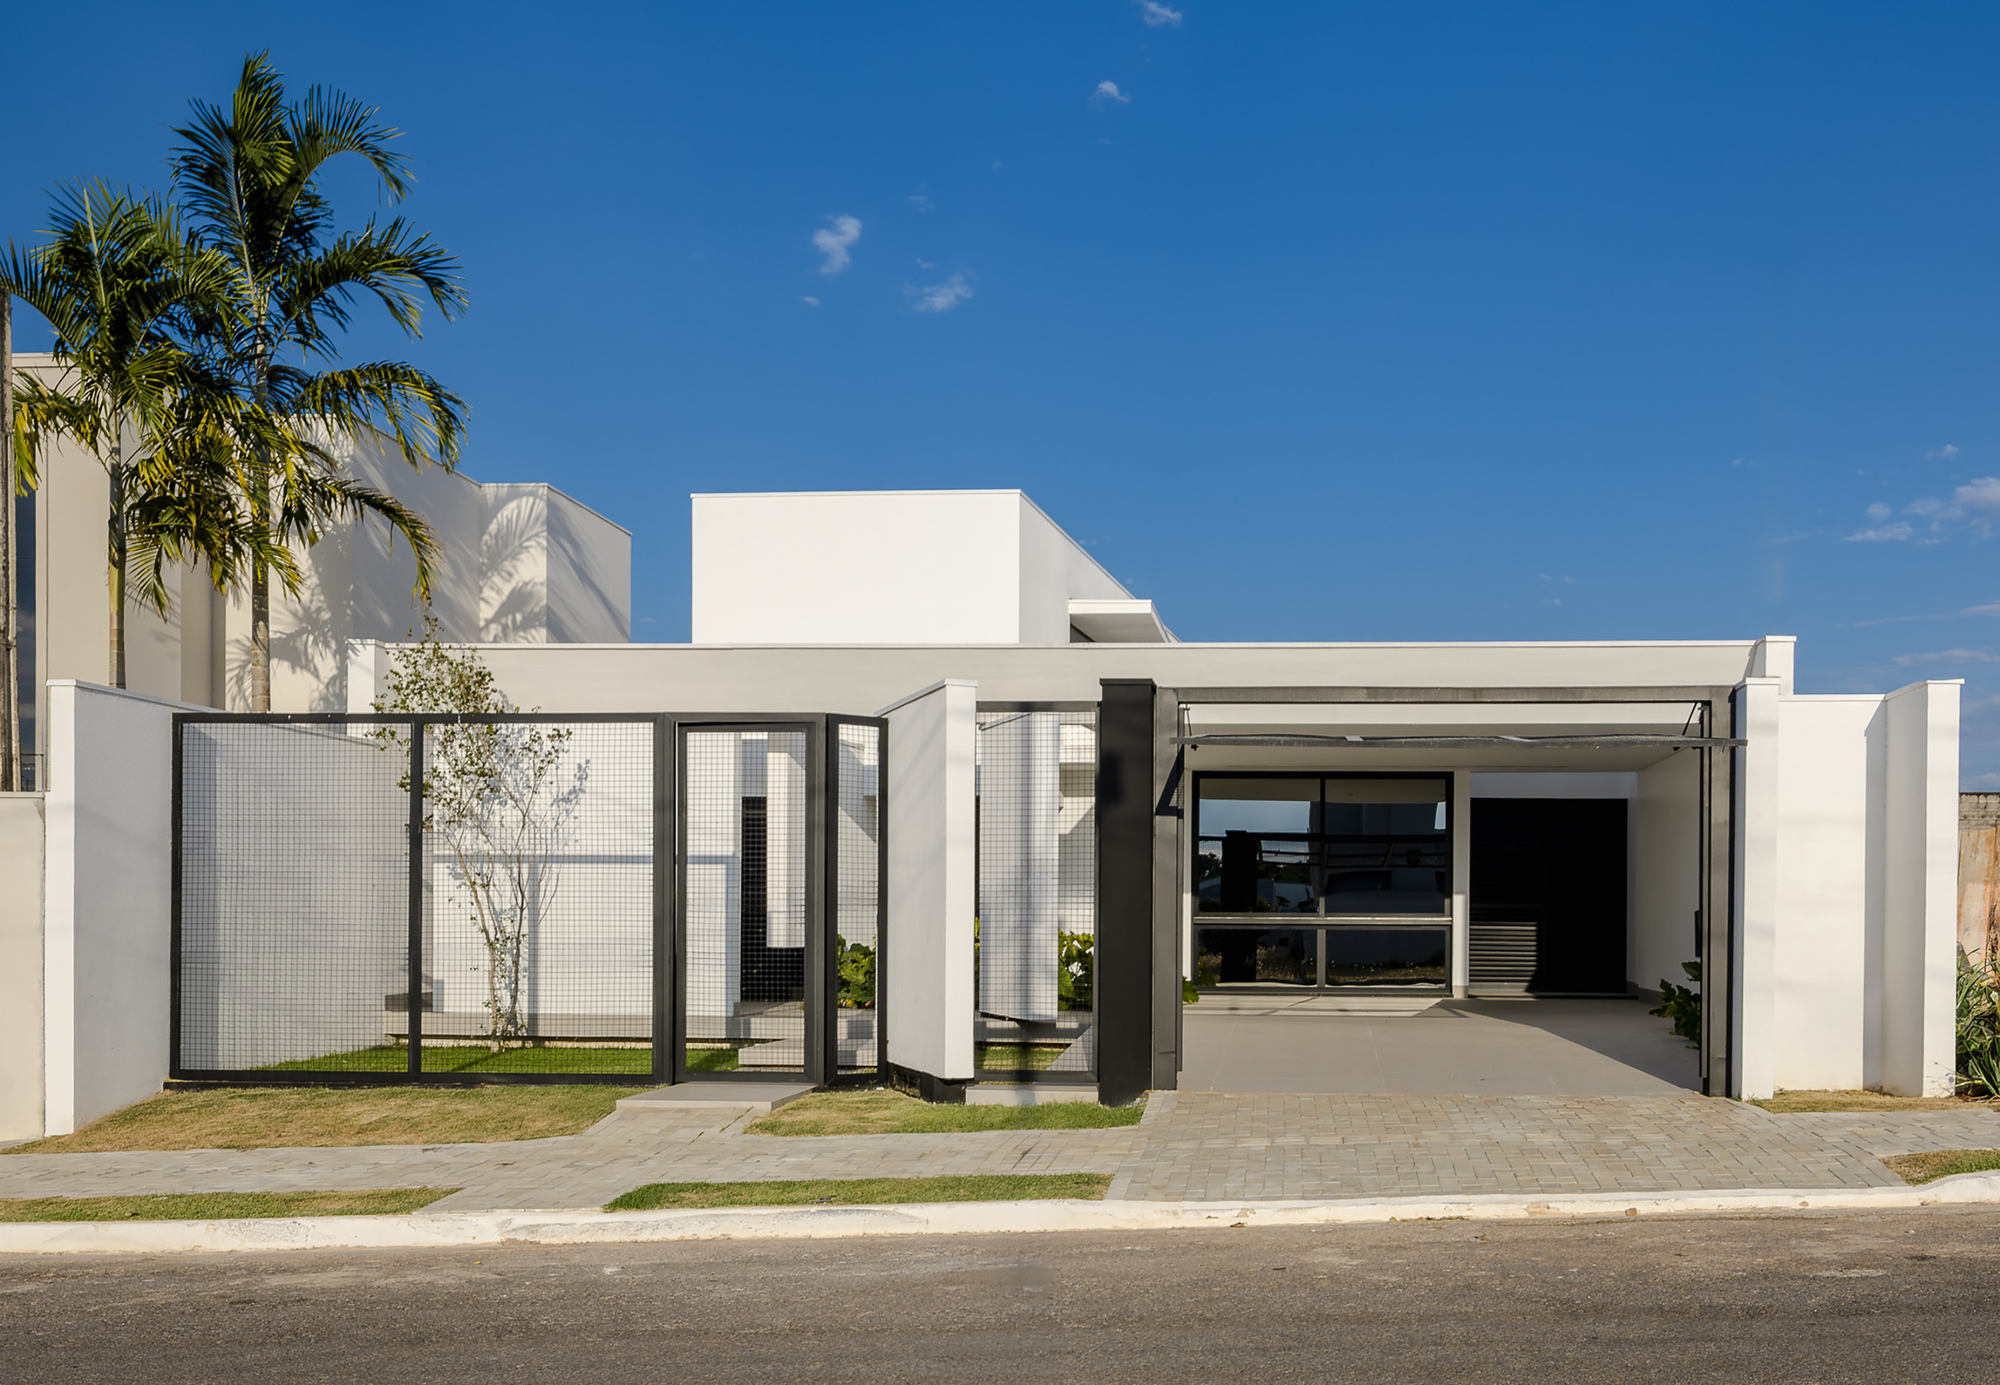
The realization of the House on Alto Teles Pires followed a rigorous trajectory from initial site analysis to final execution. While conceived as a speculative development venture aimed at an discerning private buyer, the project was never treated as a generic real estate commodity. Instead, Ser Arquitetos approached the narrow, deep plot as an urban canvas ripe for experimentation in tropical modernism.
Phase I: Site Analysis and Conceptualization
The design process commenced with an exhaustive evaluation of Sorriso’s geographic and climatic profile. Positioned within the Alto Teles Pires river basin, the region experiences high temperatures year-round, alongside distinct wet and dry seasons. The architects recognized early on that a conventional multi-story home would trap heat and disengage from the ground plane. Consequently, the team committed to a strictly single-story typology. This horizontal arrangement allowed the building’s massing to remain low-profile, hugging the earth and establishing an intimate, continuous relationship with the landscape.
Phase II: Longitudinal Spatial Programming
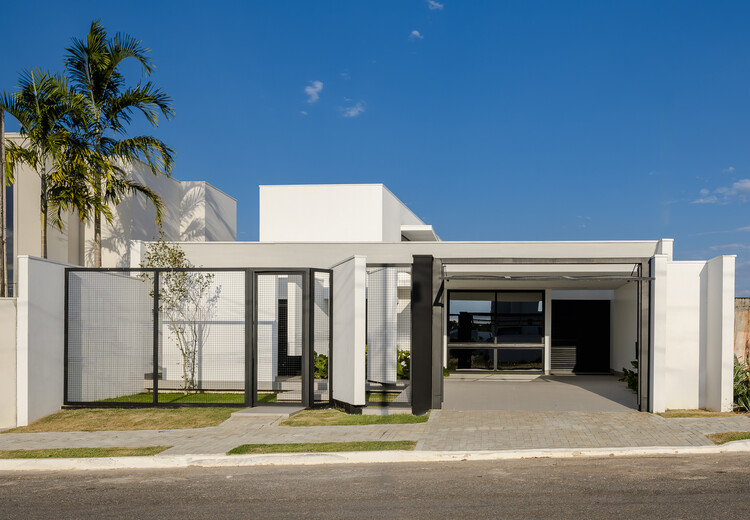
Because the lot constrained lateral expansion, Ser Arquitetos organized the programmatic requirements along a distinct longitudinal axis. The floor plan unfolds sequentially, guiding occupants and visitors on a measured journey from the public street front deeper into the private sanctuaries of the home.
- The Threshold and Social Core: The front of the house handles arrival with understated privacy, quickly opening up into expansive living and dining pavilions. These communal spaces are treated as porous transitions rather than sealed boxes.
- The Service and Intermediate Zones: Kitchens, utility spaces, and auxiliary rooms are discreetly embedded along the flanks of the linear layout, acting as thermal buffers while maintaining functional efficiency.
- The Intimate Quarters: Bedrooms and private suites are positioned toward the quieter rear of the deep lot, ensuring acoustic isolation and visual privacy.
Phase III: Integration of Landscape and Water
A defining characteristic of the execution phase was the carving out of courtyards and interstitial voids directly into the longitudinal mass. By threading the garden and a long swimming pool along the length of the dwelling, Ser Arquitetos ensured that virtually every internal space enjoys direct visual and physical access to water and greenery. This strategy not only breaks down the perceived mass of the building but also leverages evaporative cooling—a critical passive design intervention in the interior of Brazil.
Supporting Context & Architectural Metrics
Understanding the architectural weight of the House on Alto Teles Pires requires examining the broader environmental, cultural, and geographic metrics that shaped its construction.
The Macro-Context: Sorriso and the Cerrado-Amazon Ecotone
Sorriso is situated in a region experiencing rapid agricultural transformation. Dominated by expansive corporate and family-owned farming operations producing massive yields of soy and corn, the surrounding topography is flat, exposed, and vulnerable to intense solar radiation. There are few natural geographic barriers to deflect the sun or the wind.
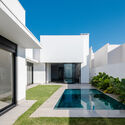
Ser Arquitetos responded to this exposed flatness by turning the house inward toward its own microclimate, while simultaneously reaching outward via broad horizontal planes. The architecture acts as a man-made canopy—a shelter that creates artificial shade and captures stray breezes sweeping across the Mato Grosso plains.
Materiality and Structural Logic
- Single-Story Horizontal Footprint: By eliminating vertical circulation stairs, the design maximizes accessibility, lowers construction complexity, and emphasizes the stretching horizon of the Cerrado indoors.
- Porosity and Openness: Large sliding glass partitions and masonry screens allow the boundaries between interior living areas and exterior verandas to dissolve entirely. This blurs the line between conditioned indoor air and natural outdoor breezes.
- Thermal Mass and Shade: Heavy structural elements work in tandem with deep eaves and pergolas to intercept direct sunlight before it strikes vulnerable glass facades, mitigating the greenhouse effect typical of glass-heavy modern architecture in tropical zones.
Official Statements and Design Philosophy
While Ser Arquitetos operates with a philosophy rooted in restraint and contextual sensitivity, the architectural community’s reception—led by curator Susanna Moreira—highlights the project’s resonance within contemporary Brazilian discourse.
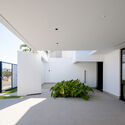
"The horizontality of the landscape, the warm climate, and the strong presence of agricultural activity form the context for an architecture that seeks to respond to its location through shade, open spaces, and an essentially single-story layout." — Ser Arquitetos
This design statement encapsulates the firm’s core ethos: architecture must not fight its geography; rather, it must translate environmental pressures into architectural opportunities. By relying on deep overhangs, protected courtyards, and uninterrupted floor-to-ceiling visual connections with the pool and garden, the architects bypassed the heavy reliance on mechanical air conditioning that plagues modern construction in northern Brazil. Instead, they returned to fundamental passive survival strategies updated for the 21st century.
Furthermore, the decision to execute a speculative residence with such architectural rigor underscores a growing shift in Brazilian secondary cities. Real estate developers and investors are increasingly realizing that high-end buyers in agricultural hubs like Sorriso demand spatial quality, thermal comfort, and sophisticated architectural identity over cookie-cutter suburban sprawl.
Future Outlook & Architectural Legacy
The completion and critical acclaim of the House on Alto Teles Pires point toward several emerging trends in regional Brazilian architecture:
- Decentralization of Design Excellence: High-caliber architectural production is no longer concentrated solely in metropolitan coastal hubs like São Paulo, Rio de Janeiro, or Brasília. Interior agricultural powerhouses like Mato Grosso are becoming incubators for innovative tropical design.
- Refining the Speculative Market: Projects like this demonstrate that market-driven housing can achieve architectural distinction. By prioritizing spatial fluidity, local materials, and climate-responsive engineering, developers can set a new benchmark for regional real estate.
- Climate Resilience as Standard Practice: As global temperatures rise and extreme weather patterns intensify, the passive cooling techniques demonstrated by Ser Arquitetos—such as longitudinal zoning, strategic water placement, deep shading, and porous indoor-outdoor boundaries—will serve as a vital blueprint for future residential architecture across the global tropics.
Ultimately, the House on Alto Teles Pires stands as a quiet yet powerful monument to place. By anchoring itself firmly to the horizontal flatness of the Mato Grosso plains, Ser Arquitetos has created a sanctuary that honors its harsh environment while offering its inhabitants a serene, breathable, and deeply contextual way to live.



