At the heart of contemporary architectural discourse lies a profound, pressing question: How can a culture—with all its ephemeral traditions, historical fractures, and lived complexities—be translated into tangible physical space? For the international practice Studio NEiDA, this is not merely a theoretical design exercise; it is the foundational ethos of their entire body of work.
Introducing themselves with the guiding statement, "Architecture that holds multitudes," the studio establishes an unmistakable philosophical position toward the built environment. They assert that architecture must be an act of radical listening, capable of respecting the sheer plurality of existences that move through any given context. Rather than imposing a monolithic aesthetic, Studio NEiDA treats space as a vessel for shelter, memory, knowledge, and even historical conflict.
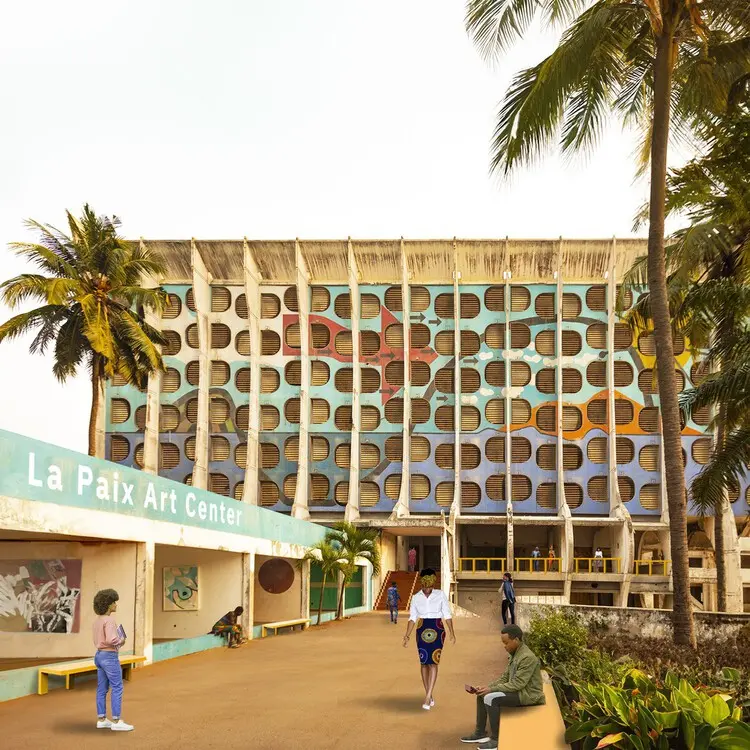
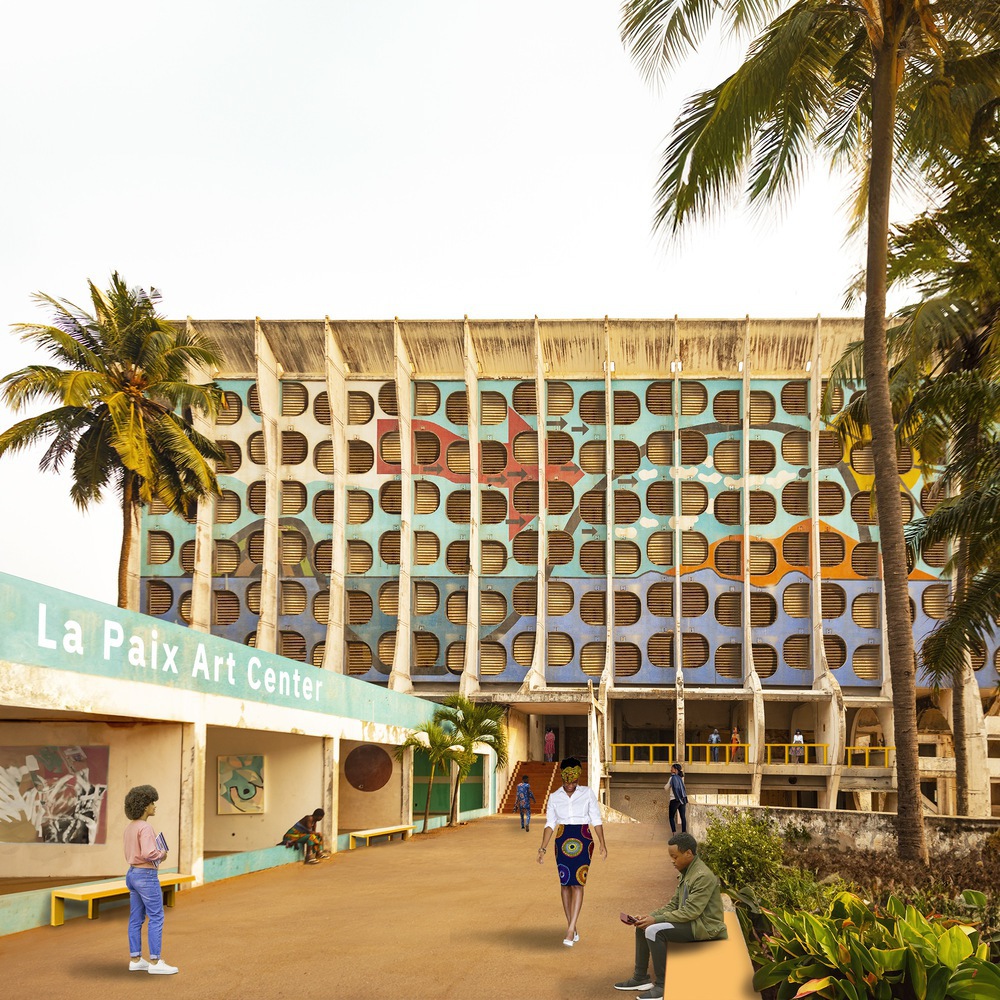
Operating fluidly between Lomé, Togo, and Berlin, Germany, the practice bridges two seemingly distinct geographies that are, in reality, deeply intertwined by a complex colonial history. Co-founded by French-Togolese architect Jeanne Autran-Edorh and curator/writer Fabiola Büchele, Studio NEiDA confronts this transnational heritage head-on. Their projects—ranging from the Adakpame Guesthouse and the Hôtel de la Paix to the critically acclaimed Togo Pavilion at the Venice Architecture Biennale—serve as case studies in spatial translation, decolonial memory, and cross-cultural dialogue.
This article explores the inner workings of Studio NEiDA, examining how their dual-hemisphere practice navigates historical legacies, reimagines local materials, and designs spaces that genuinely hold the multitudes of human experience.
Detailed Chronology: Tracing the Evolution of Studio NEiDA
To understand how Studio NEiDA translates culture into space, one must examine the chronological and spatial trajectory that shaped its founders and its methodology. The practice’s unique perspective is forged at the intersection of European design theory and West African material realities.
1. The Roots of a Transnational Vision
The intellectual genesis of Studio NEiDA lies in the distinct yet complementary backgrounds of its co-founders. Jeanne Autran-Edorh, navigating her identity as a French-Togolese architect, experienced firsthand the friction between Westernized architectural education and the rich, vernacular traditions of West Africa. Meanwhile, Fabiola Büchele brings a critical perspective rooted in curatorial practice, writing, and spatial theory.
The name "NEiDA" itself signals a departure from traditional, ego-driven architectural practices, pointing instead toward collaborative authorship and a shared commitment to narrative-driven design. Operating simultaneously in Berlin and Lomé, the studio established a bi-continental working model from its inception. This dual presence is not merely logistical; it is ideological. It forces the practice to continuously interrogate how a building conceived in a European metropolis converses with the climatic, social, and economic realities of a West African coastal city.
2. Confronting Shared Histories: Togo and Germany
In a recent and revealing interview on the BauNetz Campus podcast, Jeanne Autran-Edorh shed light on the historical blind spots that inform their work. She noted a historical reality recognized by few outside academic circles: before Togo became an independent republic, it was a German protectorate (Colonial Togoland) from 1884 until World War I, after which it was partitioned and administered by France and Britain.
This complex colonial past creates a direct geopolitical and historical bridge between Germany and Togo—a bridge that most contemporary citizens of both nations remain oblivious to. Studio NEiDA leverages this shared history not as a wound to be hidden, but as a critical framework for contemporary spatial production. By working across these two nodes, the studio investigates how architecture can acknowledge histories of displacement and extraction while simultaneously fostering contemporary, equitable cultural exchanges.
3. Key Projects and Spatial Interventions
Studio NEiDA’s portfolio reflects this deep engagement with context, memory, and material culture. Notable projects illustrate their unique methodology:
The Adakpame Guesthouse: Located in Togo, this project exemplifies the studio’s approach to hospitality and community integration. Rather than imposing a foreign luxury paradigm, the guesthouse draws on local construction techniques, maximizing natural ventilation, thermal mass, and local craftsmanship. It creates a porous threshold where travelers and locals interact within spaces shaped by regional climatic responsiveness.
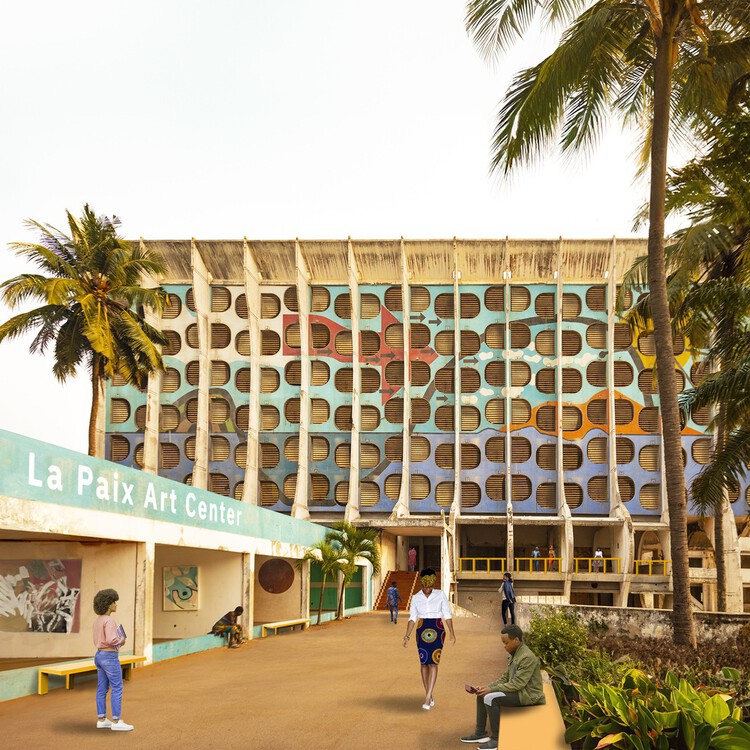
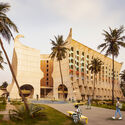
Hôtel de la Paix: A landmark intervention that rethinks hospitality through a cultural lens. The design balances modern comforts with vernacular spatial configurations, creating zones of quiet contemplation alongside areas for communal gathering.
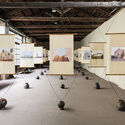
The Togo Pavilion at the Venice Architecture Biennale 2025: Serving as a major milestone for the practice, the pavilion brought Togolese architectural narratives to the global stage. Curated and designed to challenge Eurocentric hegemony in spatial exhibitions, the pavilion functioned as an active cultural site, showcasing how West African materials, philosophies, and spatial practices can speak directly to global audiences.
Supporting Context & Metrics: The Mechanics of Cultural Translation
Translating culture into space requires more than poetic intentions; it demands rigorous methodologies, material sensitivity, and an understanding of socio-economic metrics. Studio NEiDA’s practice is built upon several foundational pillars:
Materiality as Cultural Memory
In industrial and Westernized architectural practices, materials are often selected for their cost-efficiency, carbon footprint, or sleek aesthetic appeal. Studio NEiDA views materials through an anthropological lens. Earth, raw timber, locally sourced stone, and traditional textiles are treated as archives of cultural memory.
Embodied Energy and Carbon: By prioritizing local sourcing in Togo and sustainable material sourcing in Germany, the studio significantly reduces the embodied carbon of their buildings. For instance, utilizing compressed earth blocks (CEBs) in West African projects slashes transportation emissions while offering superior thermal performance compared to imported concrete.
Tactile and Sensory Landscapes: Culture is experienced through the senses—sound, touch, scent, and sight. Studio NEiDA designs volumetric transitions that alter acoustics, frame specific vistas of local flora and urban life, and utilize surfaces that age gracefully under tropical suns or temperate European winters.
The Bi-Continental Practice Model
Operating across Berlin and Lomé presents distinct operational metrics and logistical challenges, which the studio turns into design advantages:
Resource Exchange: Knowledge flows bi-directionally. European discussions surrounding circular economies, strict energy-efficiency regulations, and high-density urban planning inform their work in Germany. Conversely, West African traditions of communal construction, spatial flexibility, and deep climatic adaptation reshape how they critique and practice architecture in Europe.
Cross-Disciplinary Collaboration: The partnership between an architect (Autran-Edorh) and a curator/writer (Büchele) ensures that every spatial project is treated as an exhibition of ideas. Buildings are interrogated not just for their structural integrity or programmatic efficiency, but for the cultural narratives they enact.
Official Statements and Critical Perspectives
The philosophical underpinnings of Studio NEiDA are best understood through the words of its founders and the critical reception of their work within the global architectural community.
Reflecting on their core mission, the studio articulates their design philosophy through a commitment to spatial hospitality:
"Architecture that holds multitudes. To listen to and respect the plurality of existences that move through each context. This is our method: designing spaces capable of sheltering not only people, but also memories, knowledge, and conflicts."
In her interview with BauNetz Campus, Jeanne Autran-Edorh emphasized the necessity of unearthing forgotten historical ties to reshape contemporary design:
"People often forget or simply do not know that Togo and Germany share a deep, complex historical archive. Working between Lomé and Berlin allows us to confront these ghosts directly. We are not just building structures; we are building bridges across historical divides, using space as a medium for reconciliation and dialogue."
Architectural critics and curators have similarly praised Studio NEiDA for injecting a much-needed decolonial lens into spatial design. By refusing to treat African architecture as "other" or purely traditional, and by refusing to treat European architecture as universal, the studio carves out a vital middle ground. Their work demonstrates that contemporary architecture can be deeply local yet globally resonant, historical yet relentlessly forward-looking.
Future Outlook: The Next Frontier for Studio NEiDA
As Studio NEiDA looks toward the future, their trajectory points toward an expansion of their transnational model. In an era defined by global migration, climate crises, and a growing reckoning with colonial histories in public spaces, the studio’s methodology offers a crucial blueprint for the next generation of architects.
Several key areas will define the studio’s evolution in the coming years:
Advocating for Decolonial Spatial Practices: As institutions worldwide reevaluate monuments, museums, and public spaces, Studio NEiDA is positioned to lead conversations on how architectural curation can heal historical trauma.
Climate-Responsive Innovation: With climate change disproportionately impacting the Global South while demanding new adaptations in the Global North, the studio’s expertise in hyper-local, low-carbon, climate-adapted design will become increasingly vital.
Educational and Public Engagement: Through lectures, podcasts, biennale participations, and academic collaborations, the founders continue to mentor young architects, shifting the educational paradigm away from Eurocentric dogmas toward a genuinely pluralistic global perspective.
Conclusion
Studio NEiDA reminds the architectural profession that a building is never just a shelter. It is a cultural text, a historical archive, and a political statement. By asking how culture can be translated into space, Jeanne Autran-Edorh and Fabiola Büchele do not offer a single, fixed formula. Instead, they offer an attitude—one of profound listening, historical awareness, and spatial generosity. In doing so, they prove that architecture can, indeed, hold multitudes.