In the late autumn of 1959, the United States government published a 32-page manual titled The Family Fallout Shelter. Opening with the stark and sobering directive, "Let us take a hard look at the facts," the document was issued by the Office of Civil and Defense Mobilization at the height of Cold War tensions. It provided citizens with technical schematics, architectural details, and construction methodologies for concrete-block sanctuaries, earth-filled blast walls, and rudimentary ventilation systems designed to protect ordinary families from radioactive fallout. More than just a civil defense directive, the manual functioned as an architectural guide for subterranean survival.
Today, the underlying logic of architectural preparedness has experienced a significant renaissance, though its motivations have shifted from the binary terror of nuclear annihilation to a complex array of diffuse, modern vulnerabilities. Contemporary survivalism—frequently associated with the subculture of "preppers"—responds to cascading global risks: systemic economic shocks, erratic energy grids, unprecedented climate disasters, public health pandemics, fragile international supply chains, and speculative anxieties concerning runaway artificial intelligence. While popular culture often reduces survivalist architecture to paranoid underground bunkers, a more nuanced investigation reveals a profound paradigm shift.
Moving far beyond isolated doomsday shelters, survivalist architecture offers a critical lens through which to examine modern systemic dependencies. It bridges the gap between off-grid design and total infrastructural failure. By reimagining the residential envelope as a localized, independent life-support system, this architectural movement forces a critical re-evaluation of how buildings manage water, energy, and continuity when the collective grids we take for granted suddenly collapse.
Detailed Chronology: From Cold War Bunkers to Modern Resilience
To understand the evolution of survivalist architecture, one must trace its development across distinct historical eras, mapping how civil anxiety transformed domestic design.
1. The Atomic Age and the Civil Defense Era (1950s–1960s)
1959: The U.S. government releases The Family Fallout Shelter, introducing standardized suburban panic-proofing. Basements and backyards across North America are retrofitted with reinforced concrete and basic hand-crank air filtration units.
1962: Amidst the Cuban Missile Crisis, private sector interest in survival architecture peaks. Commercial enterprises begin marketing prefabricated steel and fiberglass fallout tubes, cementing the archetype of the subterranean bunker in the Western collective imagination.
2. The Ecological and Alternative Energy Movements (1970s–1990s)
The Energy Crisis of 1973: Rapidly escalating petroleum costs shift the focus of alternative architecture from military defense to resource scarcity. Architects begin exploring passive solar heating, early photovoltaic arrays, and autonomous earth-sheltered homes (such as Malcolm Wells’ underground designs).
The Y2K Phenomenon (Late 1990s): As the turn of the millennium approaches, anxieties surrounding digital infrastructure collapse trigger a minor boom in private, self-sufficient rural homesteads. Preparedness moves from atomic fears to technological vulnerability, foreshadowing modern digital and electrical dependencies.
3. The Anthropocene and Systemic Vulnerability (2000s–Present)
2010s–2020s: Global climate instability, compounding infrastructure failures (such as the 2021 Texas winter power grid collapse), and pandemic-induced supply chain disruptions normalize the concept of domestic resilience.
The 2026 Paradigm: Survivalism sheds its fringe status. Researchers, geographers, and mainstream architects begin studying prepper typologies not as reactionary paranoia, but as extreme case studies in spatial autonomy, resource redundancy, and climate-adaptive urbanism.
Supporting Context & Metrics: Decoding the "Parallel Infrastructure"
Unlike traditional off-grid architecture—which aims for a reduced, sustainable ecological footprint through continuous integration with natural cycles—survivalist architecture prepares for a distinct binary state: normal everyday operation versus the sudden, catastrophic interruption of external infrastructure.
According to geographer Kezia Barker, media depictions often pathologize preppers, dismissing them as eccentric isolationists. However, Barker’s sociological research frames prepping as a rational response to structural vulnerabilities inherent in late-stage urbanization. Modern citizens rely almost entirely on centralized networks for water, electricity, waste management, and sustenance. When these systems fail, socioeconomic inequalities dictate who survives and who suffers.
To mitigate these risks, survivalist architecture introduces the concept of a "parallel infrastructure." When domestic emergency supplies outgrow a simple closet or backpack, they demand dedicated spatial planning, specialized engineering, and structural integration.
The Hierarchy of Domestic Survival Systems
Water Security (Priority #1): As emphasized by resilience experts, water represents the ultimate single point of failure. Survivalist architecture prioritizes redundant hydrological systems: deep-well hand pumps, rainwater harvesting reservoirs with gravity-fed filtration, and greywater recycling networks integrated directly into the structural core of the home.
Energy Redundancy (Priority #2): Rather than attempting to power an entire modern household at maximum consumption levels, resilient design focuses on essential load-shedding. Backup photovoltaic systems, battery banks, manual generators, and passive thermal mass strategies ensure uninterrupted power for lighting, digital communication, medical refrigeration, and water pumping.
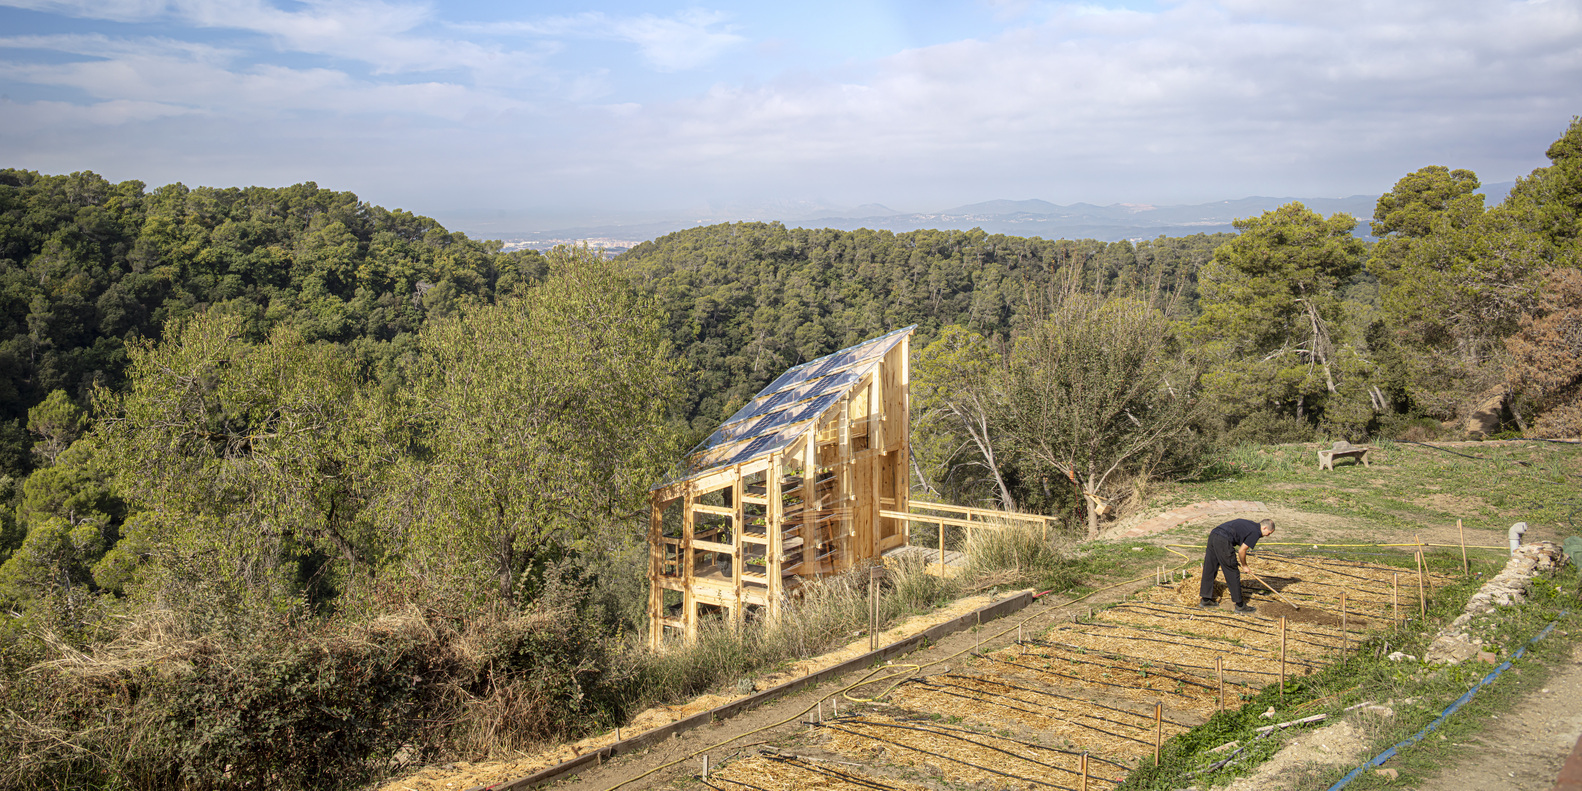
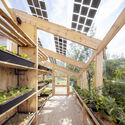
Food Production and Storage: Integrating subterranean root cellars, high-yield indoor solar greenhouses, and climate-controlled dry-pantry spaces directly into the residential footprint.
Official Statements and Expert Perspectives
The transition of survivalist concepts from underground panic rooms to mainstream architectural theory is underscored by insights from modern researchers and community leaders.
Raphael Cozzi, founder of the Preppers Brasil community, challenges the apocalyptic stereotype:
"Preparedness does not necessarily begin with the expectation of an apocalyptic scenario, but with a simple question: ‘How long could I keep my family functioning normally if what is outside stopped working?’ This can include prolonged power outages, severe flooding, interruptions to the water supply, alongside economic crises, difficulties accessing food, and family emergencies. The goal is to anticipate consequences rather than predict exactly what the next disaster will be."
Cozzi emphasizes that the subterranean bunker occupies a disproportionately massive space in popular media while representing only a tiny fraction of actual preparedness culture. Instead, he advocates for the resilient, multi-option home:
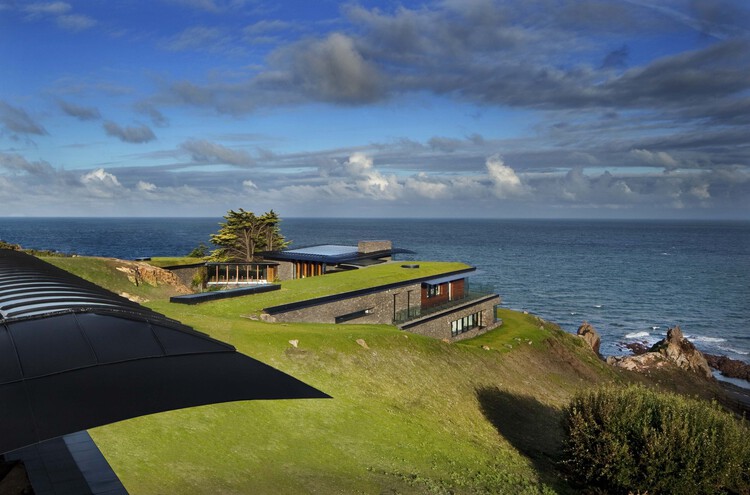
"A resilient home is a more useful reference than an underground fortress. An apparently conventional house can incorporate water reserves, alternative energy, strategic storage, communication backups, and emergency equipment. Preparedness does not necessarily mean building a fortress. It means creating options."
Furthermore, Cozzi highlights the critical importance of repairability in an era dominated by hyper-complex, proprietary smart-home technologies that users cannot fix themselves:
"If I have only one way of obtaining water, I have a single point of failure… The organization of the house itself changes. You begin to see the residence not simply as a property, but as an infrastructure that needs to continue providing certain basic functions even when some external services temporarily cease to exist."
Future Outlook: Architecture Beyond the Grid
As climate change accelerates extreme weather events and geopolitical volatility tests the limits of public utilities, the boundary between normal architectural practice and survivalist design is rapidly dissolving.
The core tenets of survivalism—durability, extreme thermal insulation, weather tightness, resource efficiency, and structural redundancy—are no longer exclusive to fringe enclaves. They are becoming essential survival metrics for coastal housing, wildfire-prone rural cabins, and urban developments alike. Architects are increasingly tasked with designing buildings that operate successfully under degraded conditions, maintaining reduced-capacity functionality during emergencies.
Ultimately, the most enduring lesson of survivalist architecture is not found in the fear that drives people to dig bunkers, but in the radical philosophical shift it demands of the designer. By continuously asking the fundamental question—"What if this stops working?"—architects expose the fragile umbilical cords connecting modern buildings to centralized grids. Whether applied to a luxury off-grid cabin or a suburban home with a reinforced water cistern, survivalist thinking challenges the architectural discipline to move beyond passive shelter and design true, self-reliant resilience for an uncertain future.