

Executive Overview
In the realm of contemporary residential architecture, the challenge of inserting a new structure into an established neighborhood often triggers a contentious debate over context, scale, and visual harmony. Too often, modern interventions rely on jarring glass-and-steel contrasts or hyper-minimalist white boxes that scream their novelty, effectively alienating themselves from their surroundings. However, the architectural practice Atelier Vens Vanbelle has taken a vastly more nuanced, historical, and contextual approach with their latest residential project: the Tomas & Katrien House.
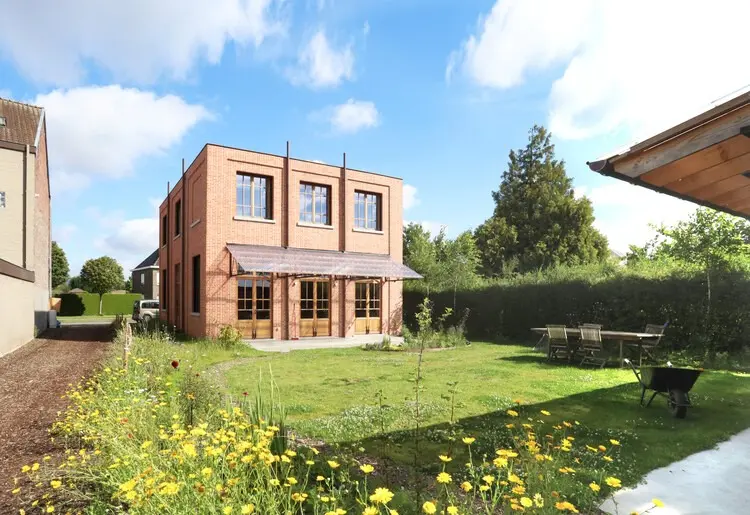
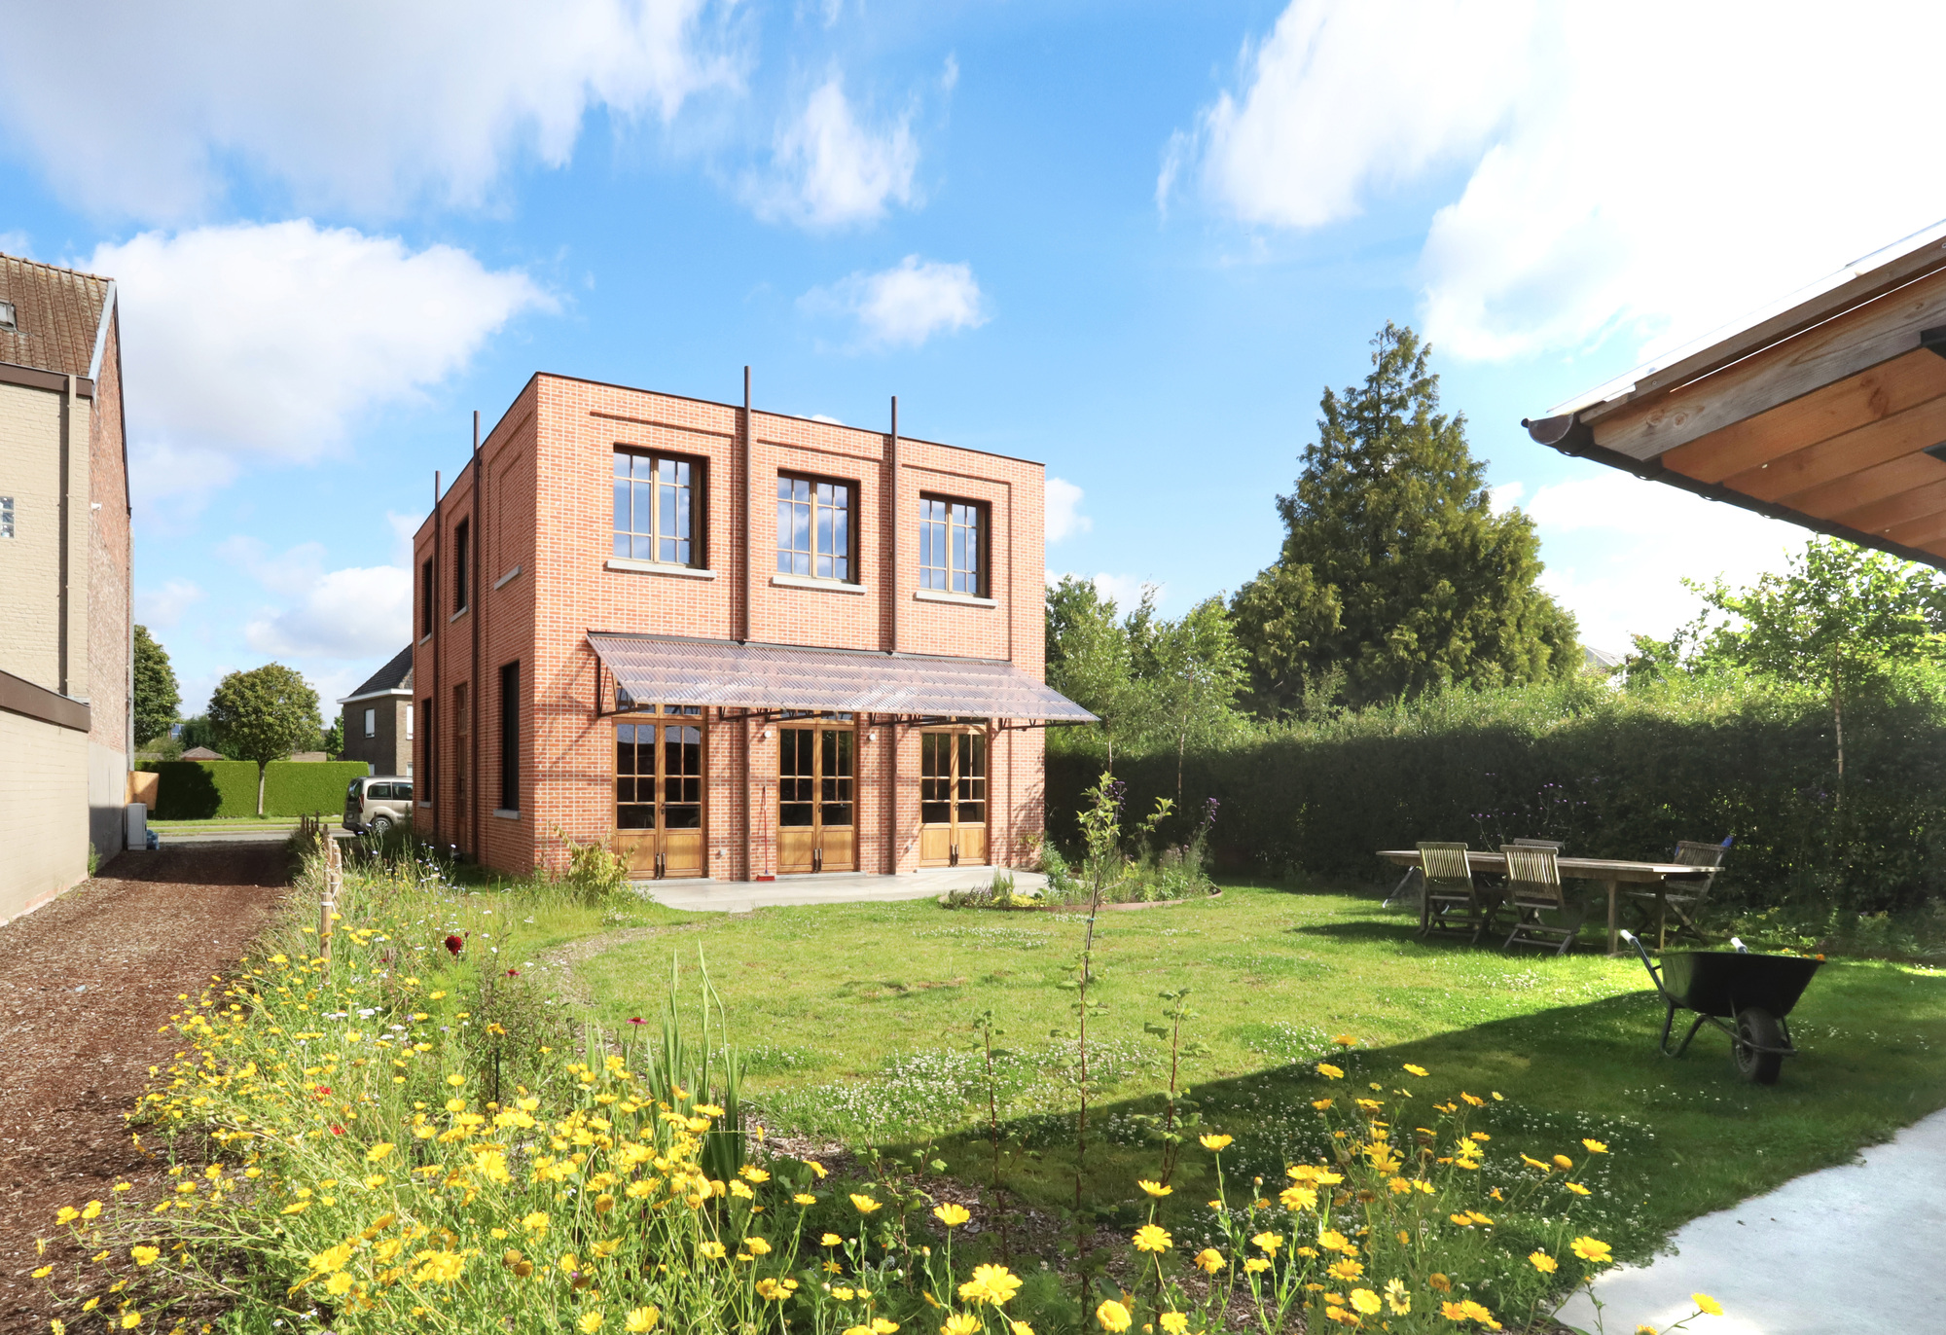
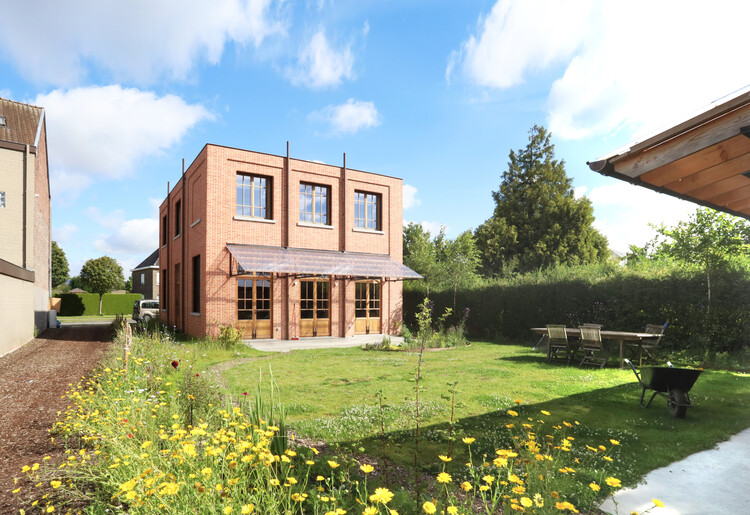
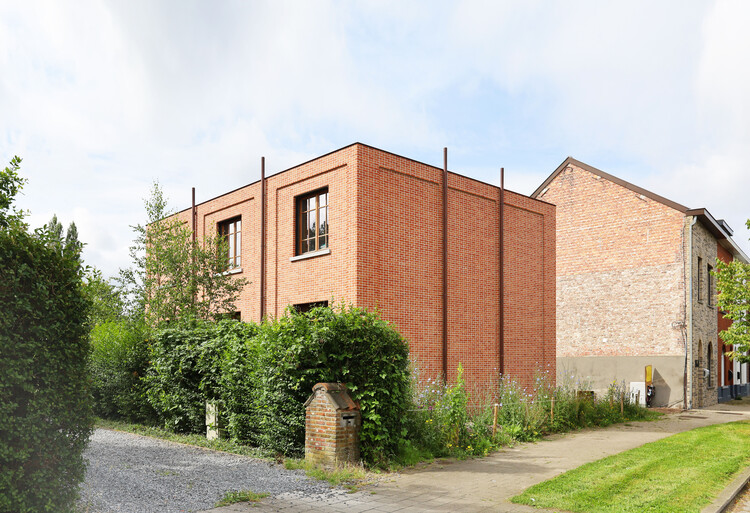
Completed in late 2026, this unassuming yet profoundly sophisticated home challenges the conventional binary between old and new. Designed as a sober and simple volumetric mass, the residence draws direct aesthetic and spatial inspiration from historic local ateliers and small-scale, classic industrial buildings. Rather than attempting to dominate its plot or flaunt futuristic geometries, the building utilizes characterful, weathered-looking bricks and a restrained footprint to establish an immediate sense of permanence. The result is a optical and urban illusion: a brand-new contemporary home that looks as though it has anchored the streetscape for over a century.
This comprehensive architectural review explores the design philosophy behind the Tomas & Katrien House, dissecting its structural material choices, interior detailing, and the broader theoretical implications of its historical camouflage within a modern urban fabric.
Detailed Chronology of the Project
The realization of the Tomas & Katrien House was a deliberate, multi-year journey characterized by careful planning, meticulous material sourcing, and sensitive urban integration.
Phase 1: Conceptualization and Site Analysis (Early Development)
When architects from Atelier Vens Vanbelle were first approached by clients Tomas and Katrien to design their dream home, the primary design challenge was the site’s immediate context. Flanked by existing structures—including a prominent neighbor featuring a stark, monolithic blind facade—the plot demanded an architectural response that would neither look trapped nor aggressively out of place.
Rather than treating the neighboring blind wall as a constraint, the design team viewed it as an urban anchor. They envisioned a volume that would dialogue directly with this solid vertical plane. Drawing inspiration from the vernacular of small industrial workshops and neighborhood artisans’ studios historically found throughout the region, the architects settled on a typology defined by a simple pitched or gabled silhouette, robust masonry, and carefully punched window openings.
Phase 2: Materiality and Masonry Selection (Mid Development)
A project heavily reliant on historic aesthetic cues lives or dies by its material palette. During the design development phase, Atelier Vens Vanbelle spent considerable time selecting the appropriate brickwork. The goal was to avoid clean, hyper-uniform modern bricks that reveal their manufacture date instantly. Instead, they opted for characterful, irregular bricks with subtle tonal variations and rough textures. This choice was instrumental in achieving the project’s signature visual trick: tricking the observer into questioning the true timeline of the neighborhood.
Phase 3: Construction, Interior Craftsmanship, and Completion (Late 2025 – Late 2026)
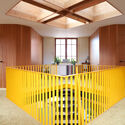
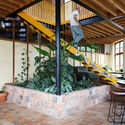
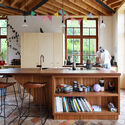
Construction proceeded with a focus on restrained structural expression. Inside, the industrial aesthetic of the exterior gives way to a warm, tactile palette dominated by exposed timber beams, hand-finished staircases, carefully crafted handrails, and bespoke wooden joinery. The kitchen and living areas were arranged to maximize natural light while maintaining an intimate, human scale. By September 2026, the project reached full completion, opening its doors to the public via architectural publications and establishing a new benchmark for contextual infill design.
Supporting Context & Metrics
To fully appreciate the architectural achievement of the Tomas & Katrien House, it is essential to examine the technical frameworks, design metrics, and contextual strategies utilized by Atelier Vens Vanbelle.
Architectural Typology and Form
- Building Volume: Sober, simple, and gable-roofed, mimicking historical industrial and artisan footprints.
- Primary Material: Characterful, weathered-finish bricks providing high thermal mass and localized texture.
- Secondary Materials: Exposed structural timber, natural wood cabinetry, bespoke metallic handrails, and polished concrete or wood flooring.
- Spatial Organization: Open-plan living integrating seamlessly with a custom kitchen workspace, flowing upward via a sculptural timber staircase.
Contextual Integration and Urban Dialogue
The primary architectural triumph of the Tomas & Katrien House lies in its subversion of temporal expectations. In architecture, new construction is traditionally marked by pristine finishes, high-tech facades, and clean lines. Atelier Vens Vanbelle flipped this script. By deploying bricks with aged patinas and borrowing the proportional logic of vernacular industrial sheds, the house blurs the boundaries of chronology.
Passersby are left to ponder a fascinating urban riddle: Was this building here first, or is it a new addition? This deliberate ambiguity fosters an organic dialogue with the neighborhood’s existing vernacular, transforming what could have been an abrasive modern disruption into a harmonious completion of the street’s historical narrative.
Official Statements and Design Philosophy
In their official project statement, the architects at Atelier Vens Vanbelle elaborated on the conceptual underpinnings of the design:
"The building was designed as a sober and simple volume that is reminiscent of an old atelier or a small-scale classic industrial building. It is constructed from characterful bricks, which give the impression that this building has always been there. This creates an interesting dialogue with the surrounding buildings (including the neighbour’s blind facade), whereby the idea of new construction turns into a question about which buildings was there first."
This philosophy reflects a growing movement within contemporary architecture that values humility over ego. Instead of creating iconic, self-referential landmarks that demand absolute attention, Atelier Vens Vanbelle prioritizes spatial stewardship—designing buildings that respect their context, honor local building traditions, and age with grace.
Future Outlook
As urban centers continue to densify and available infill plots become increasingly scarce, architects face mounting pressure to maximize square footage while minimizing visual friction. The Tomas & Katrien House by Atelier Vens Vanbelle offers a masterclass in how to navigate these competing demands successfully.
Looking forward, this project is expected to influence contemporary residential design by demonstrating that modern living requirements do not necessitate aggressive architectural styling. By anchoring contemporary floor plans and energy-efficient building standards within a historically resonant shell, Atelier Vens Vanbelle has proven that the future of urban infill architecture may very well lie in looking backward—reinterpreting the vernacular wisdom of the past to create timeless spaces for the generations of tomorrow.



